
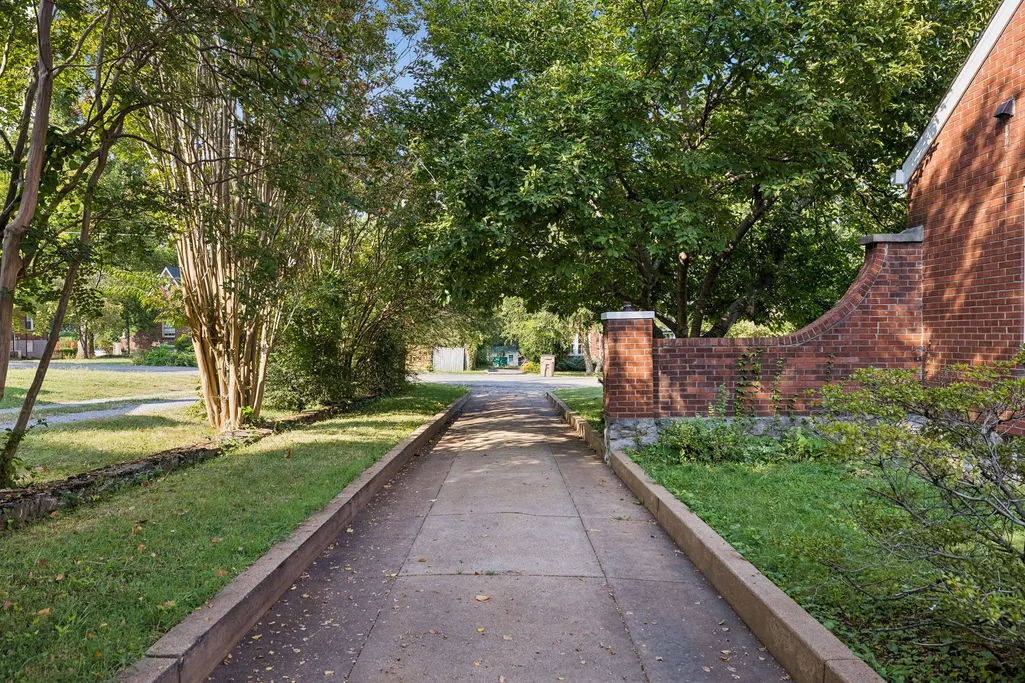
Address
1310 Riverwood Dr, Nashville, TN
Price
$ 1,040,000
Property Attributes
- MLS#3542798
- TypeSingle Family
- Listing Status Active
- CountyDAVIDSON
- CityNashville
- NeighborhoodEastdale Place
- Zip37216
- Style
- Year Built1947
- Taxes$ 4626
- Price$ 1,040,000
- Bedrooms5
- Full Bathrooms3
- Half Bathrooms0
- Sqr Footage4582
- Lot Size0.46 Acres
Data Source:
Listing courtesy of RealTracs MLS as distributed by MLS GRID
Property Description
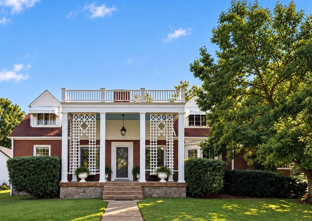
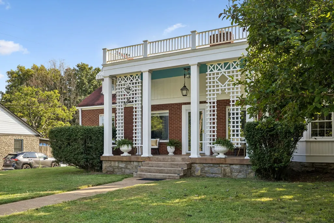
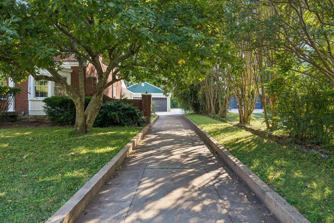
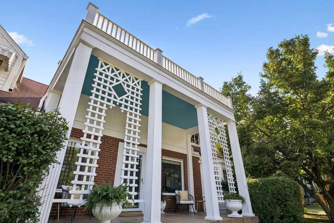
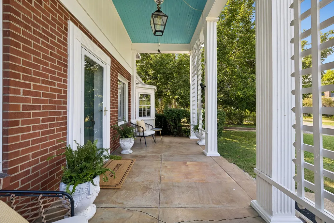
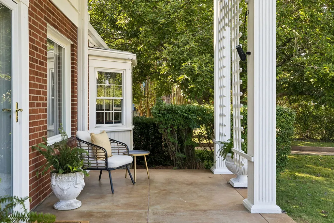
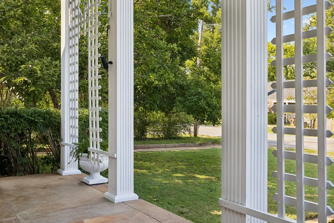
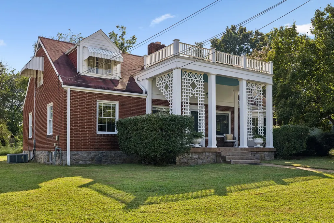
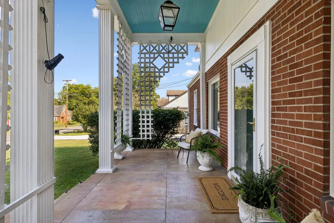
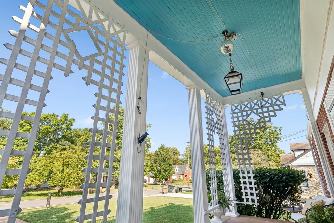
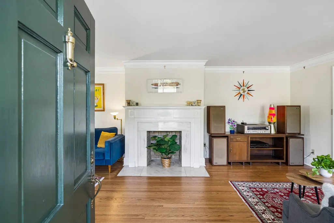
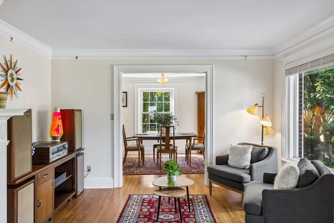
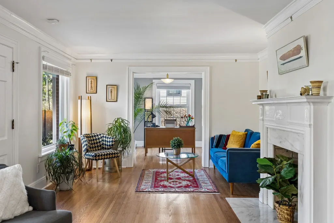
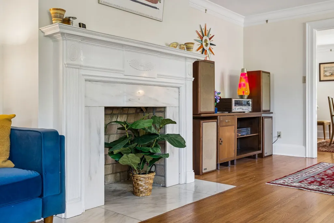
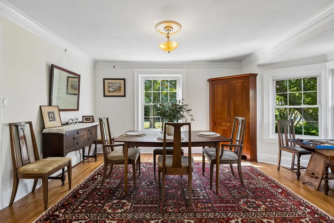
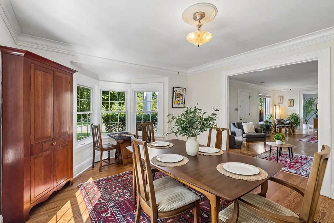
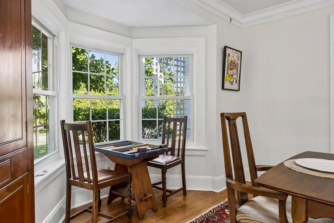
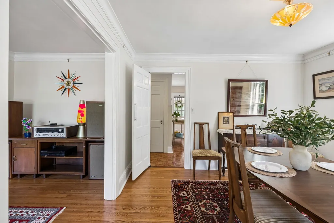
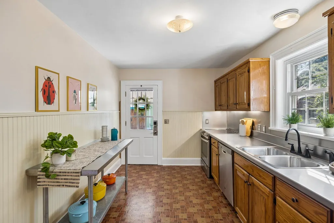
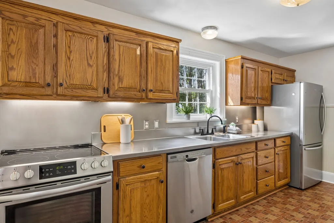
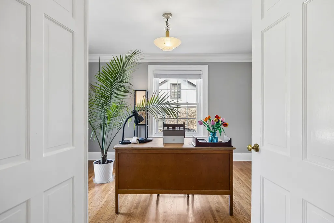
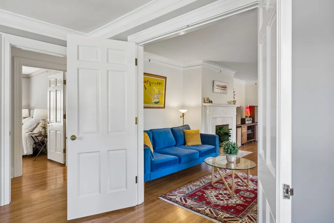
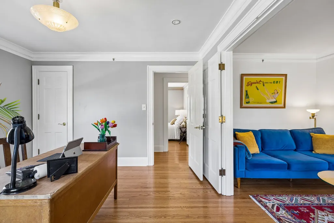
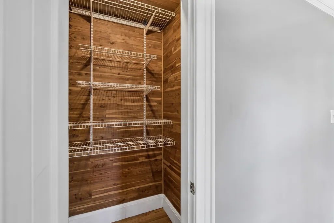
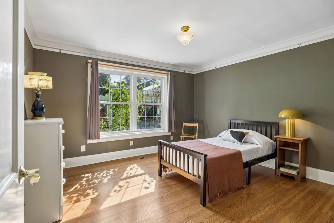
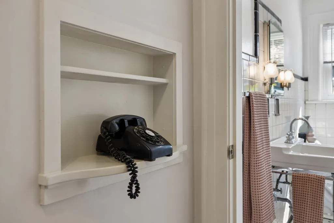
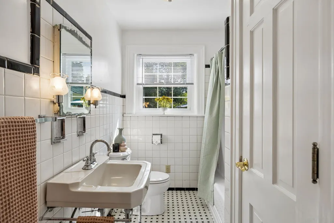
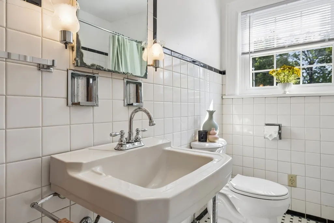
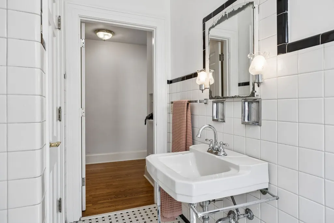
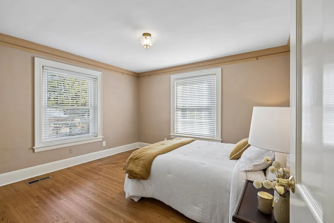
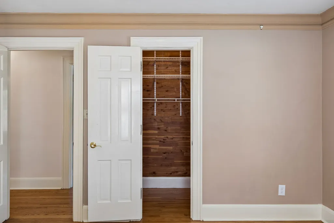
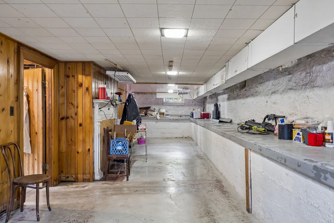
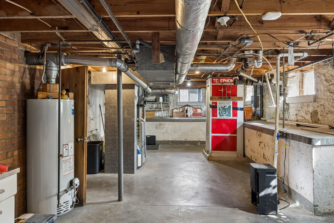
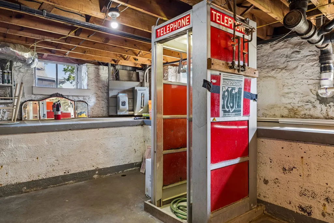
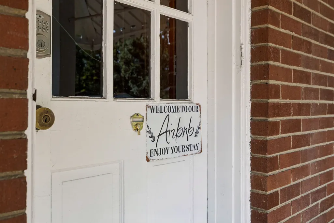
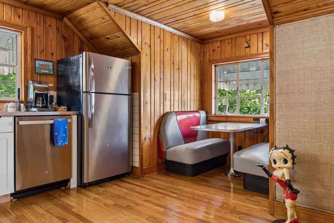
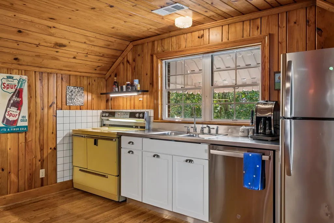
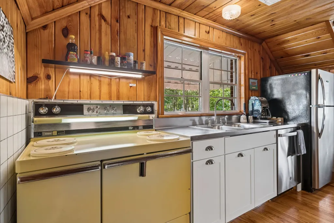
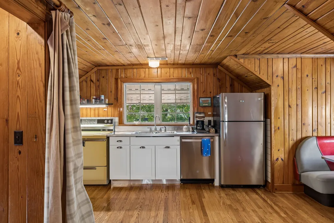
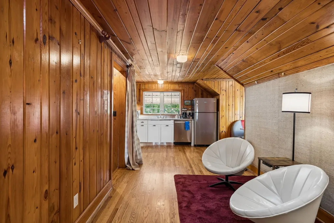
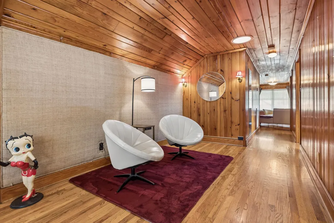
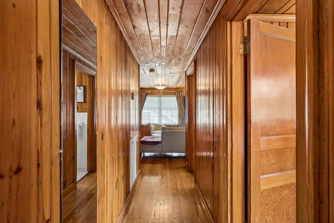
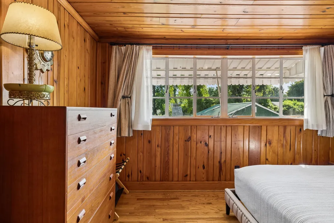
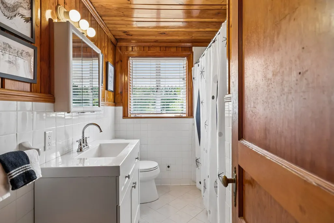
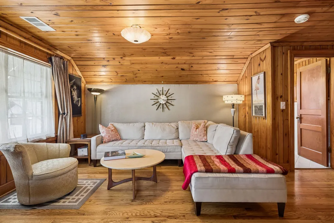
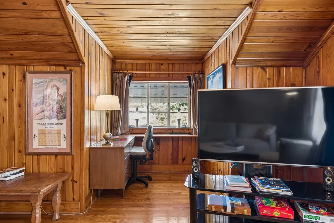
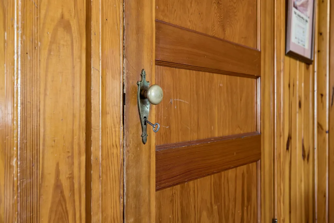
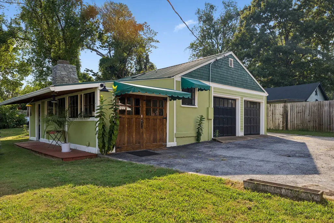
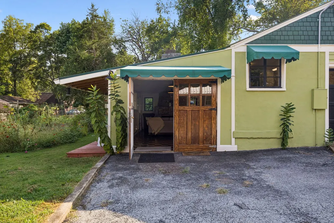
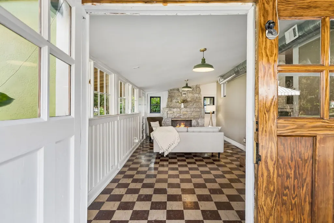
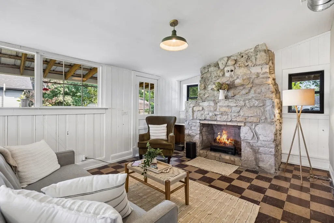
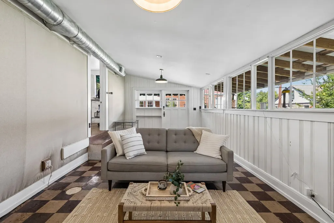
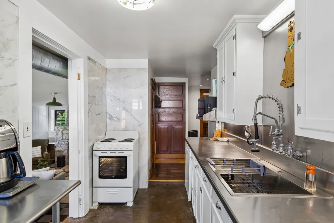
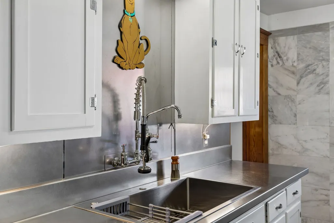
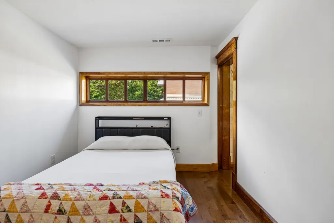
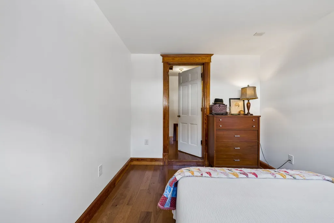
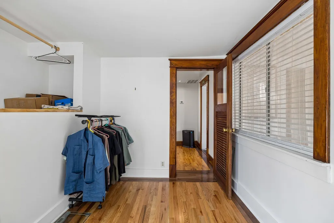
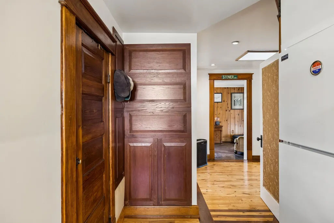
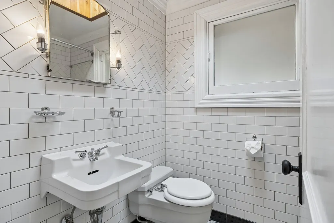
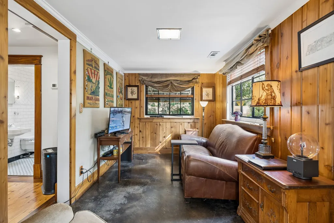
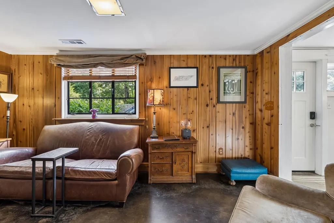
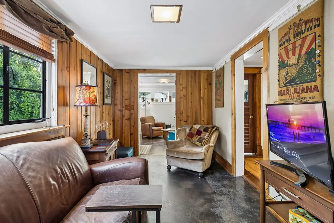
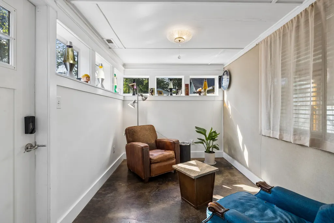
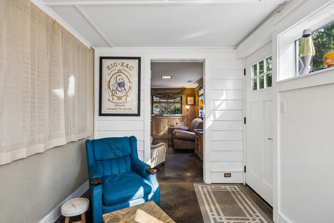
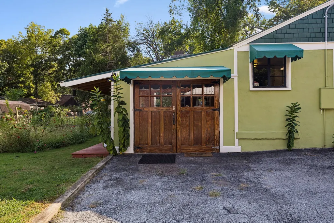
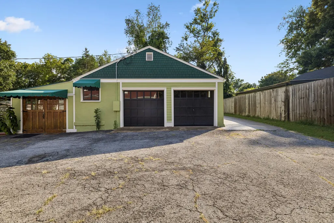
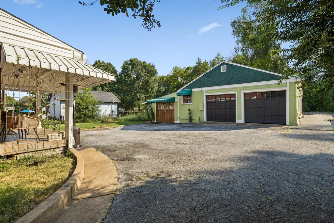
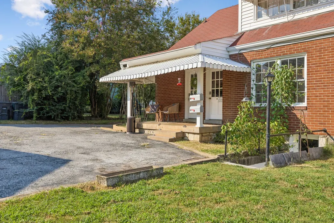
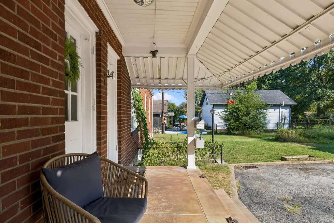
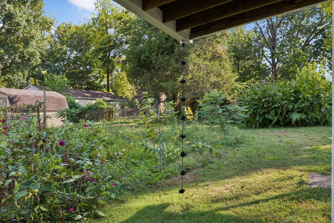
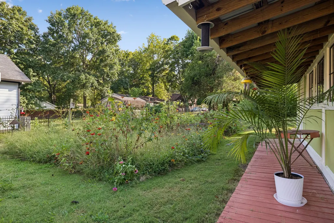
Welcome to 1310 Riverwood—a one-of-a-kind Inglewood property with character, flexibility, and possibilities you simply don’t find every day. Set on nearly half an acre, it’s a collection of spaces ready for income-producing use, multigenerational living, a recording or creative studio, office, workshop, guests—or simply room to spread out. The main house welcomes you with an oversized front porch, custom trellis, and—yes—a disco ball. Inside, an airy living room flows to the dining room with bay window, built-in corner cabinet, and solid wood swinging door. The kitchen brings even more personality with stainless steel countertops, period flooring, and a back door straight to the garden. The main level also has two spacious bedrooms with cedar-lined closets, a black-and-white tiled bath, and an office that can double as a bedroom. Original details are everywhere: hardwood floors, wide crown molding with picture rails, solid wood doors, period lighting, and perhaps best of all—a built-in telephone niche. A full basement adds storage and potential. Upstairs, a separate space currently operates as a profitable Airbnb, with a full kitchen and incredible vintage stove, 1950s-diner-style dining nook, sitting area, large bedroom, full bath, cozy living room, and office. Furnishings may stay with the right offer. Outside: generous parking, a pollinator garden, and a peaceful back porch, all near East Nashville’s restaurants, shops, and music. And then there’s the Little House. Barn doors open to a bright gathering room with stone fireplace, wall of windows, custom upholstered wall detail, and original tile floors. Add a kitchen, full bath, and two cozy dens and imagine the possibilities: recording studio, creative hideaway, office, workshop, guest quarters, or gathering place. 1310 Riverwood is layered, unexpected, full of personality—and ready for whatever you imagine next.
| Elementary School | Middle School | High School |
|---|---|---|
| Dan Mills Elementary | Isaac Litton Middle | Stratford STEM Magnet School Upper Campus High School |
| Price History | |
|---|---|
| 9/6/2026 | Listed $1,040,000 |
General Features
| Living Area | 4582 |
|---|---|
| Sewer | Public Sewer |
| Heating | Central |
| Cooling | Central Air |
| Utilities | Water Available |
| Possession | Negotiable |
| Appliances | Electric Oven,Electric Range,Dishwasher,Stainless Steel Appliance(s) |
| Garage Spaces | 1 |
| Patio/Porch Features | Porch,Covered |
| Construction Materials | Brick,Wood Siding |
| Year Built | 1947 |
| Stories Count | 2 |
| Levels | Three Or More |
| Property Subtype | Single Family Residence |
| County | Davidson County,TN |
| New Construction | No |
| Property Type | Residential |
| Attached Garage | No |
| Subdivision Name | Eastdale Place |
| Garage Y/N | Yes |
| Full Baths | 3 |
| Status | Active |
| Directions | Take 31E N to Ellington Pkwy,exit Hart Ln to Ben Allen Rd,turn left on Gallatin Pike,turn right on Riverwood Dr,house is on the right. |
| High School | Stratford STEM Magnet School Upper Campus |
| City | Nashville |
| Senior Community Y/N | No |
| Lot Size Units | Acres |
| Elementary School | Dan Mills Elementary |
| Property Attached Y/N | No |
| Year Built Details | Existing |
| Tax Annual Amount | 4626 |
| Middle/Junior High School | Isaac Litton Middle |
| Virtual Tour | https://properties.615.media/sites/rkpjmopm/unbranded |
| Building Area Units | Square Feet |
| Living Area Units | Square Feet |
| Standard Status | Active |
Interior Features
| Basement | Exterior Entry,Full |
|---|---|
| Flooring | Wood,Tile |
| Air Conditioning Y/N | Yes |
| Heating Y/N | Yes |
| Above Grade Finished Area | 3517 |
| Total Bedrooms | 5 |
| Below Grade Finished Area | 1065 |
| Main Level Bedrooms | 3 |
| Below Grade Finished Area Unit Type | Square Feet |
| LivingAreaSource | Professional Measurement |
| Below Grade Finished Area Source | Professional Measurement |
| Above Grade Finished Area Source | Professional Measurement |
| Above Grade Finished Area Unit Type | Square Feet |
| Total Baths | 3 |
Exterior Features
| Parking Features | Attached/Detached |
|---|---|
| Water Source | Public |
| Total Parking | 1 |
| Lot Size Area | 0.46 |
| Building Area Total | 4582 |
| Lot Dimensions | 100 X 200 |
| Lot Size Acres | 0.46 |
| Lot Size Source | Assessor |
| Waterfront Y/N | No |
| Covered Spaces | 1 |
Amenities
- Foreclosure
- Views
- Short Sale
- New Construction
- Adult 55+
- Lease To Own
- No HOA Fees
- Furnished
- Primary On Main
- Air Conditioning
- Seller Finance
- Green
- Fixer Upper
- Horse
- Golf
- Fireplace
- Deck
- Garage
- Basement
- Pool
Property vs Single Family Average in 37216
Price
Taxes
Year Built
Visits
 The data relating to real estate for sale on this web site comes in part from the Internet Data Exchange Program of RealTracs Solutions as distributed by MLS Grid. Real estate listings held by brokerage firms other than Weichert, Realtors® - The Andrews Group - Nashville are marked with the Internet Data Exchange Program logo or thumbnail logo and detailed information about them includes the name of the listing brokers.
