
Short Sale

Address
1118 Riverwood Dr, Nashville, TN
Price
$ 715,000
Property Attributes
- MLS#3531681
- TypeSingle Family
- Listing Status Active
- CountyDAVIDSON
- CityNashville
- NeighborhoodEastdale Place
- Zip37216
- StyleCottage
- Year Built1938
- Taxes$ 4735
- Price$ 715,000
- Bedrooms4
- Full Bathrooms2
- Half Bathrooms0
- Sqr Footage2069
- Lot Size0.36 Acres
Data Source:
Listing courtesy of RealTracs MLS as distributed by MLS GRID
Property Description
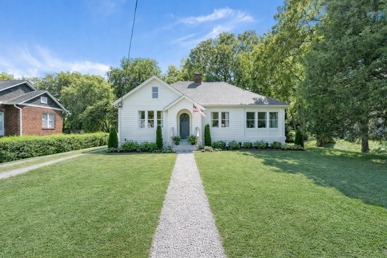
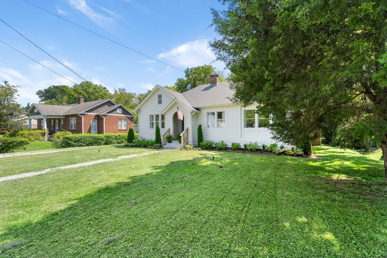
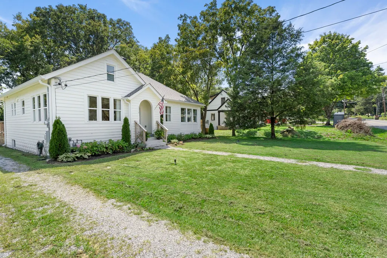
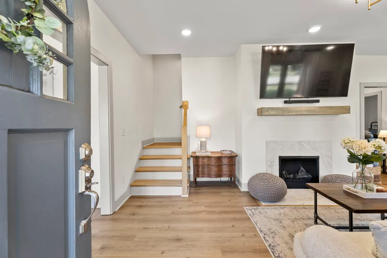
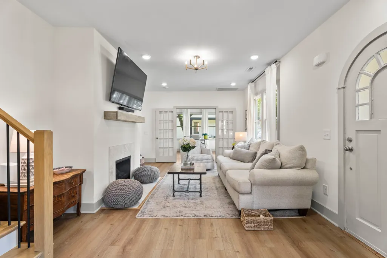
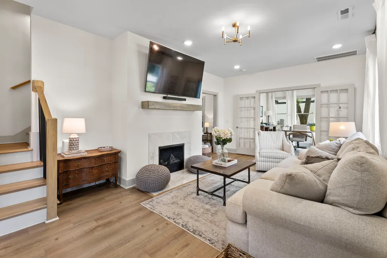
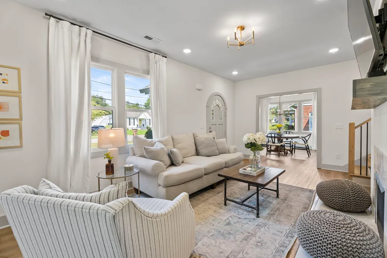
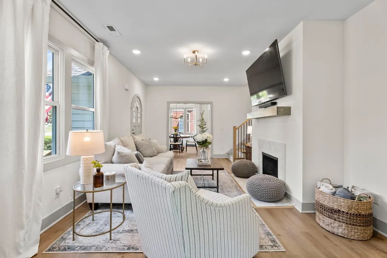
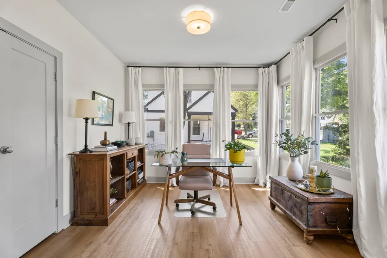
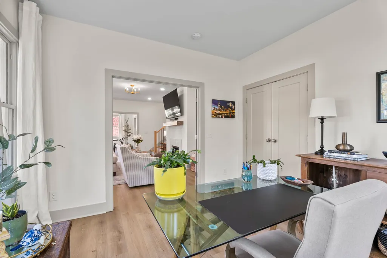
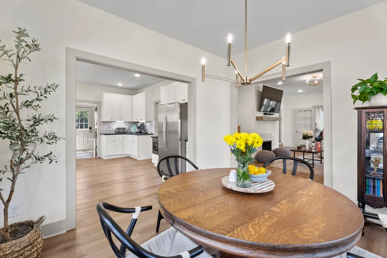
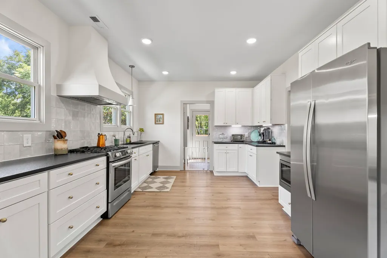
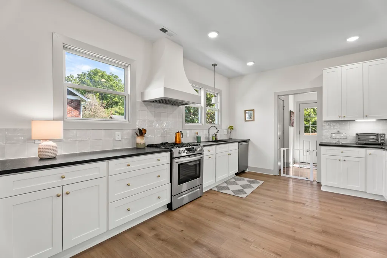
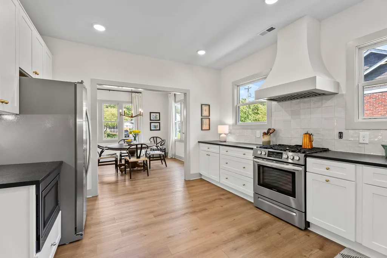
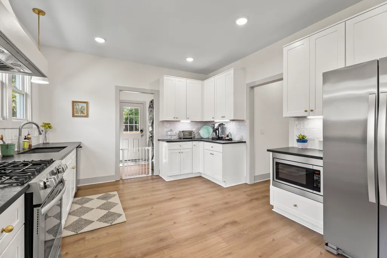
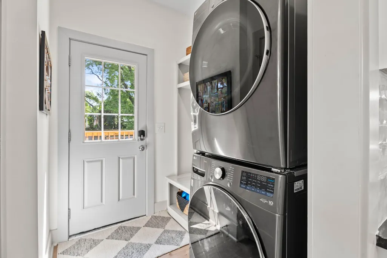
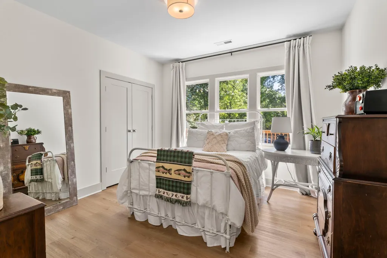
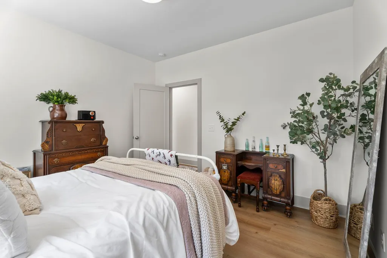
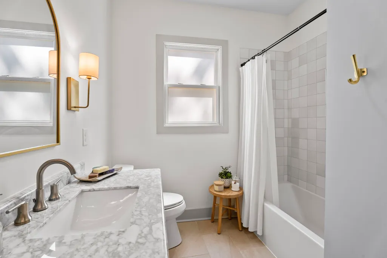
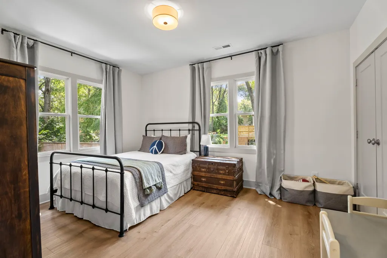
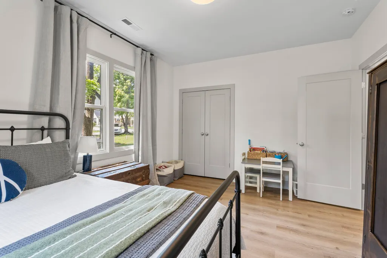
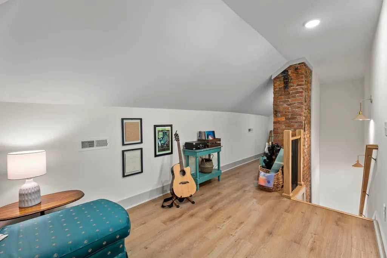
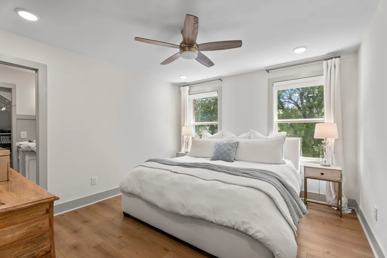
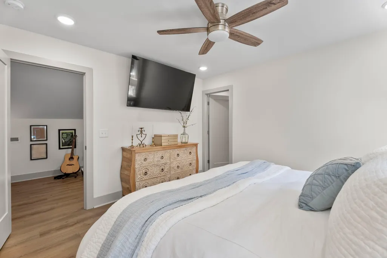
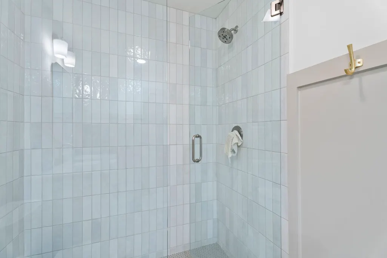
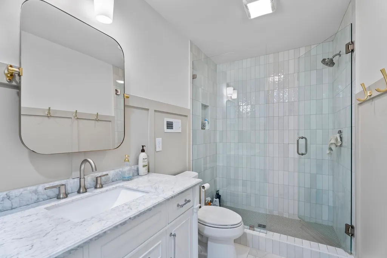
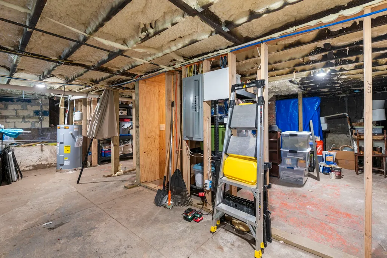
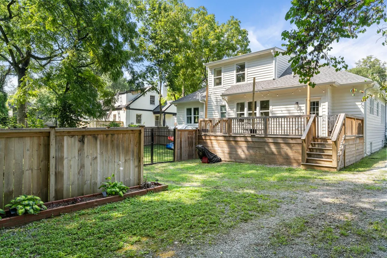
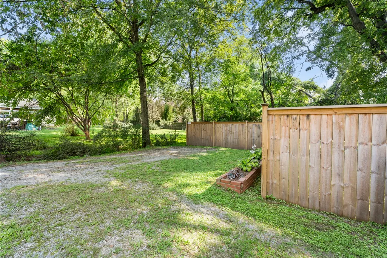
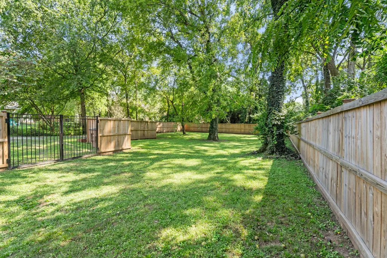
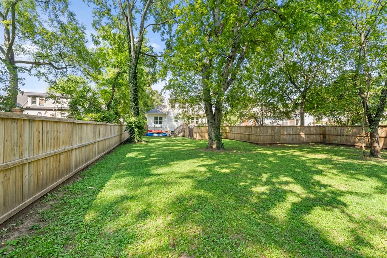
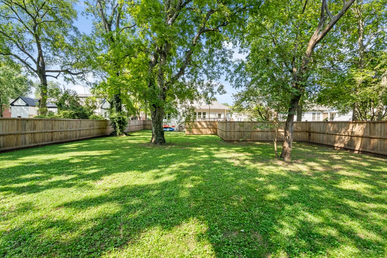
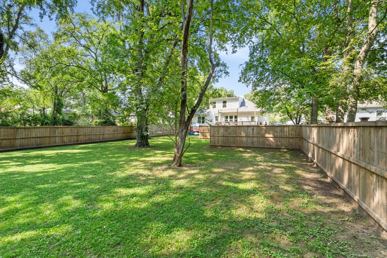
Beautifully renovated 1930s home in Inglewood, one of East Nashville’s most sought after neighborhoods. This historic home was taken down to the studs and rebuilt with modern systems while preserving the original character that makes these homes stand out. Major updates include roof, HVAC, electrical, plumbing, and more, giving buyers the confidence of a renovated home in East Nashville without the typical maintenance concerns. The interior features updated flooring, recessed lighting, and a gas fireplace that anchors the main living space. The kitchen offers stone countertops, newer appliances, and a true walk in pantry, a rare feature for a historic Inglewood home. The layout flows well for everyday living and entertaining. Upstairs, the primary suite includes a versatile loft space ideal for a home office, reading nook, or flex space. A mudroom off the rear entry adds functionality, and the unfinished basement provides valuable storage or workshop space. The outdoor space features a private, tree lined backyard with a deck perfect for entertaining or relaxing. Located just minutes from Riverside Village, popular East Nashville restaurants, coffee shops, and retail. Easy access to downtown Nashville makes this an ideal location for buyers looking for convenience, character, and long term value in the East Nashville real estate market.
| Elementary School | Middle School | High School |
|---|---|---|
| Dan Mills Elementary | Isaac Litton Middle | Stratford STEM Magnet School Upper Campus High School |
| Price History | |
|---|---|
| 9/3/2026 | Listed $715,000 |
General Features
| Living Area | 2069 |
|---|---|
| Sewer | Public Sewer |
| Heating | Central,Natural Gas |
| Cooling | Central Air |
| Utilities | Natural Gas Available,Water Available |
| Possession | Close Of Escrow |
| Roof | Asphalt |
| Appliances | Gas Oven,Gas Range,Dishwasher,Dryer,Microwave,Refrigerator,Washer |
| Patio/Porch Features | Porch,Covered,Deck |
| Architectural Style | Cottage |
| Construction Materials | Wood Siding |
| Year Built | 1938 |
| Stories Count | 2 |
| Topography | Level |
| Levels | Two |
| Property Subtype | Single Family Residence |
| County | Davidson County,TN |
| New Construction | No |
| Property Type | Residential |
| Attached Garage | No |
| Energy Efficient | Insulation |
| Subdivision Name | Eastdale Place |
| Garage Y/N | No |
| Full Baths | 2 |
| Status | Active |
| Buyer Financing | Conventional,FHA,VA |
| Directions | From Nashville: I-40 W/I-65 N,Continue on I-65 N to Gallatin Pike (Take exit 14 from US-31E N,Left on Gallatin Pike). Left on Riverwood Drive. |
| High School | Stratford STEM Magnet School Upper Campus |
| City | Nashville |
| Senior Community Y/N | No |
| Open Parking Spaces | 4 |
| Lot Size Units | Acres |
| Elementary School | Dan Mills Elementary |
| Property Attached Y/N | No |
| Year Built Details | Existing |
| Tax Annual Amount | 4735 |
| Middle/Junior High School | Isaac Litton Middle |
| Building Area Units | Square Feet |
| Living Area Units | Square Feet |
| Standard Status | Active |
Interior Features
| Interior Amenities | High Speed Internet |
|---|---|
| Basement | Full,Unfinished |
| Flooring | Luxury Vinyl,Tile |
| Total Fireplaces | 1 |
| Air Conditioning Y/N | Yes |
| Heating Y/N | Yes |
| Fireplace Y/N | Yes |
| Above Grade Finished Area | 2069 |
| Laundry Features | Electric Dryer Hookup,Washer Hookup |
| Total Bedrooms | 4 |
| Main Level Bedrooms | 3 |
| Below Grade Finished Area Unit Type | Square Feet |
| LivingAreaSource | Assessor |
| Below Grade Finished Area Source | Assessor |
| Above Grade Finished Area Source | Assessor |
| Above Grade Finished Area Unit Type | Square Feet |
| Total Baths | 2 |
Exterior Features
| Fencing | Back Yard |
|---|---|
| Parking Features | Gravel |
| Lot Features | Level |
| Water Source | Public |
| Total Parking | 4 |
| Lot Size Area | 0.36 |
| Building Area Total | 2069 |
| Lot Dimensions | 80 X 200 |
| Lot Size Acres | 0.36 |
| Lot Size Source | Assessor |
| Waterfront Y/N | No |
Amenities
- Foreclosure
- Views
- Short Sale
- New Construction
- Adult 55+
- Lease To Own
- No HOA Fees
- Furnished
- Primary On Main
- Air Conditioning
- Seller Finance
- Green
- Fixer Upper
- Horse
- Golf
- Fireplace
- Deck
- Garage
- Basement
- Pool
Property vs Single Family Average in 37216
Price
Taxes
Year Built
Visits
 The data relating to real estate for sale on this web site comes in part from the Internet Data Exchange Program of RealTracs Solutions as distributed by MLS Grid. Real estate listings held by brokerage firms other than Weichert, Realtors® - The Andrews Group - Nashville are marked with the Internet Data Exchange Program logo or thumbnail logo and detailed information about them includes the name of the listing brokers.
