
Open House Sat, Sep 19th 02:00 PM - 04:00 PM - Views - New Construction
Address
2403 Hartman Cove, Columbia, TN
Price
$ 424,990
Property Attributes
- MLS#3542228
- TypeSingle Family
- Listing Status Active
- CountyMAURY
- CityColumbia
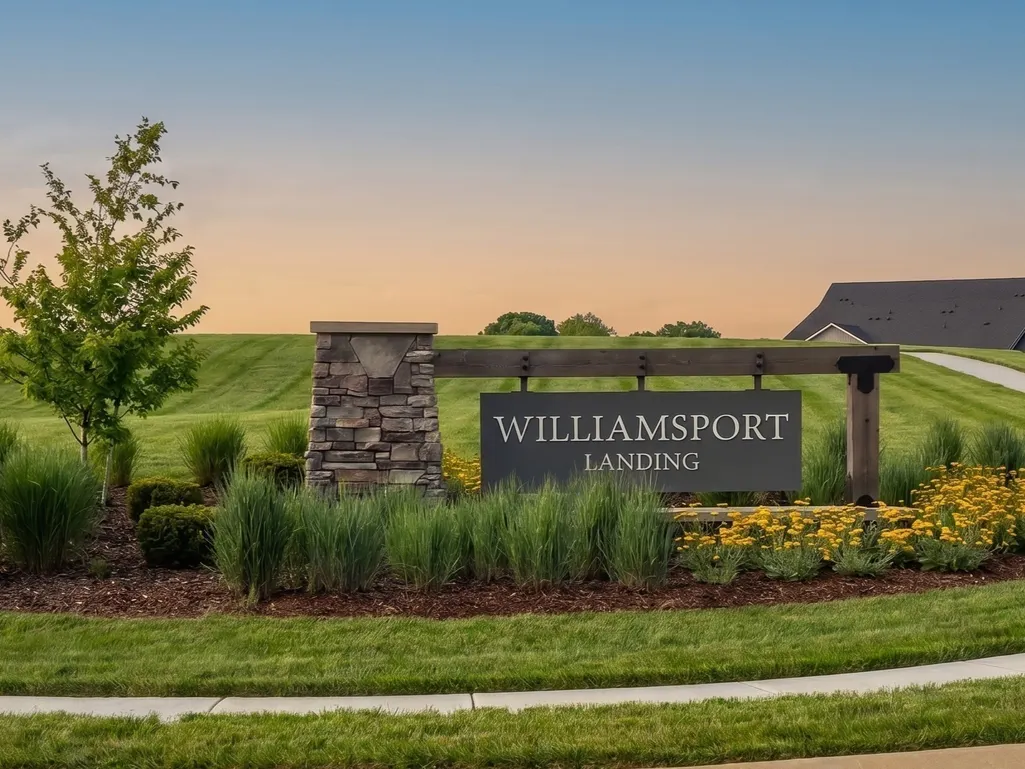
- NeighborhoodWilliamsport Landing
- Zip38401
- StyleRanch
- Year Built2026
- Taxes$ 3000
- Price$ 424,990
- Bedrooms3
- Full Bathrooms2
- Half Bathrooms0
- Sqr Footage1720
- Lot Size0.31 Acres
Data Source:
Listing courtesy of RealTracs MLS as distributed by MLS GRID
Property Description
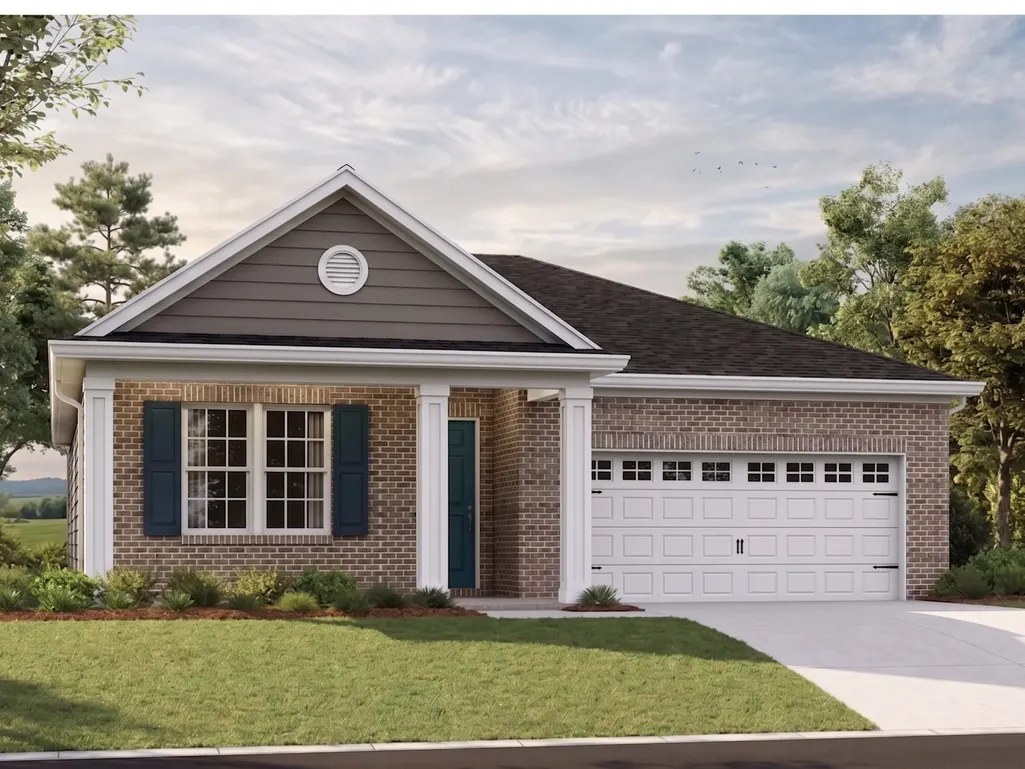
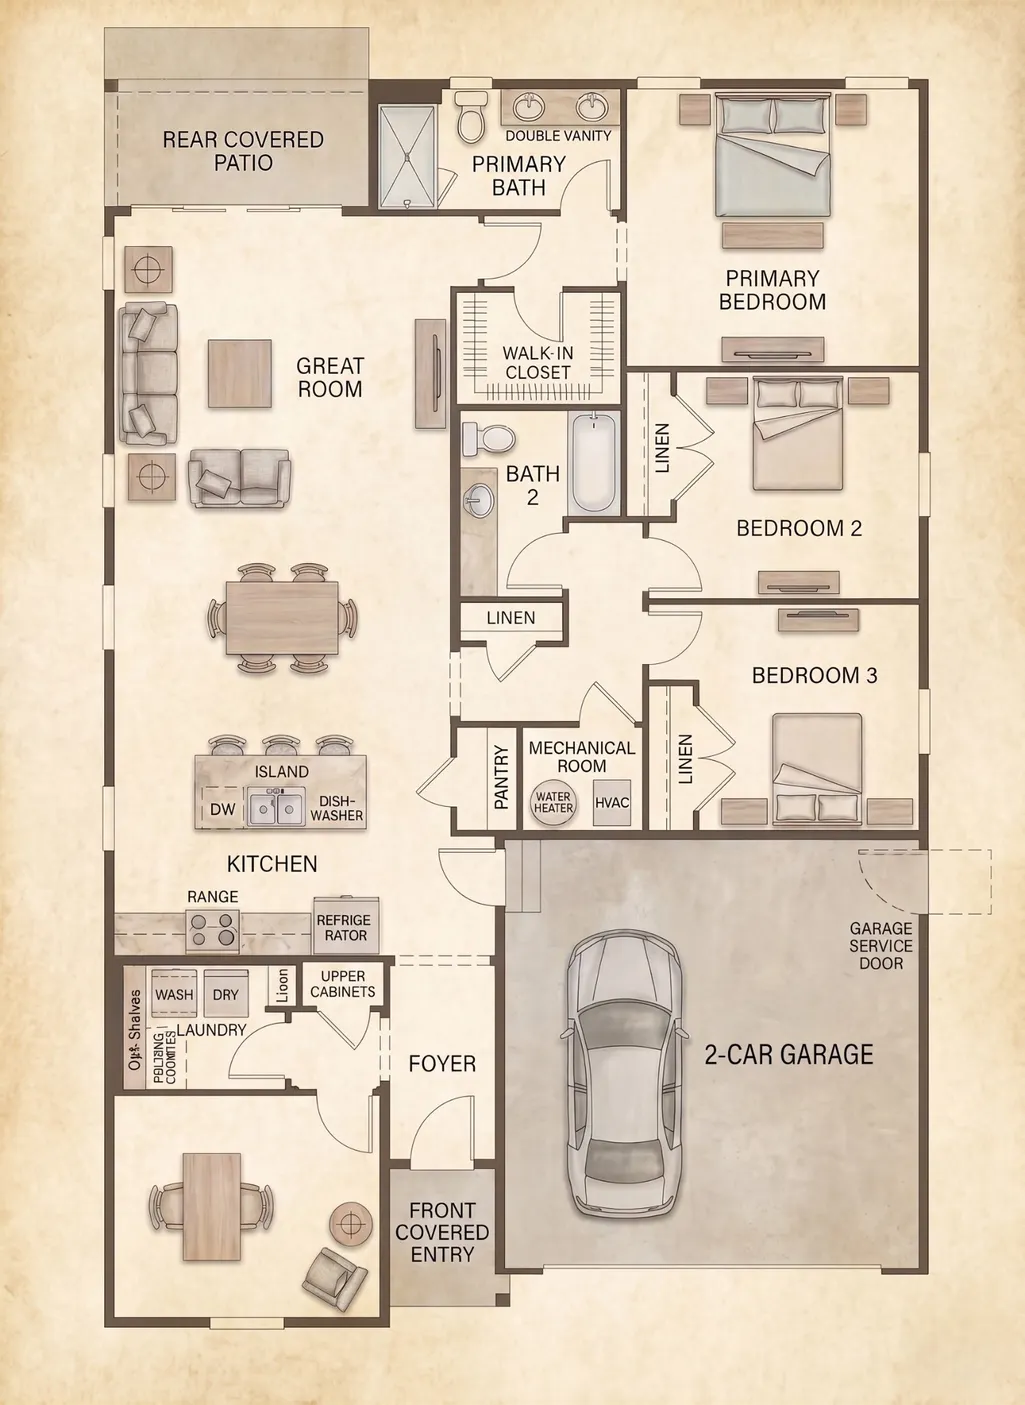
Currently Offering $10k in closing costs and below market rates!!! FHA/VA qualified buyers can receive a 5.5% rate with our preferred lender!! Welcome to the beautiful RANCH main floor living at it's best! The Alexandrite plan sits on a Cul-De-Sac, Lot 84. This home has all framing up and is about to have the drywall up too. Meaning if you want a great ranch floor plan, you MUST act fast. This is a very popular floor plan and will not last long! Step onto the charming COVERED FRONT PORCH and into a PRIVATE ENTRY hall featuring a dedicated home office. This clever layout perfectly separates the front of the home from the main gathering spaces. As you walk down the hall, the home opens up brilliantly into all the areas where living takes place! The heart of this home feels like a true retreat. You get a fantastic island kitchen overlooking the dining and great rooms. The absolute best part? Your eyes are drawn straight past the living space to the EXTENDED COVERED PORCH, looking out over lush green grass and POND VIEWS. It is just beautiful! The smart design places two guest bedrooms in the center of the home with a shared hall bath featuring a shower/tub combo. Tucked away in the very back is your private PRIMARY SUITE, complete with a large walk-in closet and a double vanity bath featuring a beautifully tiled walk-in shower. Living here means you get a highly WALKABLE NEIGHBORHOOD! Take a short stroll to the Columbia Rec Center to enjoy the outdoor pool, splash pad, gym, and dirt bike trails. It feels like a resort, all while being just minutes from local shopping.
| Elementary School | Middle School | High School |
|---|---|---|
| J. R. Baker Elementary | Whitthorne Middle School | Columbia Central High School |
| Price History | |
|---|---|
| 9/4/2026 | Listed $424,990 |
General Features
| Living Area | 1720 |
|---|---|
| Sewer | Public Sewer |
| Heating | Central,Electric |
| Cooling | Central Air,Electric |
| Utilities | Electricity Available,Water Available |
| Possession | Negotiable |
| Roof | Asphalt |
| Appliances | Electric Oven,Cooktop,Electric Range,Dishwasher,Disposal,Freezer,Microwave |
| HOA Fee | 35 |
| Garage Spaces | 2 |
| Patio/Porch Features | Patio,Covered,Porch |
| Architectural Style | Ranch |
| Security Features | Carbon Monoxide Detector(s),Smoke Detector(s) |
| Construction Materials | Hardboard Siding,Brick |
| Pets Allowed | Yes |
| Year Built | 2026 |
| Stories Count | 1 |
| Topography | Level |
| Levels | One |
| Property Subtype | Single Family Residence |
| HOA Fee 2 | 250 |
| Assoc Fee Paid Per | Monthly |
| County | Maury County,TN |
| New Construction | Yes |
| Property Type | Residential |
| Association Amenities | Sidewalks,Underground Utilities |
| Attached Garage | Yes |
| Energy Efficient | Water Heater,Thermostat |
| Subdivision Name | Williamsport Landing |
| Garage Y/N | Yes |
| Full Baths | 2 |
| Status | Active |
| Buyer Financing | Conventional,FHA,Other,VA |
| Directions | Hwy 31 to Downtown Columbia Square,take W 7th Street off of Main Street. Turn right onto Williamsport Pike and then right onto Twin Lakes Drive to the office 1766 Rockwell Landing. Commute 20 min: I- |
| High School | Columbia Central High School |
| City | Columbia |
| Senior Community Y/N | No |
| Open Parking Spaces | 2 |
| Lot Size Units | Acres |
| HOA Fee 2 Frequency | One Time |
| Elementary School | J. R. Baker Elementary |
| Property Attached Y/N | No |
| Year Built Details | New |
| Tax Annual Amount | 3000 |
| Middle/Junior High School | Whitthorne Middle School |
| Building Area Units | Square Feet |
| Living Area Units | Square Feet |
| Standard Status | Active |
Interior Features
| Interior Amenities | Pantry,Walk-In Closet(s) |
|---|---|
| Basement | None |
| Flooring | Carpet,Laminate,Tile |
| Air Conditioning Y/N | Yes |
| Heating Y/N | Yes |
| Above Grade Finished Area | 1720 |
| Laundry Features | Electric Dryer Hookup,Washer Hookup |
| Total Bedrooms | 3 |
| Main Level Bedrooms | 3 |
| Below Grade Finished Area Unit Type | Square Feet |
| LivingAreaSource | Owner |
| Below Grade Finished Area Source | Owner |
| Above Grade Finished Area Source | Owner |
| Above Grade Finished Area Unit Type | Square Feet |
| Total Baths | 2 |
Exterior Features
| Parking Features | Garage Door Opener,Garage Faces Front,Concrete,Driveway |
|---|---|
| Lot Features | Level |
| Water Source | Public |
| Total Parking | 4 |
| Lot Size Area | 0.31 |
| Building Area Total | 1720 |
| Lot Dimensions | 75x136 |
| Lot Size Acres | 0.31 |
| Waterfront Y/N | No |
| Covered Spaces | 2 |
Amenities
- Foreclosure
- Views
- Short Sale
- New Construction
- Adult 55+
- Lease To Own
- No HOA Fees
- Furnished
- Primary On Main
- Air Conditioning
- Seller Finance
- Green
- Fixer Upper
- Horse
- Golf
- Fireplace
- Deck
- Garage
- Basement
- Pool
Property vs Single Family Average in 38401
Price
Taxes
Year Built
Visits
 The data relating to real estate for sale on this web site comes in part from the Internet Data Exchange Program of RealTracs Solutions as distributed by MLS Grid. Real estate listings held by brokerage firms other than Weichert, Realtors® - The Andrews Group - Nashville are marked with the Internet Data Exchange Program logo or thumbnail logo and detailed information about them includes the name of the listing brokers.
