
Price Reduction - New Construction
Address
2402 Hartman Cove, Columbia, TN
Price
$ 449,990
Property Attributes
- MLS#3542220
- TypeSingle Family
- Listing Status Active
- CountyMAURY
- CityColumbia
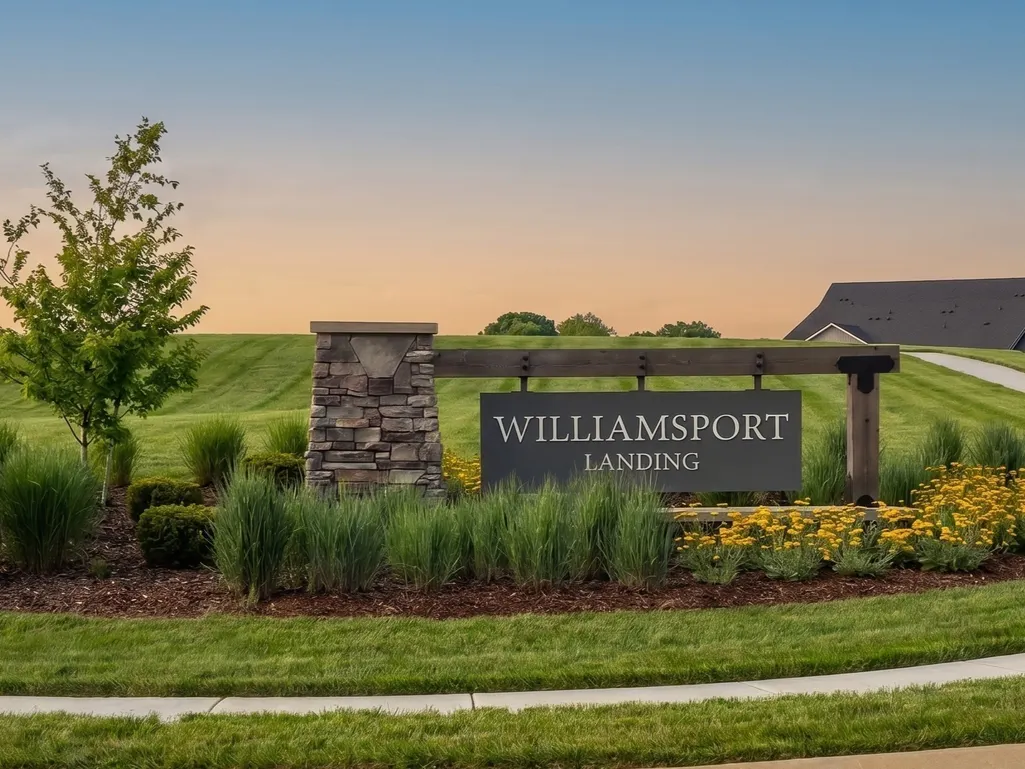
- NeighborhoodWilliamsport Landing
- Zip38401
- StyleRanch
- Year Built2026
- Taxes$ 3000
- Price$ 449,990
- Bedrooms3
- Full Bathrooms2
- Half Bathrooms0
- Sqr Footage2108
- Lot Size0.23 Acres
Data Source:
Listing courtesy of RealTracs MLS as distributed by MLS GRID
Property Description
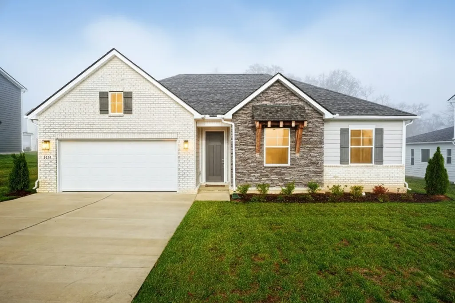
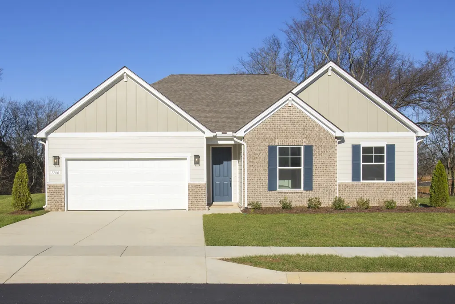
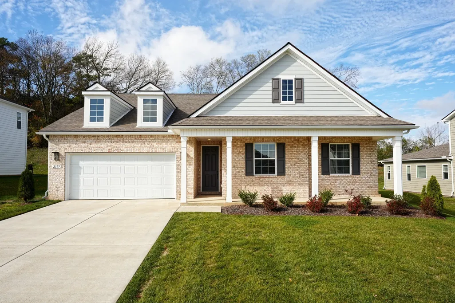
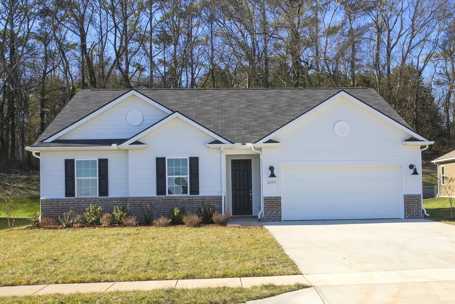
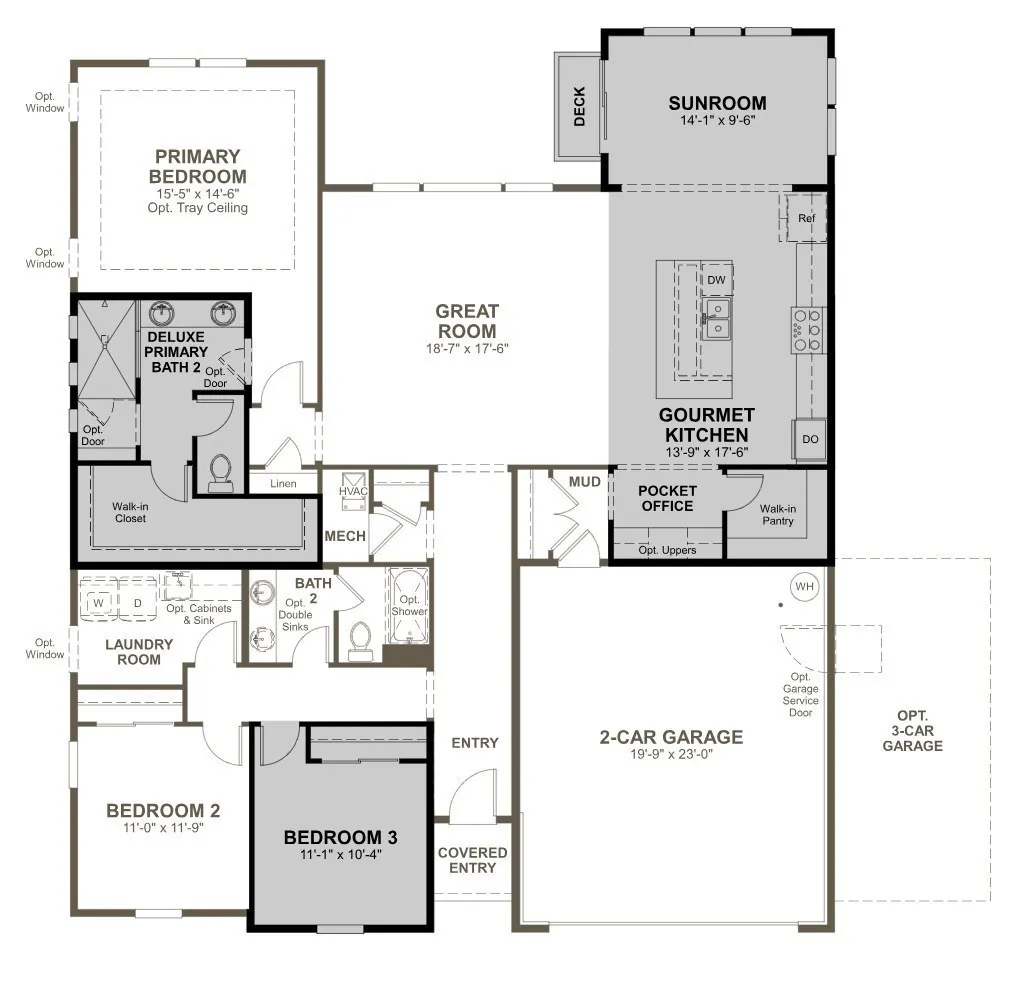
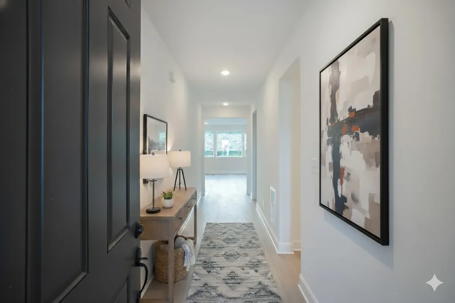
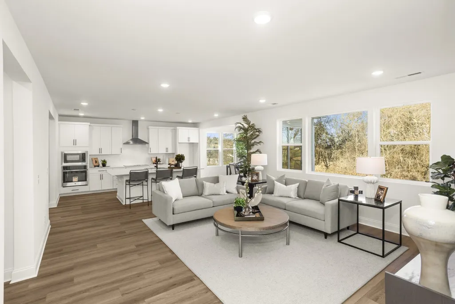
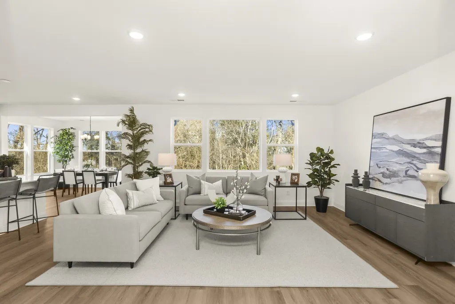
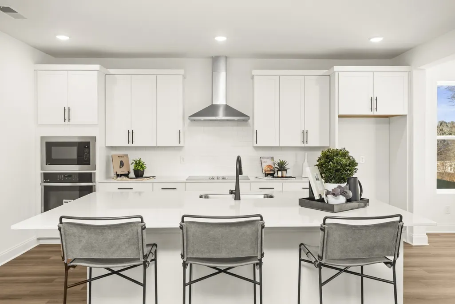
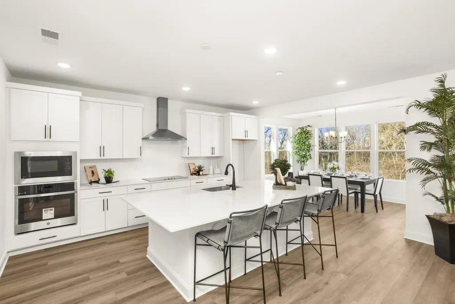
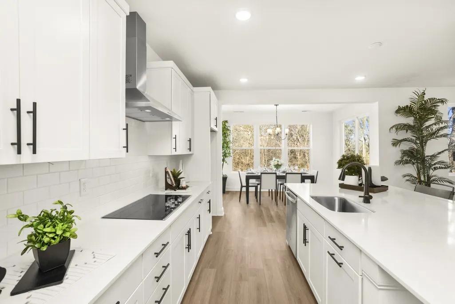
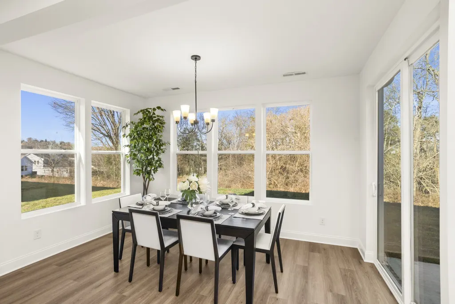
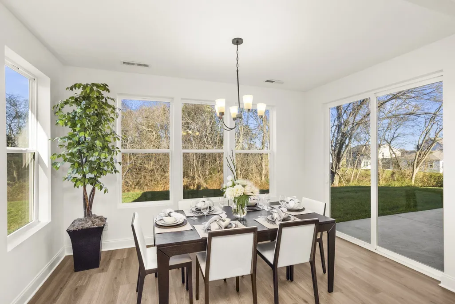
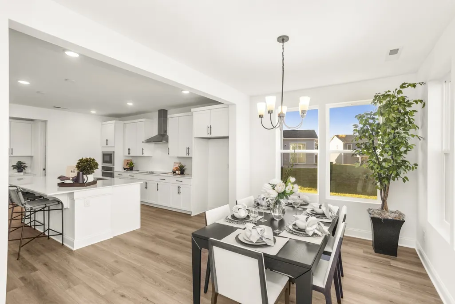
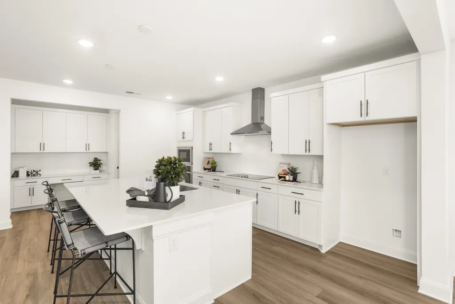
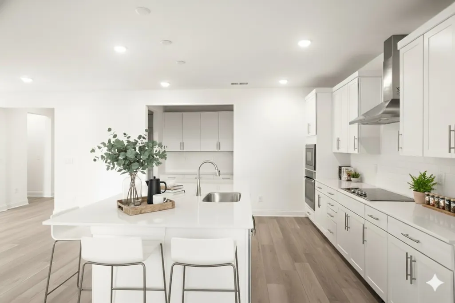
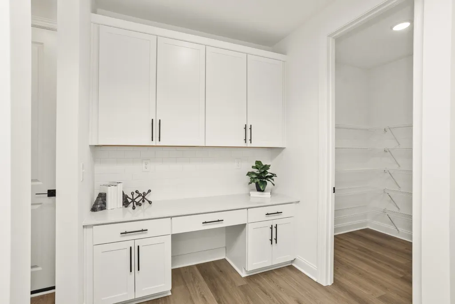
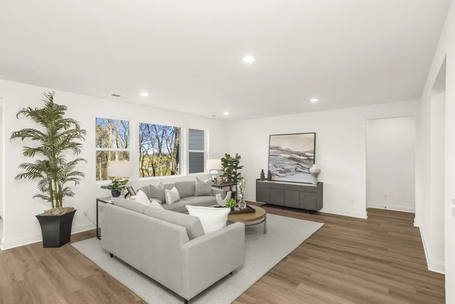
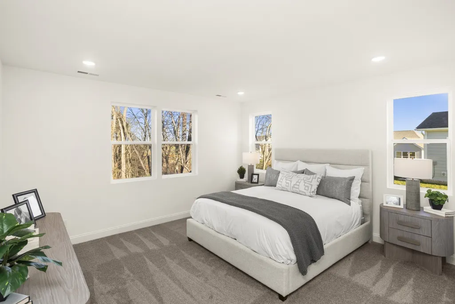
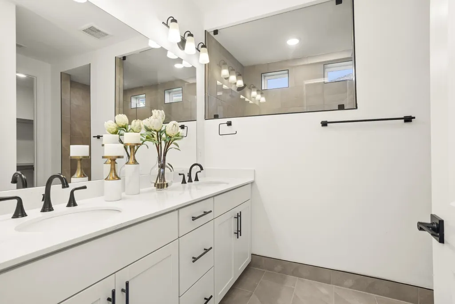
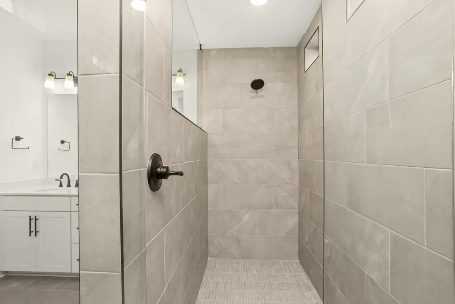
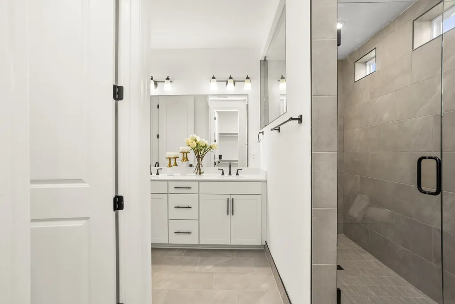
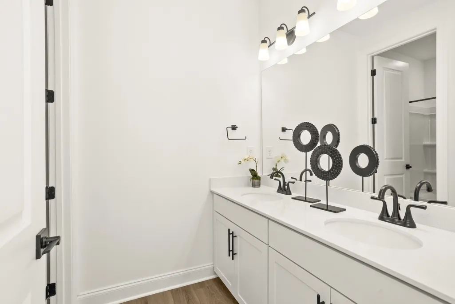
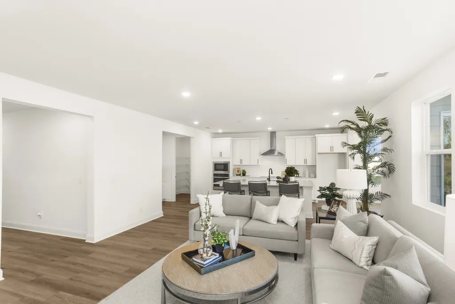
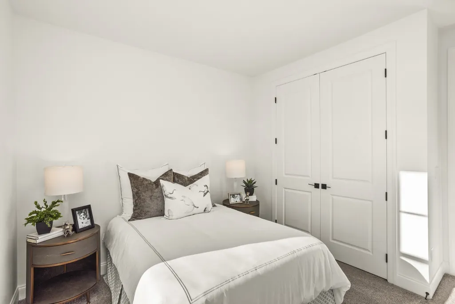
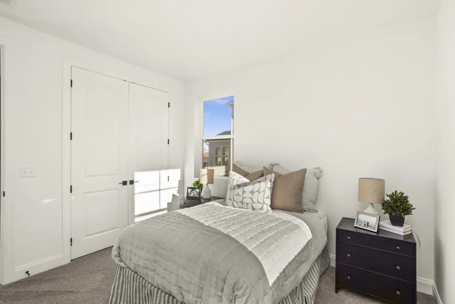
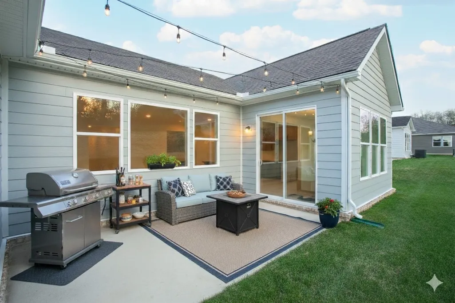
BUILD YOUR DREAM HOME | THE DECKER ON LOT 79 Personalize your dream home with The Decker, a versatile build-to-order floor plan designed for comfortable everyday living and easy entertaining. Customize everything from exterior colors and cabinetry to flooring, countertops, backsplash, hardware, and appliances in our Design Gallery. This popular plan features 2 bedrooms plus a private study, with the option to convert the study into a third bedroom. The open-concept kitchen, dining area, and great room create a bright, welcoming space, with available options including an electric fireplace, sunroom, pocket office, and covered patio. Enjoy added privacy with a tree-lined backyard, creating a peaceful setting for relaxing or entertaining outdoors. The spacious owner's suite features three available bath layout options, allowing you to tailor the space to your lifestyle. Located in a walkable community near the Columbia Recreation Center, you'll enjoy convenient access to the outdoor pool, splash pad, fitness center, dirt bike trails, shopping, dining, and more. For a limited time, we're offering $15,000 toward personalization options when you spend $30,000 at our Home Gallery, making it even easier to create the home you've always wanted. Construction begins in August, and the window to personalize colors, finishes, and structural options is limited. Secure Lot 79 today before selections are finalized! Listed price reflects base home pricing only. Final purchase price will vary based on homesite premiums, structural selections, and design options.
| Elementary School | Middle School | High School |
|---|---|---|
| J. R. Baker Elementary | Whitthorne Middle School | Columbia Central High School |
| Price History | |
|---|---|
| 9/4/2026 | Listed $484,290 |
| 9/11/2026 | 8$449,990 |
General Features
| Living Area | 2108 |
|---|---|
| Sewer | Public Sewer |
| Heating | Central,Electric |
| Cooling | Central Air,Electric |
| Utilities | Electricity Available,Water Available |
| Possession | Negotiable |
| Roof | Asphalt |
| Appliances | Electric Oven,Cooktop,Electric Range,Dishwasher,Disposal,Freezer,Microwave |
| HOA Fee | 35 |
| Garage Spaces | 2 |
| Patio/Porch Features | Patio |
| Architectural Style | Ranch |
| Security Features | Carbon Monoxide Detector(s),Smoke Detector(s) |
| Construction Materials | Hardboard Siding,Brick |
| Pets Allowed | Yes |
| Year Built | 2026 |
| Stories Count | 1 |
| Topography | Level |
| Levels | One |
| Property Subtype | Single Family Residence |
| HOA Fee 2 | 250 |
| Assoc Fee Paid Per | Monthly |
| County | Maury County,TN |
| New Construction | Yes |
| Property Type | Residential |
| Association Amenities | Sidewalks,Underground Utilities |
| Attached Garage | Yes |
| Energy Efficient | Water Heater,Thermostat |
| Subdivision Name | Williamsport Landing |
| Garage Y/N | Yes |
| Full Baths | 2 |
| Status | Active |
| Buyer Financing | Conventional,FHA,Other,VA |
| Directions | Hwy 31 to Downtown Columbia Square,take W 7th Street off of Main Street. Turn right onto Williamsport Pike and then right onto Twin Lakes Drive to the office 1766 Rockwell Landing. Commute 20 min: I- |
| High School | Columbia Central High School |
| City | Columbia |
| Senior Community Y/N | No |
| Lot Size Units | Acres |
| HOA Fee 2 Frequency | One Time |
| Elementary School | J. R. Baker Elementary |
| Property Attached Y/N | No |
| Year Built Details | To Be Built |
| Tax Annual Amount | 3000 |
| Middle/Junior High School | Whitthorne Middle School |
| Building Area Units | Square Feet |
| Living Area Units | Square Feet |
| Standard Status | Active |
Interior Features
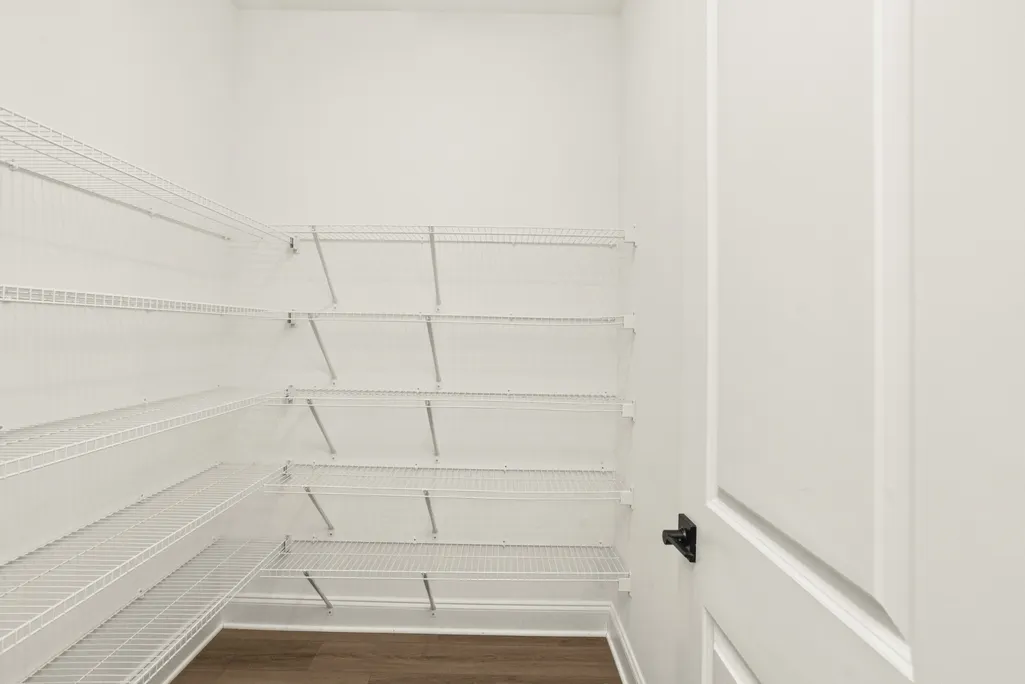
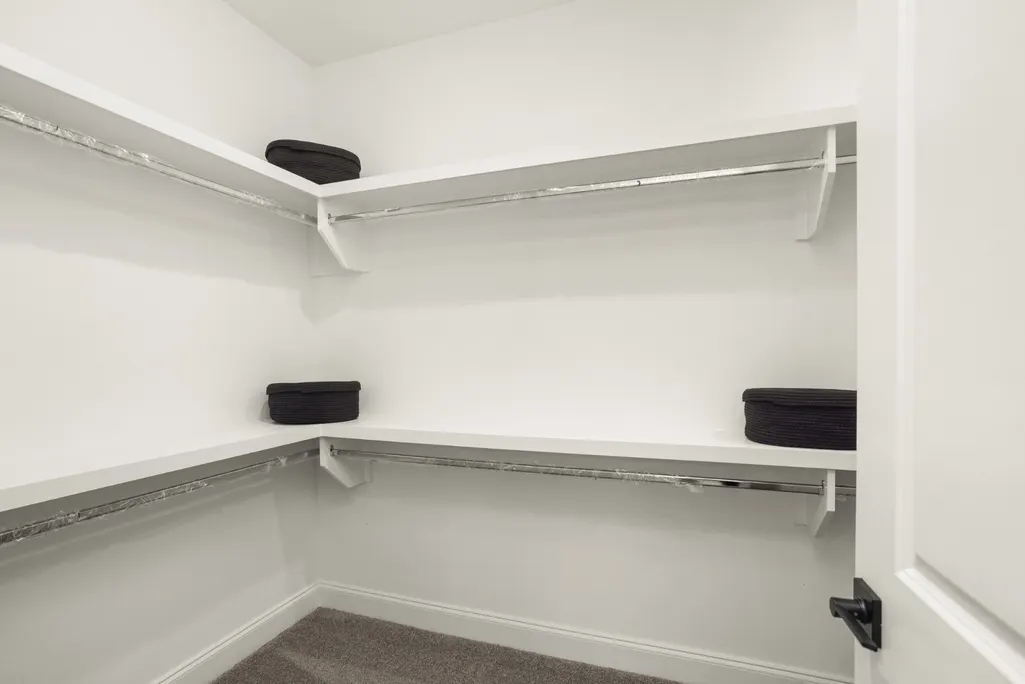
| Interior Amenities | Pantry,Walk-In Closet(s) |
|---|---|
| Basement | None |
| Flooring | Carpet,Other,Tile |
| Air Conditioning Y/N | Yes |
| Heating Y/N | Yes |
| Above Grade Finished Area | 2108 |
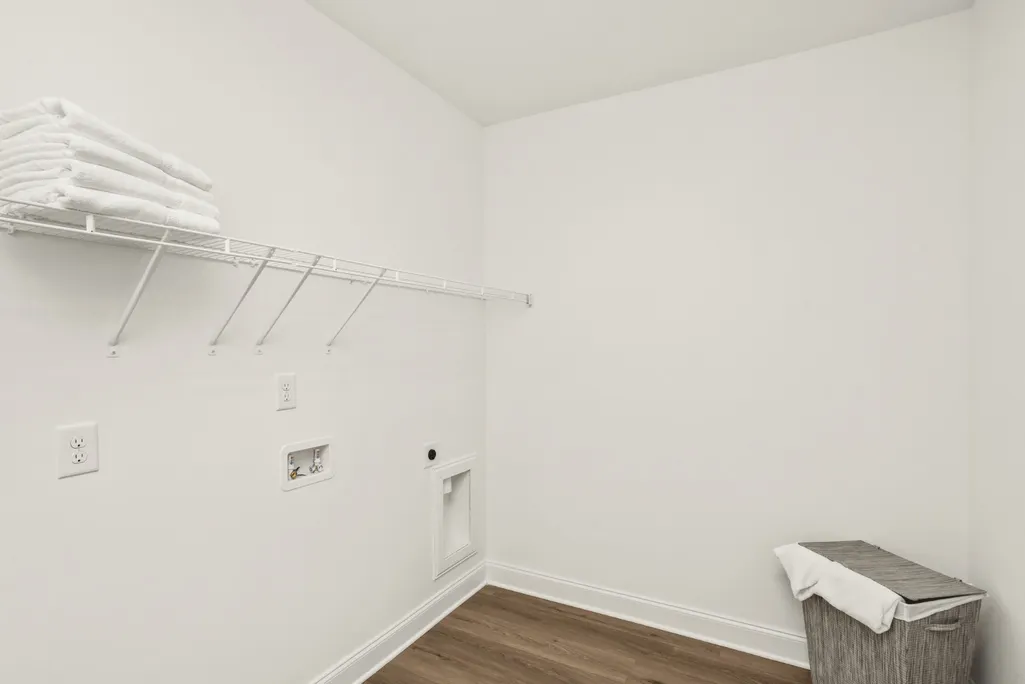
| Laundry Features | Electric Dryer Hookup,Washer Hookup |
| Total Bedrooms | 3 |
| Main Level Bedrooms | 3 |
| Below Grade Finished Area Unit Type | Square Feet |
| LivingAreaSource | Owner |
| Below Grade Finished Area Source | Owner |
| Above Grade Finished Area Source | Owner |
| Above Grade Finished Area Unit Type | Square Feet |
| Total Baths | 2 |
Exterior Features
| Parking Features | Garage Door Opener,Garage Faces Front |
|---|---|
| Lot Features | Level |
| Water Source | Public |
| Total Parking | 2 |
| Lot Size Area | 0.23 |
| Building Area Total | 2108 |
| Lot Dimensions | 75x143 |
| Lot Size Acres | 0.23 |
| Waterfront Y/N | No |
| Covered Spaces | 2 |
Amenities
- Foreclosure
- Views
- Short Sale
- New Construction
- Adult 55+
- Lease To Own
- No HOA Fees
- Furnished
- Primary On Main
- Air Conditioning
- Seller Finance
- Green
- Fixer Upper
- Horse
- Golf
- Fireplace
- Deck
- Garage
- Basement
- Pool
Property vs Single Family Average in 38401
Price
Taxes
Year Built
Visits
 The data relating to real estate for sale on this web site comes in part from the Internet Data Exchange Program of RealTracs Solutions as distributed by MLS Grid. Real estate listings held by brokerage firms other than Weichert, Realtors® - The Andrews Group - Nashville are marked with the Internet Data Exchange Program logo or thumbnail logo and detailed information about them includes the name of the listing brokers.
