
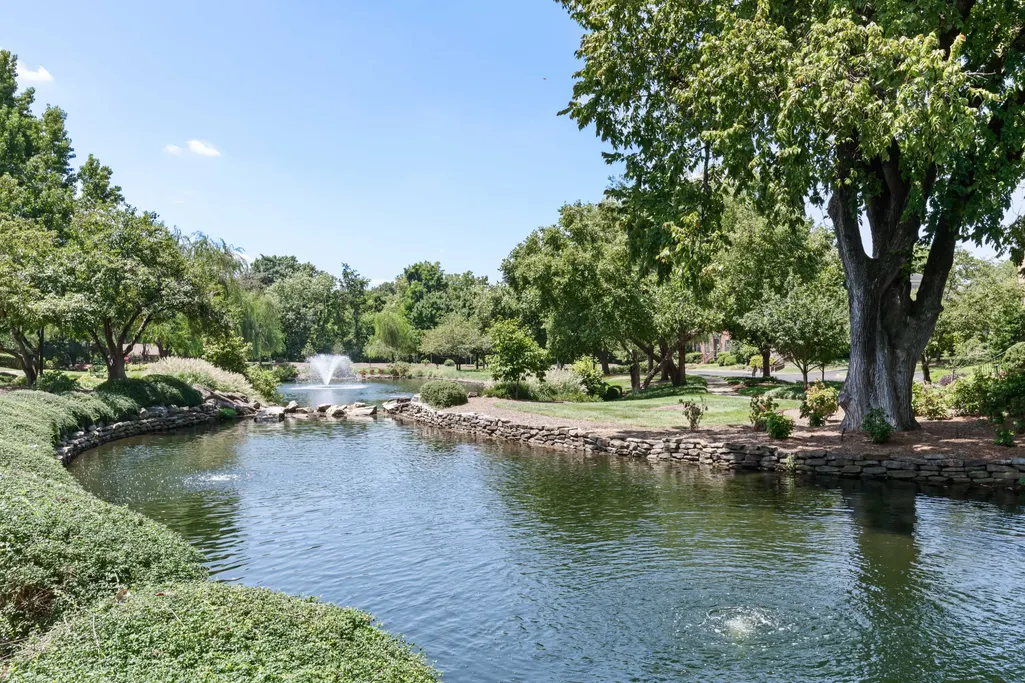
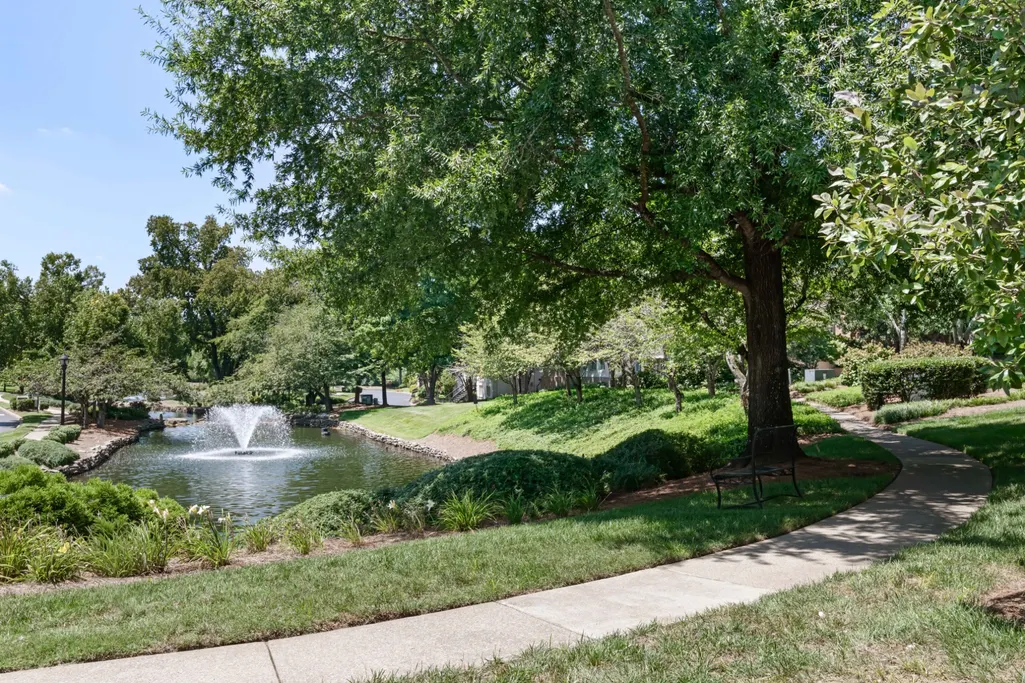
Water Views
Address
1 Warwick Ln, Nashville, TN
Price
$ 2,999,900
Property Attributes
- MLS#3506514
- TypeSingle Family
- Listing Status Active
- CountyDAVIDSON
- CityNashville
- NeighborhoodWhitworth
- Zip37205
- Style
- Year Built1995
- Taxes$ 18938
- Price$ 2,999,900
- Bedrooms5
- Full Bathrooms5
- Half Bathrooms2
- Sqr Footage8478
- Lot Size0.26 Acres
Data Source:
Listing courtesy of RealTracs MLS as distributed by MLS GRID
Property Description
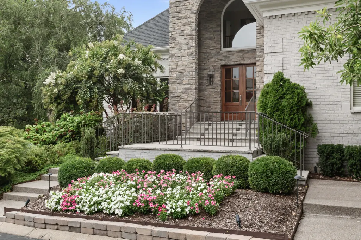
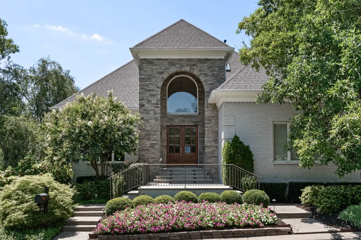
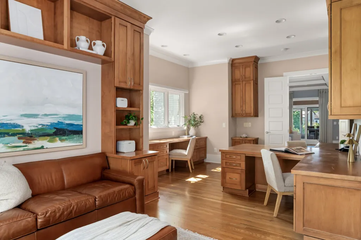
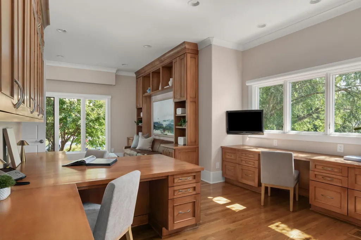
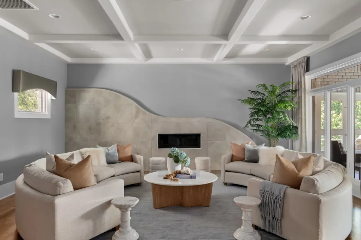
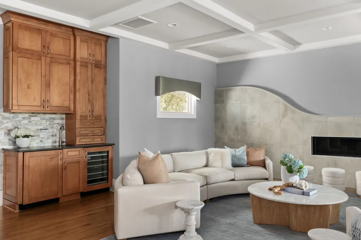
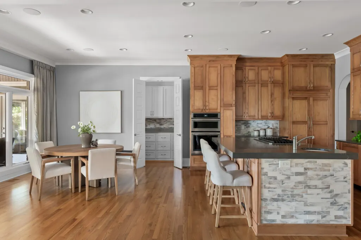
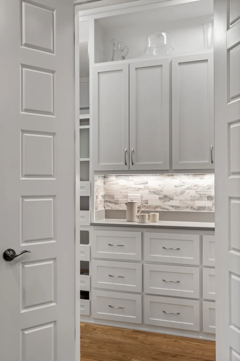
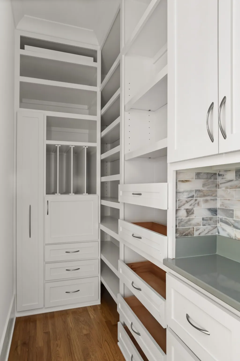
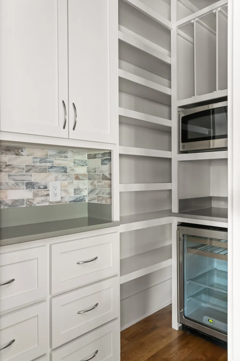
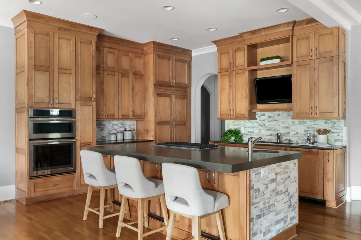
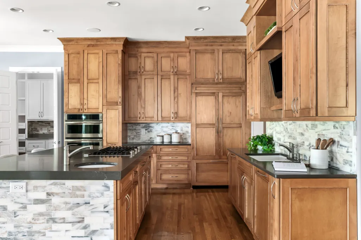
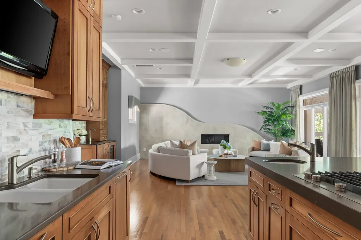
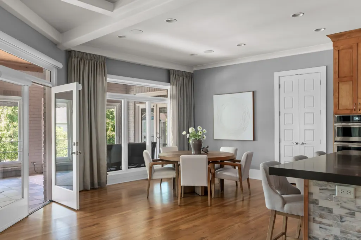
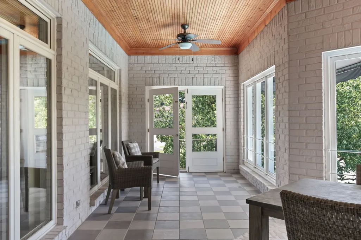
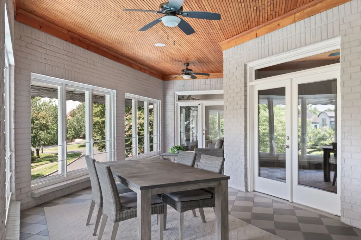
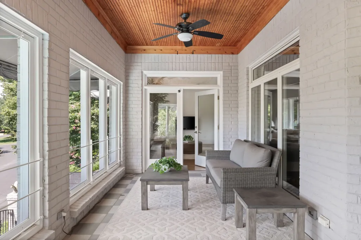
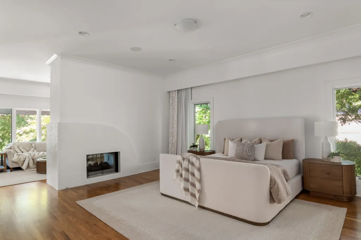
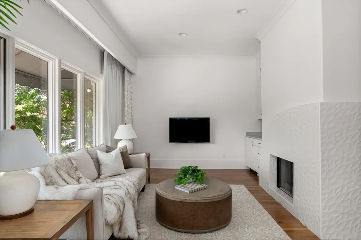
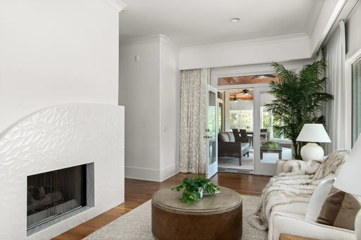
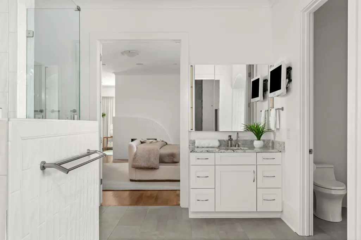
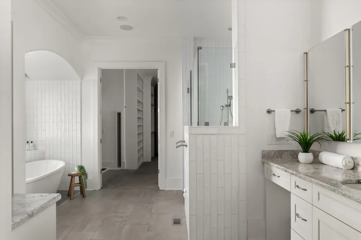
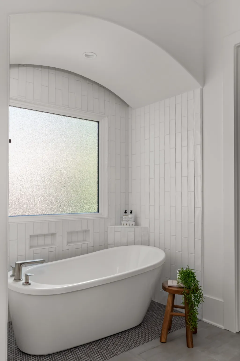
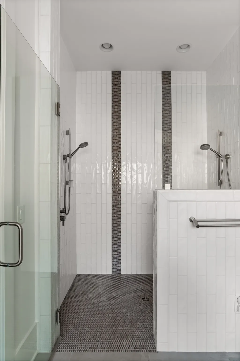
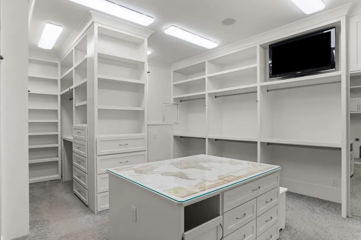
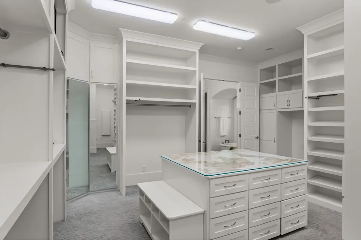
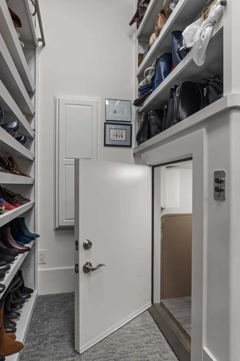
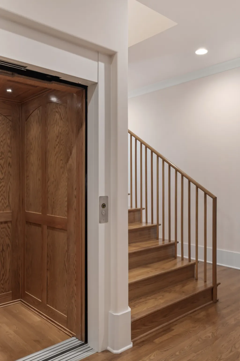
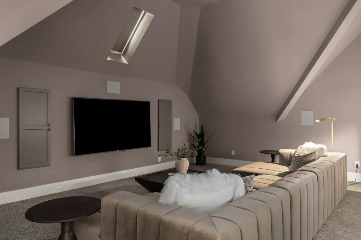
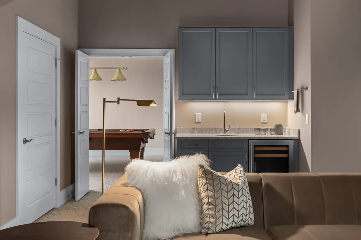
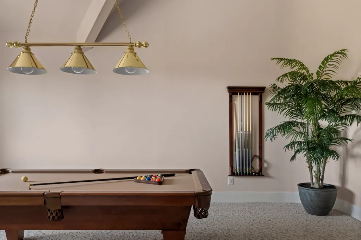
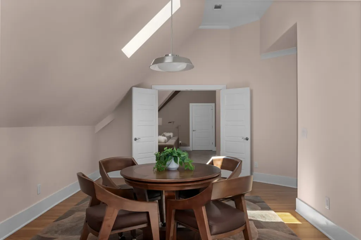
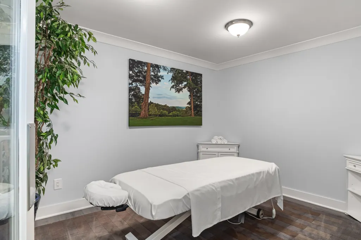
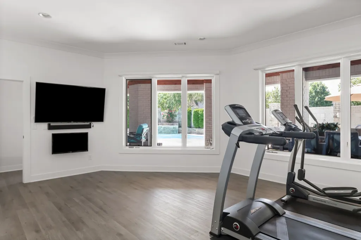
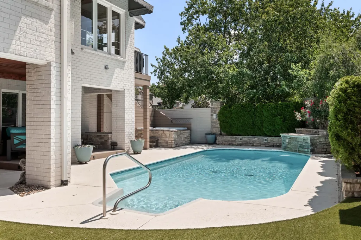
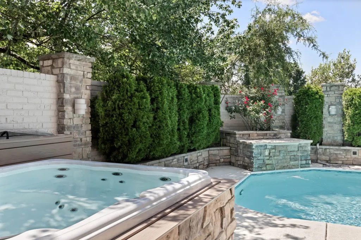
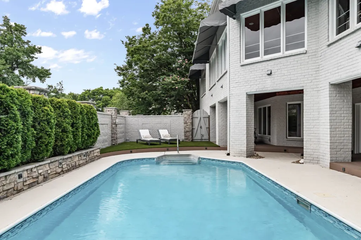
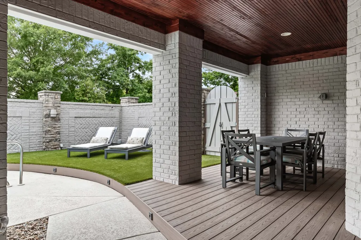
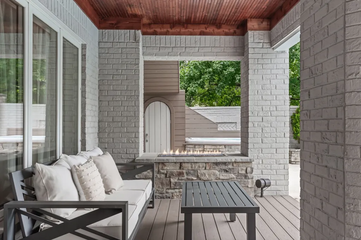
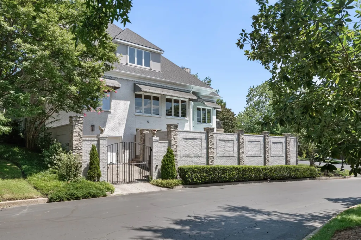
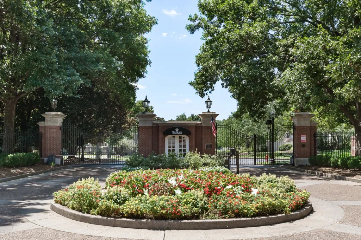
Exceptional executive residence in Whitworth, one of Nashville’s most coveted gated communities, offering a rare combination of privacy, luxury, and lock-and-leave convenience. Meticulously renovated to the studs in 2019, this home was thoughtfully designed with uncompromising attention to detail, including a commercial-grade elevator, luggage elevator, whole-home generator, four HVAC zones, and a new roof and skylights added in 2023. The expansive primary suite is a true retreat, featuring a private sitting area with double-sided fireplace, terrace access, spa-inspired bath with heated floors and dual shower controls, and an extraordinary custom closet with oversized packing island, full laundry, shoe wall with library ladder, and luggage elevator connecting directly to the garage. Multiple gathering spaces include a media room, game room, executive home office with custom cabinetry, 250-bottle wine closet, and dedicated massage and fitness rooms, with a steam shower adjoining the gym. More than 1,000 square feet of porches and terraces capture beautiful community lake views and extend the living outdoors. A completely private, walled entertaining area features a saltwater pool, hot tub, fountain, gas fire pit, and generous dining and lounge areas. Two garages with three total stalls—including a gated lower garage—provide added privacy and security. Ideally positioned for effortless Nashville living, Whitworth offers convenient access to Green Hills, West End, downtown, major hospitals, the airport, interstates, shopping, dining, and everyday amenities. HOA-maintained landscaping adds to the ease of ownership, making this an exceptional home for both daily living and frequent travel.
| Elementary School | Middle School | High School |
|---|---|---|
| Eakin Elementary | West End Middle School | Hillsboro Comp High School |
| Price History | |
|---|---|
| 8/11/2026 | Listed $2,999,900 |
General Features
| Living Area | 8478 |
|---|---|
| Sewer | Public Sewer |
| Heating | Central |
| Cooling | Central Air,Electric |
| Utilities | Electricity Available,Water Available |
| Possession | Close Of Escrow |
| Appliances | Built-In Electric Oven,Built-In Gas Range,Dishwasher,Disposal,Refrigerator |
| HOA Fee | 495 |
| Garage Spaces | 3 |
| Association Fee Includes | Maintenance Grounds |
| Patio/Porch Features | Patio,Covered,Porch |
| Construction Materials | Brick,Stone |
| Pets Allowed | Yes |
| Year Built | 1995 |
| Stories Count | 3 |
| Topography | Corner Lot,Level,Private |
| Levels | Three Or More |
| Property Subtype | Single Family Residence |
| Assoc Fee Paid Per | Monthly |
| County | Davidson County,TN |
| New Construction | No |
| Property Type | Residential |
| Association Amenities | Gated,Underground Utilities |
| Attached Garage | Yes |
| Subdivision Name | Whitworth |
| Garage Y/N | Yes |
| Full Baths | 5 |
| Status | Active |
| Directions | From downtown Nashville head west on West End Ave,left onto Elmington Ave,right onto Whitworth Blvd,right onto Warwick Lane. Home will be on your left. |
| High School | Hillsboro Comp High School |
| City | Nashville |
| Senior Community Y/N | No |
| Lot Size Units | Acres |
| Elementary School | Eakin Elementary |
| Property Attached Y/N | No |
| Year Built Details | Existing |
| Tax Annual Amount | 18938 |
| Middle/Junior High School | West End Middle School |
| Building Area Units | Square Feet |
| Living Area Units | Square Feet |
| Standard Status | Active |
Interior Features
| Interior Amenities | Elevator,Entrance Foyer,Extra Closets,High Ceilings,Hot Tub,Open Floorplan,Pantry,Walk-In Closet(s) |
|---|---|
| Basement | Finished |
| Flooring | Carpet,Wood,Tile |
| Total Fireplaces | 2 |
| Air Conditioning Y/N | Yes |
| Heating Y/N | Yes |
| Fireplace Y/N | Yes |
| Above Grade Finished Area | 6407 |
| Half Baths | 2 |
| Total Bedrooms | 5 |
| Below Grade Finished Area | 2071 |
| Main Level Bedrooms | 1 |
| Below Grade Finished Area Unit Type | Square Feet |
| LivingAreaSource | Professional Measurement |
| Below Grade Finished Area Source | Professional Measurement |
| Above Grade Finished Area Source | Professional Measurement |
| Above Grade Finished Area Unit Type | Square Feet |
| Total Baths | 7 |
Exterior Features
| Fencing | Back Yard |
|---|---|
| Parking Features | Garage Door Opener,Attached |
| Lot Features | Corner Lot,Level,Private |
| Water Source | Public |
| Total Parking | 3 |
| Lot Size Area | 0.26 |
| Building Area Total | 8478 |
| Lot Dimensions | 108 X 124 |
| Lot Size Acres | 0.26 |
| Lot Size Source | Assessor |
| Waterfront Y/N | No |
| Covered Spaces | 3 |
| Other Equipment | Irrigation System |
Amenities
- Foreclosure
- Views
- Short Sale
- New Construction
- Adult 55+
- Lease To Own
- No HOA Fees
- Furnished
- Primary On Main
- Air Conditioning
- Seller Finance
- Green
- Fixer Upper
- Horse
- Golf
- Fireplace
- Deck
- Garage
- Basement
- Pool
Property vs Single Family Average in 37205
Price
Taxes
Year Built
Visits
 The data relating to real estate for sale on this web site comes in part from the Internet Data Exchange Program of RealTracs Solutions as distributed by MLS Grid. Real estate listings held by brokerage firms other than Weichert, Realtors® - The Andrews Group - Nashville are marked with the Internet Data Exchange Program logo or thumbnail logo and detailed information about them includes the name of the listing brokers.
