
Views
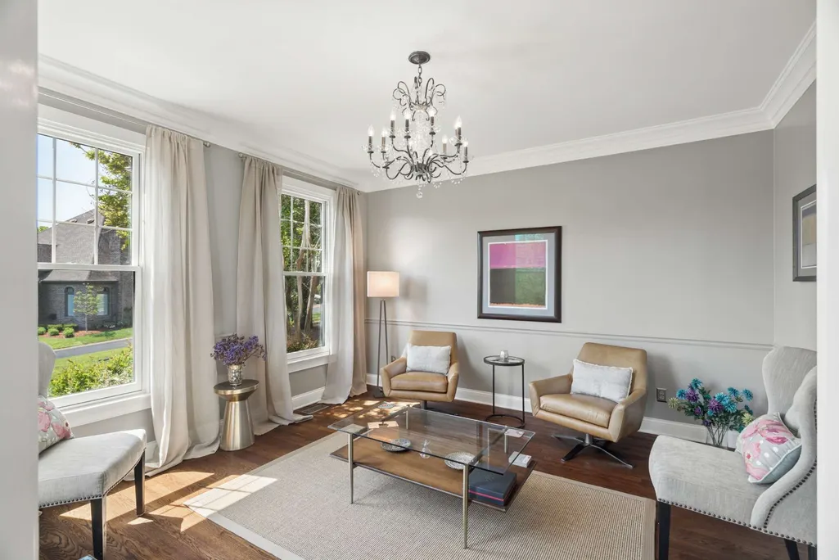
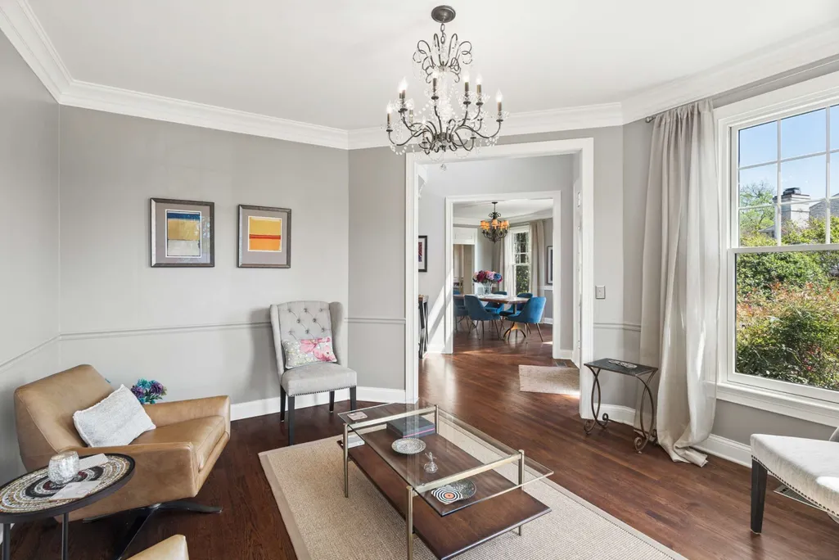
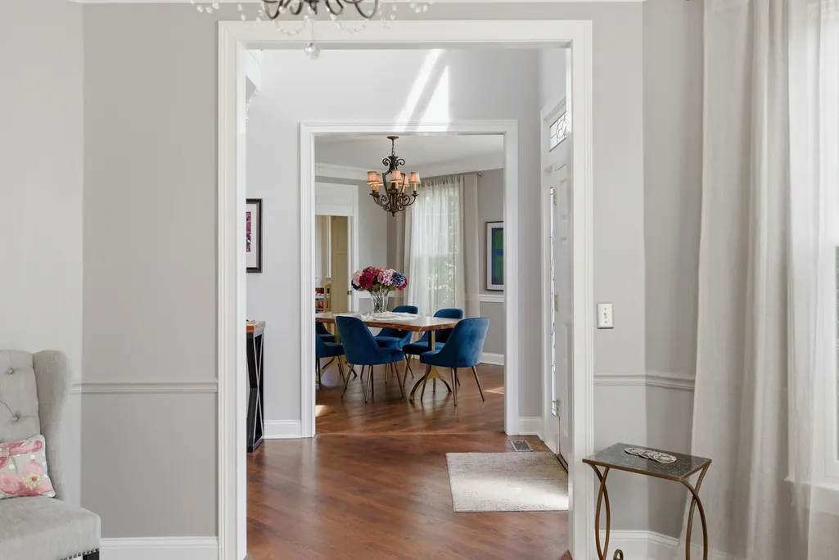
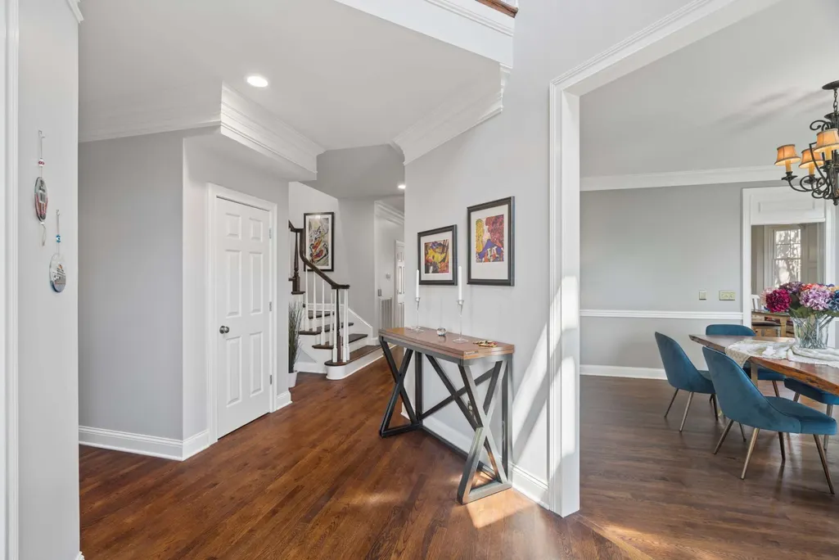
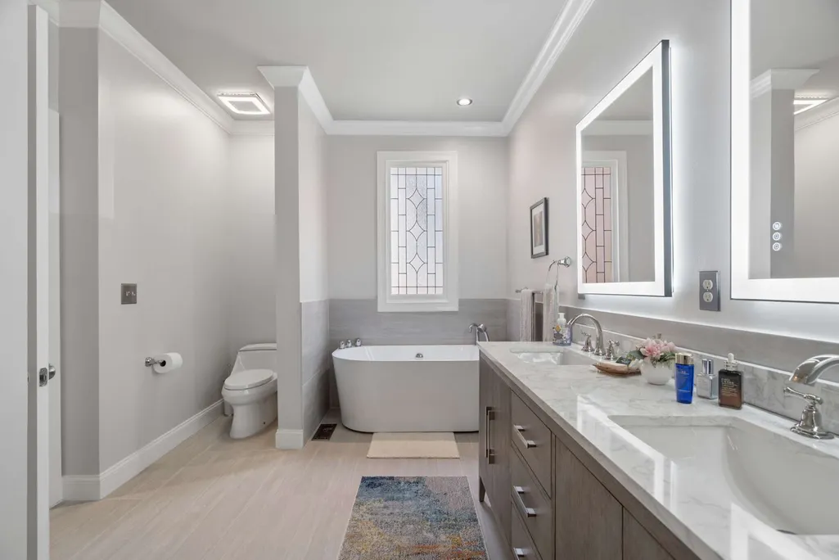
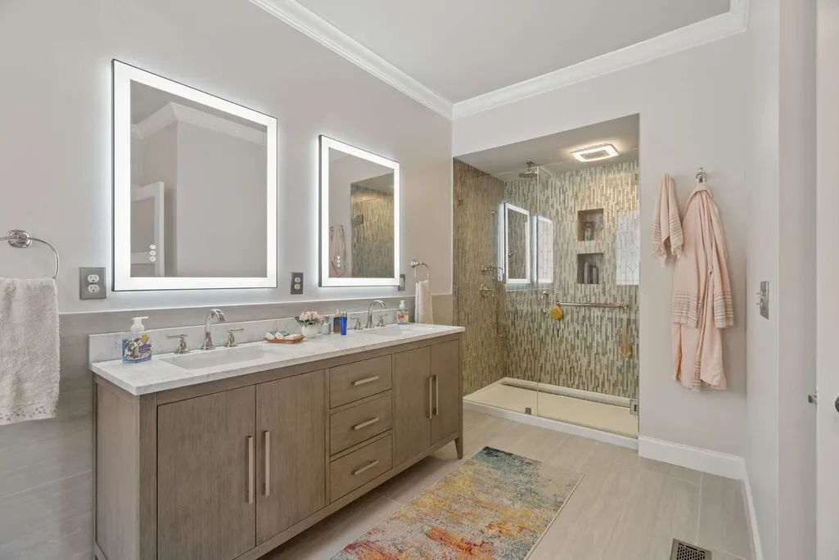
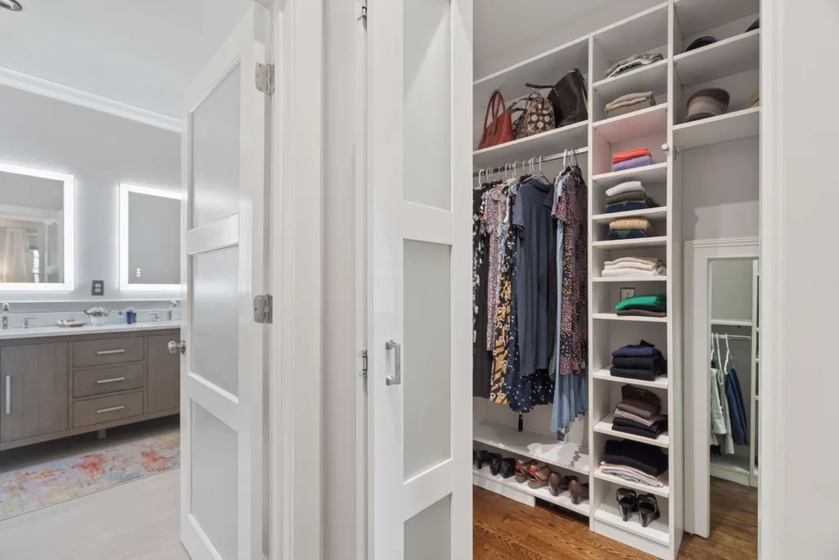
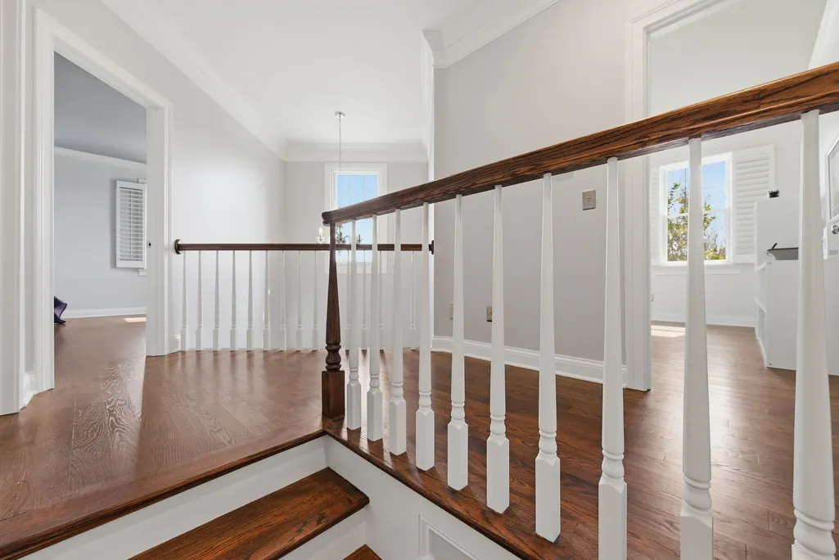
Address
31 Erwin Ct, Nashville, TN
Price
$ 1,549,000
Property Attributes
- MLS#3175571
- TypeSingle Family
- Listing Status Active
- CountyDAVIDSON
- CityNashville
- NeighborhoodWhitworth
- Zip37205
- StyleTraditional
- Year Built1995
- Taxes$ 10241
- Price$ 1,549,000
- Bedrooms5
- Full Bathrooms4
- Half Bathrooms1
- Sqr Footage4445
- Lot Size0.15 Acres
Data Source:
Listing courtesy of RealTracs MLS as distributed by MLS GRID
Property Description
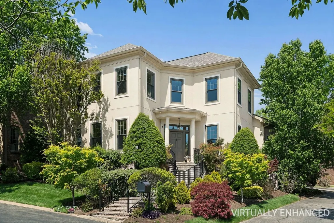
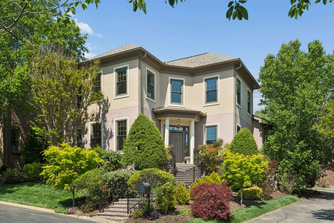
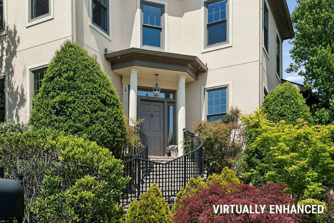
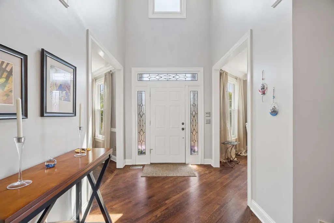
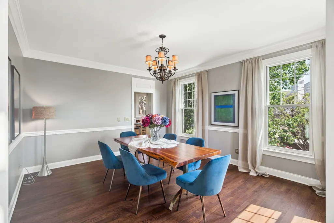
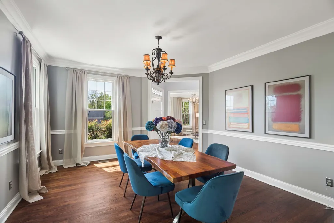
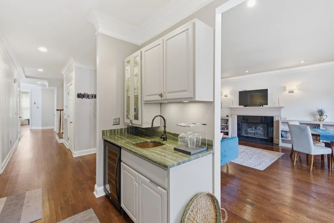
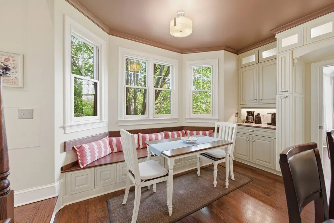
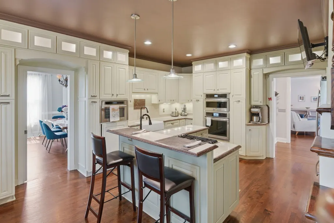
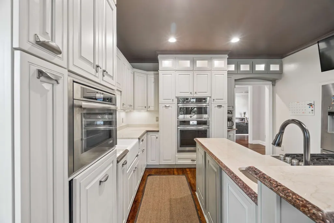
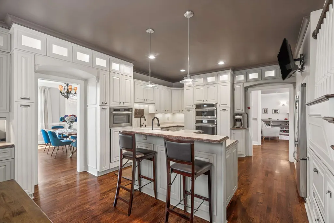
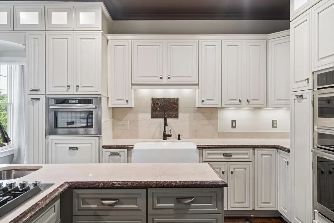
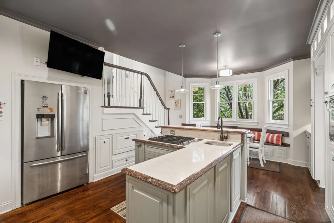
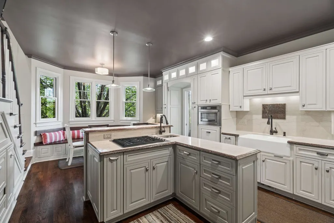
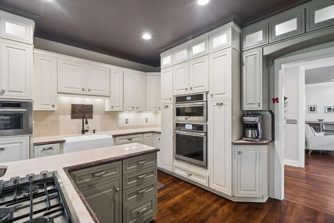
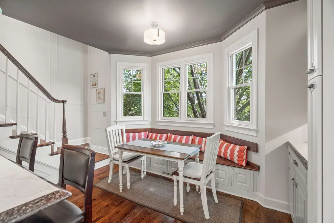
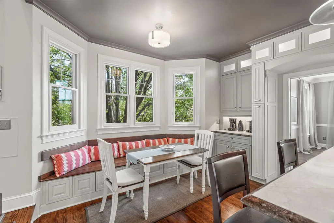
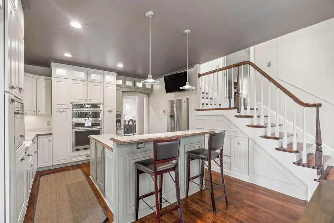
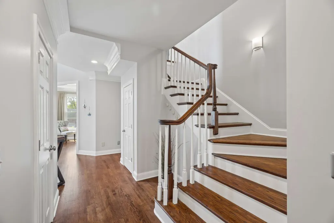
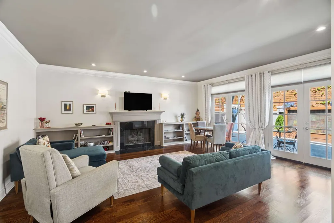
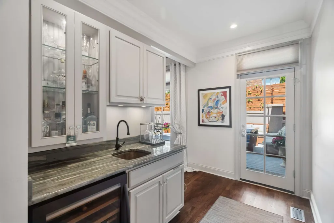
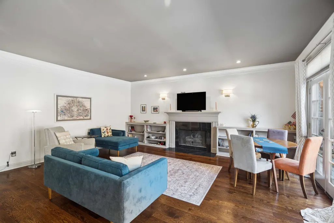
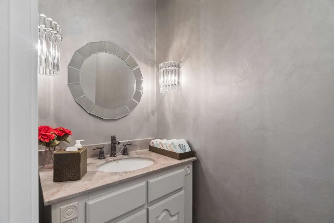
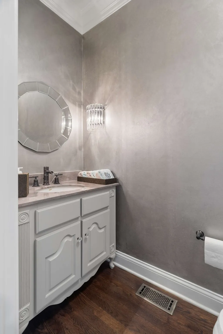
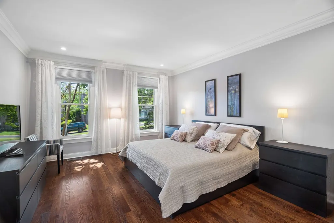
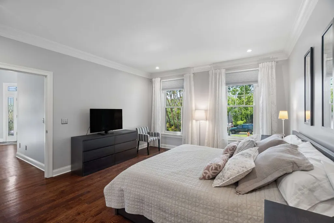
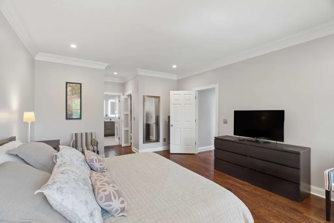
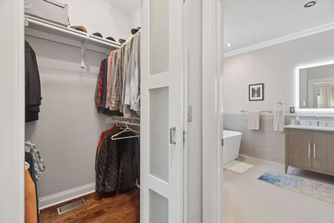
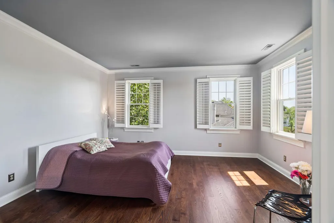
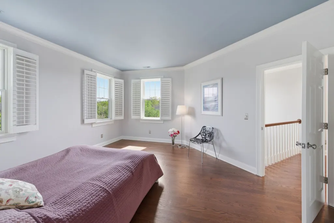
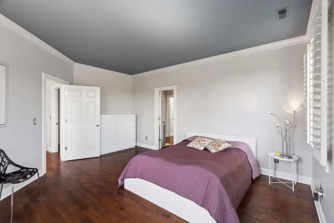
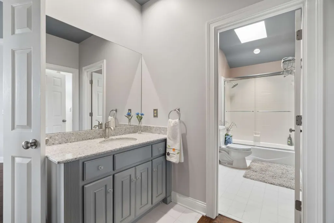
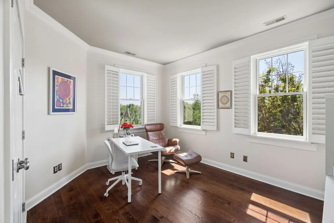
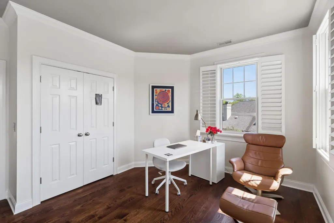
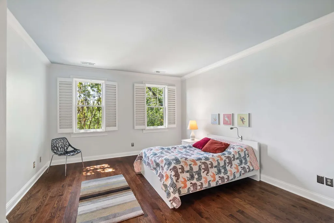
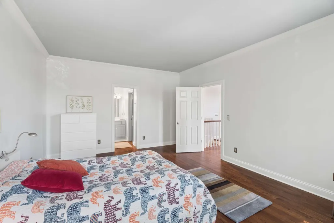
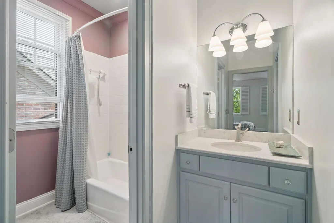
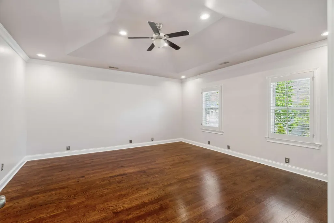
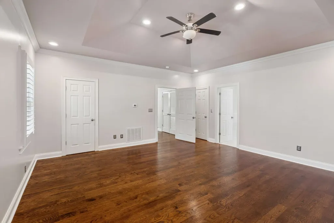
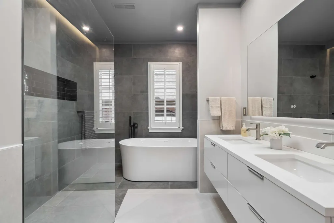
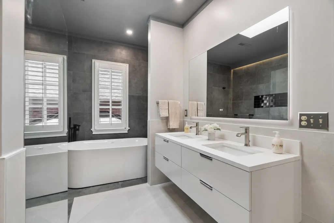
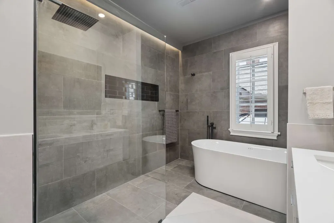
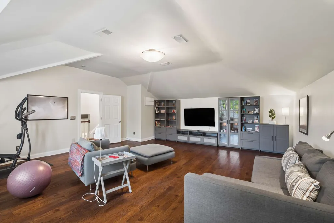
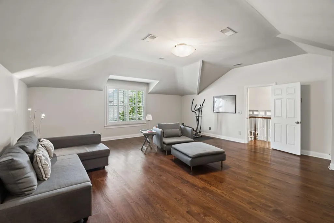
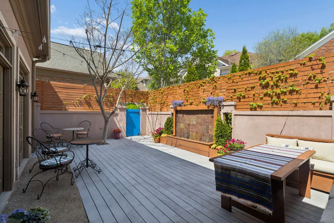
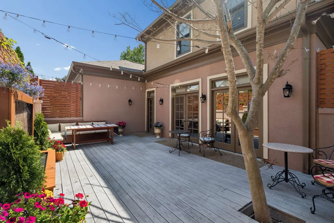
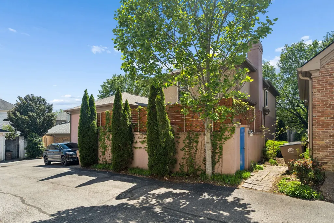
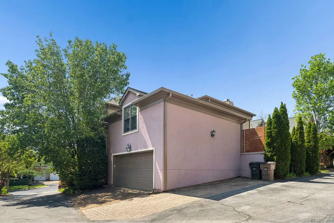
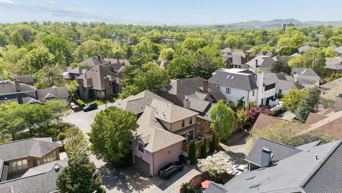
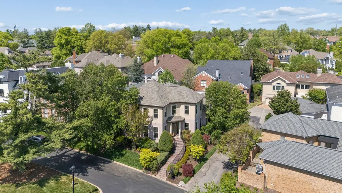
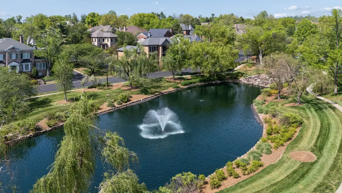
Enjoy owning this beautifully maintained & updated gated Whitworth home* Well designed architecturally with many recent improvements* 10' ceilings* Private cul-de-sac location* Handsome hardwood floors* Owner suites on both levels~ Each with New Bathrooms in 2025* These bathrooms are good-looking! 3 living areas for everyone to enjoy* Spacious den w/gas log fireplace & built-in bookcases overlooking walled courtyard with water wall feature * Upstairs bonus room* Well laid out kitchen w/marble counters, banquette seating, & lighted upper cabinets~ JennAir appliances include built-in oven, refrigerator, built-in microwave/convection oven, 5-eye gas cooktop, steam cook oven & KitchenAid furniture paneled dishwasher* Butler’s pantry w/granite countertop, Allavino wine refrigerator & glass cabinets* Sun-filled office with prime views of the neighborhood lake* 2 staircases* Central vac* Alley access to your 2 car garage*
| Elementary School | Middle School | High School |
|---|---|---|
| Eakin Elementary | West End Middle School | Hillsboro Comp High School |
| Price History | |
|---|---|
| 4/14/2026 | Listed $1,730,000 |
| 5/16/2026 | 3$1,685,000 |
| 7/2/2026 | 2$1,655,000 |
| 8/3/2026 | 7$1,549,000 |
General Features
| Living Area | 4445 |
|---|---|
| Sewer | Public Sewer |
| Heating | Central,Natural Gas |
| Cooling | Central Air,Electric |
| Utilities | Electricity Available,Natural Gas Available,Water Available |
| Possession | Negotiable |
| Roof | Shingle |
| Appliances | Built-In Electric Oven,Cooktop,Dishwasher,Microwave,Refrigerator |
| HOA Fee | 495 |
| Garage Spaces | 2 |
| Patio/Porch Features | Porch,Covered,Deck |
| Architectural Style | Traditional |
| Construction Materials | Ext Insul. Coating System |
| Year Built | 1995 |
| Stories Count | 2 |
| Topography | Cul-De-Sac,Level |
| Levels | Two |
| Property Subtype | Single Family Residence |
| Assoc Fee Paid Per | Monthly |
| County | Davidson County,TN |
| New Construction | No |
| Property Type | Residential |
| Association Amenities | Gated,Underground Utilities |
| Attached Garage | Yes |
| Subdivision Name | Whitworth |
| Garage Y/N | Yes |
| Full Baths | 4 |
| Status | Active |
| Directions | Out West End,L Bowling,L into Whitworth,L Whitworth Blvd,L Erwin Ct***Home on the left*** |
| High School | Hillsboro Comp High School |
| City | Nashville |
| Senior Community Y/N | No |
| Open Parking Spaces | 2 |
| Lot Size Units | Acres |
| Elementary School | Eakin Elementary |
| Property Attached Y/N | No |
| Year Built Details | Approximate |
| Tax Annual Amount | 10241 |
| Middle/Junior High School | West End Middle School |
| Virtual Tour | https://www.zillow.com/view-3d-home/44c7e367-502c-41e0-b210-9215b49ed0c9?utm_source=dashboard |
| Building Area Units | Square Feet |
| Living Area Units | Square Feet |
| Standard Status | Active |
| Virtual Tour | https://app.realkit.com/vid/31-erwin-court-nashville/br |
Interior Features
| Interior Amenities | Bookcases,Ceiling Fan(s),Entrance Foyer,Extra Closets,High Ceilings,Pantry,Redecorated,Walk-In Closet(s),Kitchen Island |
|---|---|
| Basement | Crawl Space |
| Flooring | Wood,Tile |
| Total Fireplaces | 1 |
| Air Conditioning Y/N | Yes |
| Heating Y/N | Yes |
| Fireplace Y/N | Yes |
| Above Grade Finished Area | 4445 |
| Half Baths | 1 |
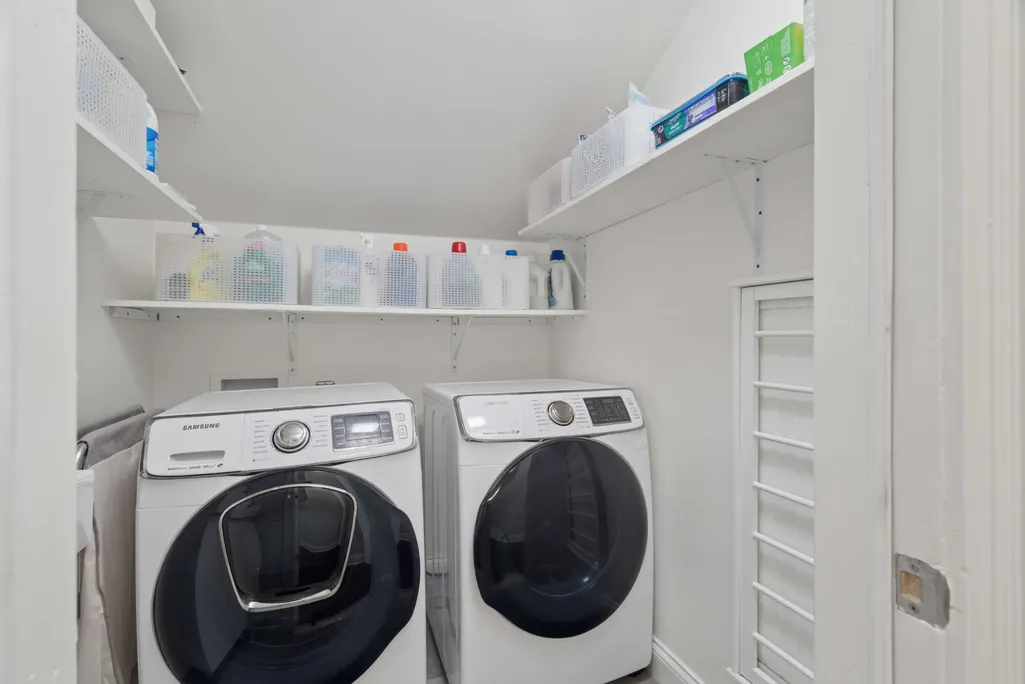
| Laundry Features | Electric Dryer Hookup,Washer Hookup |
| Total Bedrooms | 5 |
| Main Level Bedrooms | 1 |
| Below Grade Finished Area Unit Type | Square Feet |
| LivingAreaSource | Professional Measurement |
| Below Grade Finished Area Source | Professional Measurement |
| Above Grade Finished Area Source | Professional Measurement |
| Above Grade Finished Area Unit Type | Square Feet |
| Total Baths | 5 |
Exterior Features
| Parking Features | Garage Door Opener,Garage Faces Rear,Asphalt,On Street |
|---|---|
| Lot Features | Cul-De-Sac,Level |
| Water Source | Public |
| Total Parking | 4 |
| Lot Size Area | 0.15 |
| Building Area Total | 4445 |
| Lot Dimensions | 61 X 93 |
| Lot Size Acres | 0.15 |
| Lot Size Source | Assessor |
| Waterfront Y/N | No |
| Covered Spaces | 2 |
Amenities
- Foreclosure
- Views
- Short Sale
- New Construction
- Adult 55+
- Lease To Own
- No HOA Fees
- Furnished
- Primary On Main
- Air Conditioning
- Seller Finance
- Green
- Fixer Upper
- Horse
- Golf
- Fireplace
- Deck
- Garage
- Basement
- Pool
Property vs Single Family Average in 37205
Price
Taxes
Year Built
Visits
 The data relating to real estate for sale on this web site comes in part from the Internet Data Exchange Program of RealTracs Solutions as distributed by MLS Grid. Real estate listings held by brokerage firms other than Weichert, Realtors® - The Andrews Group - Nashville are marked with the Internet Data Exchange Program logo or thumbnail logo and detailed information about them includes the name of the listing brokers.
