
Address
5018 Bonnahill Dr, Hermitage, TN
Price
$ 385,000
Property Attributes
- MLS#3335770
- TypeSingle Family
- Listing Status Active
- CountyDAVIDSON
- CityHermitage
- NeighborhoodHermitage Hills
- Zip37076
- Style
- Year Built1960
- Taxes$ 2536
- Price$ 385,000
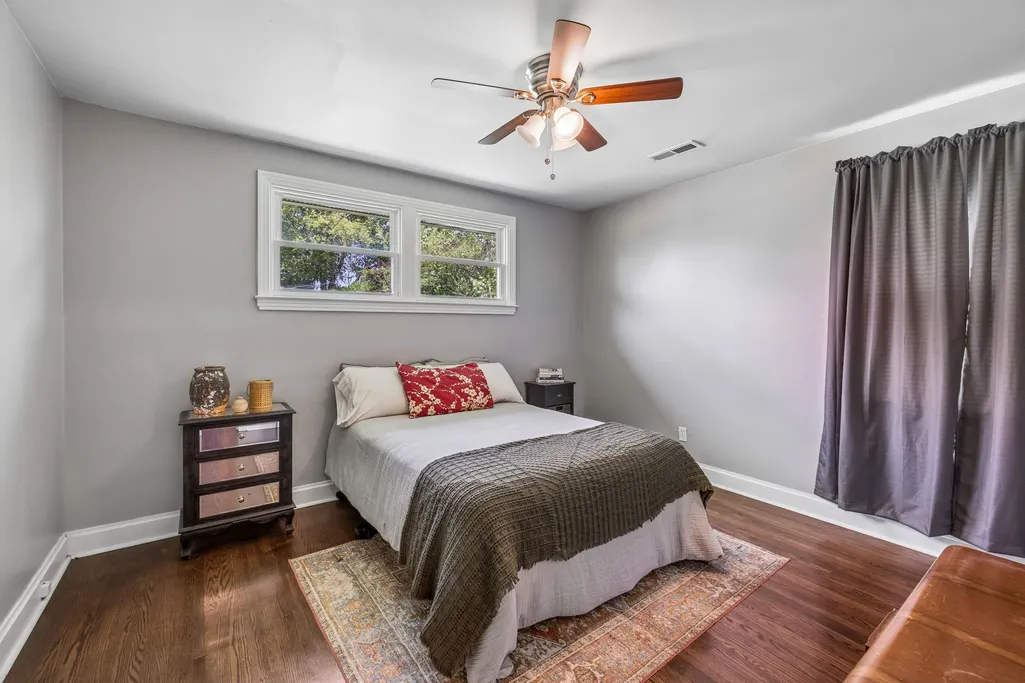
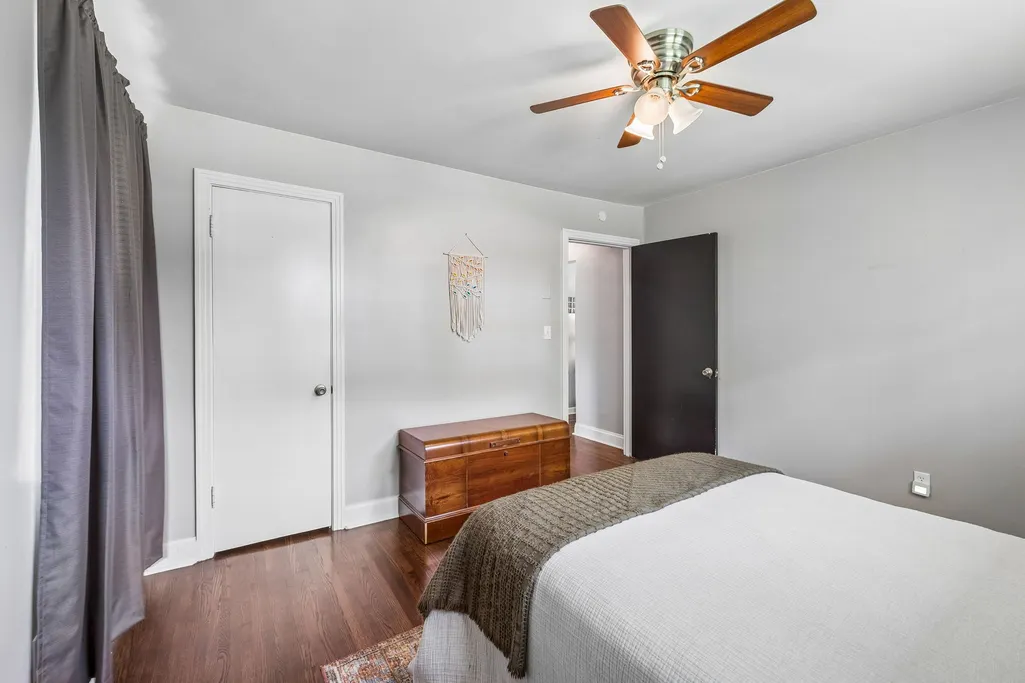
- Bedrooms3
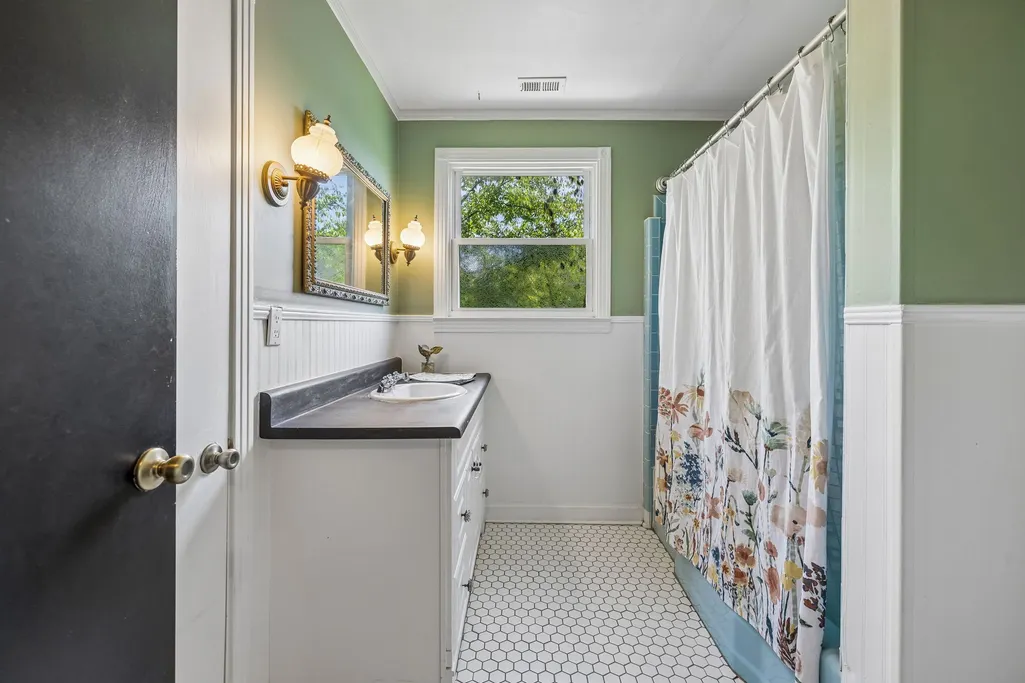
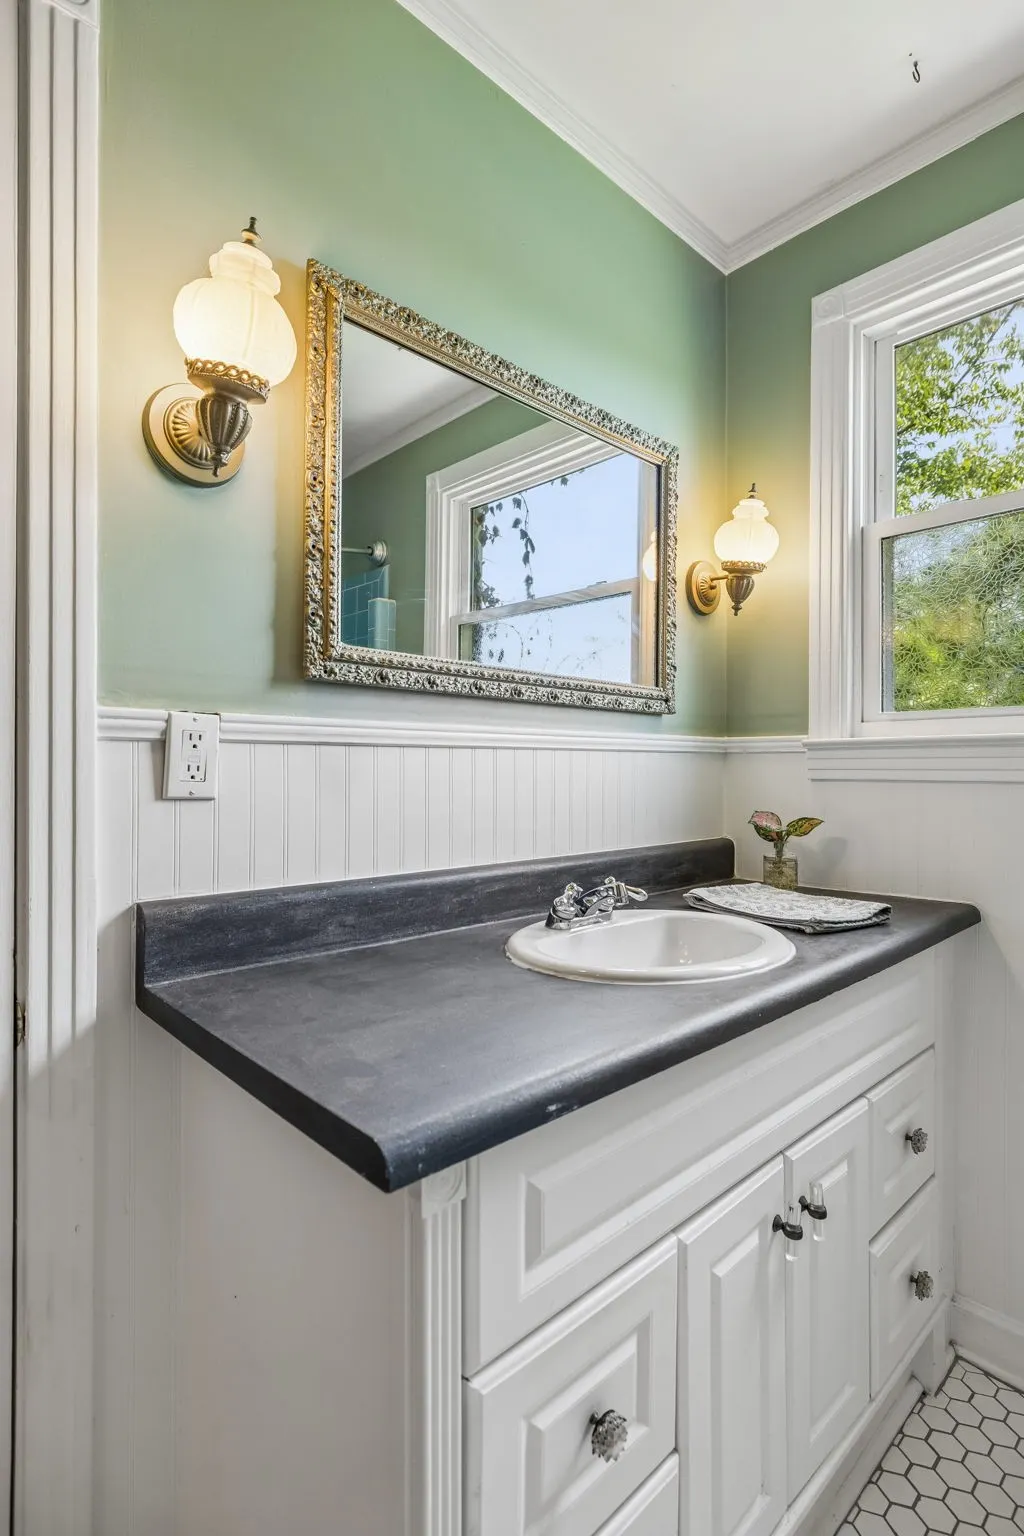
- Full Bathrooms1
- Half Bathrooms0
- Sqr Footage1503
- Lot Size0.35 Acres
Data Source:
Listing courtesy of RealTracs MLS as distributed by MLS GRID
Property Description
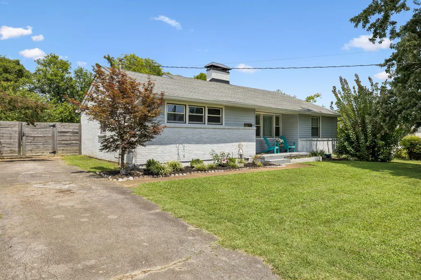
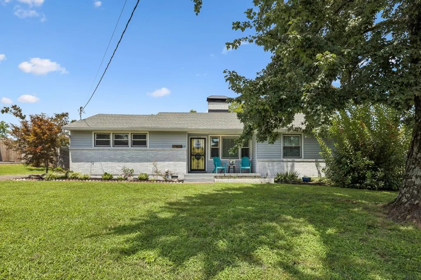
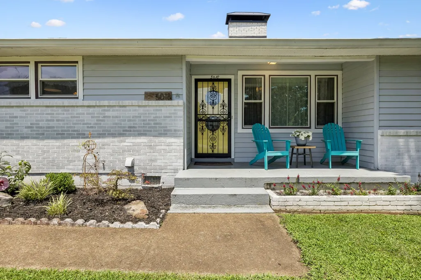
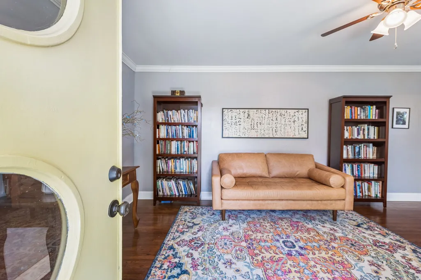
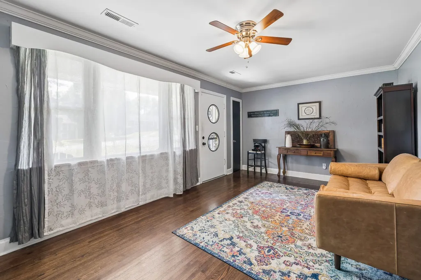
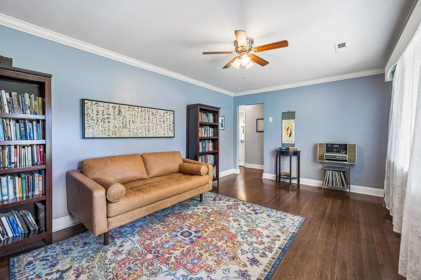
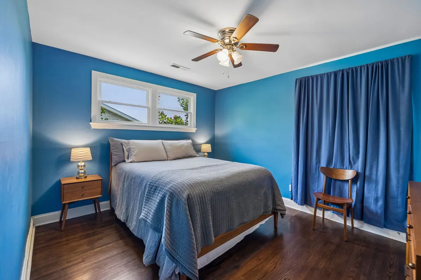
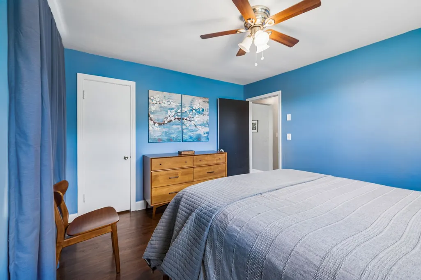
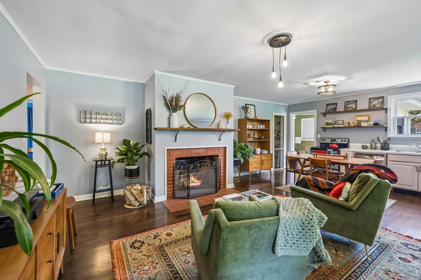
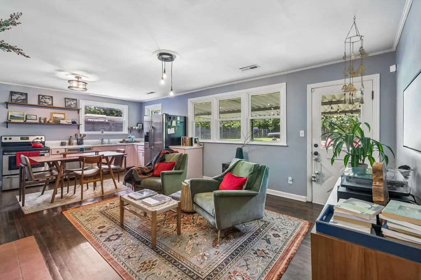
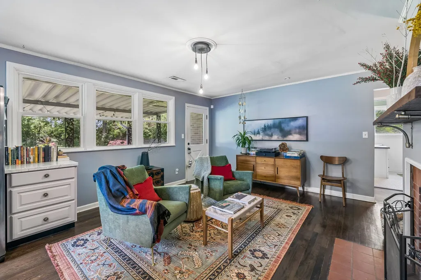
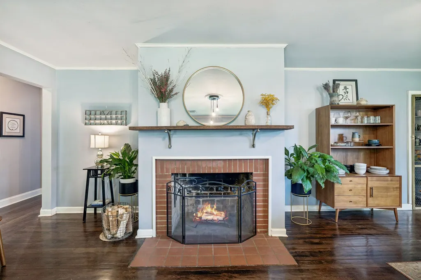
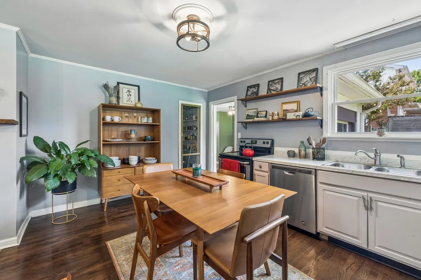
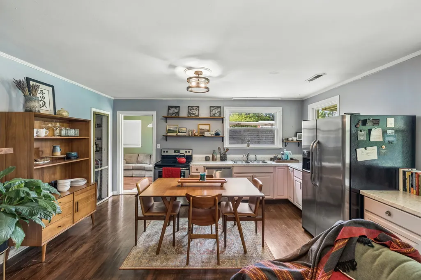
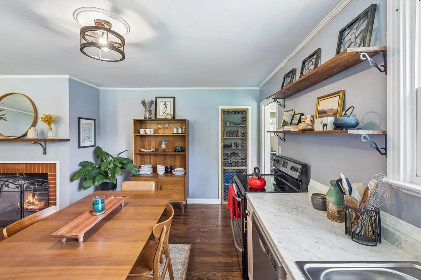
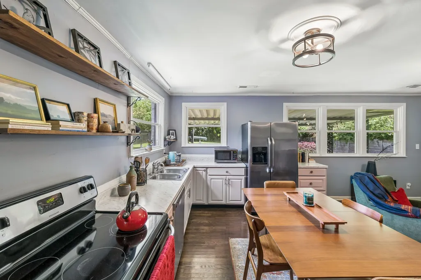
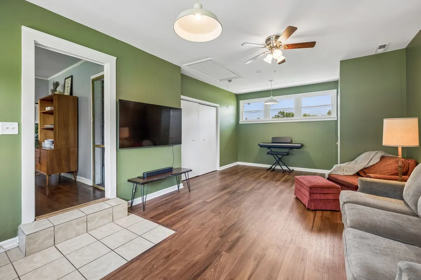
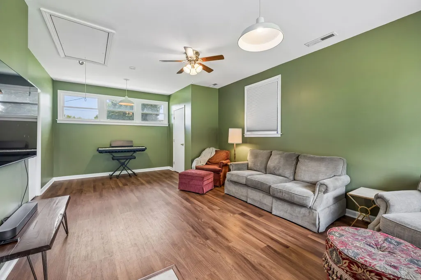
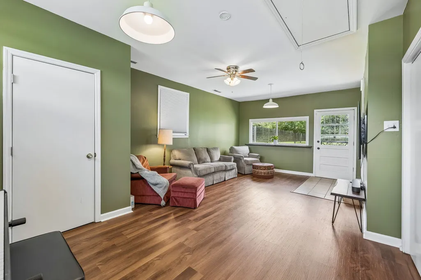
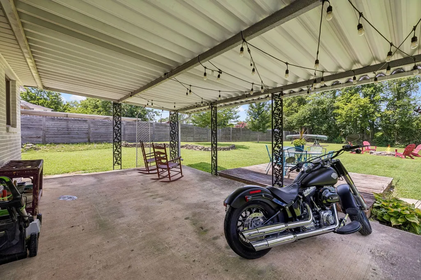
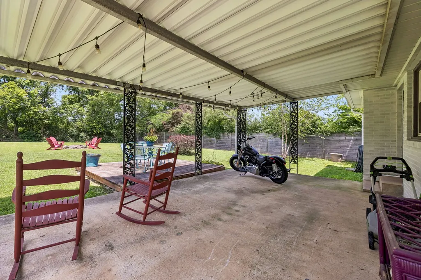
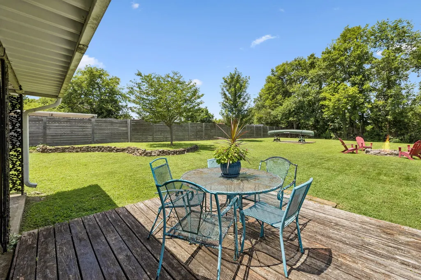
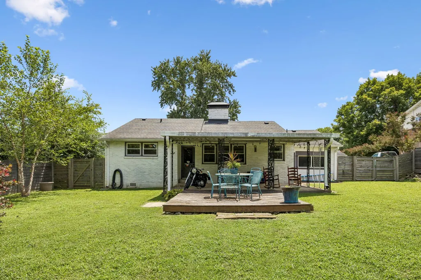
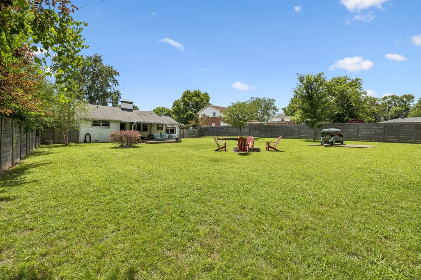
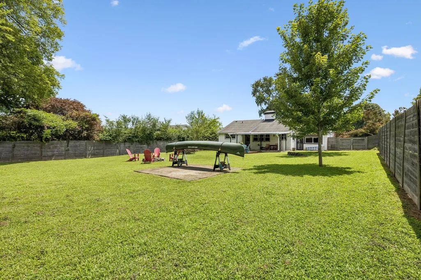
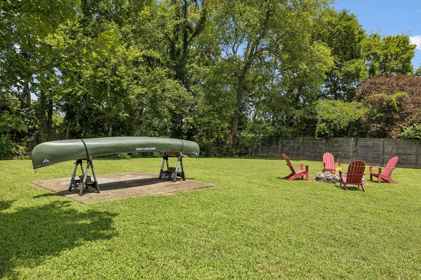
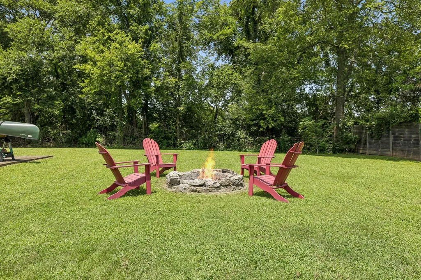
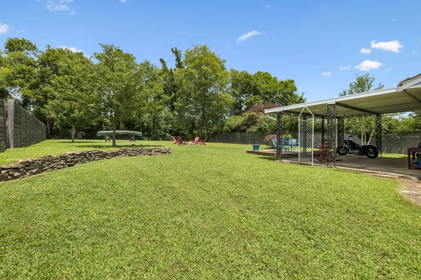
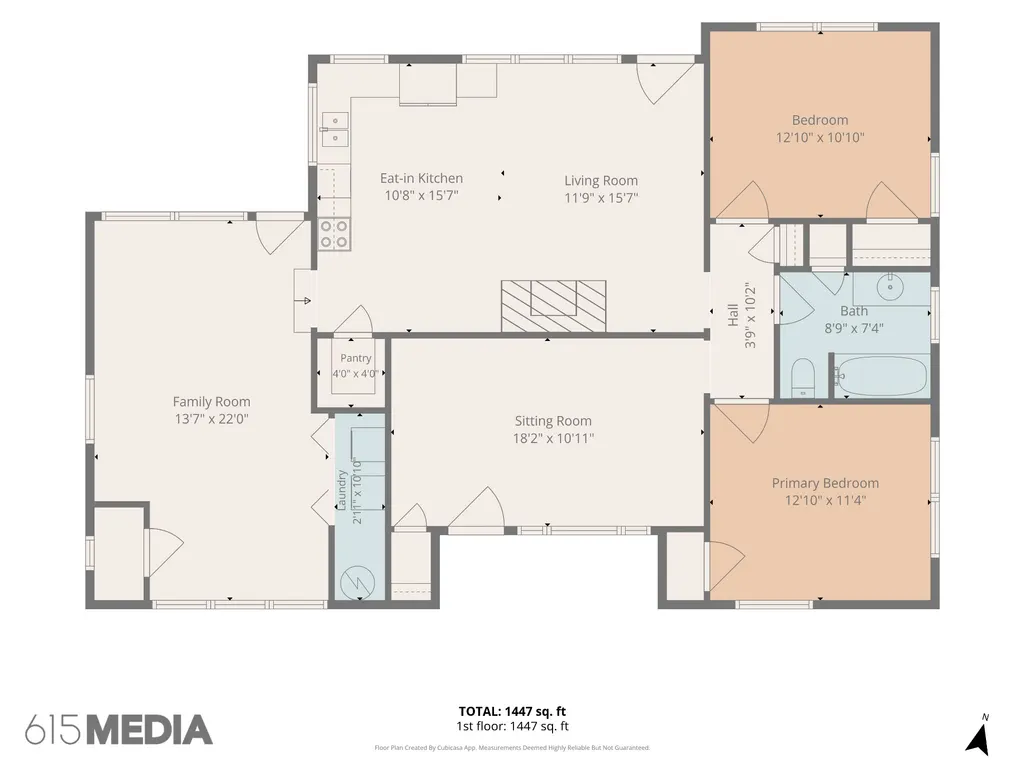
Welcome to 5018 Bonnahill Dr, a charming home on an oversized 0.35-acre fully fenced lot in the heart of Hermitage Hills. With 3 bedrooms, 1,503 square feet, spacious living areas, and a backyard with plenty of room for pets, gardening, entertaining, or simply enjoying the outdoors, this home offers a combination of space, character, and location that's increasingly hard to find. Inside, original details give the home a personality all its own, including a beautiful fireplace with its original swing arm—a unique feature that speaks to the home's history as the original farmhouse that once stood here before the surrounding neighborhood was developed. Hardwood flooring and generously sized living spaces add to its warmth and charm. The location makes everyday life especially convenient. An entrance to Nashville's expansive Greenway Trail System is within walking distance, while Percy Priest Lake is approximately 3 miles away and Old Hickory Lake less than 4 miles away, putting boating, fishing, kayaking, trails, and outdoor recreation close to home. Easy access to I-40 also makes commuting to BNA, Downtown Nashville, Donelson, and Providence Marketplace in Mt. Juliet a breeze. With no HOA, a large fenced yard, established neighborhood, mature surroundings, and a location convenient to both Nashville and some of Middle Tennessee's best outdoor recreation, 5018 Bonnahill offers an opportunity to make a home with genuine character your own.
| Elementary School | Middle School | High School |
|---|---|---|
| Hermitage Elementary | Donelson Middle | McGavock Comp High School |
| Price History | |
|---|---|
| 8/6/2026 | Listed $385,000 |
General Features
| Living Area | 1503 |
|---|---|
| Sewer | Public Sewer |
| Heating | Central |
| Cooling | Central Air,Electric |
| Utilities | Electricity Available,Water Available |
| Possession | Close Of Escrow |
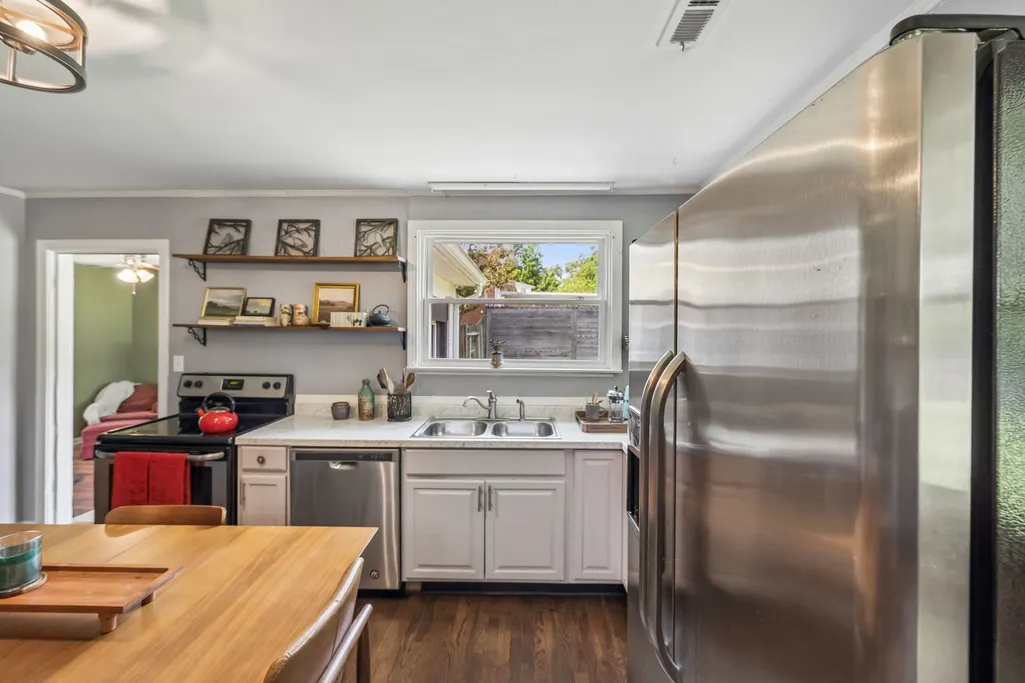
| Appliances | Range,Dishwasher,Refrigerator,Stainless Steel Appliance(s) |
| Patio/Porch Features | Patio,Covered,Deck |
| Construction Materials | Aluminum Siding,Brick |
| Pets Allowed | Yes |
| Year Built | 1960 |
| Stories Count | 2 |
| Topography | Level |
| Levels | One |
| Property Subtype | Single Family Residence |
| County | Davidson County,TN |
| New Construction | No |
| Property Type | Residential |
| Attached Garage | No |
| Subdivision Name | Hermitage Hills |
| Garage Y/N | No |
| Full Baths | 1 |
| Status | Active |
| Buyer Financing | Conventional,FHA,VA |
| Directions | From Nashville: Follow I-40 East. Take exit 221A. Continue on TN-45/Old Hickory Blvd. Left on Juarez Drive. Continue on to Jacksonian Dr. Left on Bonnacreek Dr. Right on Bonnabrook Dr. Left on Bonnah |
| High School | McGavock Comp High School |
| City | Hermitage |
| Senior Community Y/N | No |
| Open Parking Spaces | 2 |
| Lot Size Units | Acres |
| Elementary School | Hermitage Elementary |
| Property Attached Y/N | No |
| Year Built Details | Existing |
| Tax Annual Amount | 2536 |
| Middle/Junior High School | Donelson Middle |
| Virtual Tour | https://my.matterport.com/show/?m=ZJPXWTPJ18u&brand=0&mls=1& |
| Building Area Units | Square Feet |
| Living Area Units | Square Feet |
| Standard Status | Active |
Interior Features
| Interior Amenities | Pantry,High Speed Internet |
|---|---|
| Basement | Crawl Space |
| Flooring | Carpet,Wood,Vinyl |
| Total Fireplaces | 1 |
| Air Conditioning Y/N | Yes |
| Heating Y/N | Yes |
| Fireplace Y/N | Yes |
| Above Grade Finished Area | 1503 |
| Total Bedrooms | 3 |
| Main Level Bedrooms | 3 |
| Below Grade Finished Area Unit Type | Square Feet |
| LivingAreaSource | Assessor |
| Below Grade Finished Area Source | Assessor |
| Above Grade Finished Area Source | Assessor |
| Above Grade Finished Area Unit Type | Square Feet |
| Total Baths | 1 |
Exterior Features
| Fencing | Back Yard |
|---|---|
| Lot Features | Level |
| Water Source | Public |
| Total Parking | 2 |
| Lot Size Area | 0.35 |
| Building Area Total | 1503 |
| Lot Dimensions | 80 X 205 |
| Lot Size Acres | 0.35 |
| Lot Size Source | Assessor |
| Waterfront Y/N | No |
Amenities
- Foreclosure
- Views
- Short Sale
- New Construction
- Adult 55+
- Lease To Own
- No HOA Fees
- Furnished
- Primary On Main
- Air Conditioning
- Seller Finance
- Green
- Fixer Upper
- Horse
- Golf
- Fireplace
- Deck
- Garage
- Basement
- Pool
Property vs Single Family Average in 37076
Price
Taxes
Year Built
Visits
 The data relating to real estate for sale on this web site comes in part from the Internet Data Exchange Program of RealTracs Solutions as distributed by MLS Grid. Real estate listings held by brokerage firms other than Weichert, Realtors® - The Andrews Group - Nashville are marked with the Internet Data Exchange Program logo or thumbnail logo and detailed information about them includes the name of the listing brokers.
