
Address
7010 Bonnavent Dr, Hermitage, TN
Price
$ 389,900
Property Attributes
- MLS#3302522
- TypeSingle Family
- Listing Status Active
- CountyDAVIDSON
- CityHermitage
- NeighborhoodHermitage Hills
- Zip37076
- StyleRanch
- Year Built1962
- Taxes$ 2061
- Price$ 389,900
- Bedrooms3
- Full Bathrooms1
- Half Bathrooms0
- Sqr Footage1520
- Lot Size0.32 Acres
Data Source:
Listing courtesy of RealTracs MLS as distributed by MLS GRID
Property Description
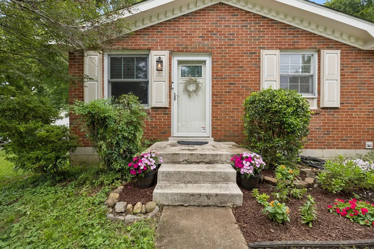
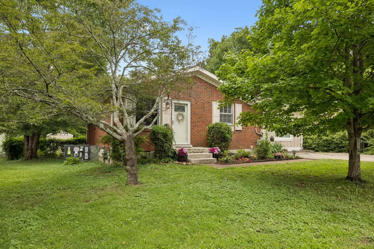
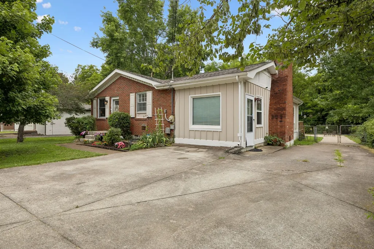
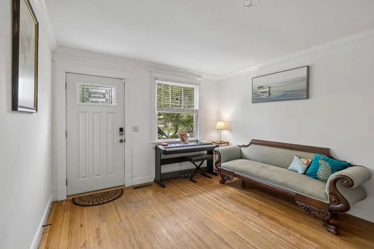
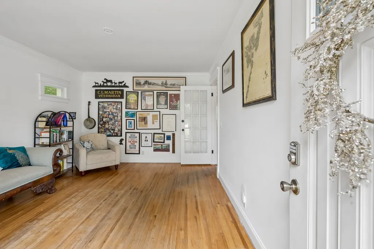
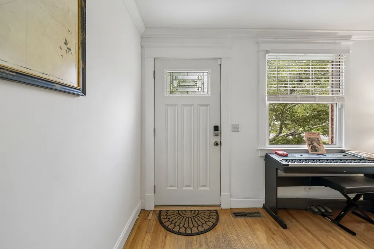
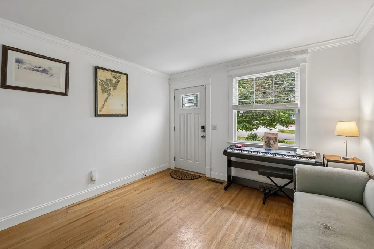
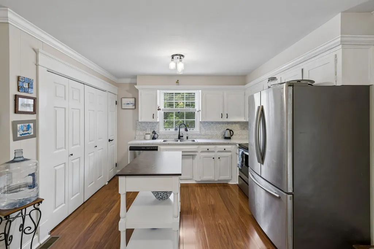
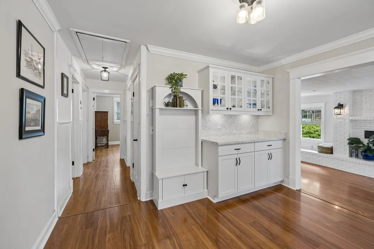
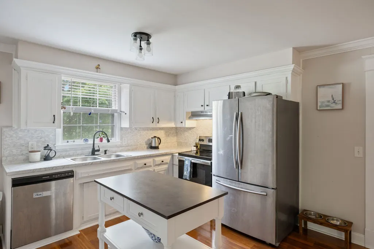
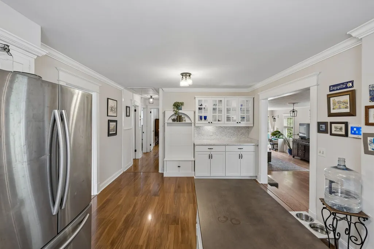
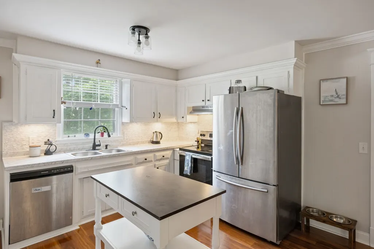
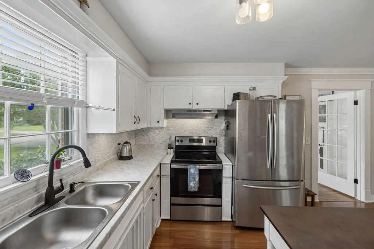
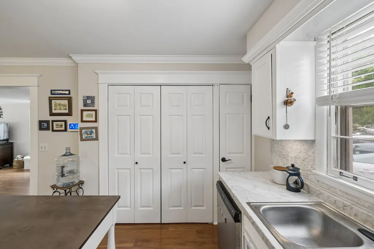
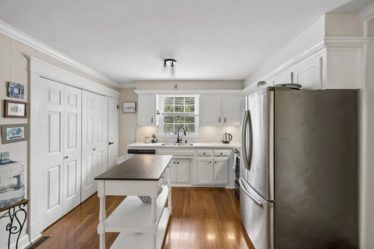
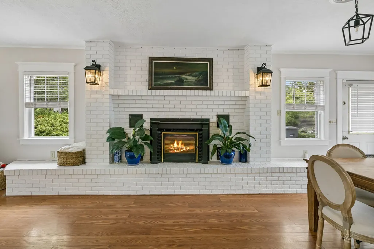
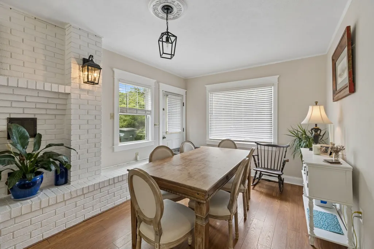
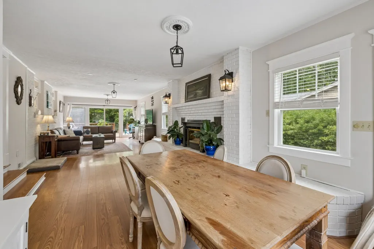
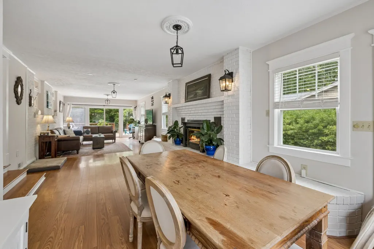
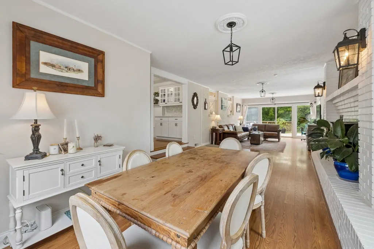
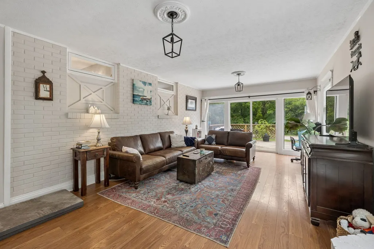
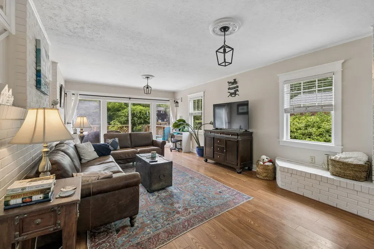
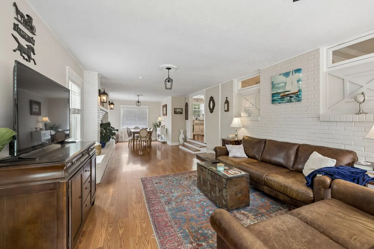
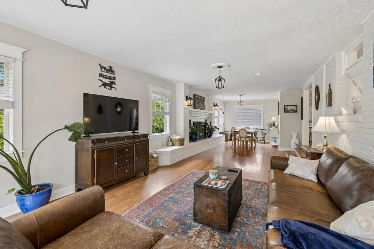
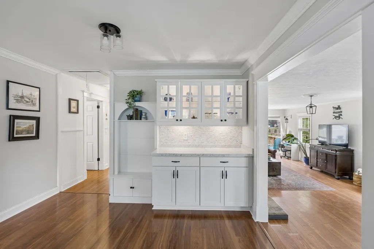
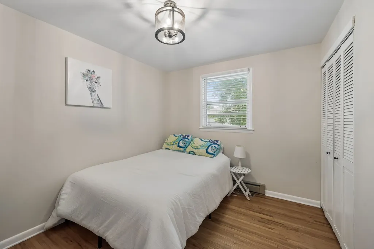
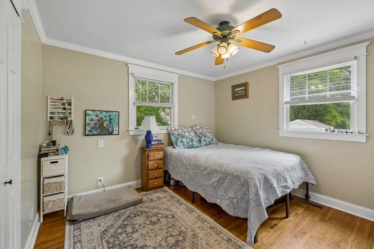
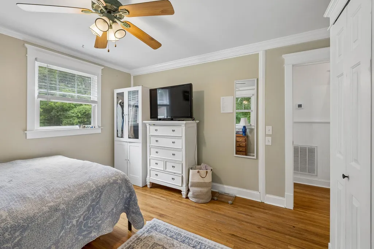
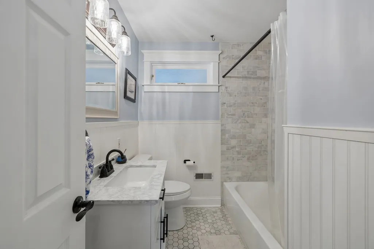
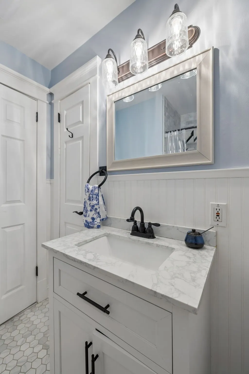
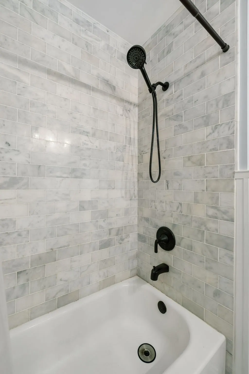
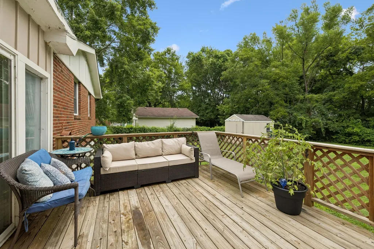
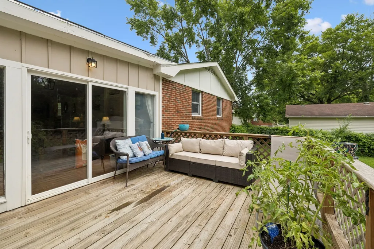
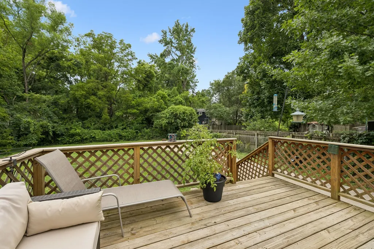
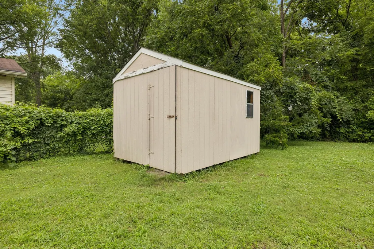
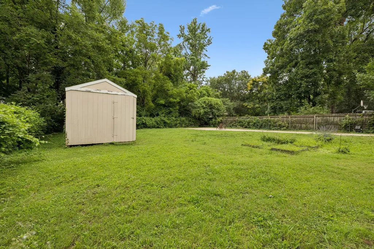
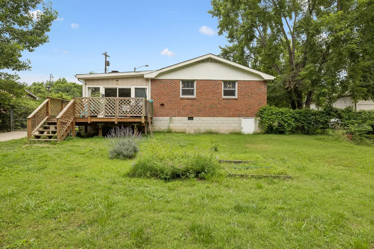
Welcome home to this beautifully renovated all-brick ranch in the established Hermitage Hills community, where timeless construction meets modern updates. Thoughtfully improved from top to bottom, this move-in-ready home offers the perfect balance of style, comfort, & peace of mind.The stunning remodeled kitchen features contemporary cabinetry, updated countertops, & modern finishes that make both everyday living & entertaining a pleasure. The renovated bathroom, gleaming hardwood floors, & luxury no-carpet interior create a clean, low-maintenance environment that's ideal for today's lifestyle.Major improvements extend well beyond cosmetics, including a newer HVAC system, updated electrical, updated plumbing, & crawlspace improvements—providing confidence in the home's long-term value while reducing many of the expenses often associated with older homes.Step outside to enjoy the fully fenced backyard, offering plenty of room for pets, gardening, outdoor gatherings, or simply relaxing on the spacious deck. A private driveway provides convenient off-street parking, eliminating the need for street parking although it is available while making daily living easy.Unlike many larger homes, this thoughtfully designed floor plan maximizes every square foot with functional living spaces & minimal wasted space, making maintenance easier while still providing the room you need. The manageable lot offers the perfect blend of outdoor enjoyment without the burden of excessive yard work.Conveniently located just minutes from Nashville International Airport, Downtown Nashville, Percy Priest Lake, shopping, dining, parks, hospitals, & major interstates, you'll enjoy quick access to everything Middle TN has to offer while coming home to an established neighborhood with mature trees & lasting character.If you're searching for a home where the expensive updates have already been completed & you can simply move in and enjoy, this exceptional property is one you won't want to miss
| Elementary School | Middle School | High School |
|---|---|---|
| Hermitage Elementary | Donelson Middle | McGavock Comp High School |
| Price History | |
|---|---|
| 7/22/2026 | Listed $389,900 |
General Features
| Living Area | 1520 |
|---|---|
| Sewer | Public Sewer |
| Heating | Central,Electric |
| Cooling | Central Air,Electric |
| Utilities | Electricity Available,Water Available |
| Possession | Close Of Escrow |
| Roof | Shingle |
| Appliances | Electric Oven,Electric Range,Dishwasher,Refrigerator,Stainless Steel Appliance(s) |
| Patio/Porch Features | Deck |
| Architectural Style | Ranch |
| Construction Materials | Hardboard Siding,Brick |
| Year Built | 1962 |
| Stories Count | 1 |
| Topography | Level |
| Levels | One |
| Property Subtype | Single Family Residence |
| County | Davidson County,TN |
| New Construction | No |
| Property Type | Residential |
| Attached Garage | No |
| Subdivision Name | Hermitage Hills |
| Garage Y/N | No |
| Full Baths | 1 |
| Status | Active |
| Buyer Financing | FHA,VA |
| Directions | From Nashville Take I40 East to The Hermitage Exit~Stay Straight~Turn left on Lebanon Rd~Turn right on Jacksonian~Turn right onto Bonnavent |
| High School | McGavock Comp High School |
| City | Hermitage |
| Senior Community Y/N | No |
| Open Parking Spaces | 12 |
| Lot Size Units | Acres |
| Elementary School | Hermitage Elementary |
| Property Attached Y/N | No |
| Year Built Details | Existing |
| Tax Annual Amount | 2061 |
| Middle/Junior High School | Donelson Middle |
| Building Area Units | Square Feet |
| Living Area Units | Square Feet |
| Standard Status | Active |
| Virtual Tour | https://properties.615.media/videos/019f1460-5472-7312-8113-163513d4b9cd?v=31 |
Interior Features
| Interior Amenities | Built-in Features,Ceiling Fan(s),Open Floorplan,Pantry,High Speed Internet |
|---|---|
| Basement | Crawl Space |
| Flooring | Wood,Luxury Vinyl,Tile |
| Total Fireplaces | 1 |
| Air Conditioning Y/N | Yes |
| Heating Y/N | Yes |
| Fireplace Y/N | Yes |
| Above Grade Finished Area | 1520 |
| Laundry Features | Electric Dryer Hookup,Washer Hookup |
| Total Bedrooms | 3 |
| Main Level Bedrooms | 3 |
| Below Grade Finished Area Unit Type | Square Feet |
| LivingAreaSource | Assessor |
| Below Grade Finished Area Source | Assessor |
| Above Grade Finished Area Source | Assessor |
| Above Grade Finished Area Unit Type | Square Feet |
| Total Baths | 1 |
Exterior Features
| Fencing | Back Yard |
|---|---|
| Parking Features | Driveway,On Street |
| Lot Features | Level |
| Water Source | Public |
| Total Parking | 12 |
| Lot Size Area | 0.32 |
| Building Area Total | 1520 |
| Lot Dimensions | 80 X 167 |
| Lot Size Acres | 0.32 |
| Lot Size Source | Assessor |
| Waterfront Y/N | No |
Amenities
- Foreclosure
- Views
- Short Sale
- New Construction
- Adult 55+
- Lease To Own
- No HOA Fees
- Furnished
- Primary On Main
- Air Conditioning
- Seller Finance
- Green
- Fixer Upper
- Horse
- Golf
- Fireplace
- Deck
- Garage
- Basement
- Pool
Property vs Single Family Average in 37076
Price
Taxes
Year Built
Visits
 The data relating to real estate for sale on this web site comes in part from the Internet Data Exchange Program of RealTracs Solutions as distributed by MLS Grid. Real estate listings held by brokerage firms other than Weichert, Realtors® - The Andrews Group - Nashville are marked with the Internet Data Exchange Program logo or thumbnail logo and detailed information about them includes the name of the listing brokers.
