
Views



Address
433 Grayson Dr, Nashville, TN
Price
$ 1,450,000
Property Attributes
- MLS#3251981
- TypeSingle Family
- Listing Status Active
- CountyDAVIDSON
- CityNashville
- NeighborhoodWest Meade Farms
- Zip37205
- StyleTraditional
- Year Built1963
- Taxes$ 9187
- Price$ 1,450,000
- Bedrooms4
- Full Bathrooms3
- Half Bathrooms0
- Sqr Footage3575
- Lot Size4.28 Acres
Data Source:
Listing courtesy of RealTracs MLS as distributed by MLS GRID
Property Description
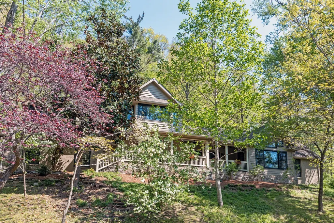
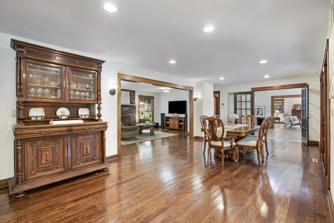
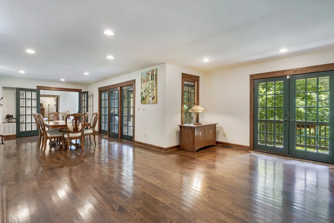
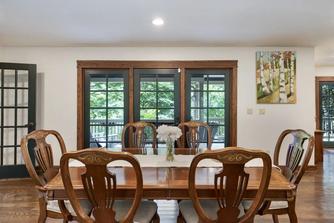
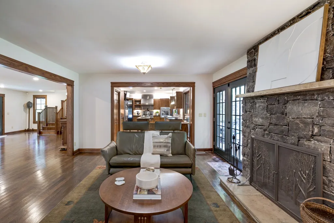
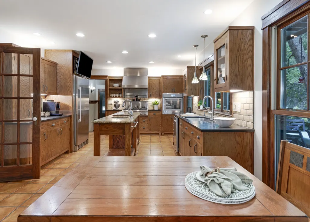
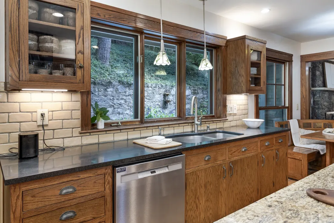
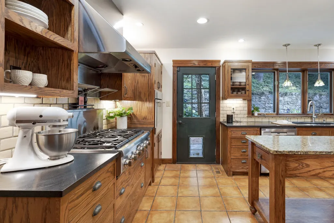
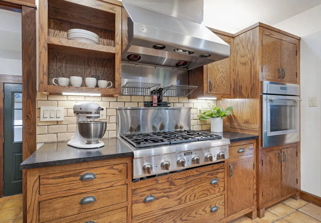
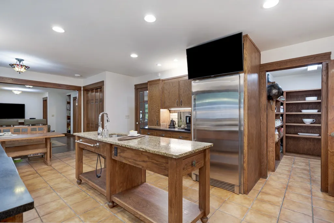
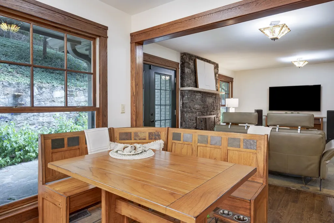
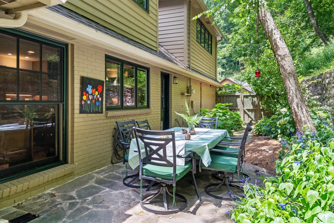
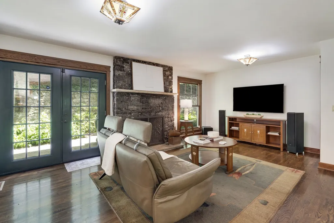
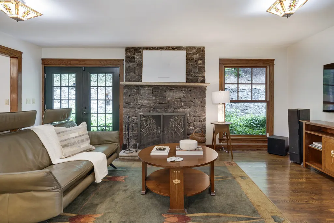
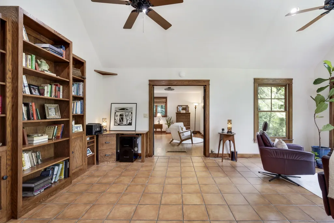
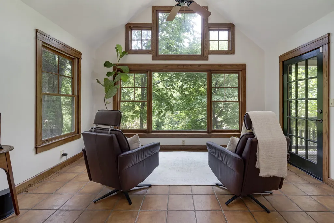
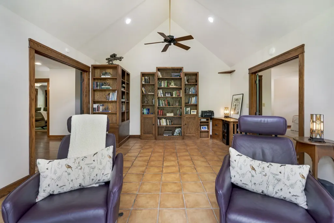
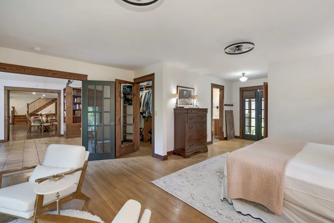
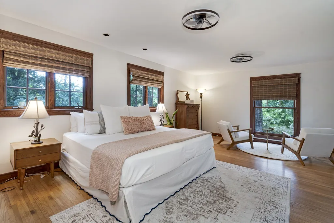
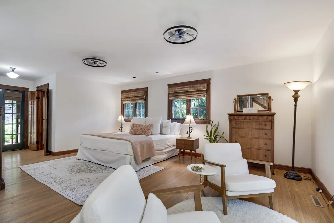
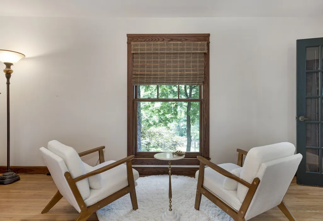
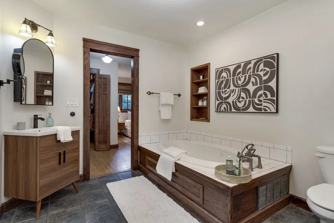
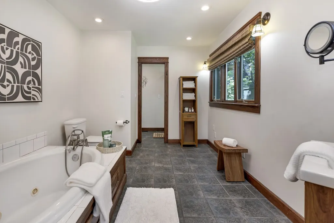
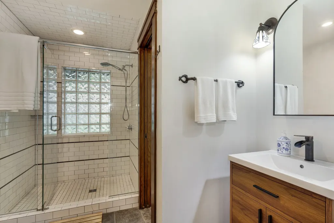
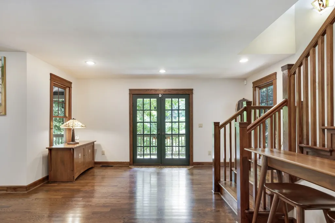
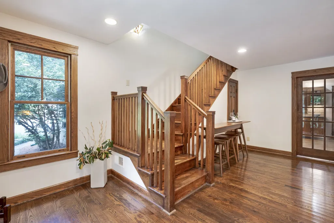
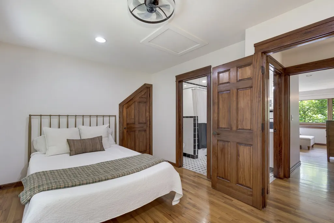
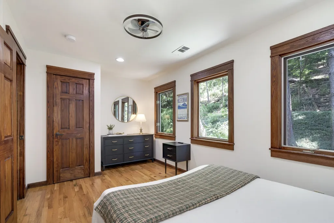
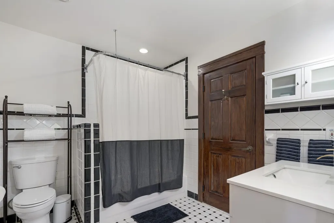
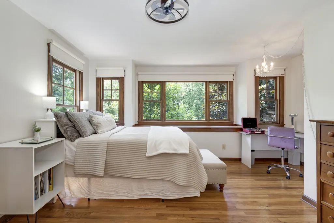
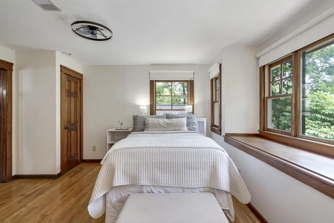
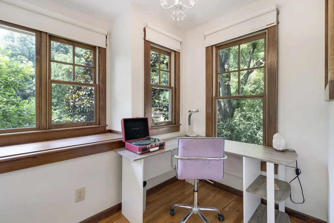
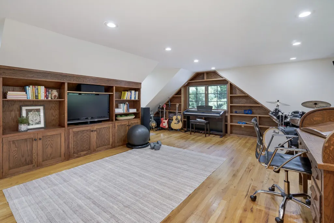
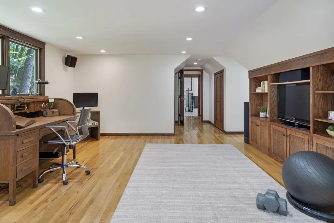
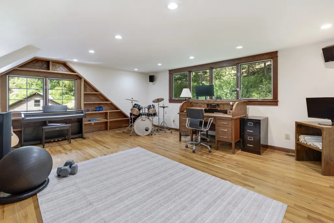
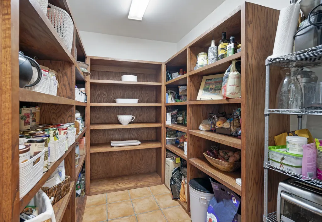
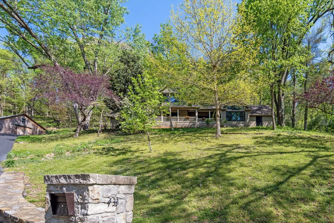
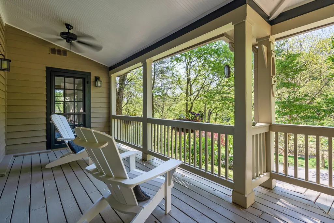
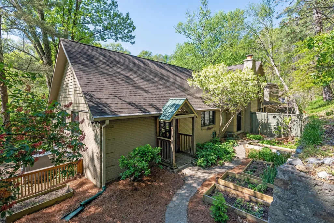
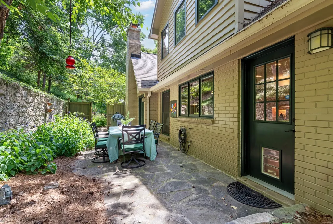
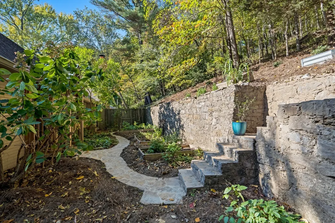
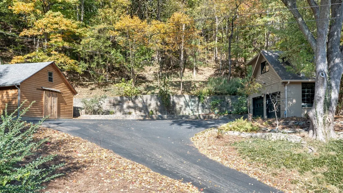
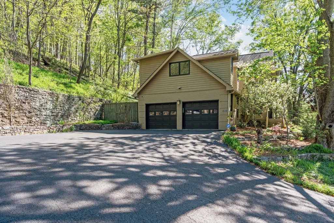
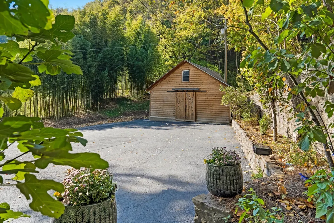
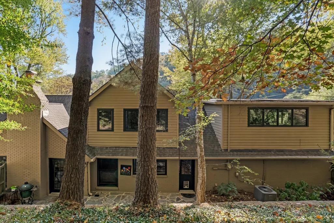
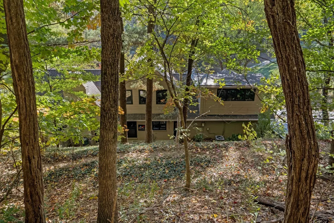
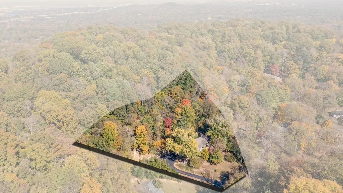
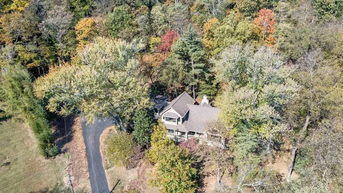
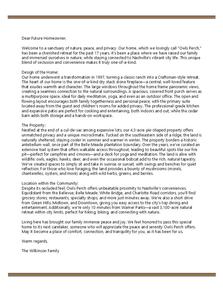
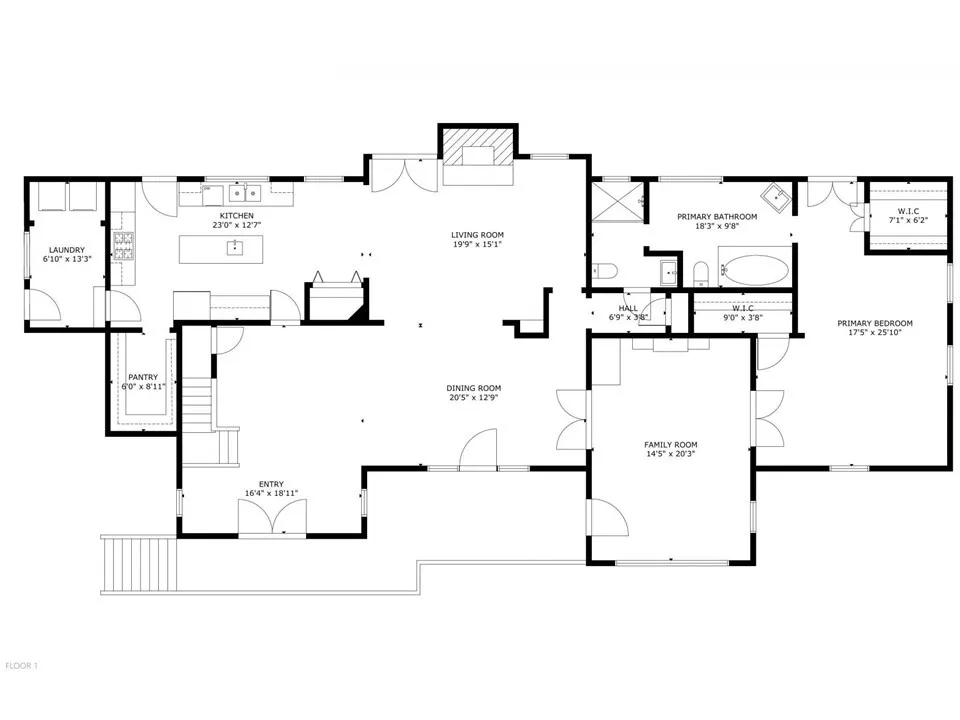
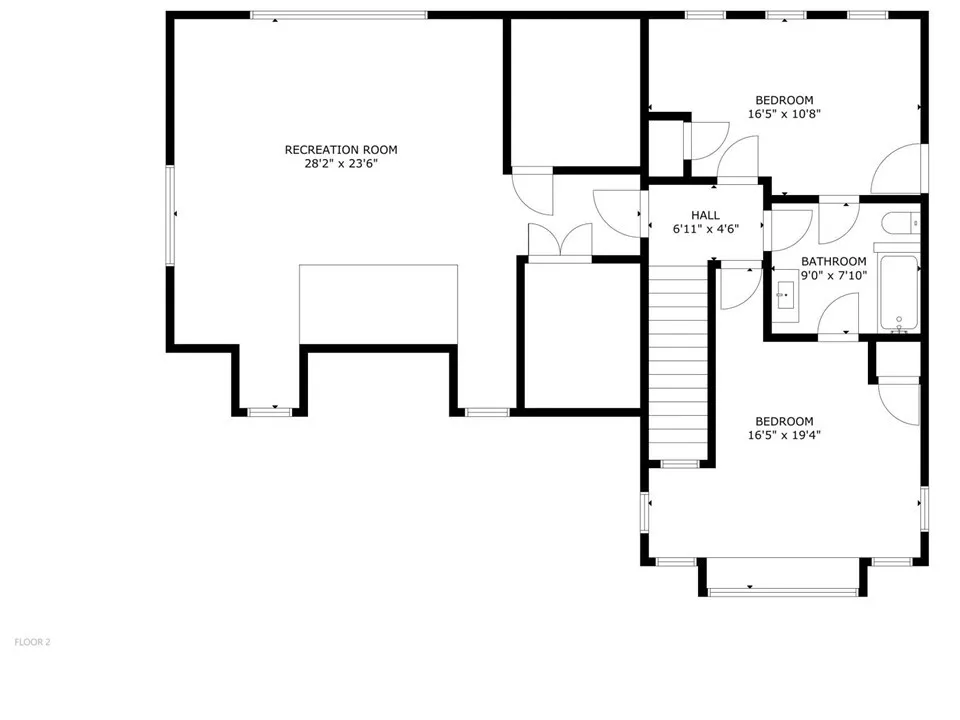
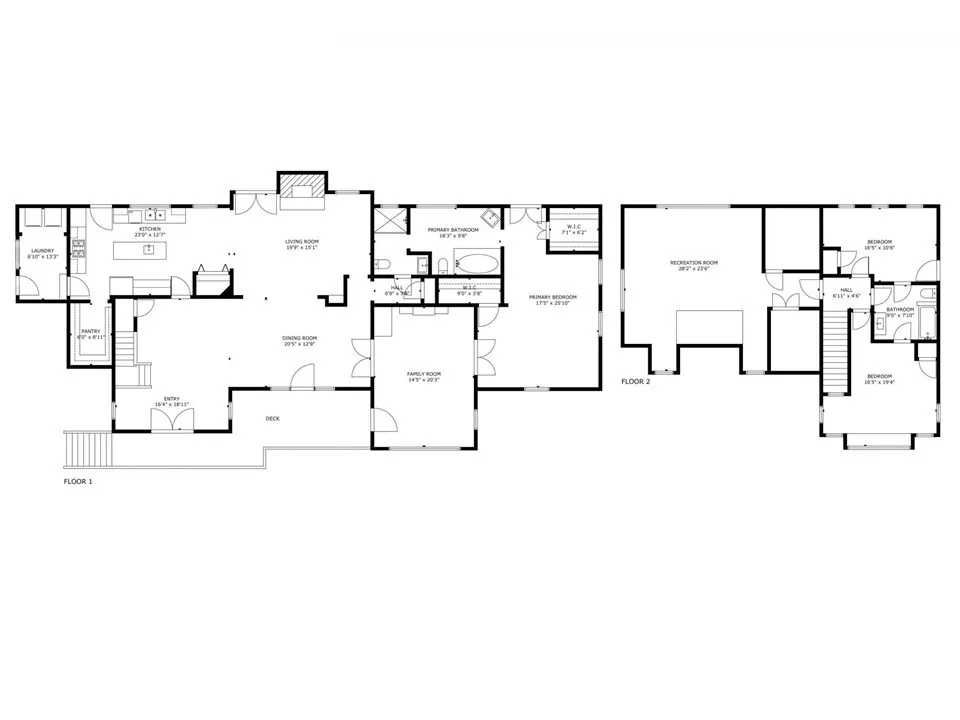
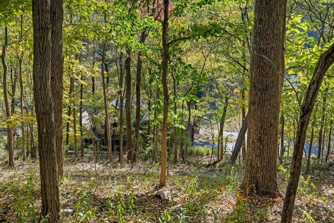
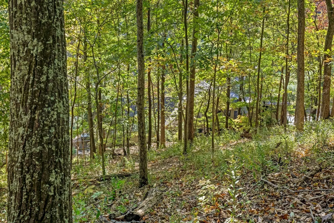
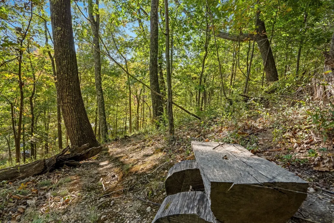
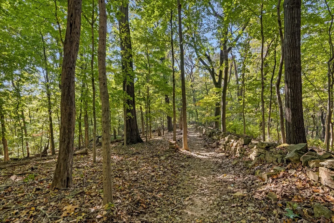
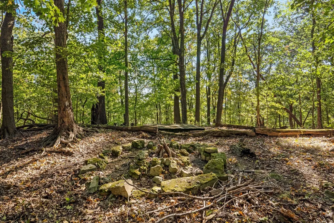
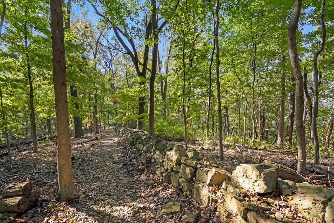
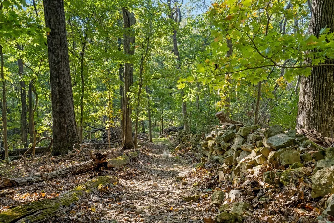
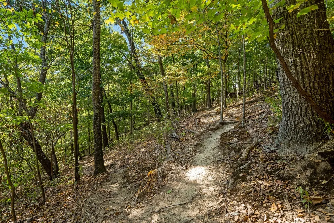
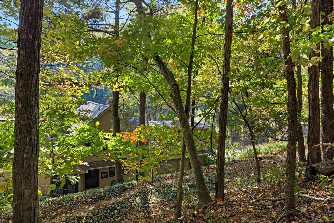
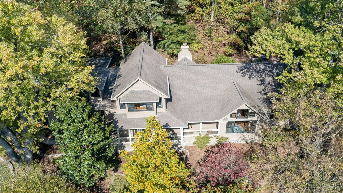
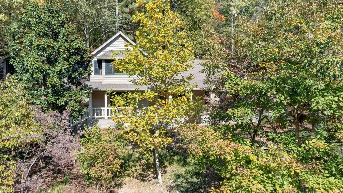
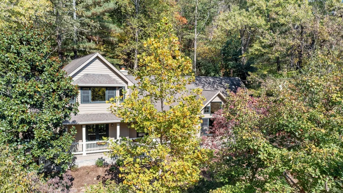
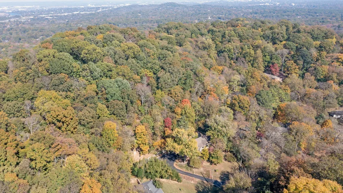
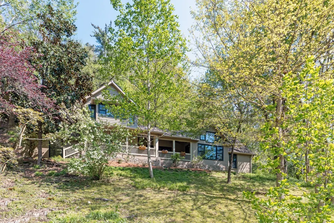
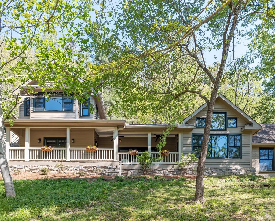
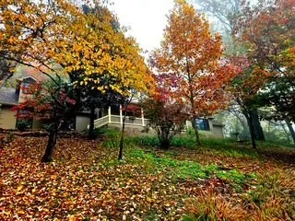
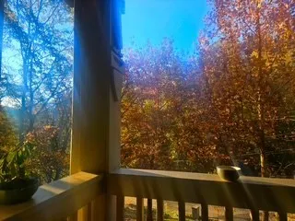
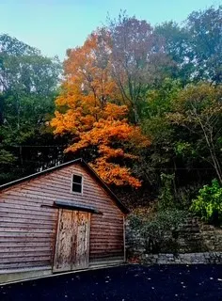
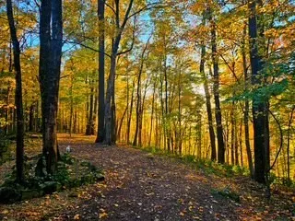
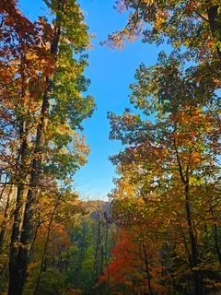
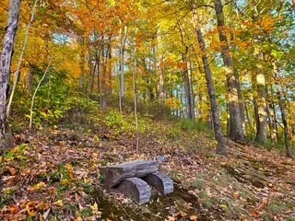
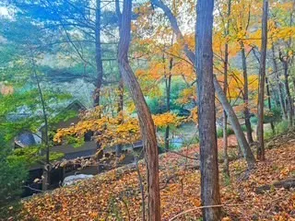
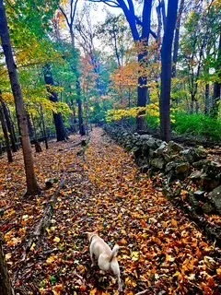
Privacy, serenity, and convenience to all that Nashville has to offer! Welcome to "Owl's Perch", situated at the end of a cul de sac, nestled among nature where no one will ever build behind you. Enjoy the panoramic views with nature at your doorstep! This 4BR/3BA Craftsman-style retreat nestled on a one-of-a-kind 4.3ac serene setting in the heart of West Meade Farms. It's like having Warner Park in your backyard where you can hike on an extensive curated trail system. Enjoy many peaceful, meditative spots like the yoga deck & firepit area while enjoying the abundance of nature & wildlife | Step inside to discover a main level that features a seamless flow of living spaces highlighted with gleaming hardwood floors and panoramic views of the gorgeous surroundings blending indoor living with the outdoors | Primary suite w/ 2 walk-in closets & bath with jac tub and separate shower | Chef designed kitchen with 6-burner gas cooktop, top-of-the-line appliances, center island, granite counters, breakfast nook, desk area & large pantry | LR features a flr-to-clg stone firepalce | Sun-drenched den is enhanced by a vaulted clg and built-ins + gorgeous picture windows overlooking the wooded yard | Expansive Dining Room ideal for entertaining | Upstairs features 2BR's w/ a jack-n-jill bath + 4BR/rec rm & huge finishable storage area | Relax on the large front porch or on the private fenced back patio | Raised garden beds | Oversized garage | Private cul-de-sac lot | 600ft 2-level storage barn could possibly be converted to an ADU for in-law suite, add'l garage, office space, etc | Easy access to shops, restaurants & Green Hills | Come walk the trails at the Owls Perch to see just how special it is!
| Elementary School | Middle School | High School |
|---|---|---|
| Westmeade Elementary | Bellevue Middle | James Lawson High School |
| Price History | |
|---|---|
| 6/29/2026 | Listed $1,450,000 |
General Features
| Living Area | 3575 |
|---|---|
| Sewer | Public Sewer |
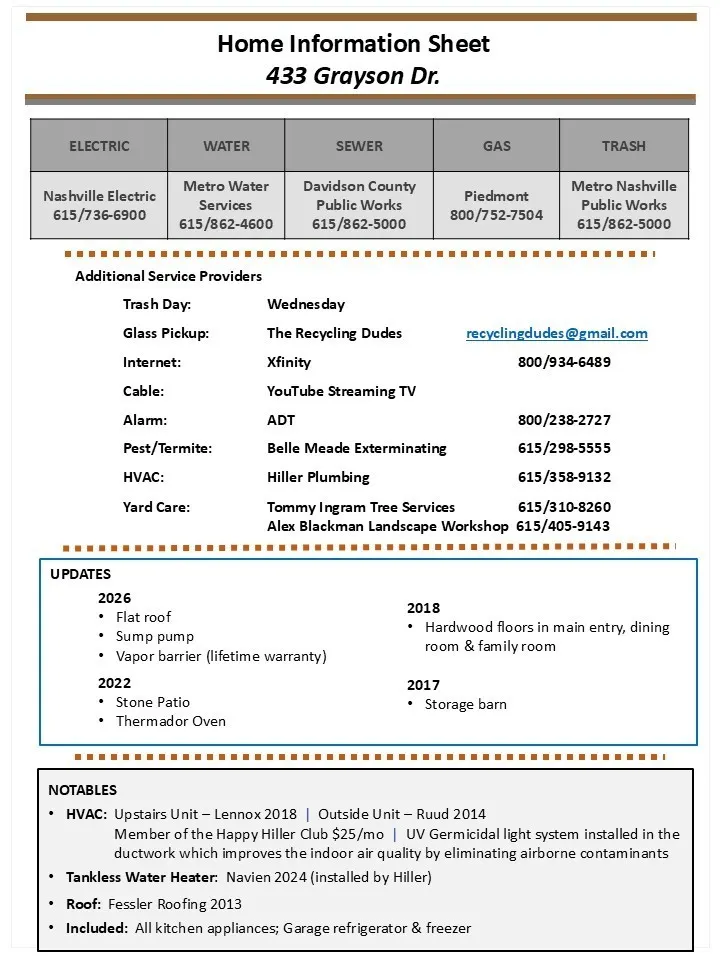
| Heating | Central,Furnace,Natural Gas |
| Cooling | Ceiling Fan(s),Central Air,Electric |
| Utilities | Electricity Available,Natural Gas Available,Water Available,Cable Connected |
| Possession | Negotiable |
| Roof | Asphalt |
| Appliances | Dishwasher,Disposal,Freezer,Refrigerator,Stainless Steel Appliance(s),Built-In Gas Oven,Cooktop |
| Garage Spaces | 1 |
| Patio/Porch Features | Porch,Covered,Patio |
| Architectural Style | Traditional |
| Construction Materials | Fiber Cement,Brick |
| Year Built | 1963 |
| View | Bluff |
| Stories Count | 2 |
| Topography | Cul-De-Sac,Private,Rolling Slope,Views,Wooded |
| Levels | Two |
| Property Subtype | Single Family Residence |
| County | Davidson County,TN |
| New Construction | No |
| Property Type | Residential |
| Attached Garage | No |
| Subdivision Name | West Meade Farms |
| Garage Y/N | Yes |
| Full Baths | 3 |
| Status | Active |
| Buyer Financing | Conventional |
| Directions | From Hwy 70S/Harding Pike,Right on Vaughn's Gap Rd; Left onto Jocelyn Hollow Rd; Right on Grayson Dr. to home at the end of the cul-de-sac |
| High School | James Lawson High School |
| City | Nashville |
| Senior Community Y/N | No |
| Lot Size Units | Acres |
| Elementary School | Westmeade Elementary |
| Property Attached Y/N | No |
| Year Built Details | Existing |
| Tax Annual Amount | 9187 |
| Middle/Junior High School | Bellevue Middle |
| Building Area Units | Square Feet |
| Living Area Units | Square Feet |
| Standard Status | Active |
Interior Features
| Interior Amenities | Bookcases,Built-in Features,Ceiling Fan(s),Open Floorplan,Pantry,Walk-In Closet(s),High Speed Internet |
|---|---|
| Basement | None,Crawl Space |
| Flooring | Wood,Tile |
| Total Fireplaces | 1 |
| Air Conditioning Y/N | Yes |
| Heating Y/N | Yes |
| Fireplace Y/N | Yes |
| Above Grade Finished Area | 3575 |
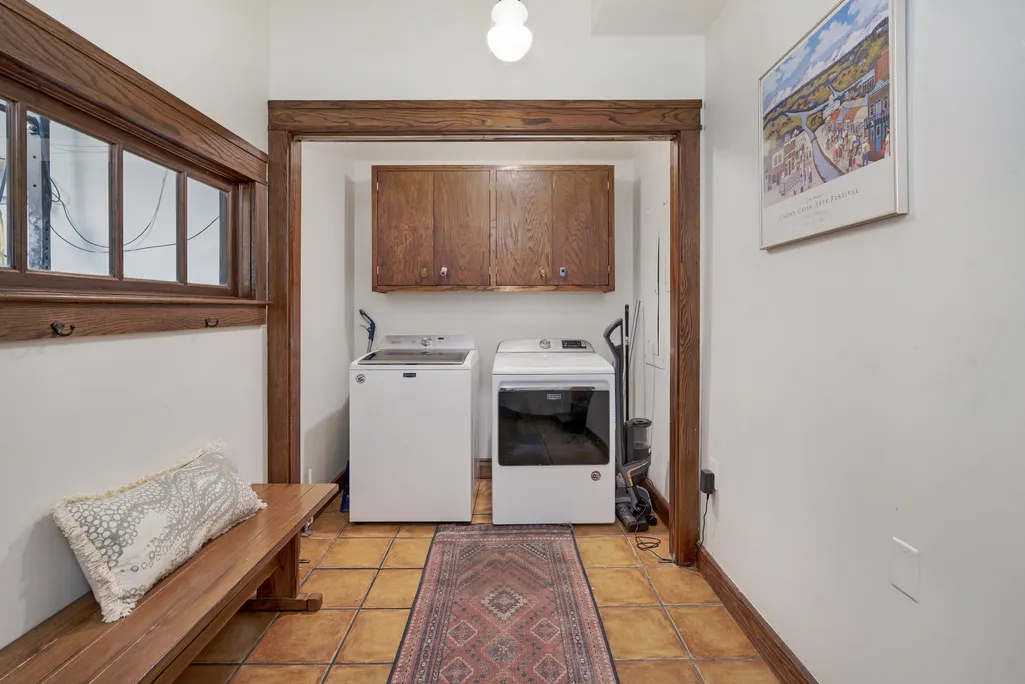
| Laundry Features | Electric Dryer Hookup,Washer Hookup |
| Total Bedrooms | 4 |
| Main Level Bedrooms | 1 |
| Below Grade Finished Area Unit Type | Square Feet |
| LivingAreaSource | Assessor |
| Below Grade Finished Area Source | Assessor |
| Above Grade Finished Area Source | Assessor |
| Above Grade Finished Area Unit Type | Square Feet |
| Total Baths | 3 |
Exterior Features
| Fencing | Back Yard |
|---|---|
| Parking Features | Garage Door Opener,Garage Faces Side |
| Lot Features | Cul-De-Sac,Private,Rolling Slope,Views,Wooded |
| Water Source | Public |
| Total Parking | 1 |
| Lot Size Area | 4.28 |
| Building Area Total | 3575 |
| Lot Dimensions | 114 X 453 |
| Lot Size Acres | 4.28 |
| Lot Size Source | Assessor |
| Waterfront Y/N | No |
| Covered Spaces | 1 |
Amenities
- Foreclosure
- Views
- Short Sale
- New Construction
- Adult 55+
- Lease To Own
- No HOA Fees
- Furnished
- Primary On Main
- Air Conditioning
- Seller Finance
- Green
- Fixer Upper
- Horse
- Golf
- Fireplace
- Deck
- Garage
- Basement
- Pool
Property vs Single Family Average in 37205
Price
Taxes
Year Built
Visits
 The data relating to real estate for sale on this web site comes in part from the Internet Data Exchange Program of RealTracs Solutions as distributed by MLS Grid. Real estate listings held by brokerage firms other than Weichert, Realtors® - The Andrews Group - Nashville are marked with the Internet Data Exchange Program logo or thumbnail logo and detailed information about them includes the name of the listing brokers.
