
Price Reduction











Address
6108 Robin Hill Rd, Nashville, TN
Price
$ 5,299,500
Property Attributes
- MLS#3214551
- TypeSingle Family
- Listing Status Active
- CountyDAVIDSON
- CityNashville
- NeighborhoodWest Meade Farms
- Zip37205
- StyleTraditional
- Year Built2009
- Taxes$ 18560
- Price$ 5,299,500
- Bedrooms4
- Full Bathrooms4
- Half Bathrooms2
- Sqr Footage5847
- Lot Size1.03 Acres
Data Source:
Listing courtesy of RealTracs MLS as distributed by MLS GRID
Property Description
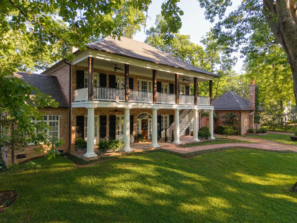
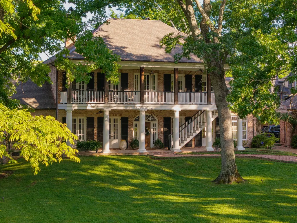
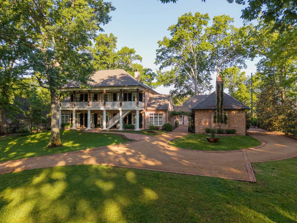
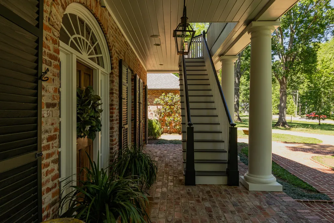
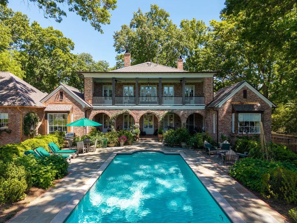
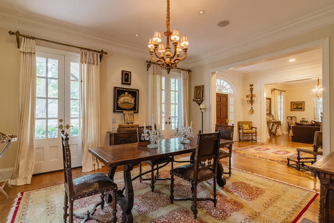
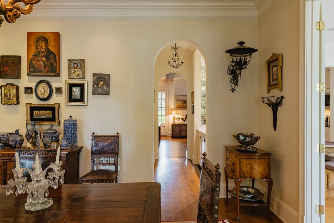
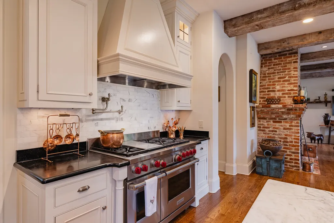
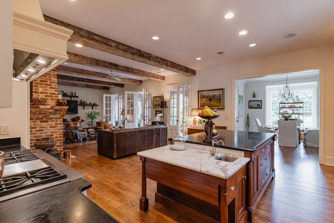
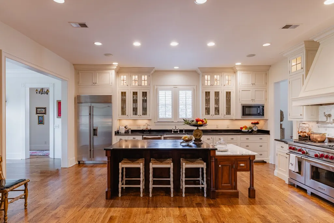
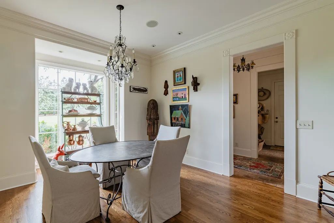
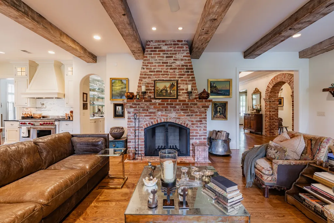
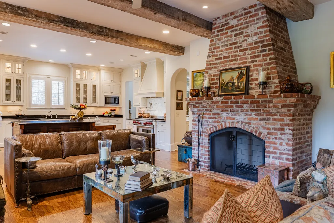
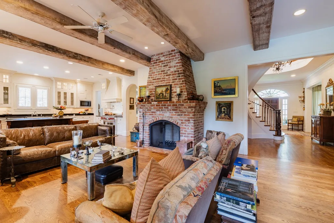
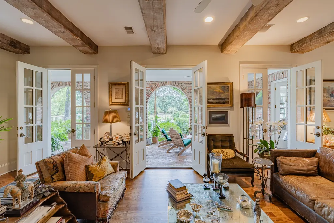
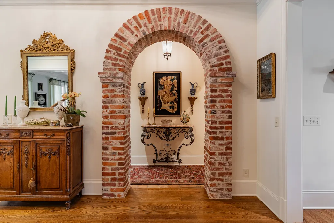
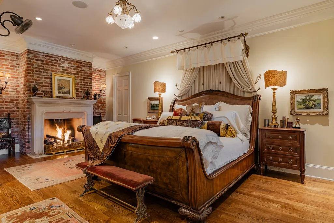
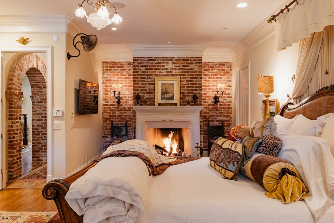
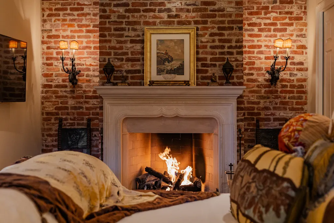
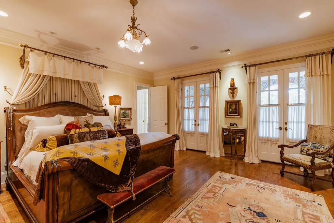
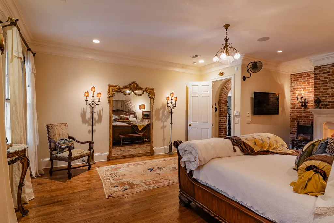
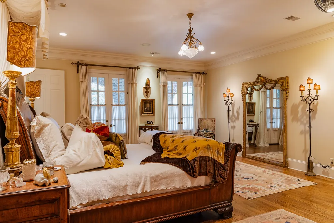
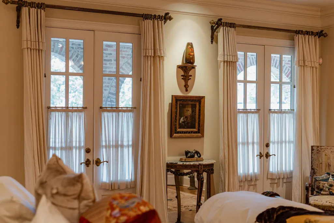
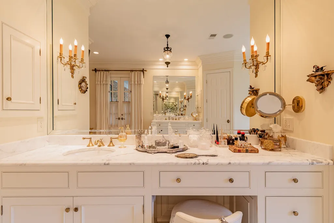
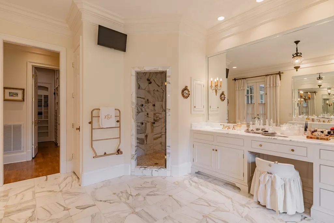
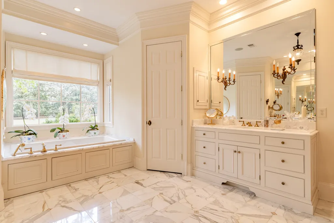
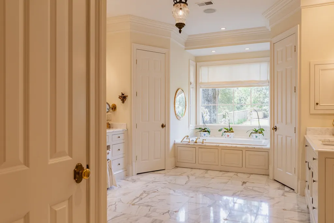
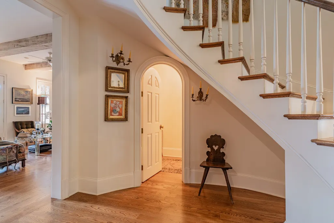
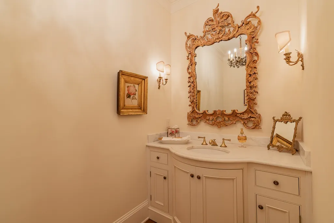
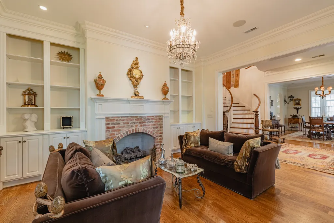
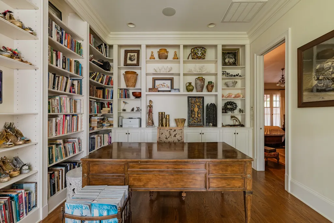
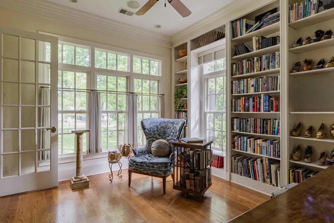
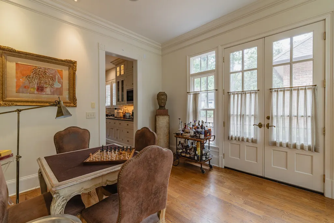
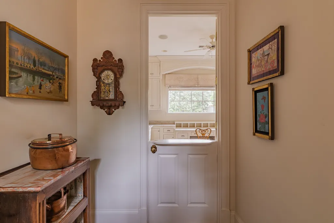
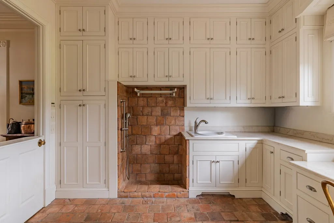
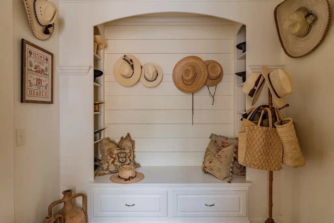
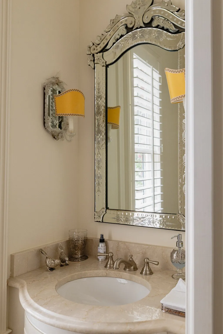
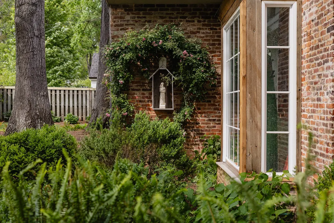
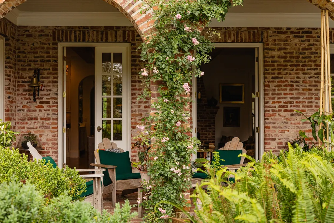
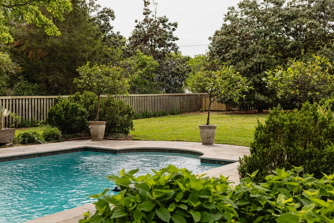
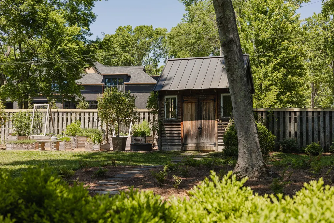
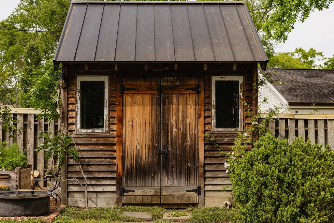
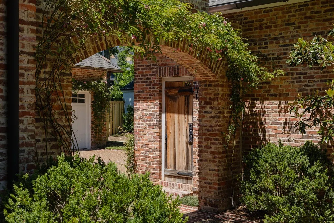
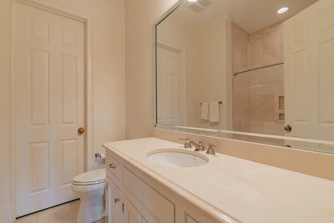
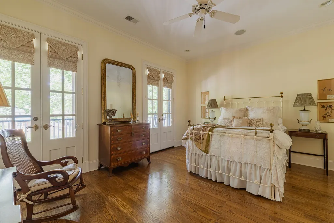
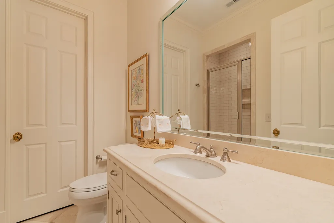
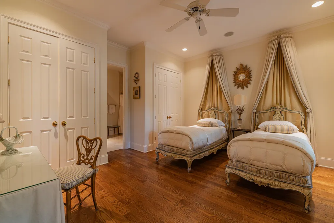
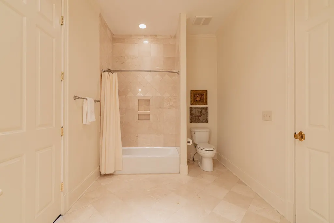
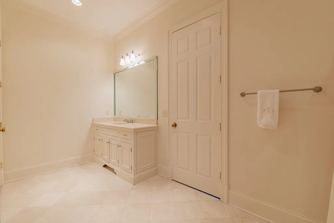
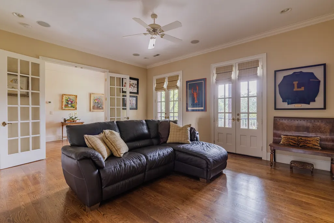
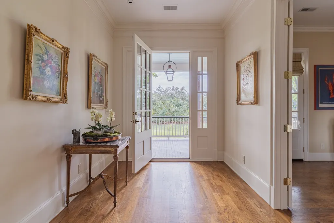
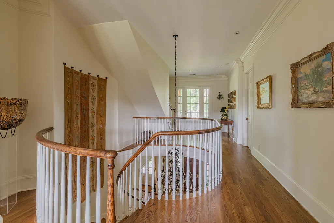
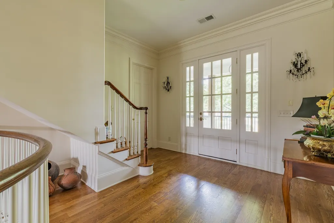
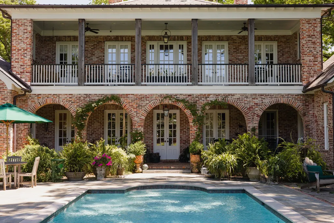
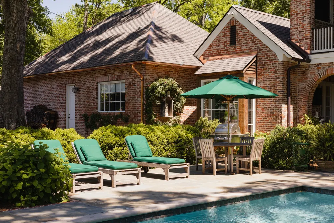
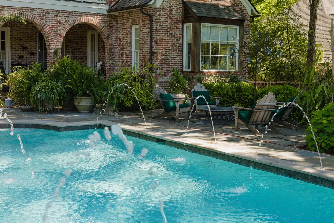
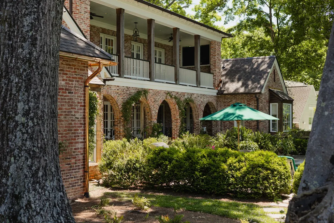
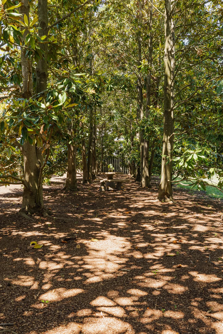
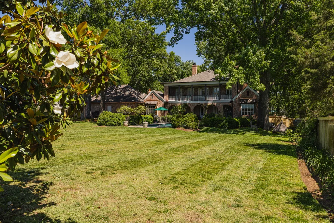
Tucked behind a canopy of mature landscape and inspired by the romantic architecture of A. Hays Town, 6108 Robin Hill Road is a masterwork of timeless southern design, where old-world craftsmanship and understated luxury quietly unfold at every turn. Evoking the spirit of a refined French countryside estate, the residence is rich with architectural poetry: hand-selected solid wood beams, wide 4” oak plank floors, and three statement fireplaces that anchor the home with warmth and soul. Every space has been thoughtfully composed with an emphasis on authenticity, scale, and enduring beauty. With 42 French doors, the nearly 2,000 square feet of covered porches blur the line between indoors and out, creating a rhythm of gracious living and effortless entertaining reminiscent of a Louisiana garden estate. Beyond, the saltwater pool is enveloped by lush greenery, organic gardens and curated outdoor spaces, offering a private retreat that feels worlds away from the city. A home of rare character and permanence, where curated materials, storied design, and quiet elegance come together in a way that feels both deeply rooted and impossible to replicate. **The home’s exceptional features are far too extensive to capture here...please see the attached "Special Features" list in the documents section**
| Elementary School | Middle School | High School |
|---|---|---|
| Gower Elementary | H. G. Hill Middle | James Lawson High School |
| Price History | |
|---|---|
| 5/16/2026 | Listed $5,800,000 |
| 9/9/2026 | 9$5,299,500 |
General Features
| Living Area | 5847 |
|---|---|
| Sewer | Public Sewer |
| Heating | Central |
| Cooling | Central Air |
| Utilities | Water Available |
| Possession | Close Of Escrow |
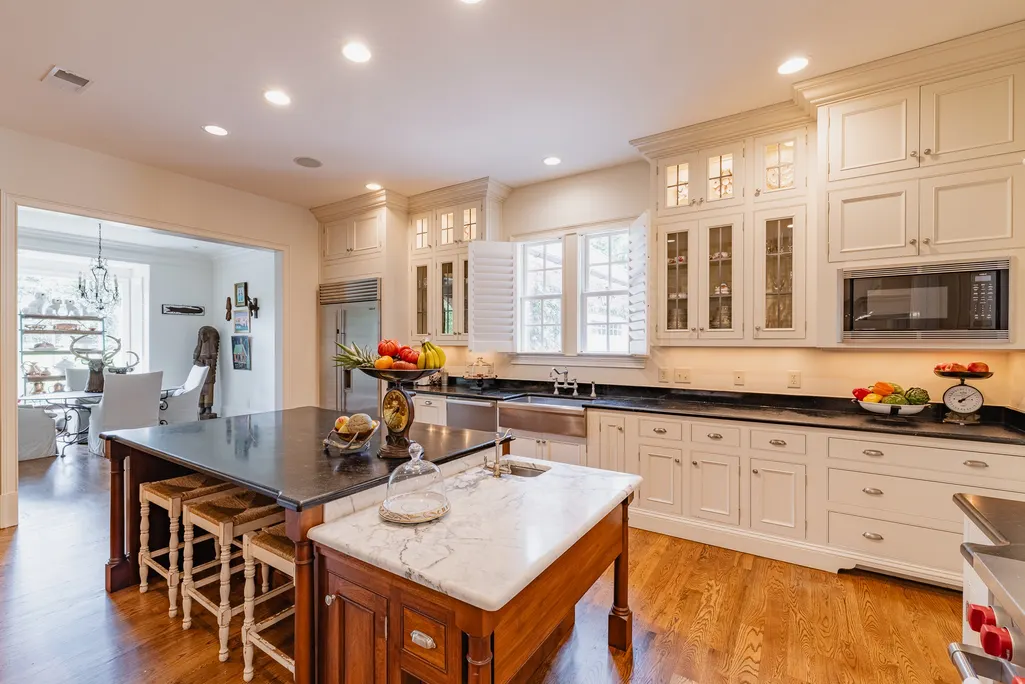
| Appliances | Double Oven,Built-In Gas Range,Dishwasher,Disposal,Microwave,Refrigerator,Stainless Steel Appliance(s) |
| Garage Spaces | 4 |
| Patio/Porch Features | Patio,Covered,Porch |
| Architectural Style | Traditional |
| Pool Features | In Ground |
| Construction Materials | Brick |
| Year Built | 2009 |
| Stories Count | 2 |
| Topography | Level,Private |
| Levels | Two |
| Property Subtype | Single Family Residence |
| County | Davidson County,TN |
| New Construction | No |
| Property Type | Residential |
| Attached Garage | No |
| Energy Efficient | Water Heater |
| Subdivision Name | West Meade Farms |
| Garage Y/N | Yes |
| Full Baths | 4 |
| Status | Active |
| Buyer Financing | Conventional,Other |
| Directions | From Harding Pike,head west on Hwy 70 S. Turn left onto Davidson Rd,then left onto Robin Hill Rd. Home will be on the right. |
| High School | James Lawson High School |
| City | Nashville |
| Senior Community Y/N | No |
| Open Parking Spaces | 3 |
| Lot Size Units | Acres |
| Elementary School | Gower Elementary |
| Property Attached Y/N | No |
| Year Built Details | Existing |
| Tax Annual Amount | 18560 |
| Middle/Junior High School | H. G. Hill Middle |
| Building Area Units | Square Feet |
| Living Area Units | Square Feet |
| Standard Status | Active |
Interior Features
| Interior Amenities | Kitchen Island |
|---|---|
| Basement | Crawl Space |
| Flooring | Wood,Marble,Tile |
| Total Fireplaces | 3 |
| Air Conditioning Y/N | Yes |
| Heating Y/N | Yes |
| Fireplace Y/N | Yes |
| Above Grade Finished Area | 5847 |
| Half Baths | 2 |
| Total Bedrooms | 4 |
| Main Level Bedrooms | 1 |
| Below Grade Finished Area Unit Type | Square Feet |
| LivingAreaSource | Owner |
| Below Grade Finished Area Source | Owner |
| Above Grade Finished Area Source | Owner |
| Above Grade Finished Area Unit Type | Square Feet |
| Total Baths | 6 |
Exterior Features
| Exterior Amenities | Gas Grill,Smart Irrigation |
|---|---|
| Fencing | Back Yard |
| Parking Features | Garage Door Opener,Attached/Detached,Circular Driveway |
| Lot Features | Level,Private |
| Water Source | Public |
| Total Parking | 7 |
| Lot Size Area | 1.03 |
| Building Area Total | 5847 |
| Lot Dimensions | 150 X 340 |
| Lot Size Acres | 1.03 |
| Lot Size Source | Assessor |
| Waterfront Y/N | No |
| Covered Spaces | 4 |
Amenities
- Foreclosure
- Views
- Short Sale
- New Construction
- Adult 55+
- Lease To Own
- No HOA Fees
- Furnished
- Primary On Main
- Air Conditioning
- Seller Finance
- Green
- Fixer Upper
- Horse
- Golf
- Fireplace
- Deck
- Garage
- Basement
- Pool
Property vs Single Family Average in 37205
Price
Taxes
Year Built
Visits
 The data relating to real estate for sale on this web site comes in part from the Internet Data Exchange Program of RealTracs Solutions as distributed by MLS Grid. Real estate listings held by brokerage firms other than Weichert, Realtors® - The Andrews Group - Nashville are marked with the Internet Data Exchange Program logo or thumbnail logo and detailed information about them includes the name of the listing brokers.
