
Golf Course - Eco Friendly

Address
3017 Ozment Dr, Nolensville, TN
Price
$ 775,000
Property Attributes
- MLS#3598910
- TypeSingle Family
- Listing Status Active
- CountyWILLIAMSON
- CityNolensville
- NeighborhoodLochridge Sec3
- Zip37135
- Style
- Year Built2023
- Taxes$ 2701
- Price$ 775,000
- Bedrooms3
- Full Bathrooms2
- Half Bathrooms1
- Sqr Footage2089
- Lot Size0.16 Acres
Data Source:
Listing courtesy of RealTracs MLS as distributed by MLS GRID
Property Description
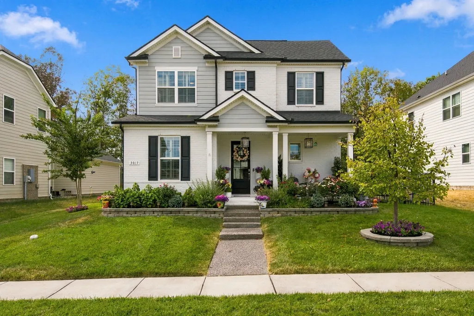
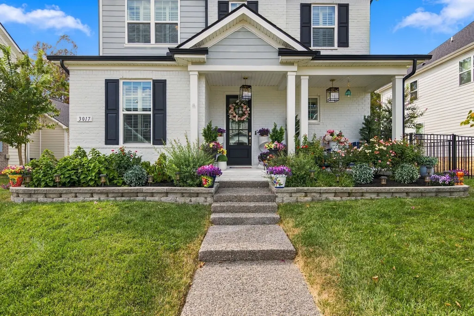
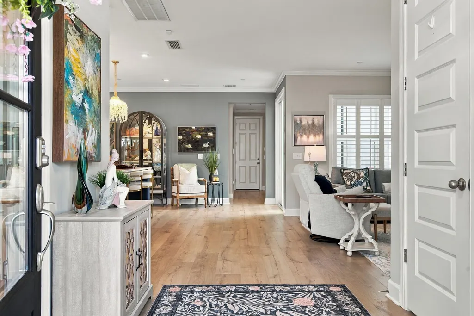
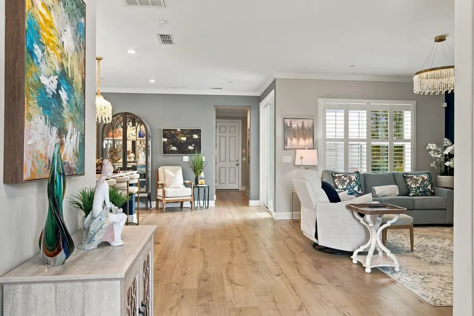
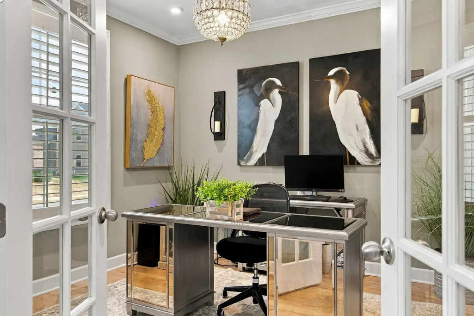
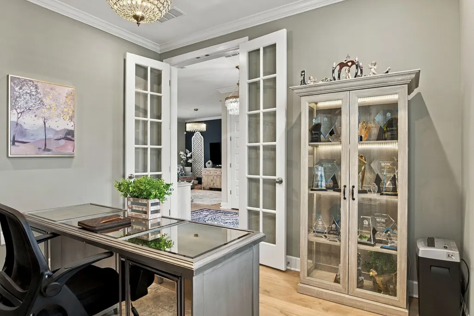
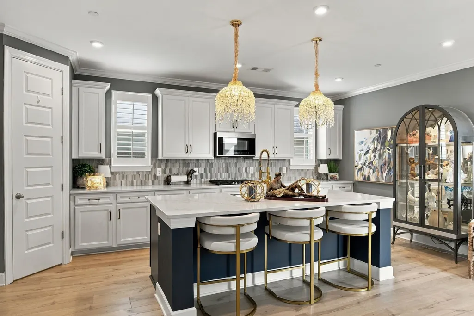
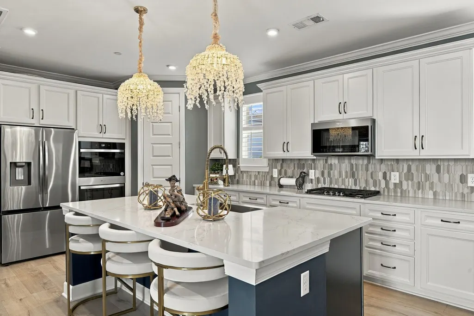
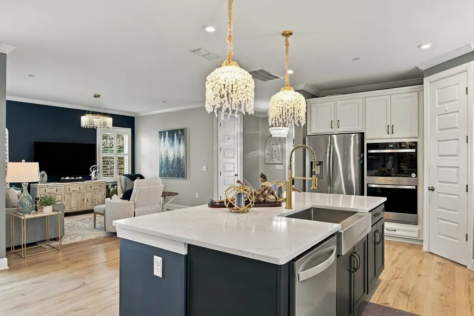
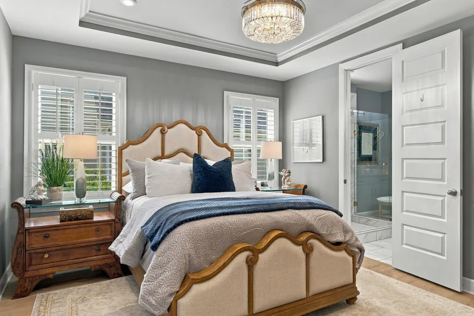
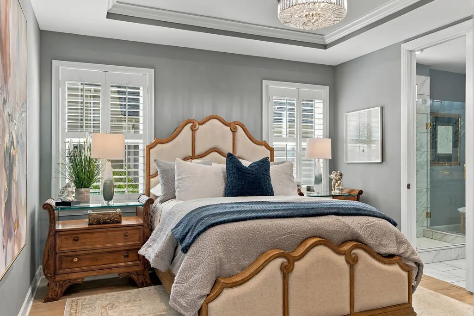
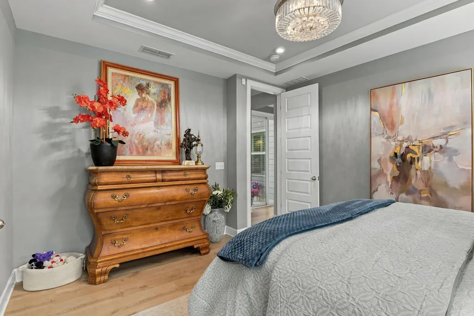
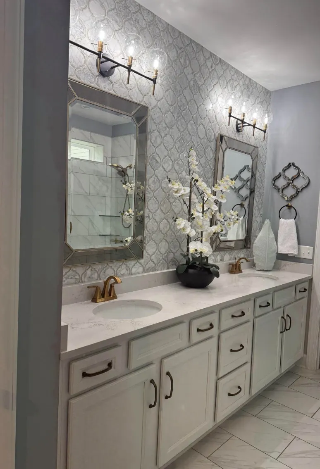
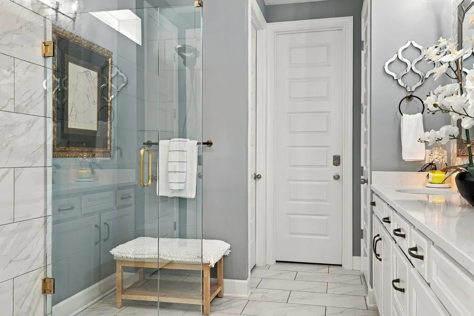
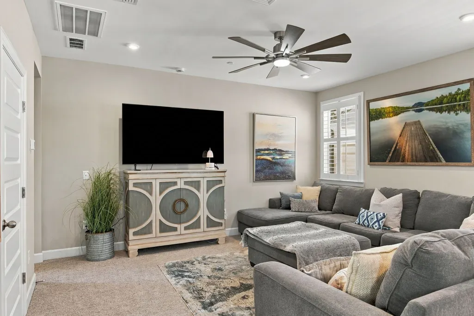
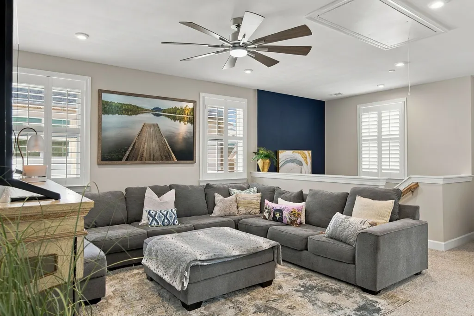
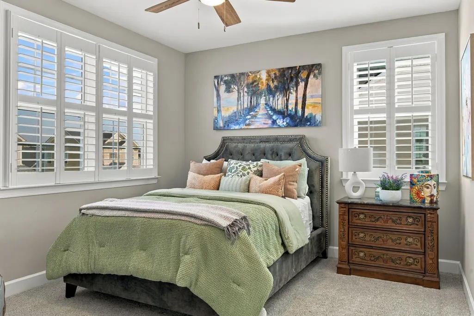
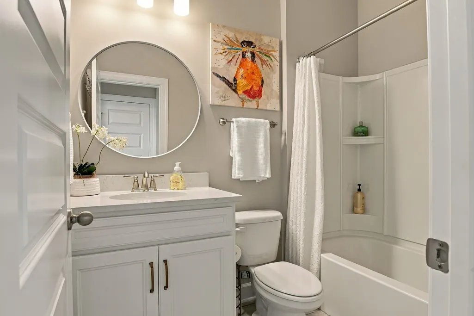
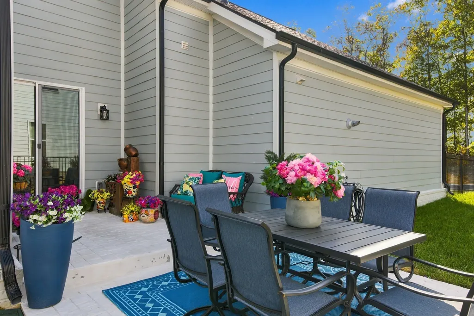
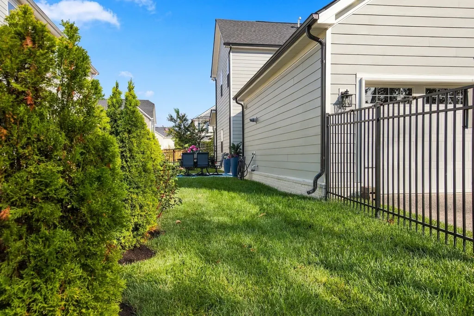
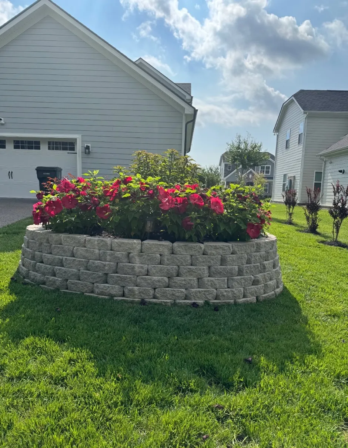
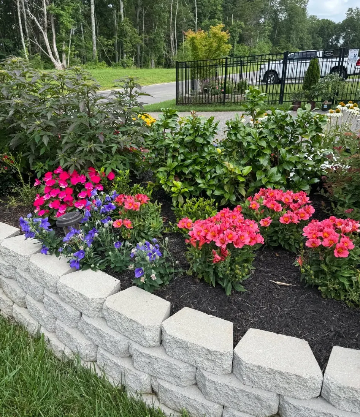
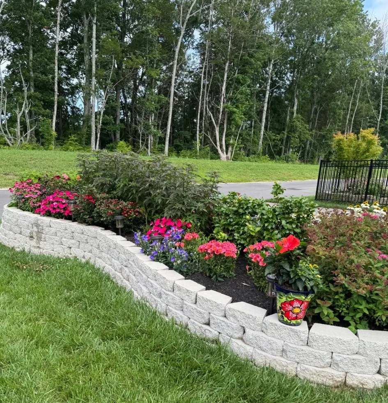
Impeccable home with an elegant, light and airy feel in a quiet, family-friendly setting! From the moment you walk in, you’ll notice the gorgeous flooring, beautiful wood plantation shutters throughout, elegant new light fixtures, and an open-concept layout filled with natural light. The crisp white kitchen is the heart of the home, featuring tons of soft-close cabinetry, a large island with seating, gas cooktop, double ovens, stainless steel appliances, farmhouse sink, and pantry. Just off the main living area is a private office with French doors. The spacious primary suite is conveniently located on the main level and features tray ceilings, a beautiful custom-tile shower with bench, double vanity, and walk-in closet. Two additional bedrooms are upstairs, along with a bonus room and full bath. All bedrooms feature walk-in closets outfitted by Closets By Design. There is no carpet downstairs, and brand-new carpet upstairs adds a fresh, comfortable feel. Step outside to a beautifully landscaped yard with raised stone flower beds, a fenced side yard with patio, irrigation system, and peaceful treeline backdrop. The covered rocking-chair porch is the perfect place to enjoy your morning coffee or unwind at the end of the day. The rear-entry alley garage also offers convenient loft storage. Located on a quiet street while still being just minutes from dining, shopping, parks, golf, and I-24 access, this home offers a wonderful combination of style, comfort, and everyday convenience. Zoned for Williamson Co schools. A beautiful home with plenty of space for family, guests, and making memories. 1% credit with use of preferred lender.
| Elementary School | Middle School | High School |
|---|---|---|
| Nolensville Elementary | Mill Creek Middle School | Nolensville High School |
| Price History | |
|---|---|
| 9/24/2026 | Listed $775,000 |
General Features
| Living Area | 2089 |
|---|---|
| Sewer | Public Sewer |
| Heating | Natural Gas |
| Cooling | Electric |
| Utilities | Electricity Available,Natural Gas Available,Water Available |
| Possession | Negotiable |
| Appliances | Double Oven,Cooktop,Gas Range,Dishwasher,Disposal,ENERGY STAR Qualified Appliances,Microwave,Smart Appliance(s) |
| HOA Fee | 128 |
| Garage Spaces | 2 |
| Association Fee Includes | Maintenance Grounds,Recreation Facilities |
| Patio/Porch Features | Porch,Covered,Patio |
| Security Features | Smoke Detector(s) |
| Construction Materials | Fiber Cement,Brick |
| Year Built | 2023 |
| Stories Count | 2 |
| Topography | Level |
| Levels | Two |
| Property Subtype | Single Family Residence |
| HOA Fee 2 | 750 |
| Assoc Fee Paid Per | Monthly |
| County | Williamson County,TN |
| New Construction | No |
| Property Type | Residential |
| Association Amenities | Sidewalks,Underground Utilities |
| Attached Garage | Yes |
| Energy Efficient | Thermostat,Water Heater |
| Subdivision Name | Lochridge Sec3 |
| Garage Y/N | Yes |
| Full Baths | 2 |
| Status | Active |
| Directions | South on Nolensville Rd,Turn Left onto Rocky Fork Rd,Lochridge will be on your left after Nolensville Elem. |
| High School | Nolensville High School |
| City | Nolensville |
| Senior Community Y/N | No |
| Lot Size Units | Acres |
| Green Building Verification Type | ENERGY STAR Certified Homes |
| HOA Fee 2 Frequency | One Time |
| Elementary School | Nolensville Elementary |
| Property Attached Y/N | No |
| Year Built Details | Existing |
| Tax Annual Amount | 2701 |
| Middle/Junior High School | Mill Creek Middle School |
| Virtual Tour | https://www.zillow.com/view-imx/b8500d46-293e-48f4-ba36-d1c874e053cd?setAttribution=mls&wl=true&initialViewType=pano&utm_source=dashboard |
| Building Area Units | Square Feet |
| Living Area Units | Square Feet |
| Standard Status | Active |
| Tax Lot | 67 |
Interior Features
| Interior Amenities | Ceiling Fan(s),Entrance Foyer,Open Floorplan,Pantry,Walk-In Closet(s),Kitchen Island |
|---|---|
| Basement | None |
| Flooring | Carpet,Wood,Laminate |
| Air Conditioning Y/N | Yes |
| Heating Y/N | Yes |
| Above Grade Finished Area | 2089 |
| Half Baths | 1 |
| Total Bedrooms | 3 |
| Main Level Bedrooms | 1 |
| Below Grade Finished Area Unit Type | Square Feet |
| LivingAreaSource | Assessor |
| Below Grade Finished Area Source | Assessor |
| Above Grade Finished Area Source | Assessor |
| Above Grade Finished Area Unit Type | Square Feet |
| Total Baths | 3 |
Exterior Features
| Parking Features | Garage Faces Rear |
|---|---|
| Lot Features | Level |
| Water Source | Public |
| Total Parking | 2 |
| Lot Size Area | 0.16 |
| Building Area Total | 2089 |
| Lot Dimensions | 57 X 124 |
| Lot Size Acres | 0.16 |
| Lot Size Source | Calculated from Plat |
| Waterfront Y/N | No |
| Covered Spaces | 2 |
| Other Equipment | Irrigation System |
Amenities
- Foreclosure
- Views
- Short Sale
- New Construction
- Adult 55+
- Lease To Own
- No HOA Fees
- Furnished
- Primary On Main
- Air Conditioning
- Seller Finance
- Green
- Fixer Upper
- Horse
- Golf
- Fireplace
- Deck
- Garage
- Basement
- Pool
Property vs Single Family Average in 37135
Price
Taxes
Year Built
 The data relating to real estate for sale on this web site comes in part from the Internet Data Exchange Program of RealTracs Solutions as distributed by MLS Grid. Real estate listings held by brokerage firms other than Weichert, Realtors® - The Andrews Group - Nashville are marked with the Internet Data Exchange Program logo or thumbnail logo and detailed information about them includes the name of the listing brokers.
