
Adult 55+
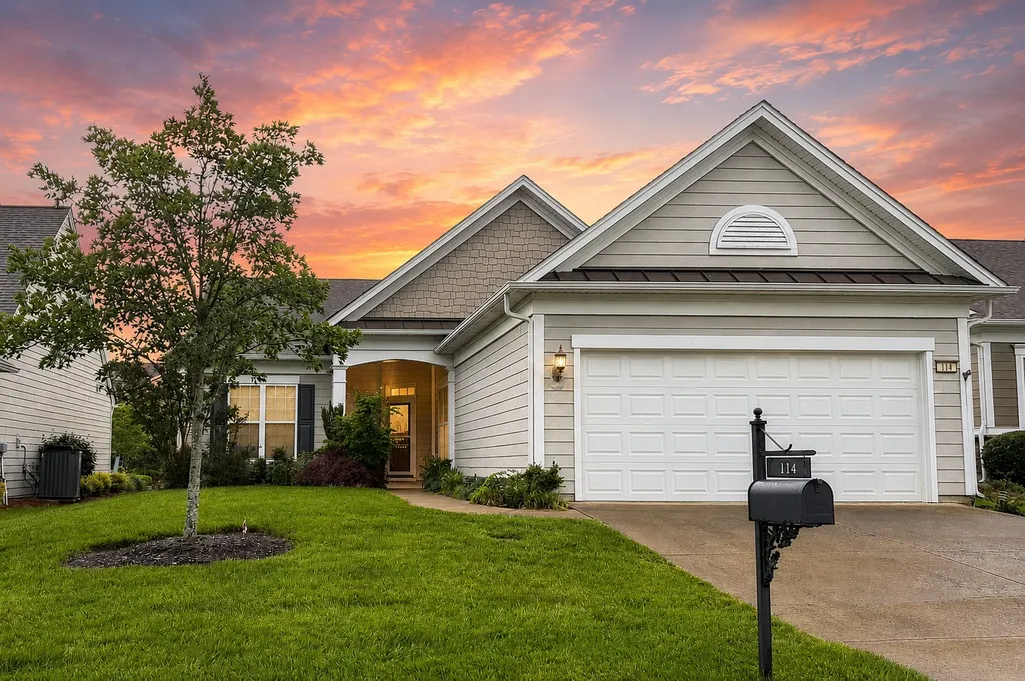
Address
114 Privateer Ln, Mount Juliet, TN
Price
$ 595,000
Property Attributes
- MLS#3598391
- TypeSingle Family
- Listing Status Active
- CountyWILSON
- CityMount Juliet
- NeighborhoodLake Providence
- Zip37122
- Style
- Year Built2013
- Taxes$ 2132
- Price$ 595,000
- Bedrooms2
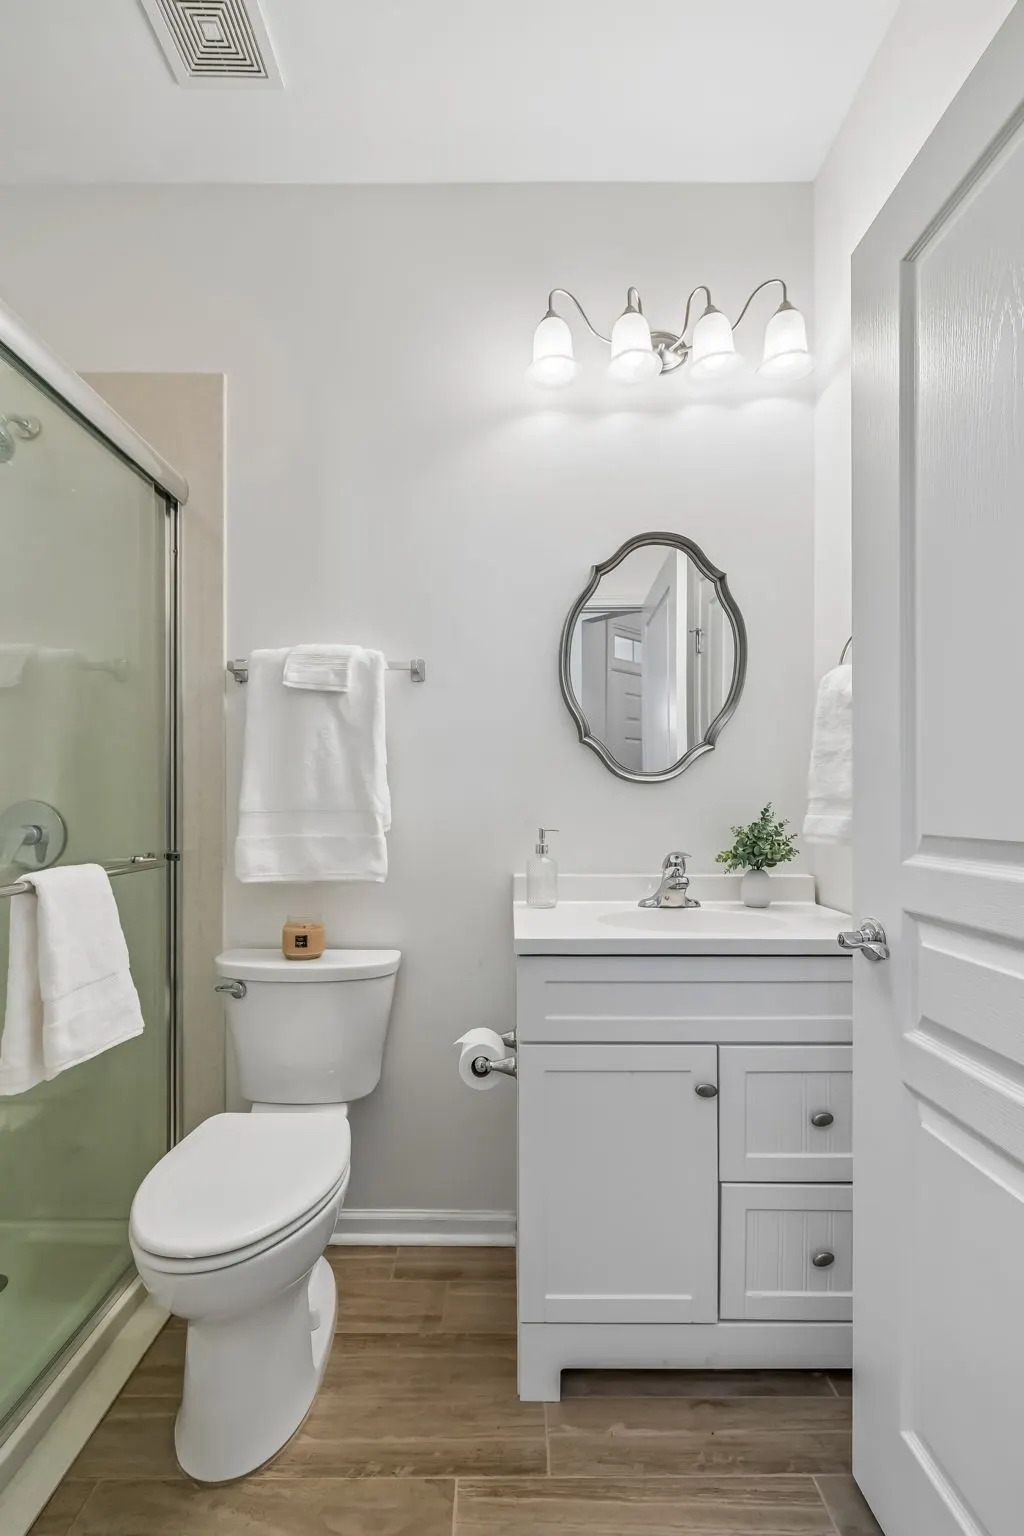
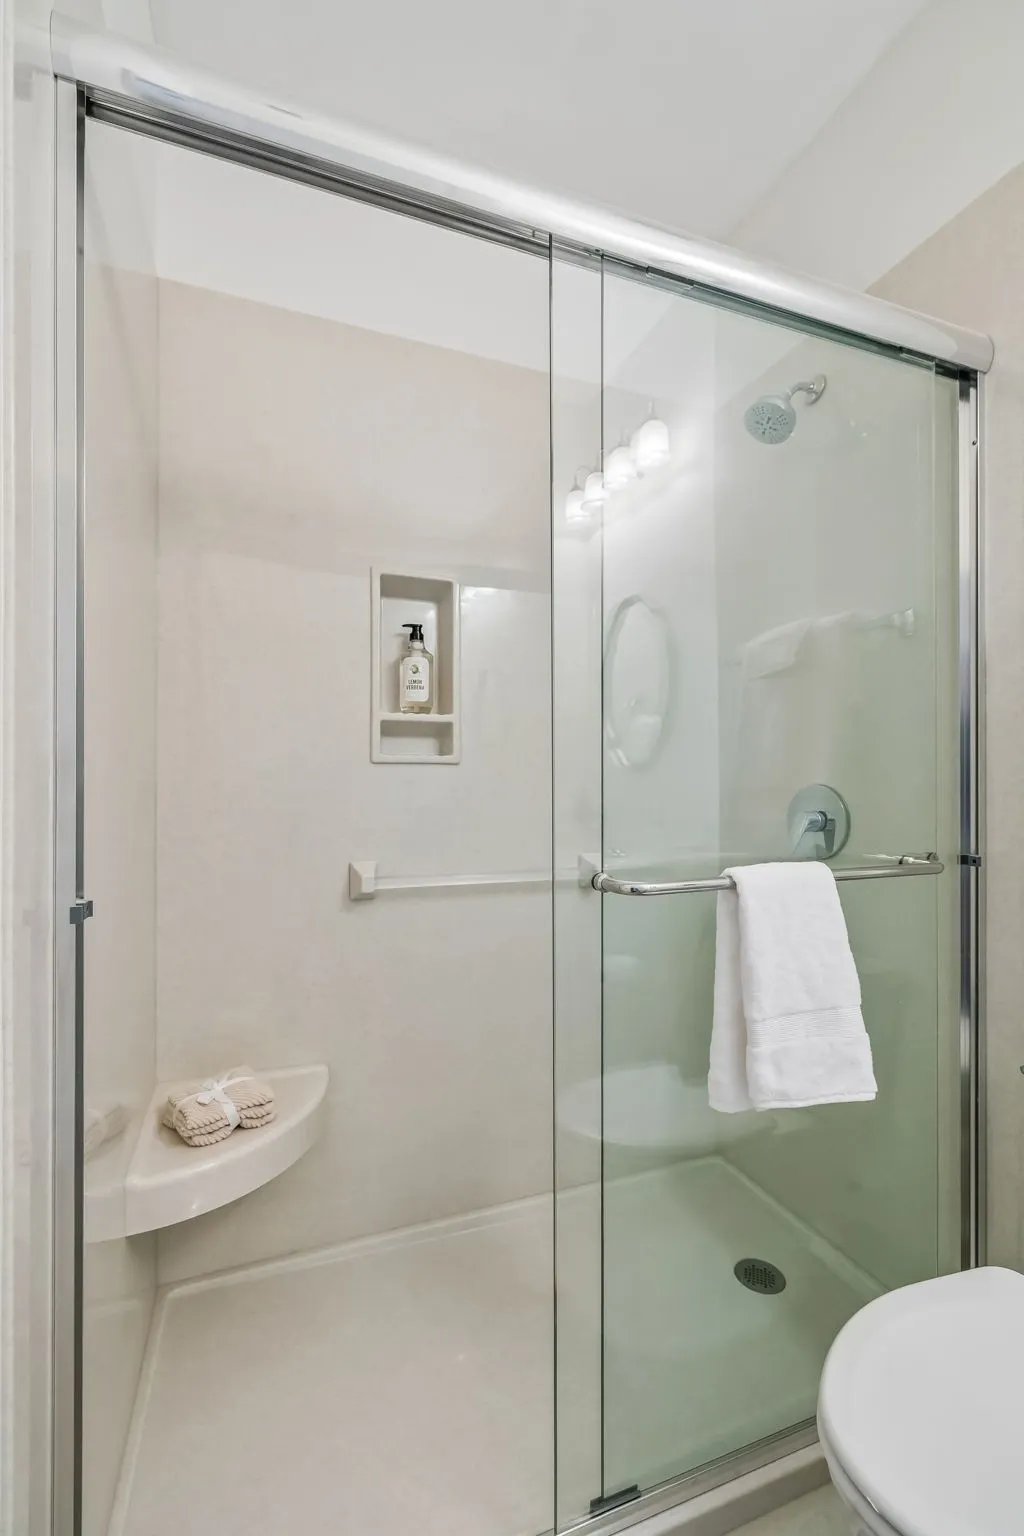
- Full Bathrooms2
- Half Bathrooms0
- Sqr Footage1696
- Lot Size0.15 Acres
Data Source:
Listing courtesy of RealTracs MLS as distributed by MLS GRID
Property Description
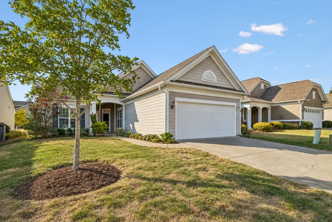
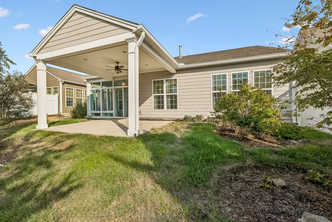
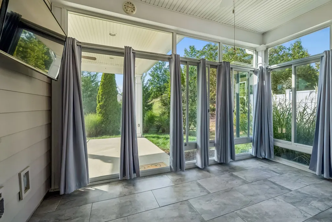
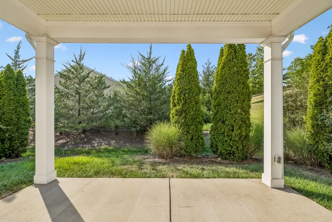
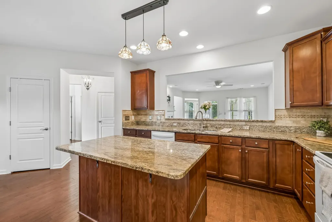
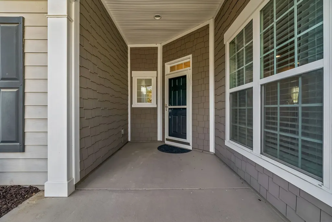
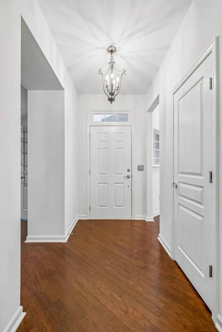
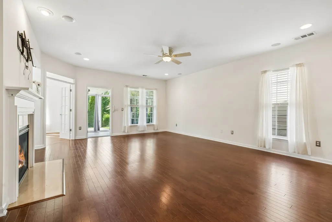
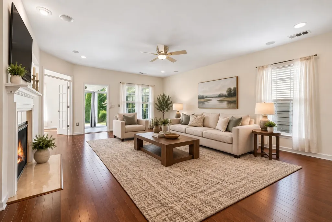
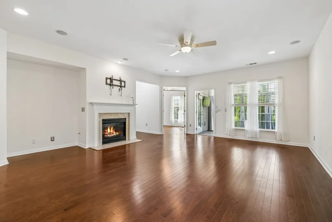
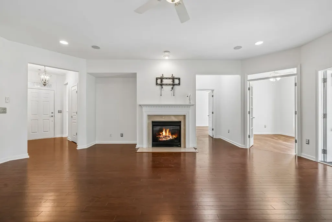
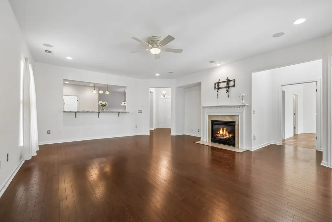
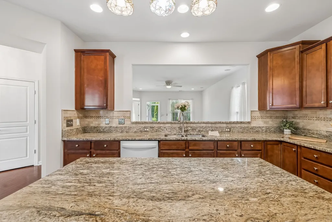
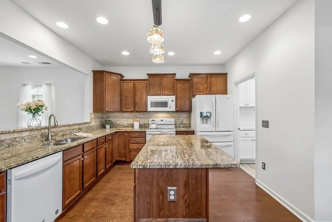
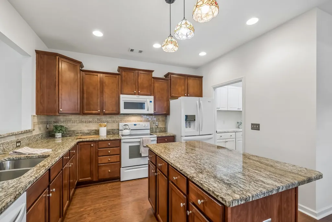
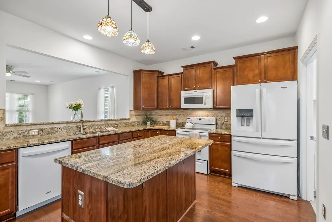
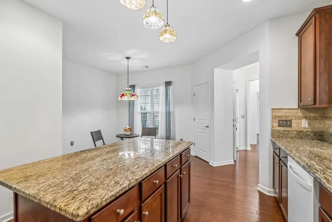
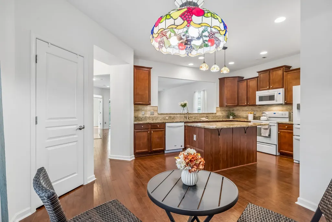
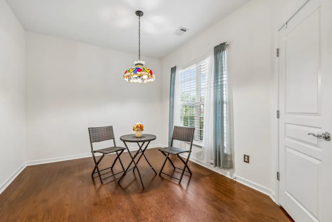
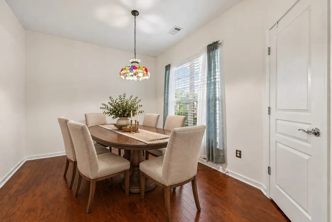
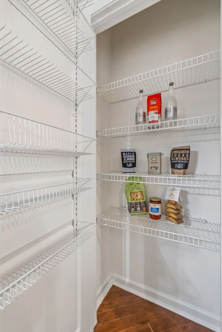
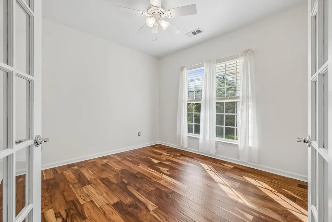
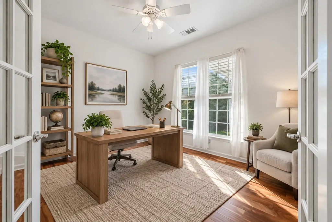
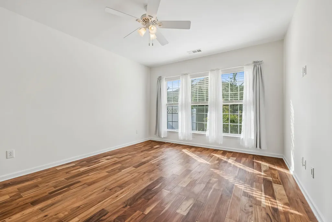
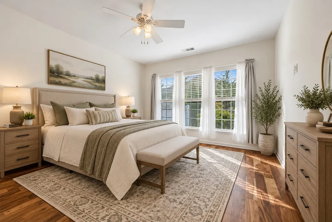
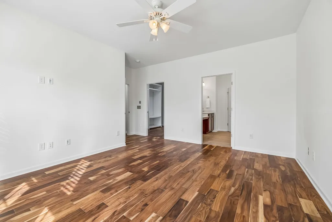
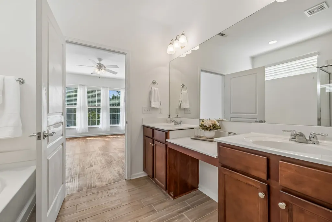
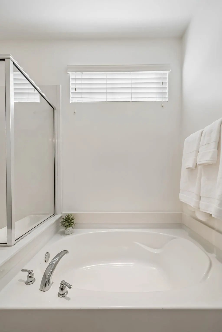
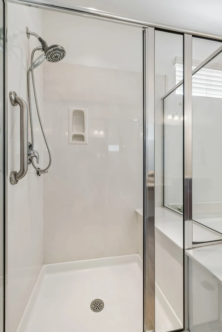
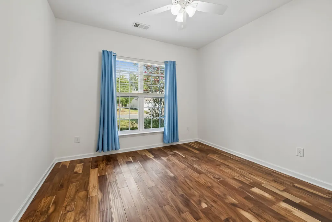
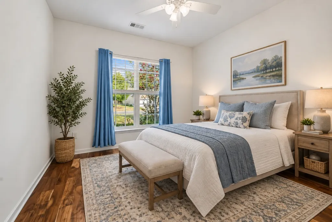
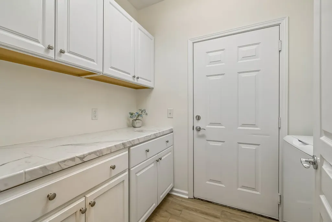
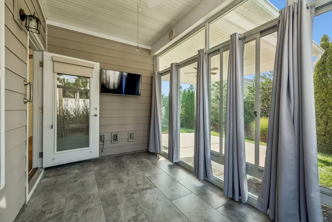
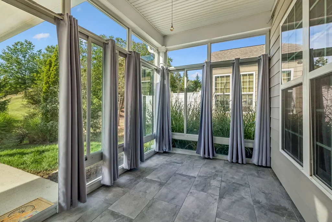
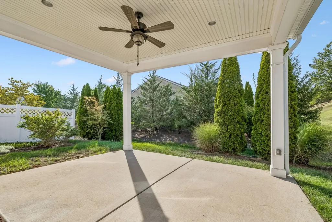
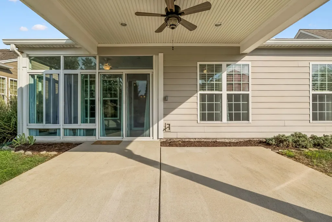
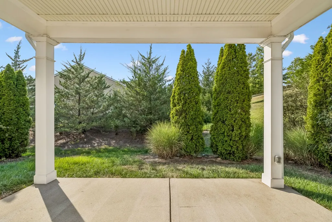
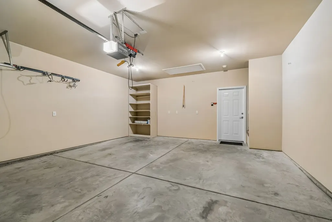
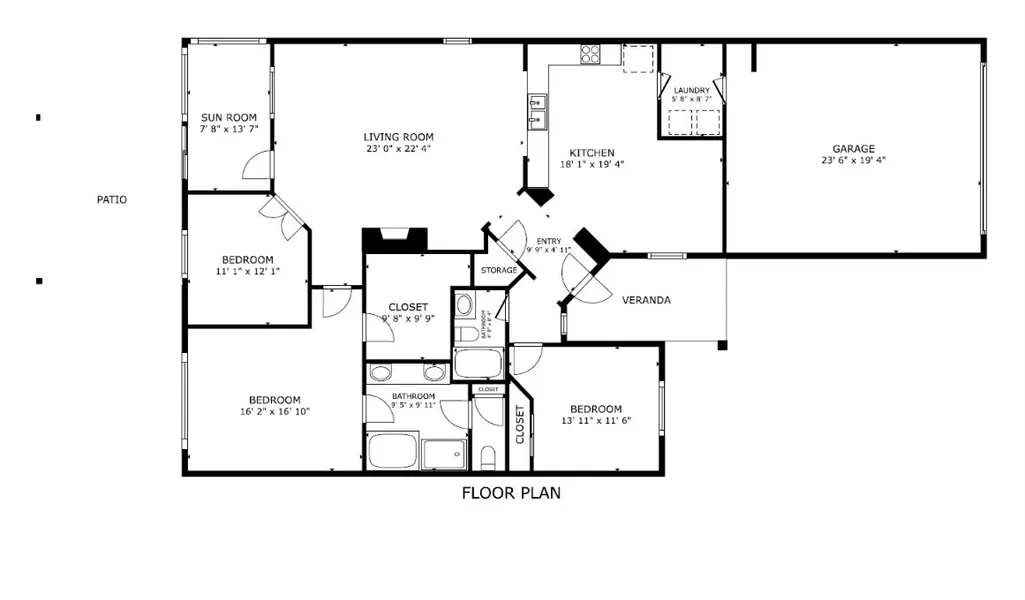
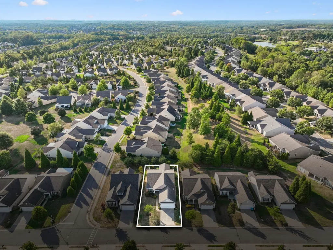
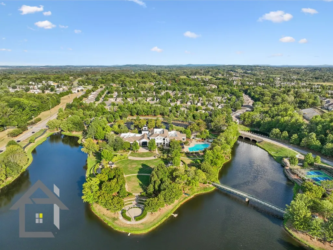
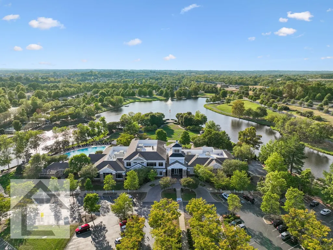
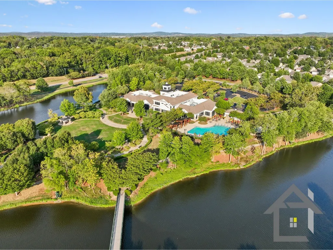
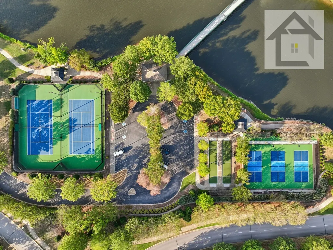
Welcome to 114 Privateer Ln in Del Webb Lake Providence, where comfortable one-level living meets a wonderfully private setting! This popular Surrey Crest floor plan offers an open, easy-flowing layout with no carpet—hardwood flooring throughout—plus a dedicated home office for work, hobbies, or a quiet retreat. The spacious eat-in kitchen features granite countertops, abundant cabinetry, and plenty of room for a full 6-chair dining set, opening naturally to the main living area and fireplace. The entire interior has been freshly painted, including the baseboards and the garage! One of the best features of this home is the additional living space. Enjoy the outdoors from the 3-season room, then step outside to the impressive covered patio addition—a perfect spot for morning coffee, entertaining friends, or simply relaxing. The backyard overlooks an expansive HOA common area, creating a peaceful setting with added privacy and greenery beyond your patio. Best of all, the HOA handles the yardwork, leaving more time to enjoy everything Del Webb Lake Providence has to offer! This premier 55+ resort-style community features a 24,000 sq ft clubhouse, indoor and outdoor pools, fitness center, pickleball, tennis, bocce, walking trails, stocked lake, clubs, social activities, and a full-time Lifestyle Director. Located close to shopping, dining, groceries (Publix and Kroger), medical facilities, Costco, BJ's, and entertainment. Come enjoy the home, the neighborhood—and the lifestyle!
| Elementary School | Middle School | High School |
|---|---|---|
| Rutland Elementary | Gladeville Middle School | Wilson Central High School |
| Price History | |
|---|---|
| 9/23/2026 | Listed $595,000 |
General Features
| Living Area | 1696 |
|---|---|
| Sewer | Public Sewer |
| Heating | Central,Natural Gas |
| Cooling | Central Air |
| Utilities | Natural Gas Available,Water Available |
| Possession | Close Of Escrow |
| Roof | Asphalt |
| Appliances | Electric Range,Dishwasher,Disposal,Dryer,Microwave,Refrigerator,Washer |
| HOA Fee | 405 |
| Garage Spaces | 2 |
| Association Fee Includes | Maintenance Grounds,Recreation Facilities,Trash |
| Patio/Porch Features | Patio,Covered,Porch |
| Construction Materials | Fiber Cement |
| Pets Allowed | Yes |
| Year Built | 2013 |
| Stories Count | 1 |
| Levels | One |
| Property Subtype | Single Family Residence |
| Assoc Fee Paid Per | Monthly |
| County | Wilson County,TN |
| New Construction | No |
| Property Type | Residential |
| Association Amenities | Fifty Five and Up Community,Boat Dock,Clubhouse,Fitness Center,Gated,Park,Pickleball Court(s),Playground,Pool,Sidewalks,Tennis Court(s),Underground Utilities,Trail(s) |
| Attached Garage | Yes |
| Subdivision Name | Lake Providence Ph T4 Sec2 |
| Garage Y/N | Yes |
| Full Baths | 2 |
| Status | Active |
| Directions | East on I-40,Exit 226A/B/C,LEFT on Belinda Pkwy: R on Providence Trail,Del Webb will be approximately 2 miles down on the right. PASS THE LAKE & Check in with gate attendant on Del Webb Blvd. Left on |
| High School | Wilson Central High School |
| City | Mount Juliet |
| Senior Community Y/N | Yes |
| Open Parking Spaces | 2 |
| Lot Size Units | Acres |
| Elementary School | Rutland Elementary |
| Property Attached Y/N | No |
| Year Built Details | Existing |
| Tax Annual Amount | 2132 |
| Middle/Junior High School | Gladeville Middle School |
| Building Area Units | Square Feet |
| Living Area Units | Square Feet |
| Standard Status | Active |
Interior Features
| Interior Amenities | Ceiling Fan(s),Entrance Foyer,Pantry |
|---|---|
| Basement | None |
| Flooring | Wood,Tile |
| Total Fireplaces | 1 |
| Air Conditioning Y/N | Yes |
| Heating Y/N | Yes |
| Fireplace Y/N | Yes |
| Above Grade Finished Area | 1696 |
| Total Bedrooms | 2 |
| Main Level Bedrooms | 2 |
| Below Grade Finished Area Unit Type | Square Feet |
| LivingAreaSource | Assessor |
| Below Grade Finished Area Source | Assessor |
| Above Grade Finished Area Source | Assessor |
| Above Grade Finished Area Unit Type | Square Feet |
| Total Baths | 2 |
Exterior Features
| Parking Features | Garage Faces Front,Concrete,Driveway |
|---|---|
| Water Source | Public |
| Total Parking | 4 |
| Lot Size Area | 0.15 |
| Building Area Total | 1696 |
| Lot Dimensions | 53 X 120 |
| Lot Size Acres | 0.15 |
| Lot Size Source | Calculated from Plat |
| Waterfront Y/N | No |
| Covered Spaces | 2 |
Amenities
- Foreclosure
- Views
- Short Sale
- New Construction
- Adult 55+
- Lease To Own
- No HOA Fees
- Furnished
- Primary On Main
- Air Conditioning
- Seller Finance
- Green
- Fixer Upper
- Horse
- Golf
- Fireplace
- Deck
- Garage
- Basement
- Pool
Property vs Single Family Average in 37122
Price
Taxes
Year Built
Visits
 The data relating to real estate for sale on this web site comes in part from the Internet Data Exchange Program of RealTracs Solutions as distributed by MLS Grid. Real estate listings held by brokerage firms other than Weichert, Realtors® - The Andrews Group - Nashville are marked with the Internet Data Exchange Program logo or thumbnail logo and detailed information about them includes the name of the listing brokers.
