
Open House Sun, Sep 27th 02:00 PM - 04:00 PM
Address
335 Tamworth Dr, Nashville, TN
Price
$ 339,900
Property Attributes
- MLS#3598165
- TypeSingle Family
- Listing Status Active
- CountyDAVIDSON
- CityNashville
- NeighborhoodDonelson
- Zip37214
- Style
- Year Built1950
- Taxes$ 2452
- Price$ 339,900
- Bedrooms2
- Full Bathrooms1
- Half Bathrooms0
- Sqr Footage1264
- Lot Size0.43 Acres
Data Source:
Listing courtesy of RealTracs MLS as distributed by MLS GRID
Property Description
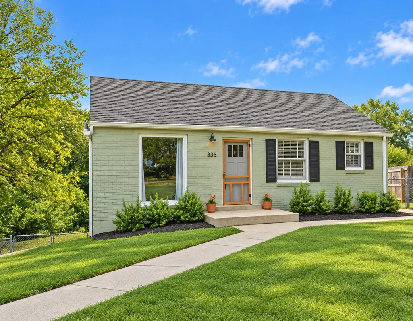
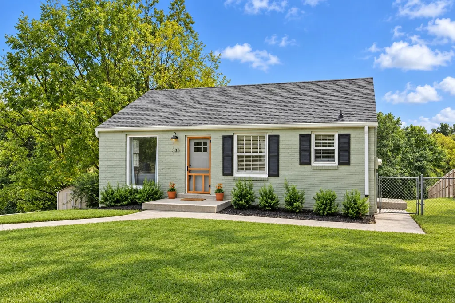
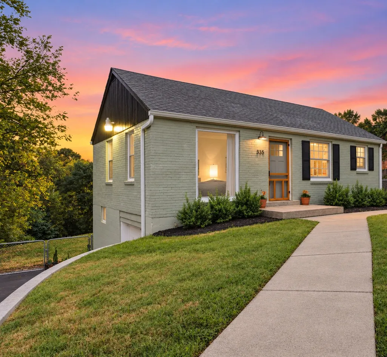
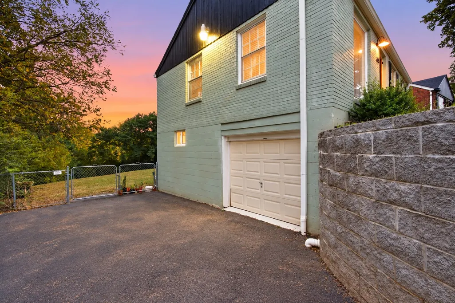
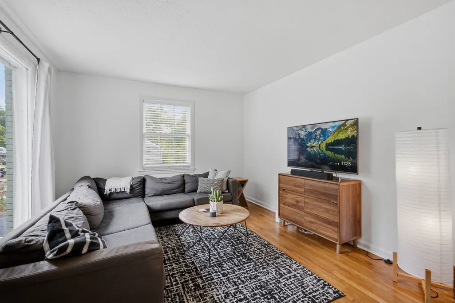
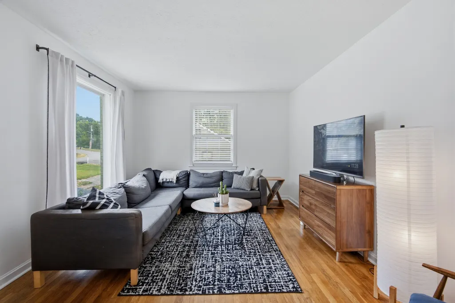
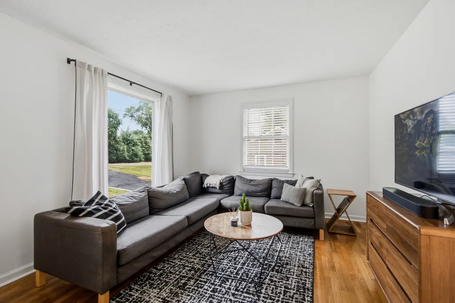
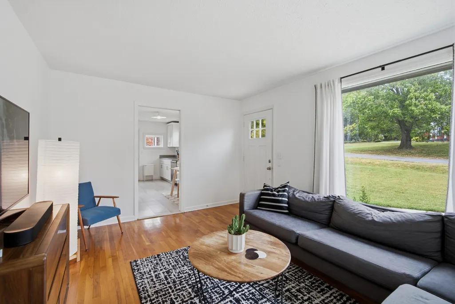
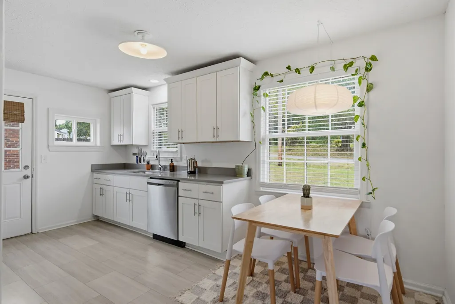
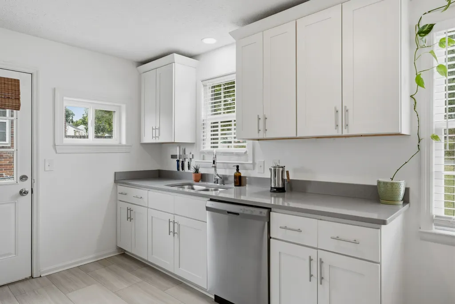
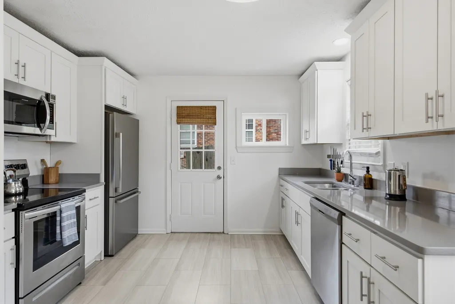
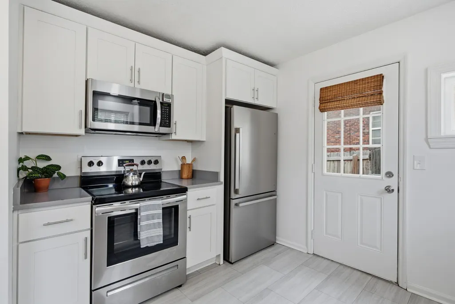
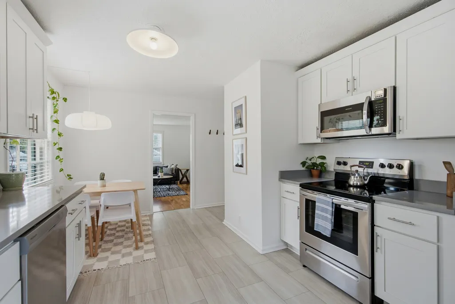
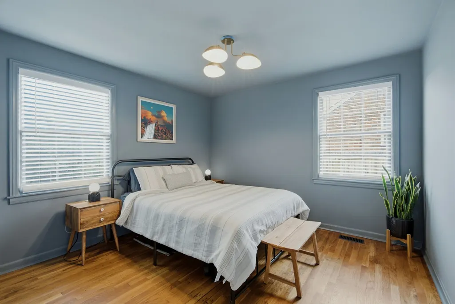
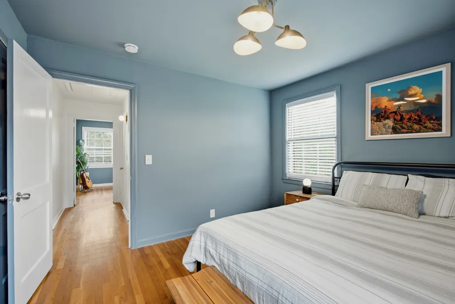
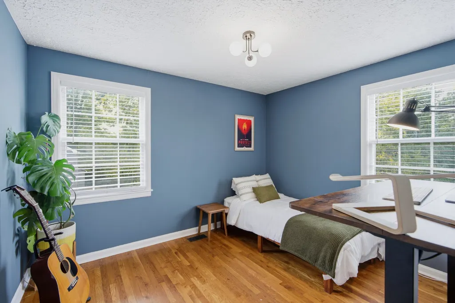
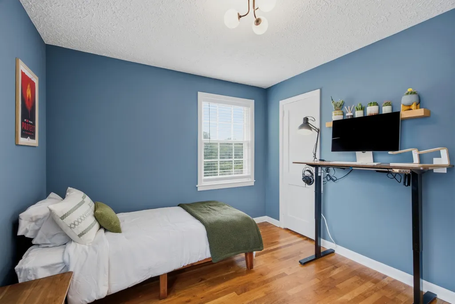
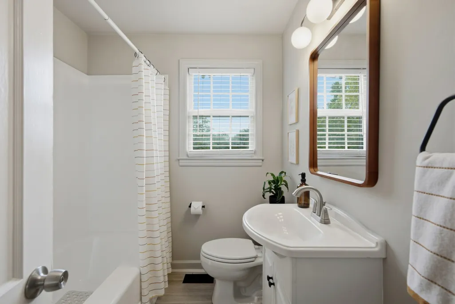
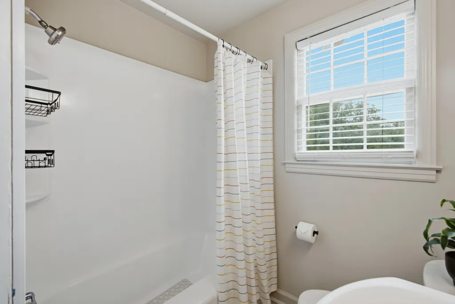
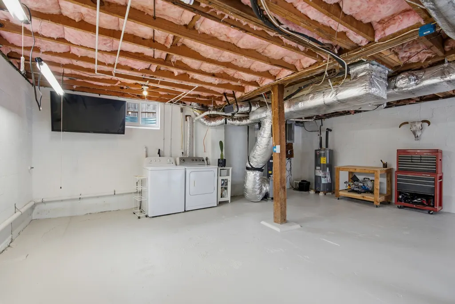
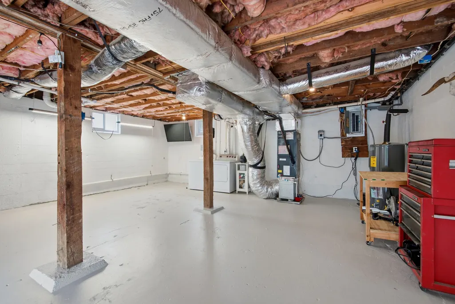
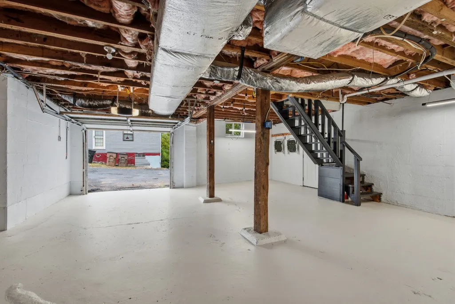
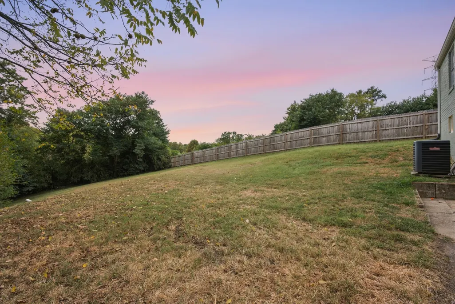
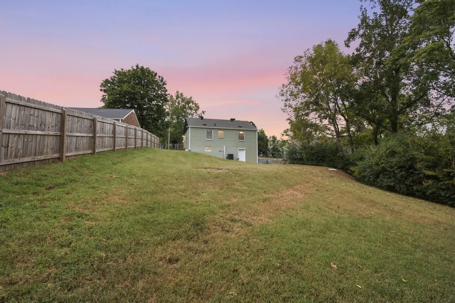
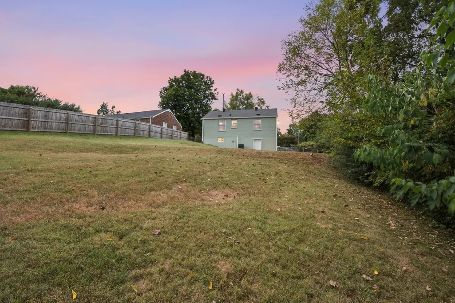
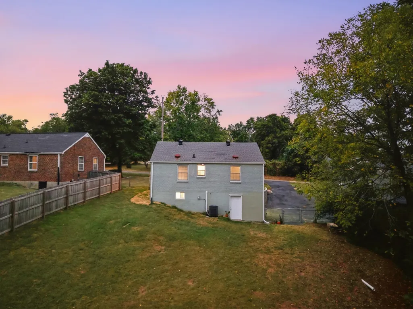
This charming all-brick home delivers a blend of timeless character, thoughtful updates, exceptional storage, and an expansive backyard. Inside, fresh paint and updated lighting create a bright, move-in-ready feel, while rich hardwood floors add warmth throughout the main living areas. An oversized picture window fills the living room with natural light, creating an inviting space to relax or gather. The updated kitchen balances style and function with quartz countertops, stainless steel appliances, and a dedicated dining area perfect for everything from slow mornings to dinner at home. Two well-proportioned bedrooms offer versatility for a restful retreat, home office, hobby room, or creative space. The full bathroom features a classic tub and shower combination. A standout feature is the heated and cooled unfinished basement, providing an impressive amount of usable space beyond the home’s 822 SF. Whether you need storage, a workshop, fitness area, or space for hobbies or projects, this lower level offers valuable flexibility that is difficult to find at this price point. A one-car garage provides even more room for parking, tools, lawn equipment, and everyday use. Updated PVC plumbing, a new water heater, newer basement windows, and oversized gutters further enhance the home’s appeal. Outside, the backyard offers plenty of green space for gardening, outdoor dining, pets, play, or simply unwinding at the end of the day. With no immediate neighbor directly behind the property, the setting feels especially open and peaceful. Located in the heart of Donelson, the home is approximately half a mile from Nectar Urban Cantina, Caliber Coffee, Nicoletto’s, and Midnight Oil Pizza. The Hip Donelson Farmers Market and Two Rivers Park are also just minutes away, offering access to greenways, disc golf, a skate park, and the pedestrian bridge toward Shelby Bottoms. Downtown Nashville is less than 25 minutes away, combining neighborhood charm with convenient access to the city.
| Elementary School | Middle School | High School |
|---|---|---|
| McGavock Elementary | Two Rivers Middle | McGavock Comp High School |
| Price History | |
|---|---|
| 9/23/2026 | Listed $339,900 |
General Features
| Living Area | 1264 |
|---|---|
| Sewer | Public Sewer |
| Heating | Central,Electric |
| Cooling | Central Air,Electric |
| Utilities | Electricity Available,Water Available |
| Possession | Close Of Escrow |
| Appliances | Electric Oven,Electric Range |
| Garage Spaces | 1 |
| Construction Materials | Brick |
| Year Built | 1950 |
| Stories Count | 2 |
| Levels | Two |
| Property Subtype | Single Family Residence |
| County | Davidson County,TN |
| New Construction | No |
| Property Type | Residential |
| Attached Garage | Yes |
| Subdivision Name | Donelson |
| Garage Y/N | Yes |
| Full Baths | 1 |
| Status | Active |
| Directions | From Downtown Nashville,take I-40 E,take Briley Pkwy N to the Elm Hill Pike exit,R on Elm Hill Pike,L on McGavock Pike,R on Lebanon Pike,L on Tamworth Dr,and 335 Tamworth Dr will be on the L. |
| High School | McGavock Comp High School |
| City | Nashville |
| Senior Community Y/N | No |
| Open Parking Spaces | 2 |
| Lot Size Units | Acres |
| Elementary School | McGavock Elementary |
| Property Attached Y/N | No |
| Year Built Details | Renovated |
| Tax Annual Amount | 2452 |
| Middle/Junior High School | Two Rivers Middle |
| Building Area Units | Square Feet |
| Living Area Units | Square Feet |
| Standard Status | Active |
Interior Features
| Basement | Unfinished |
|---|---|
| Flooring | Wood |
| Air Conditioning Y/N | Yes |
| Heating Y/N | Yes |
| Above Grade Finished Area | 822 |
| Total Bedrooms | 2 |
| Below Grade Finished Area | 442 |
| Main Level Bedrooms | 2 |
| Below Grade Finished Area Unit Type | Square Feet |
| LivingAreaSource | Appraiser |
| Below Grade Finished Area Source | Appraiser |
| Above Grade Finished Area Source | Appraiser |
| Above Grade Finished Area Unit Type | Square Feet |
| Total Baths | 1 |
Exterior Features
| Fencing | Back Yard |
|---|---|
| Parking Features | Attached,Driveway |
| Water Source | Public |
| Total Parking | 3 |
| Lot Size Area | 0.43 |
| Building Area Total | 1264 |
| Lot Dimensions | 70 X 240 |
| Lot Size Acres | 0.43 |
| Lot Size Source | Assessor |
| Waterfront Y/N | No |
| Covered Spaces | 1 |
Amenities
- Foreclosure
- Views
- Short Sale
- New Construction
- Adult 55+
- Lease To Own
- No HOA Fees
- Furnished
- Primary On Main
- Air Conditioning
- Seller Finance
- Green
- Fixer Upper
- Horse
- Golf
- Fireplace
- Deck
- Garage
- Basement
- Pool
Property vs Single Family Average in 37214
Price
Taxes
Year Built
Visits
 The data relating to real estate for sale on this web site comes in part from the Internet Data Exchange Program of RealTracs Solutions as distributed by MLS Grid. Real estate listings held by brokerage firms other than Weichert, Realtors® - The Andrews Group - Nashville are marked with the Internet Data Exchange Program logo or thumbnail logo and detailed information about them includes the name of the listing brokers.
