
New Construction







Address
2809 Cooper Ln, Nashville, TN
Price
$ 599,900
Property Attributes
- MLS#3596374
- TypeSingle Family
- Listing Status Active
- CountyDAVIDSON
- CityNashville
- NeighborhoodRiverwood Terrace
- Zip37216
- StyleCraftsman
- Year Built2026
- Price$ 599,900
- Bedrooms4
- Full Bathrooms4
- Half Bathrooms1
- Sqr Footage1726
- Lot Size0.37 Acres
Data Source:
Listing courtesy of RealTracs MLS as distributed by MLS GRID
Property Description
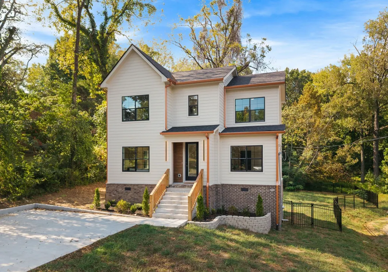
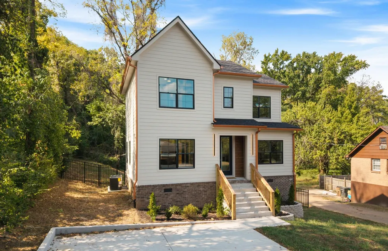
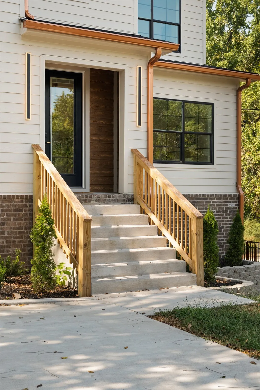
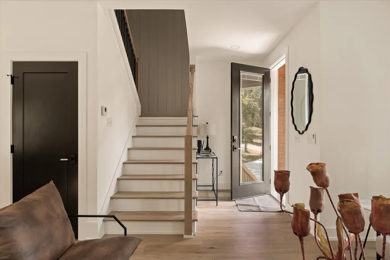
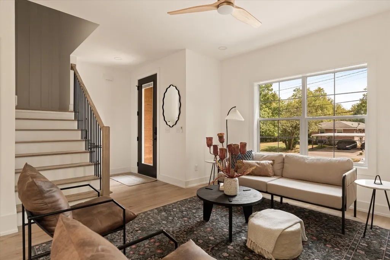
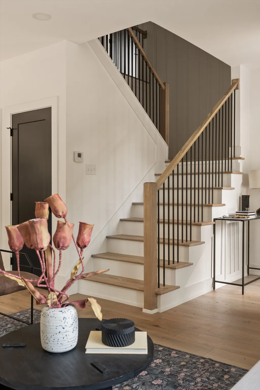
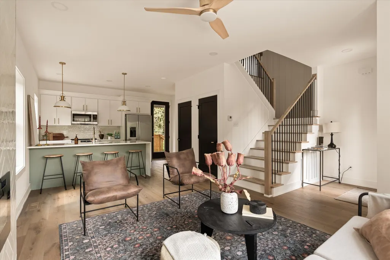
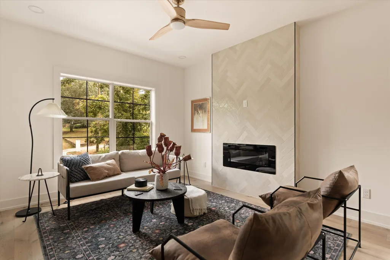
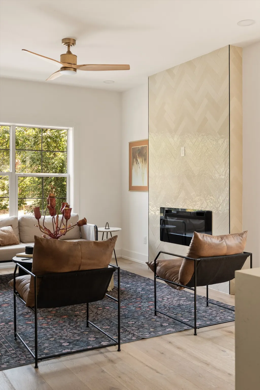
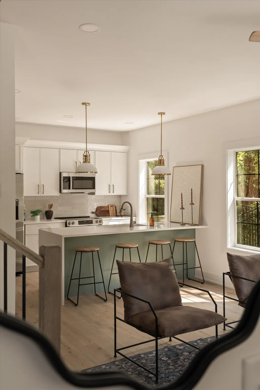
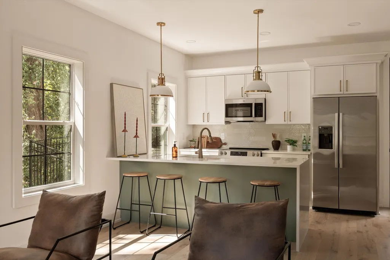
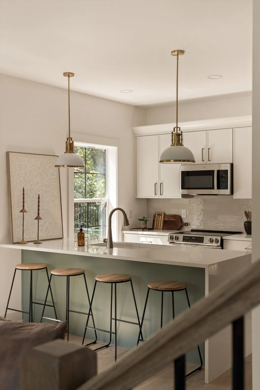
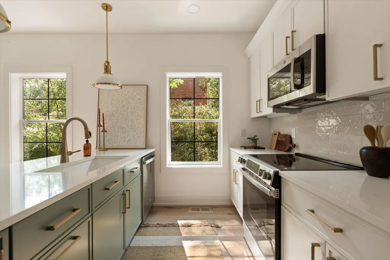
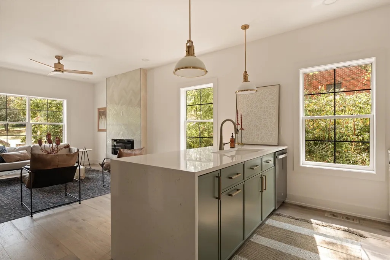
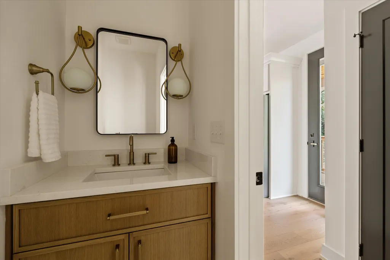
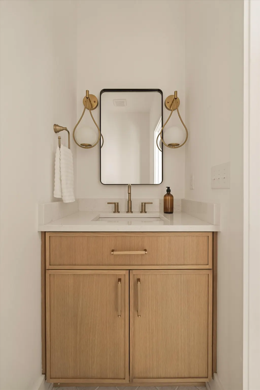
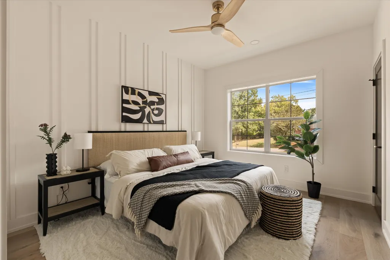
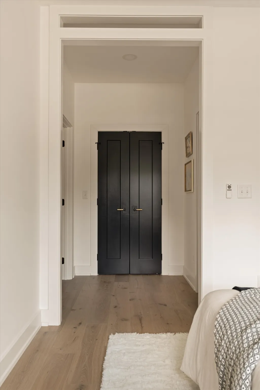
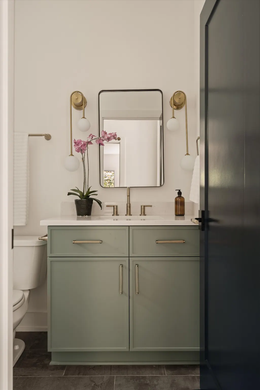
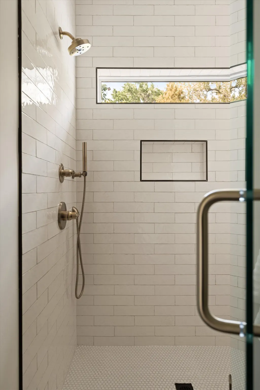
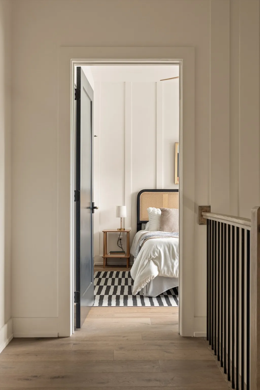
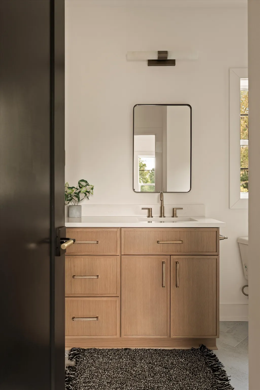
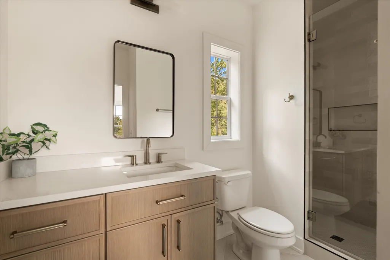
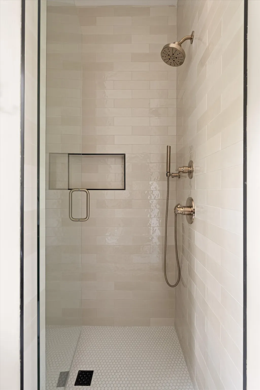
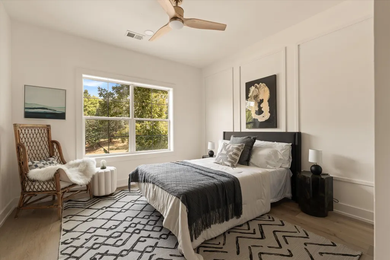
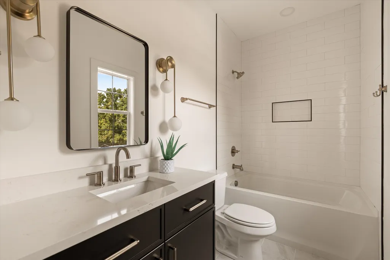
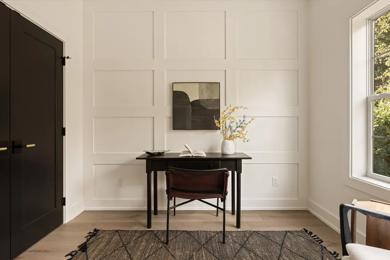
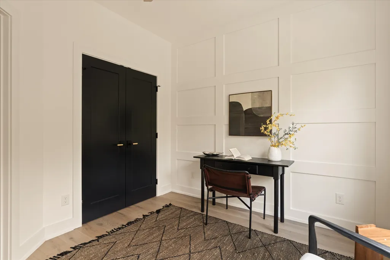
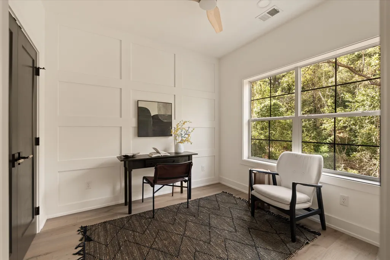
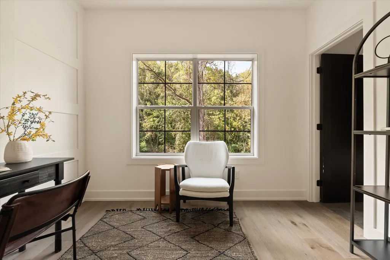
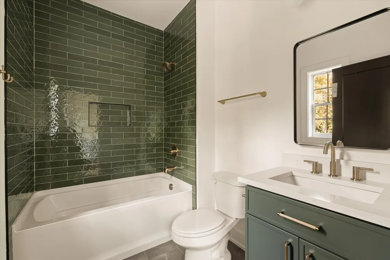
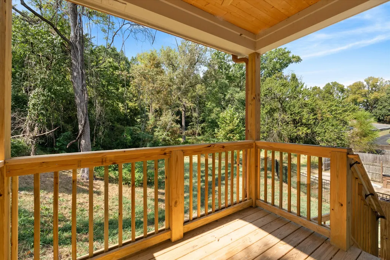
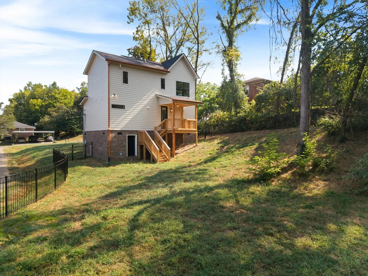
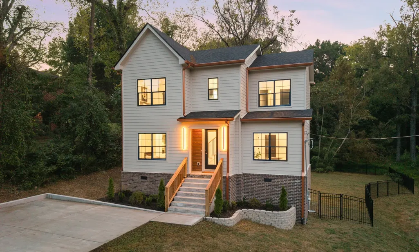
Located in the heart of East Nashvilles most desirable pockets - Inglewood. Zoned for Dan Mills and just minutes from the beloved Shelby Bottoms Greenway, Riverside Village, and some of East Nashvilles most coveted streets. Placed on your very own peaceful oversized lot - lined with lush trees for exceptional privacy and a sense of seclusion - Non HPR. A combination of natural brick, Hardie siding, and copper details wrap the exterior - a perfect blend of modern design with timeless architectural character. Inside features a warm and inviting floor plan filled with natural light, European wide plank white oak floors, tall ceilings, custom cabinetry, sleek quartz countertops, stainless appliances, multiple storage options, and a main-level primary suite for easy living. The second level offers all additional bedrooms with their own en-suite baths, offering comfort and privacy for family and guests alike. Lastly, a fully fenced back yard with a covered rear deck - a space to entertain, create your own outdoor retreat, and more.
| Elementary School | Middle School | High School |
|---|---|---|
| Dan Mills Elementary | Isaac Litton Middle | Stratford STEM Magnet School Upper Campus High School |
| Price History | |
|---|---|
| 9/19/2026 | Listed $599,900 |
General Features
| Living Area | 1726 |
|---|---|
| Sewer | Public Sewer |
| Heating | Central,Electric |
| Cooling | Central Air,Electric |
| Utilities | Electricity Available,Water Available |
| Possession | Immediate |
| Roof | Shingle |
| Appliances | Electric Oven,Electric Range,Dishwasher,Disposal,Microwave,Refrigerator,Stainless Steel Appliance(s) |
| Patio/Porch Features | Deck,Covered |
| Architectural Style | Craftsman |
| Security Features | Smoke Detector(s) |
| Construction Materials | Hardboard Siding,Brick |
| Pets Allowed | Yes |
| Year Built | 2026 |
| Stories Count | 2 |
| Topography | Cleared,Private,Wooded |
| Levels | Two |
| Property Subtype | Single Family Residence |
| County | Davidson County,TN |
| New Construction | Yes |
| Property Type | Residential |
| Attached Garage | No |
| Subdivision Name | Riverwood Terrace |
| Garage Y/N | No |
| Full Baths | 4 |
| Status | Active |
| Buyer Financing | Conventional,FHA,Other,VA |
| Directions | From Downtown Nashville - Turn L onto Third Ave N - Turn R onto James Robertson Pkwy - Merge onto US-31E North - Take exit onto Trinity Ln - Turn L onto Gallatin Pike - Turn R onto McGavock Pike - Tu |
| High School | Stratford STEM Magnet School Upper Campus |
| City | Nashville |
| Senior Community Y/N | No |
| Lot Size Units | Acres |
| Elementary School | Dan Mills Elementary |
| Property Attached Y/N | No |
| Year Built Details | New |
| Middle/Junior High School | Isaac Litton Middle |
| Building Area Units | Square Feet |
| Living Area Units | Square Feet |
| Standard Status | Active |
Interior Features
| Interior Amenities | Built-in Features,Ceiling Fan(s),Entrance Foyer,Extra Closets,High Ceilings,Open Floorplan,Pantry,Walk-In Closet(s),High Speed Internet,Kitchen Island |
|---|---|
| Basement | Crawl Space,Exterior Entry |
| Flooring | Wood,Tile |
| Total Fireplaces | 1 |
| Air Conditioning Y/N | Yes |
| Heating Y/N | Yes |
| Fireplace Y/N | Yes |
| Above Grade Finished Area | 1726 |
| Half Baths | 1 |
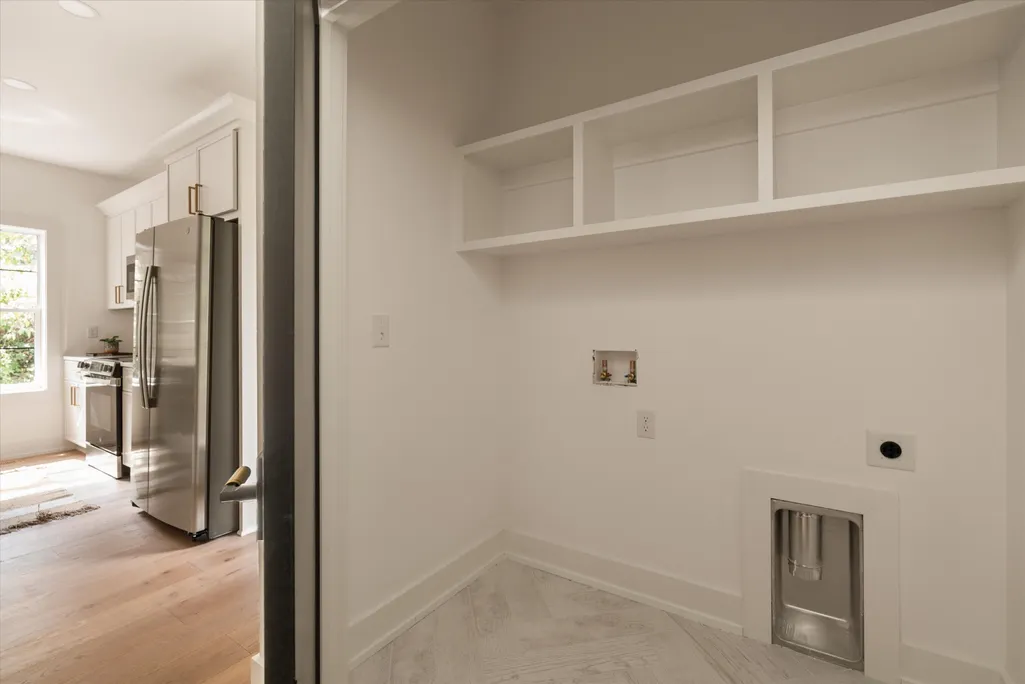
| Laundry Features | Electric Dryer Hookup,Washer Hookup |
| Total Bedrooms | 4 |
| Main Level Bedrooms | 1 |
| Below Grade Finished Area Unit Type | Square Feet |
| LivingAreaSource | Builder |
| Below Grade Finished Area Source | Builder |
| Above Grade Finished Area Source | Builder |
| Above Grade Finished Area Unit Type | Square Feet |
| Total Baths | 5 |
Exterior Features
| Fencing | Back Yard |
|---|---|
| Parking Features | Driveway |
| Lot Features | Cleared,Private,Wooded |
| Water Source | Public |
| Lot Size Area | 0.37 |
| Building Area Total | 1726 |
| Lot Size Acres | 0.37 |
| Lot Size Source | Calculated from Plat |
| Waterfront Y/N | No |
Amenities
- Foreclosure
- Views
- Short Sale
- New Construction
- Adult 55+
- Lease To Own
- No HOA Fees
- Furnished
- Primary On Main
- Air Conditioning
- Seller Finance
- Green
- Fixer Upper
- Horse
- Golf
- Fireplace
- Deck
- Garage
- Basement
- Pool
Property vs Single Family Average in 37216
Price
Year Built
Visits
 The data relating to real estate for sale on this web site comes in part from the Internet Data Exchange Program of RealTracs Solutions as distributed by MLS Grid. Real estate listings held by brokerage firms other than Weichert, Realtors® - The Andrews Group - Nashville are marked with the Internet Data Exchange Program logo or thumbnail logo and detailed information about them includes the name of the listing brokers.
