
Views







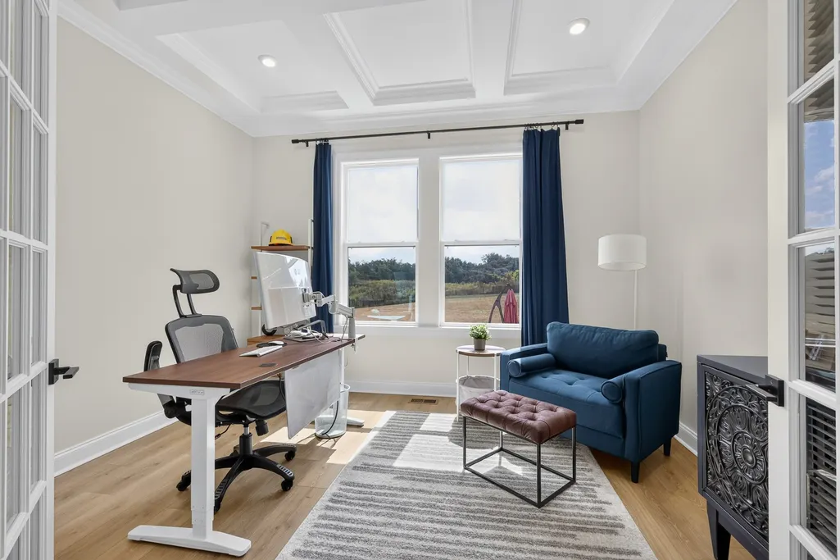
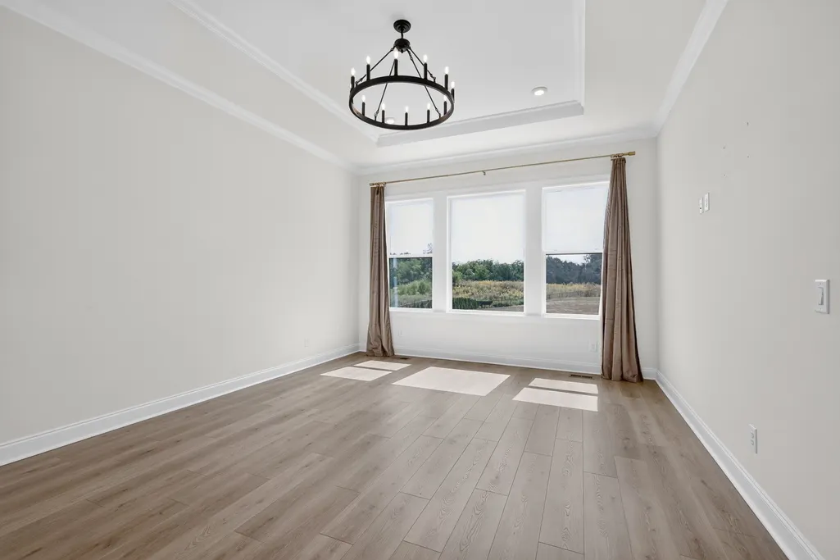
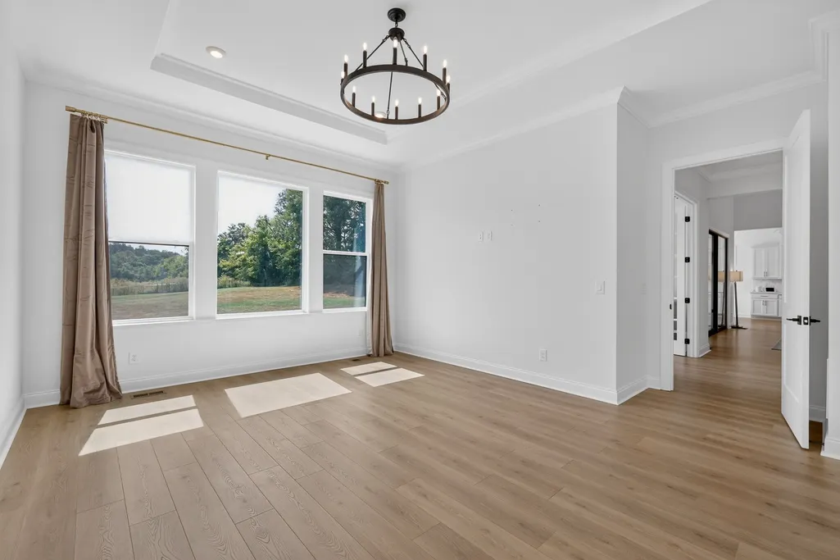
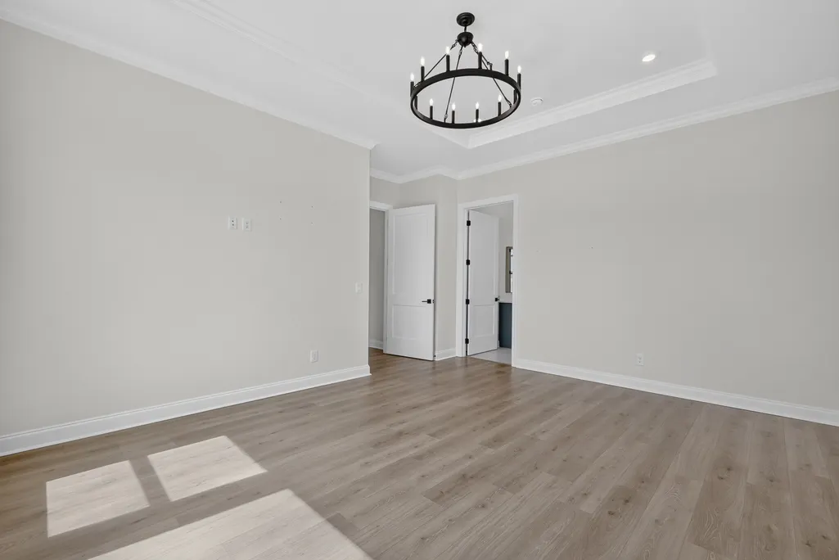


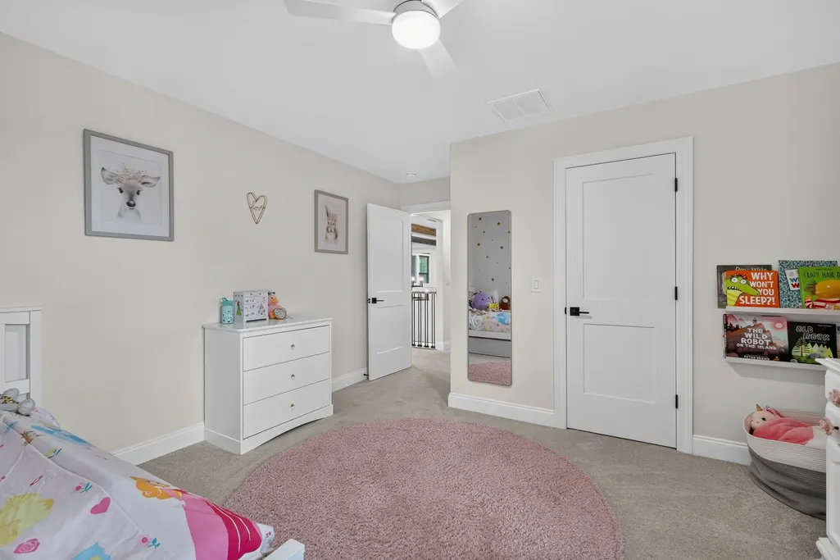
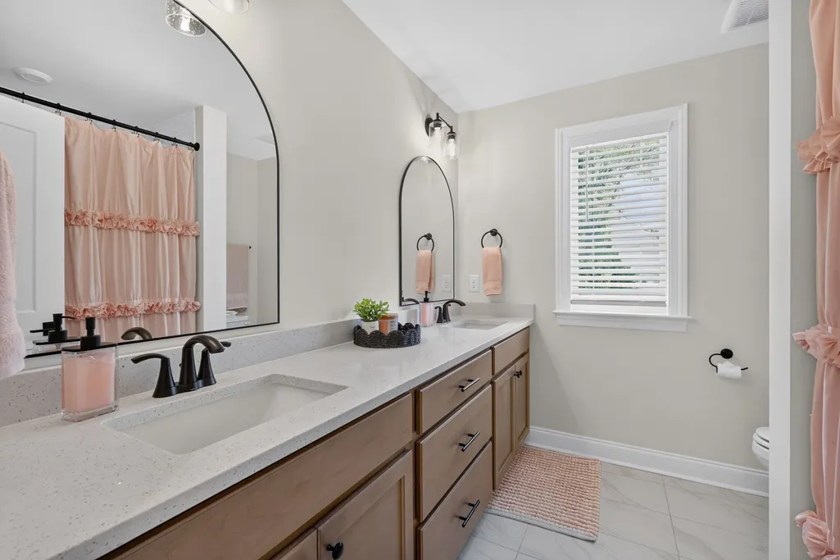

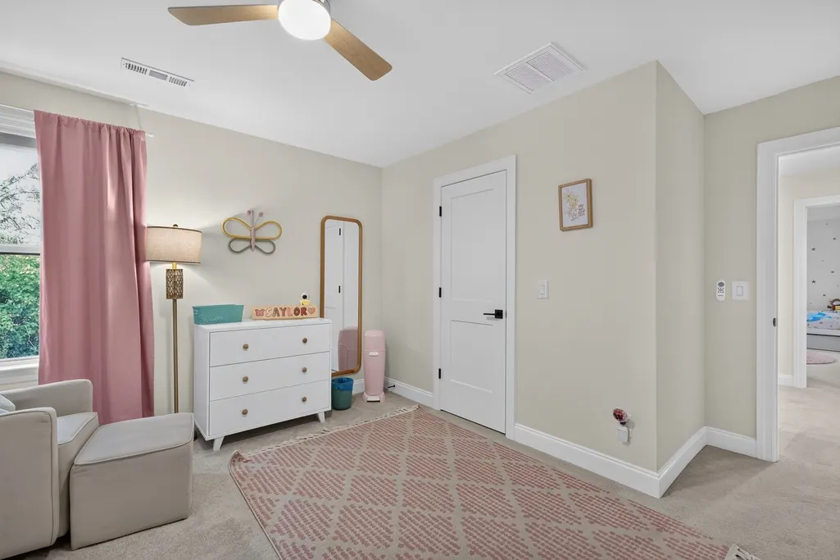
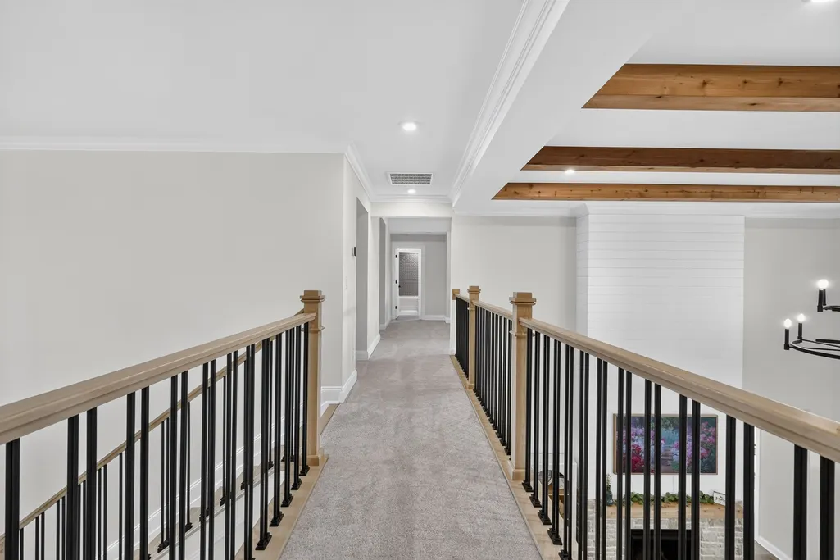




Address
3384 Sarah Bee Ln, Thompsons Station, TN
Price
$ 1,695,000
Property Attributes
- MLS#3596213
- TypeSingle Family
- Listing Status Active
- CountyWILLIAMSON
- CityThompsons Station
- NeighborhoodLittlebury Sec4
- Zip37179
- StyleTraditional
- Year Built2025
- Taxes$ 3264
- Price$ 1,695,000
- Bedrooms5
- Full Bathrooms4
- Half Bathrooms2
- Sqr Footage4494
- Lot Size0.98 Acres
Data Source:
Listing courtesy of RealTracs MLS as distributed by MLS GRID
Property Description
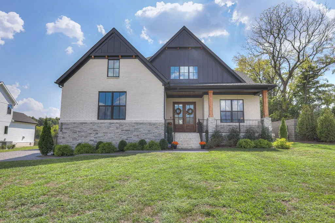
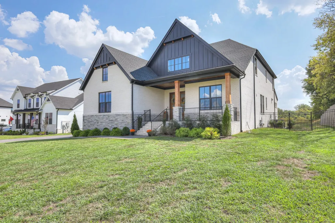
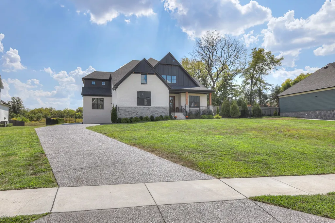
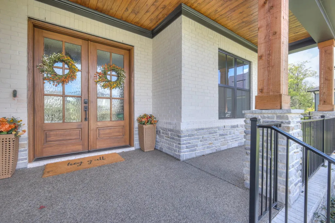
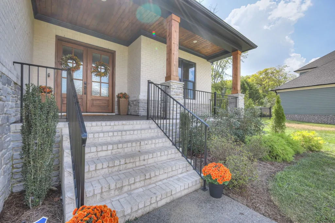
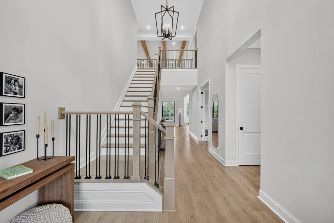
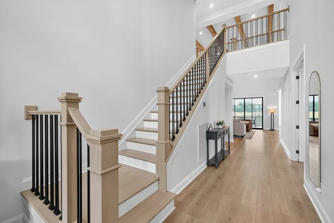
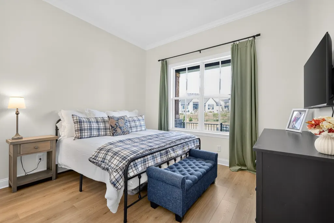
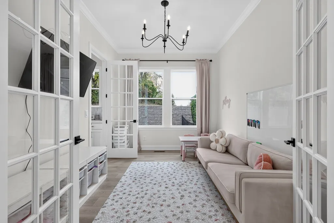
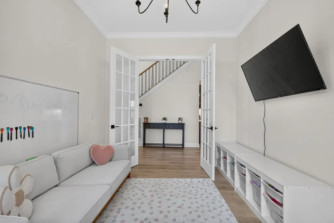
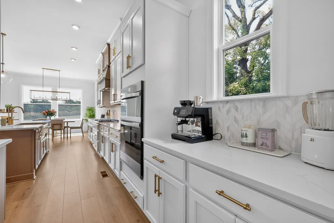
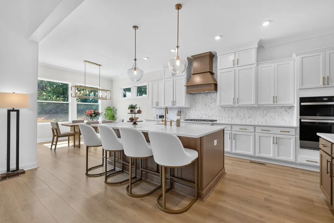
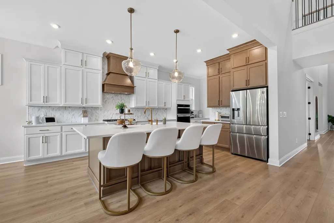
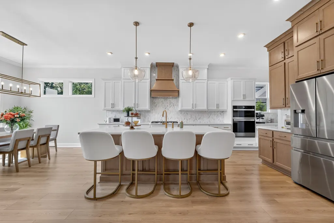
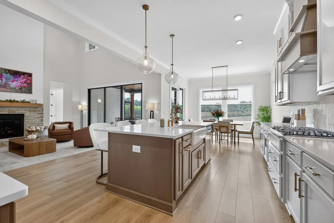
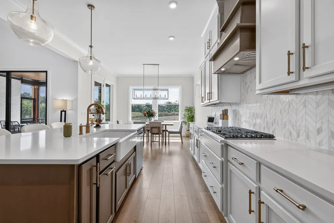
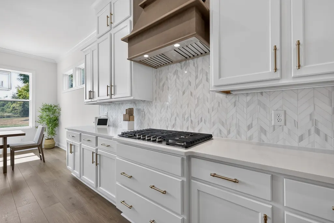
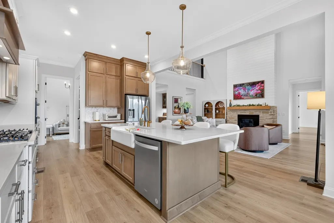
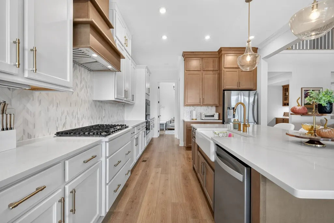
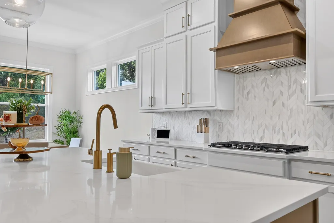
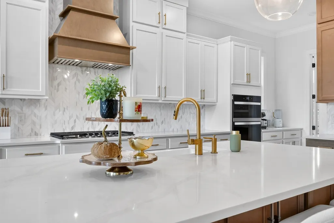
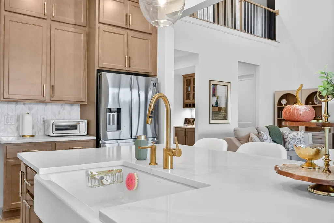
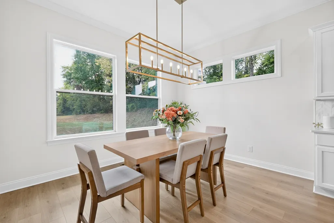
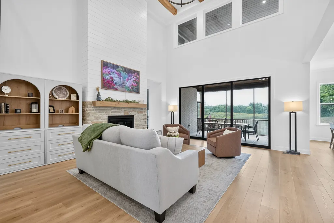
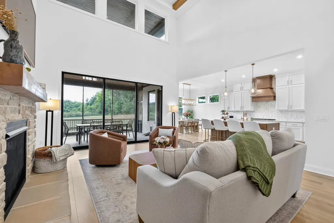
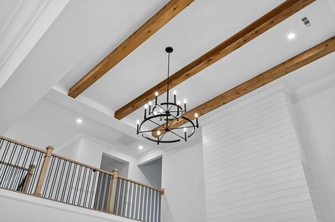
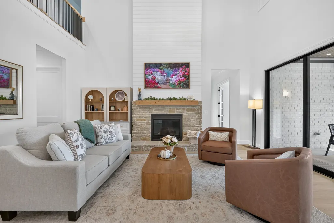
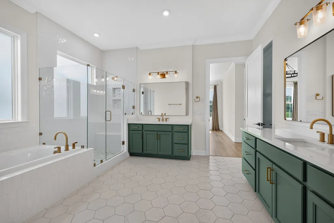
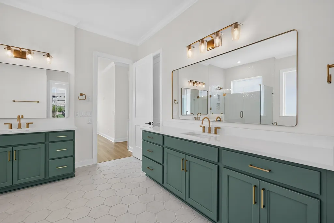
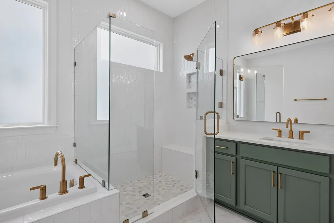
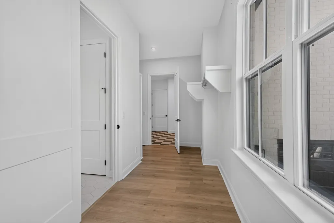
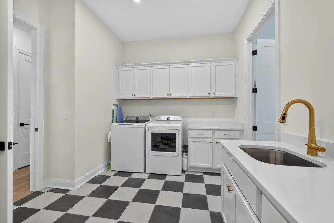
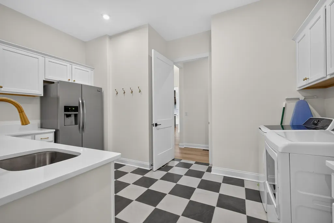
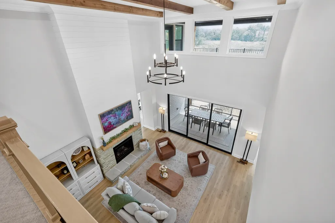
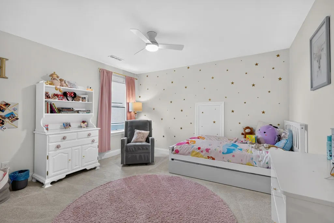
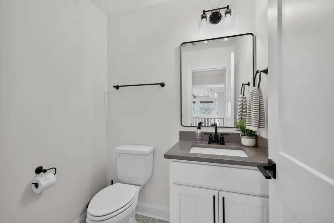
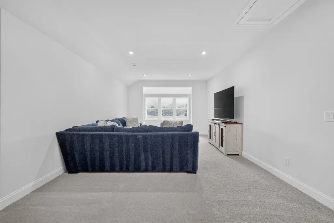
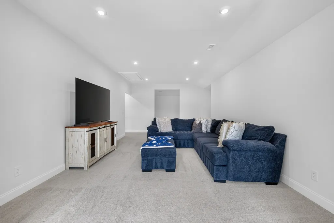
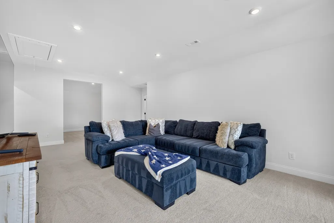
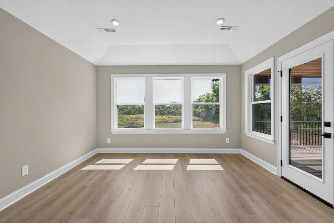
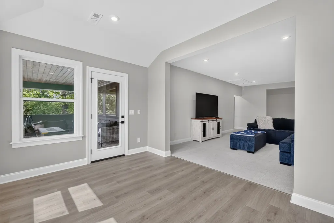
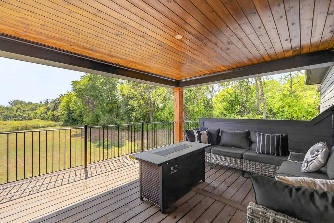
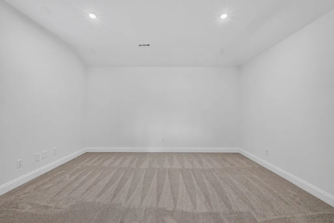
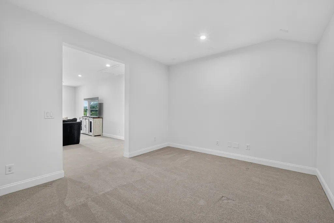
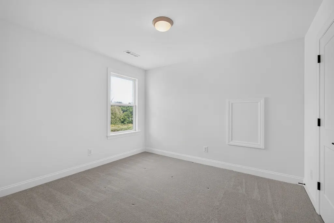
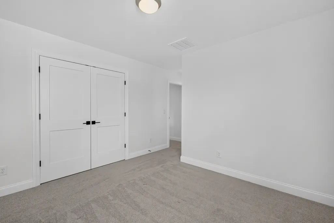
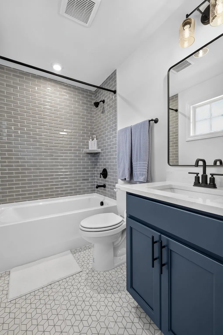
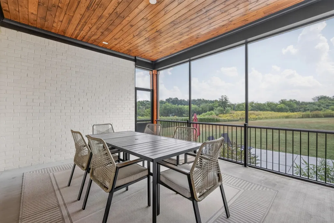
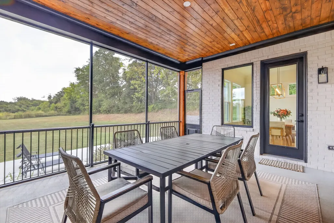
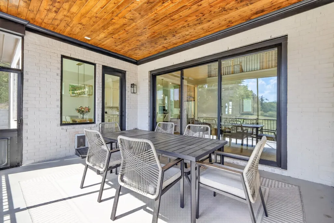
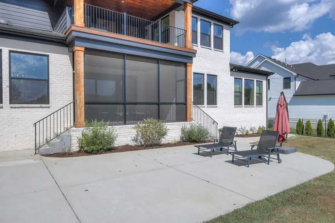
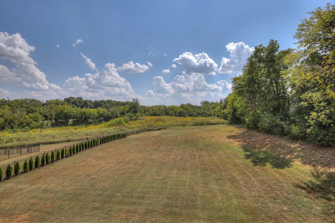
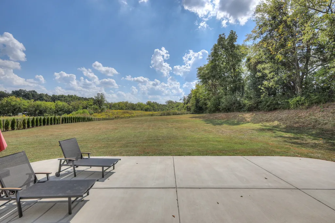
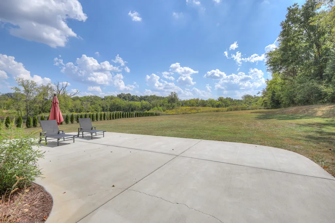
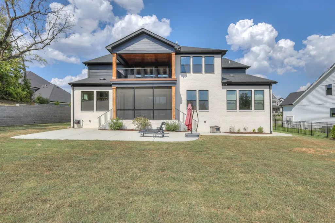
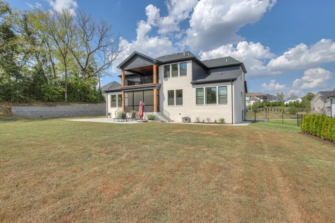
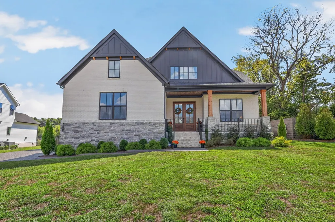
Welcome to this stunning traditional farmhouse in the coveted Littlebury neighborhood of Thompson’s Station. Built in 2025, this beautifully designed home sits on a rare 1-acre fenced lot with picturesque views and plenty of space for a dream backyard and future pool. Offering 5 bedrooms, 4 full bathrooms, and 2 half baths, the home is designed for both everyday living and entertaining. The primary suite is on the main level and features a spacious en-suite bathroom, impressive walk-in closet, and direct access to an oversized laundry room with abundant storage and counter space. At the heart of the home is an expansive vaulted family room flowing into an entertainer’s kitchen with a dedicated coffee bar and separate bar area. The kitchen opens to the formal dining space, currently used as a kids’ TV room. The main level also includes a private office and guest bedroom with full bathroom. Upstairs features three additional bedrooms, two full bathrooms, a half bath, a large loft, theater room or gym, flex space, and access to a covered deck. Downstairs, enjoy a screened-in patio overlooking the peaceful, tree-lined backyard. Additional features include a 3-car garage with EV charger, whole-house water softener, front yard sprinkler system along with sprinklers on the newly planted tree line and extra-long driveway with abundant parking. This is a rare opportunity to own a nearly new home on an acre in one of Thompson’s Station’s most desirable neighborhoods, conveniently located near Franklin, Spring Hill, and I-840. l
| Elementary School | Middle School | High School |
|---|---|---|
| Thompson's Station Elementary School | Thompson's Station Middle School | Summit High School |
| Price History | |
|---|---|
| 9/19/2026 | Listed $1,695,000 |
General Features
| Living Area | 4494 |
|---|---|
| Sewer | Public Sewer |
| Heating | Central |
| Cooling | Ceiling Fan(s),Central Air |
| Utilities | Water Available |
| Possession | Immediate |
| Roof | Shingle |
| Appliances | Double Oven,Cooktop,Dishwasher,Disposal,Microwave |
| HOA Fee | 117 |
| Garage Spaces | 3 |
| Patio/Porch Features | Patio,Covered,Porch,Screened |
| Architectural Style | Traditional |
| Security Features | Smoke Detector(s) |
| Construction Materials | Hardboard Siding,Brick |
| Year Built | 2025 |
| Stories Count | 2 |
| Topography | Cleared,Level |
| Levels | Two |
| Property Subtype | Single Family Residence |
| Assoc Fee Paid Per | Monthly |
| County | Williamson County,TN |
| New Construction | No |
| Property Type | Residential |
| Association Amenities | Sidewalks |
| Attached Garage | Yes |
| Subdivision Name | Littlebury Sec4 |
| Garage Y/N | Yes |
| Full Baths | 4 |
| Status | Active |
| Directions | From Critz Ln to Pantall to Littlebury Park Dr,to Sarah Bee Ln |
| High School | Summit High School |
| City | Thompsons Station |
| Senior Community Y/N | No |
| Lot Size Units | Acres |
| Elementary School | Thompson's Station Elementary School |
| Property Attached Y/N | No |
| Year Built Details | Existing |
| Tax Annual Amount | 3264 |
| Middle/Junior High School | Thompson's Station Middle School |
| Building Area Units | Square Feet |
| Living Area Units | Square Feet |
| Standard Status | Active |
Interior Features
| Interior Amenities | Kitchen Island |
|---|---|
| Basement | Crawl Space |
| Flooring | Luxury Vinyl,Tile |
| Total Fireplaces | 1 |
| Air Conditioning Y/N | Yes |
| Heating Y/N | Yes |
| Fireplace Y/N | Yes |
| Above Grade Finished Area | 4494 |
| Half Baths | 2 |
| Laundry Features | Electric Dryer Hookup,Washer Hookup |
| Total Bedrooms | 5 |
| Main Level Bedrooms | 2 |
| Below Grade Finished Area Unit Type | Square Feet |
| LivingAreaSource | Builder |
| Below Grade Finished Area Source | Builder |
| Above Grade Finished Area Source | Builder |
| Above Grade Finished Area Unit Type | Square Feet |
| Total Baths | 6 |
Exterior Features
| Exterior Amenities | Balcony |
|---|---|
| Parking Features | Garage Door Opener,Attached |
| Lot Features | Cleared,Level |
| Water Source | Public |
| Total Parking | 3 |
| Lot Size Area | 0.98 |
| Building Area Total | 4494 |
| Lot Dimensions | 86 X 370 |
| Lot Size Acres | 0.98 |
| Lot Size Source | Calculated from Plat |
| Waterfront Y/N | No |
| Covered Spaces | 3 |
Amenities
- Foreclosure
- Views
- Short Sale
- New Construction
- Adult 55+
- Lease To Own
- No HOA Fees
- Furnished
- Primary On Main
- Air Conditioning
- Seller Finance
- Green
- Fixer Upper
- Horse
- Golf
- Fireplace
- Deck
- Garage
- Basement
- Pool
Property vs Single Family Average in 37179
Price
Taxes
Year Built
Visits
 The data relating to real estate for sale on this web site comes in part from the Internet Data Exchange Program of RealTracs Solutions as distributed by MLS Grid. Real estate listings held by brokerage firms other than Weichert, Realtors® - The Andrews Group - Nashville are marked with the Internet Data Exchange Program logo or thumbnail logo and detailed information about them includes the name of the listing brokers.
