
Views
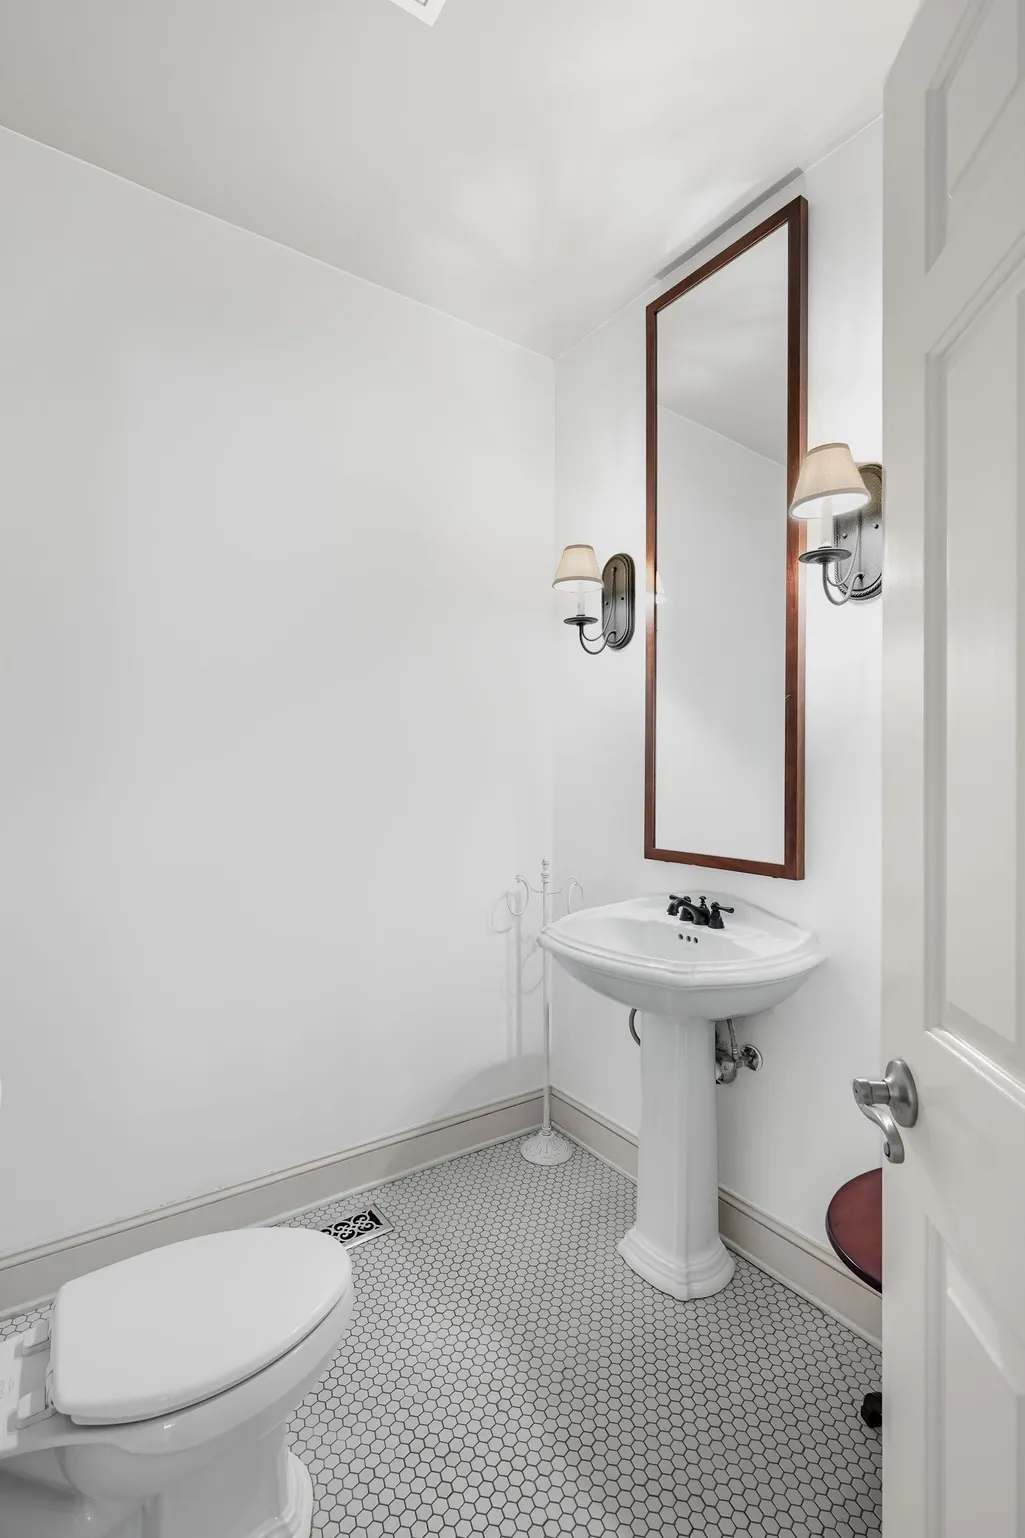
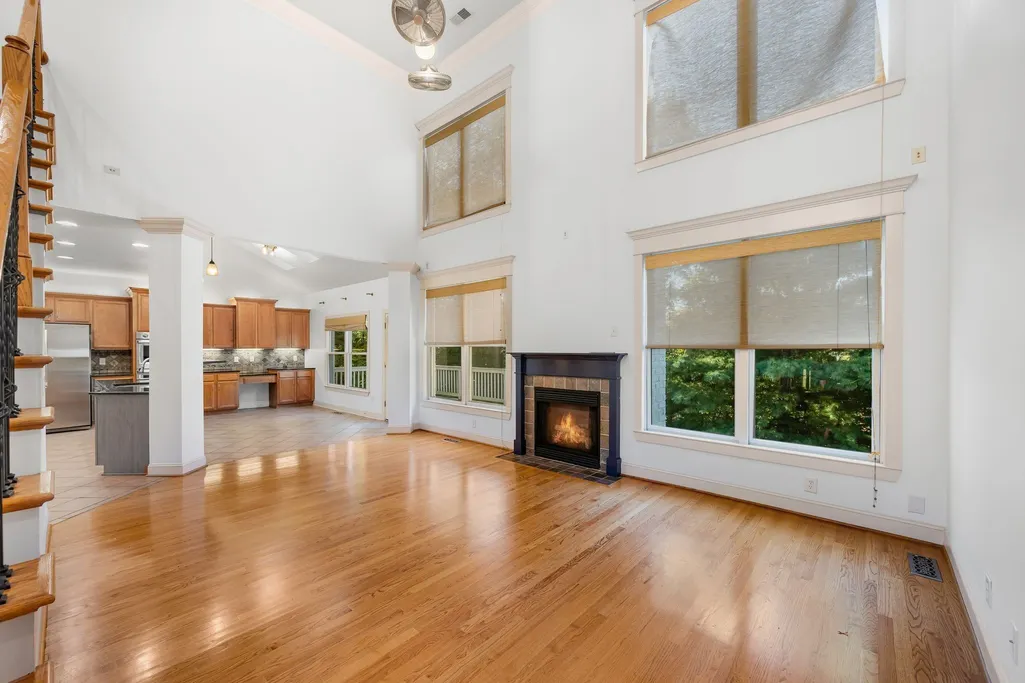

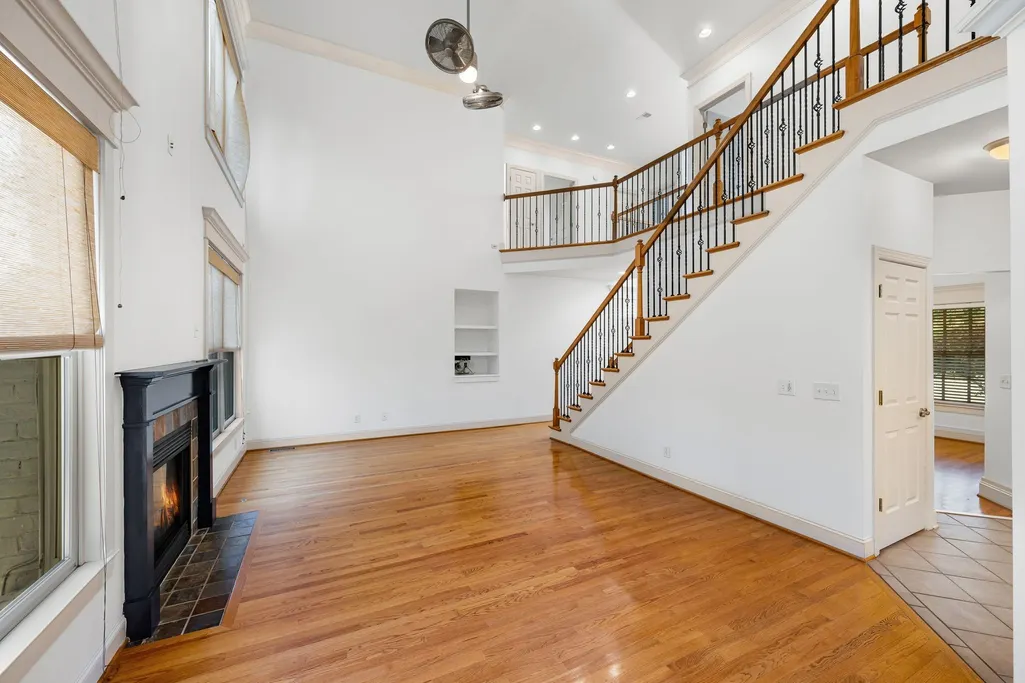
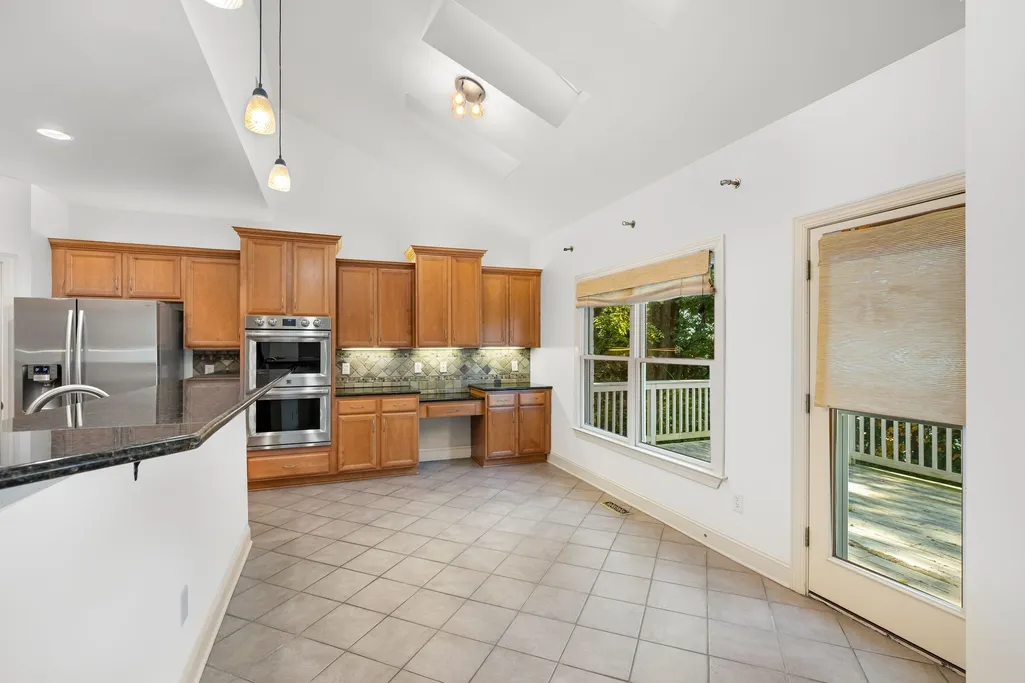
Address
6040 Woodland Hills Dr, Nashville, TN
Price
$ 875,000
Property Attributes
- MLS#3592855
- TypeSingle Family
- Listing Status Active
- CountyDAVIDSON
- CityNashville
- NeighborhoodMountain View
- Zip37211
- Style
- Year Built2004
- Taxes$ 4771
- Price$ 875,000
- Bedrooms7
- Full Bathrooms5
- Half Bathrooms1
- Sqr Footage4678
- Lot Size0.45 Acres
Data Source:
Listing courtesy of RealTracs MLS as distributed by MLS GRID
Property Description
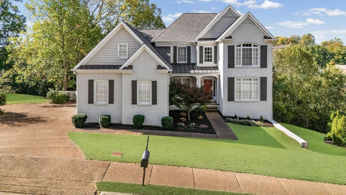
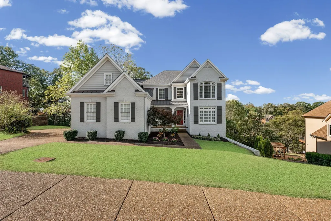
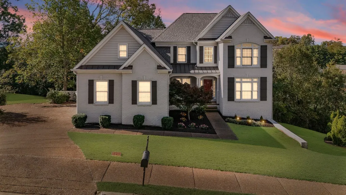
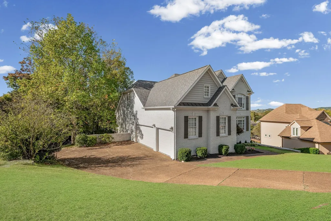
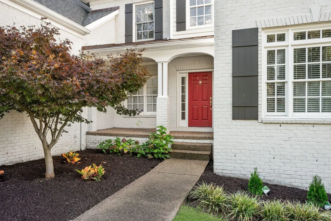
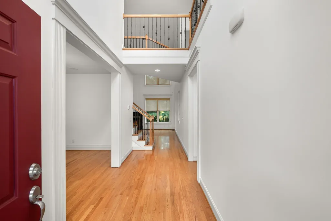
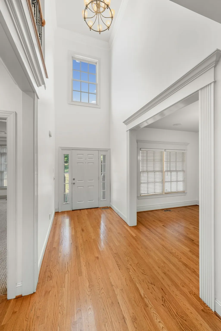
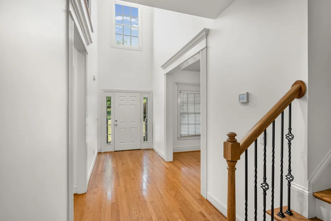
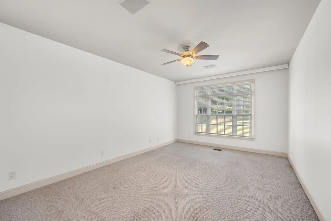
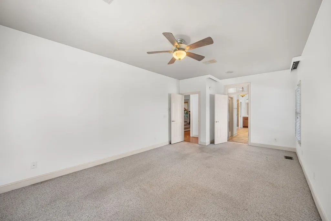
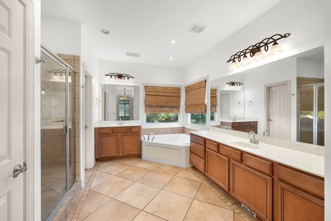
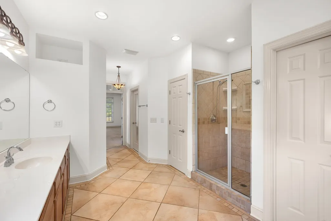
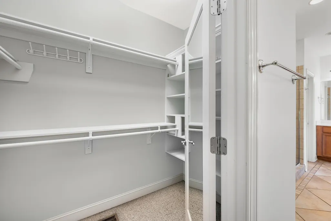
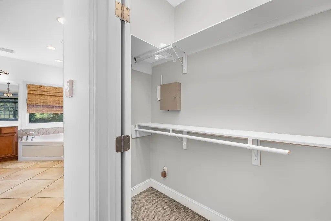
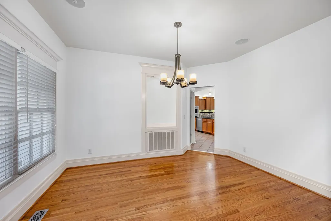
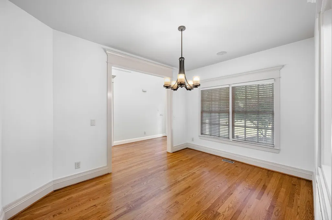
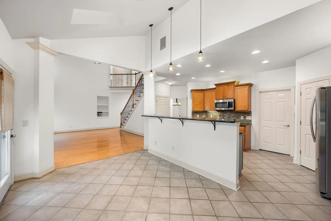
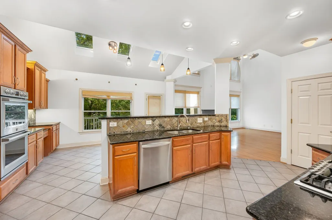
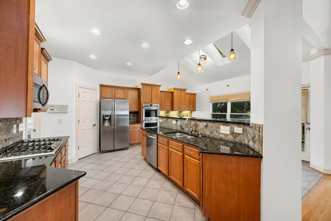
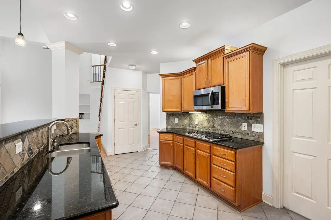
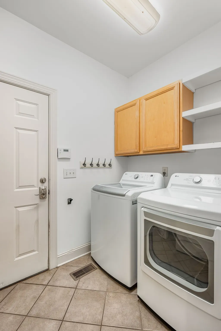
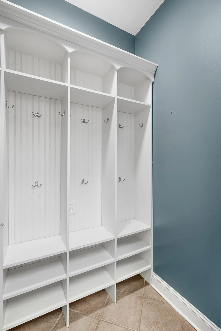
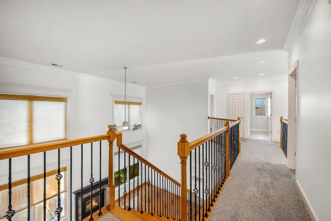
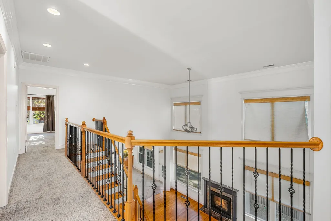
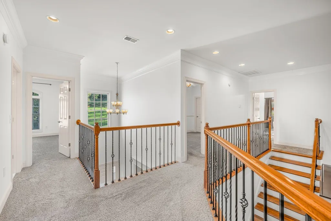
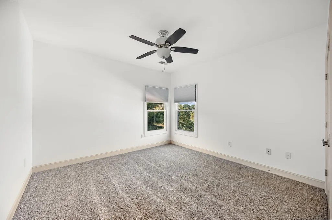
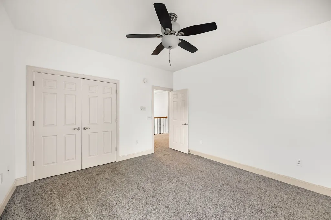
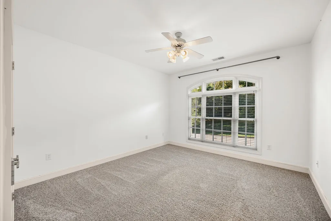
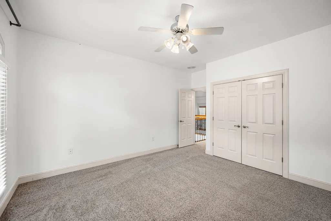
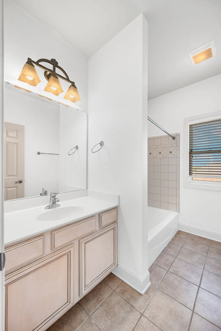
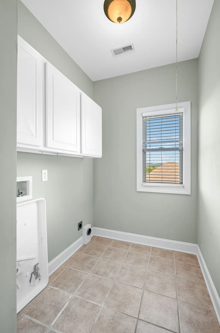
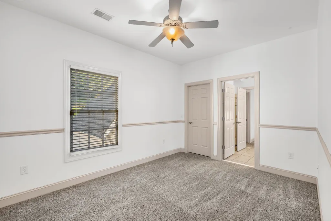
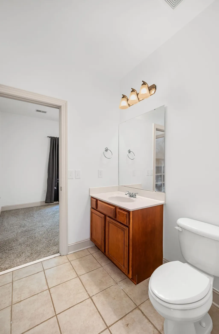
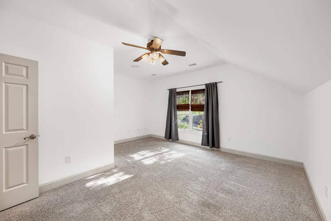
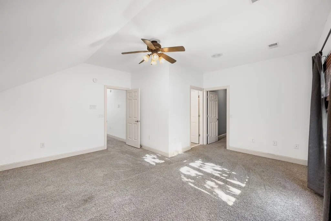
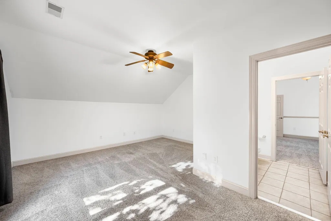
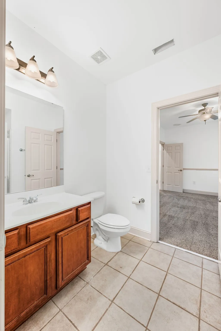
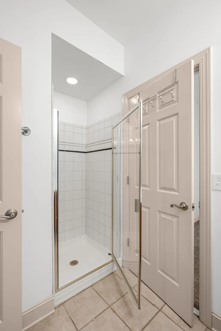
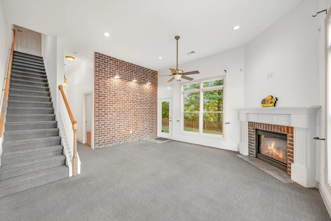
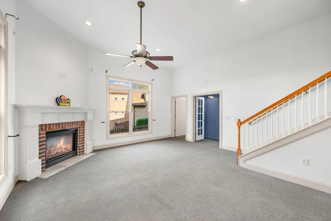
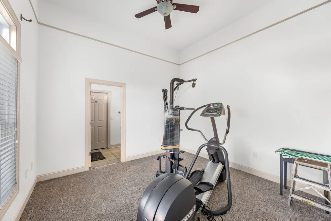
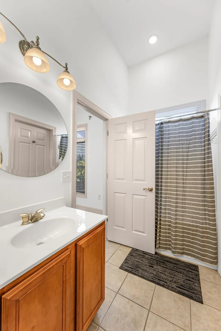
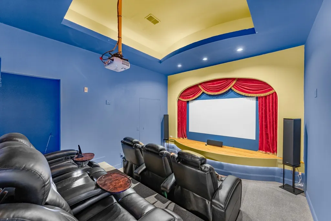
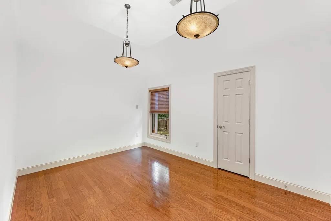
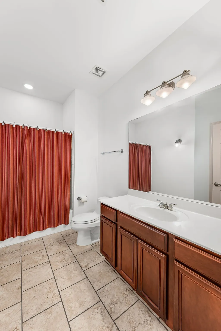
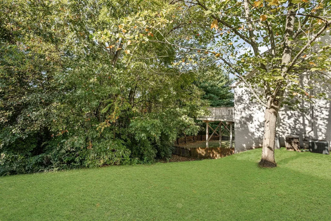
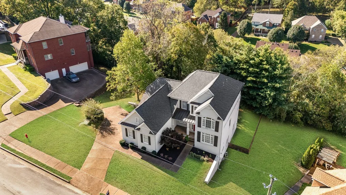
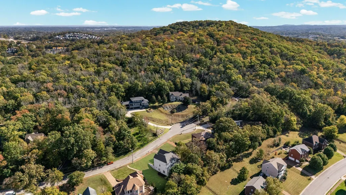
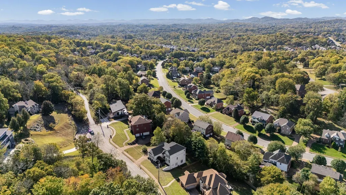
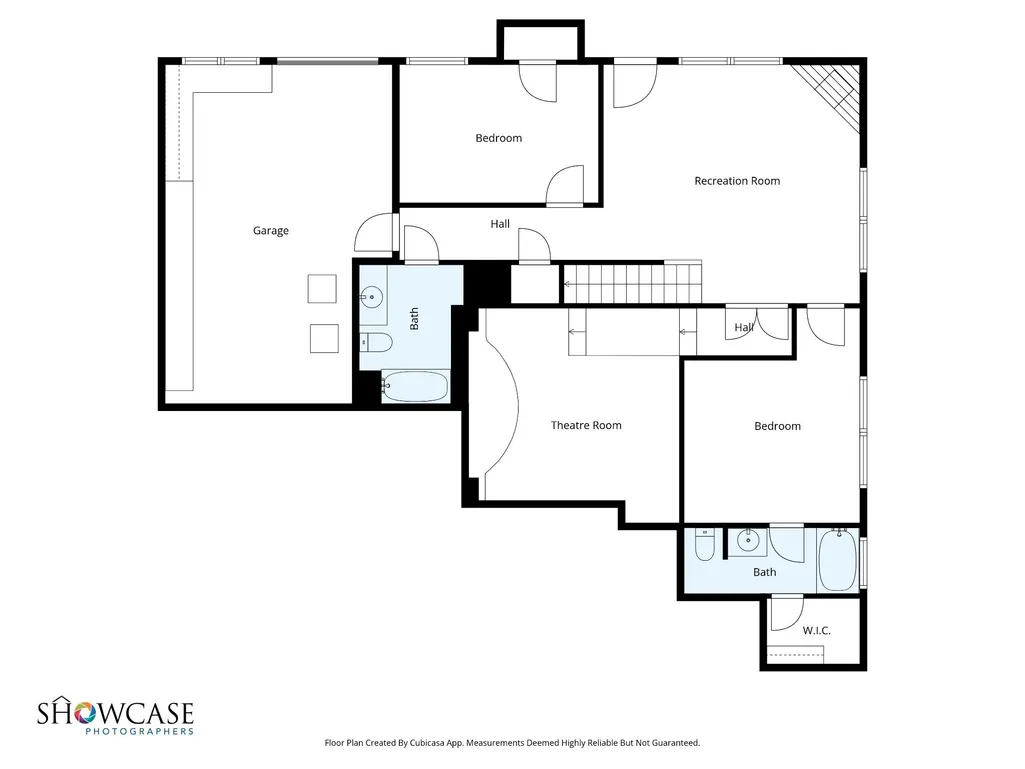
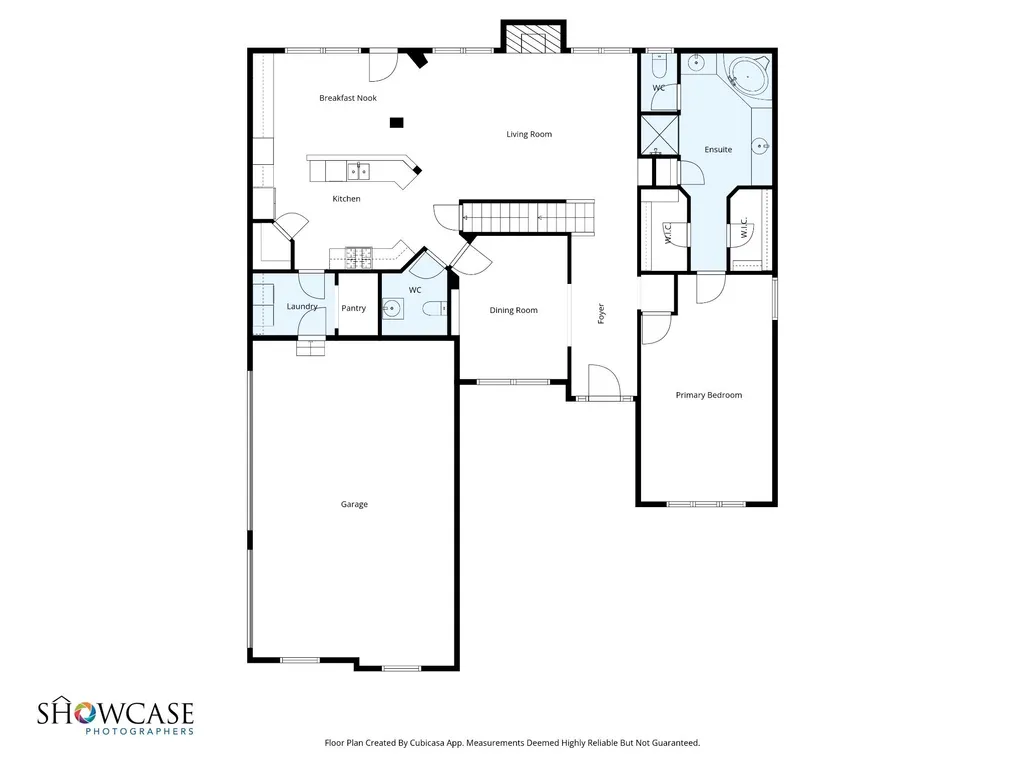
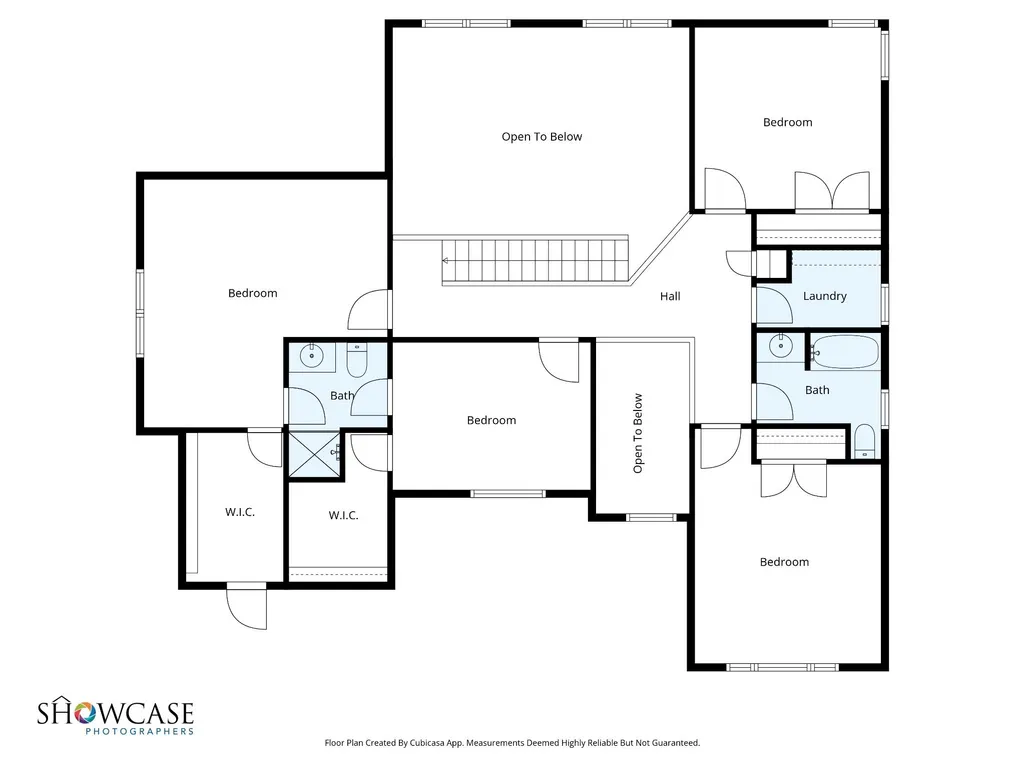
Located in the Mountain View community, this all-brick home offers 4,678 square feet of flexible living space with seven bedrooms and five and a half baths. The main level features a two-story great room with a gas fireplace, a formal dining room, and an eat-in kitchen with double ovens and a gas range. The second floor includes four bedrooms and two full baths, while the finished basement adds two additional bedrooms, and two full baths, a recreation room, and a workshop. Ideal for multi generational living. Additional features include dual laundry rooms, a home theater, intercom system, saferoom, and several flex spaces that can serve as a home office, gym, or playroom. The fenced backyard overlooks mature trees. This home offers both space and convenience in a quiet cul-de-sac setting. It is approximately 14 miles, or about 20 minutes, from Downtown Nashville and 11 miles, or about 18 minutes, from BNA Airport. Easy access to shopping, restaurants, and major routes to Brentwood and Franklin makes this property an ideal choice for those seeking comfort and functionality in a prime location.
| Elementary School | Middle School | High School |
|---|---|---|
| Granbery Elementary | William Henry Oliver Middle | John Overton Comp High School |
| Price History | |
|---|---|
| 9/16/2026 | Listed $875,000 |
General Features
| Living Area | 4678 |
|---|---|
| Sewer | Public Sewer |
| Heating | Central |
| Cooling | Central Air |
| Utilities | Water Available |
| Possession | Close Of Escrow |
| Appliances | Double Oven,Built-In Gas Range,Dishwasher,Disposal,Microwave,Refrigerator |
| HOA Fee | 31 |
| Garage Spaces | 3 |
| Patio/Porch Features | Deck |
| Construction Materials | Brick |
| Year Built | 2004 |
| Stories Count | 3 |
| Levels | Three Or More |
| Property Subtype | Single Family Residence |
| Assoc Fee Paid Per | Monthly |
| County | Davidson County,TN |
| New Construction | No |
| Property Type | Residential |
| Attached Garage | No |
| Subdivision Name | Mountain View |
| Garage Y/N | Yes |
| Full Baths | 5 |
| Status | Active |
| Buyer Financing | Conventional,FHA,Other,VA |
| Directions | I65 to Old Hickory Blvd. Go East and turn right on to Myrtlewood Dr. Right on Woodland Hills Dr. Home is on the right. |
| High School | John Overton Comp High School |
| City | Nashville |
| Senior Community Y/N | No |
| Lot Size Units | Acres |
| Elementary School | Granbery Elementary |
| Property Attached Y/N | No |
| Year Built Details | Existing |
| Tax Annual Amount | 4771 |
| Middle/Junior High School | William Henry Oliver Middle |
| Building Area Units | Square Feet |
| Living Area Units | Square Feet |
| Standard Status | Active |
| Virtual Tour | https://tour.showcasephotographers.com/index.php?sbo=jy2510231 |
Interior Features
| Interior Amenities | Ceiling Fan(s),High Ceilings |
|---|---|
| Basement | Finished,Full |
| Flooring | Carpet,Wood,Tile |
| Total Fireplaces | 2 |
| Air Conditioning Y/N | Yes |
| Heating Y/N | Yes |
| Fireplace Y/N | Yes |
| Above Grade Finished Area | 3358 |
| Half Baths | 1 |
| Total Bedrooms | 7 |
| Below Grade Finished Area | 1320 |
| Main Level Bedrooms | 1 |
| Below Grade Finished Area Unit Type | Square Feet |
| LivingAreaSource | Professional Measurement |
| Below Grade Finished Area Source | Professional Measurement |
| Above Grade Finished Area Source | Professional Measurement |
| Above Grade Finished Area Unit Type | Square Feet |
| Total Baths | 6 |
Exterior Features
| Fencing | Back Yard |
|---|---|
| Parking Features | Garage Faces Side |
| Water Source | Public |
| Total Parking | 3 |
| Lot Size Area | 0.45 |
| Building Area Total | 4678 |
| Lot Dimensions | 117 X 159 |
| Lot Size Acres | 0.45 |
| Lot Size Source | Assessor |
| Waterfront Y/N | No |
| Covered Spaces | 3 |
| Other Equipment | Intercom |
Amenities
- Foreclosure
- Views
- Short Sale
- New Construction
- Adult 55+
- Lease To Own
- No HOA Fees
- Furnished
- Primary On Main
- Air Conditioning
- Seller Finance
- Green
- Fixer Upper
- Horse
- Golf
- Fireplace
- Deck
- Garage
- Basement
- Pool
Property vs Single Family Average in 37211
Price
Taxes
Year Built
 The data relating to real estate for sale on this web site comes in part from the Internet Data Exchange Program of RealTracs Solutions as distributed by MLS Grid. Real estate listings held by brokerage firms other than Weichert, Realtors® - The Andrews Group - Nashville are marked with the Internet Data Exchange Program logo or thumbnail logo and detailed information about them includes the name of the listing brokers.
