
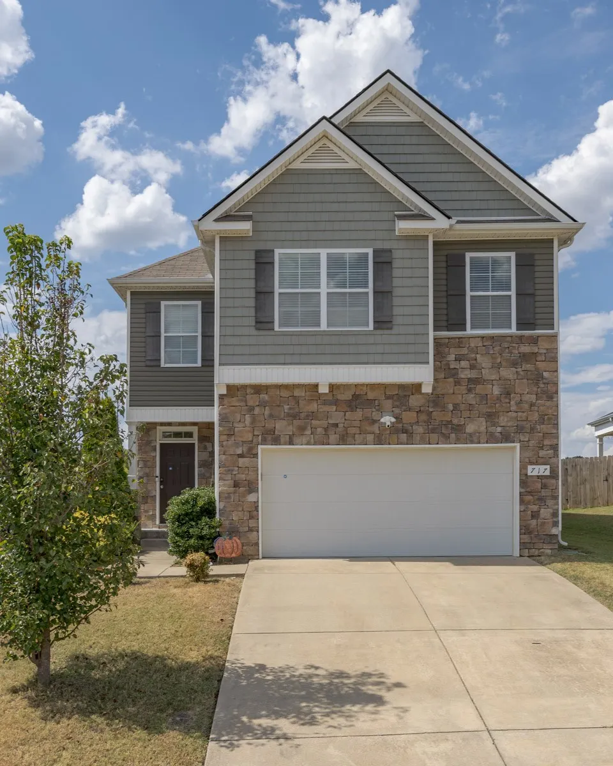
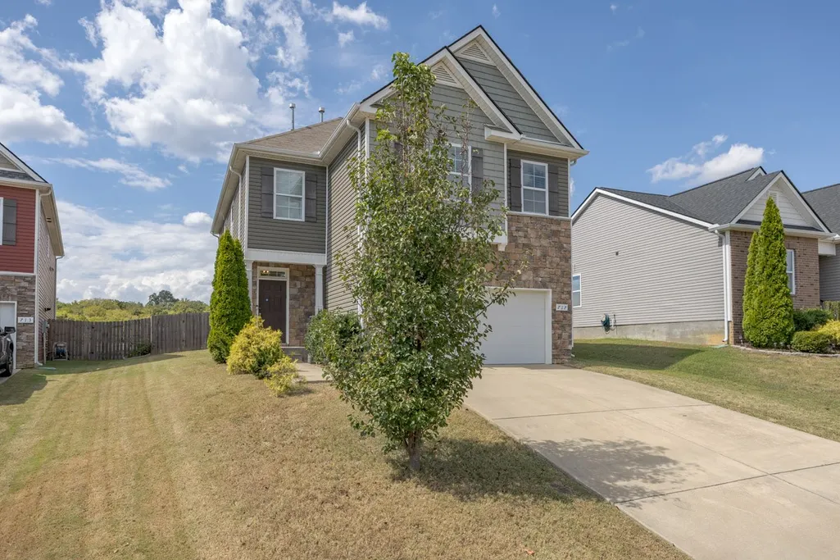
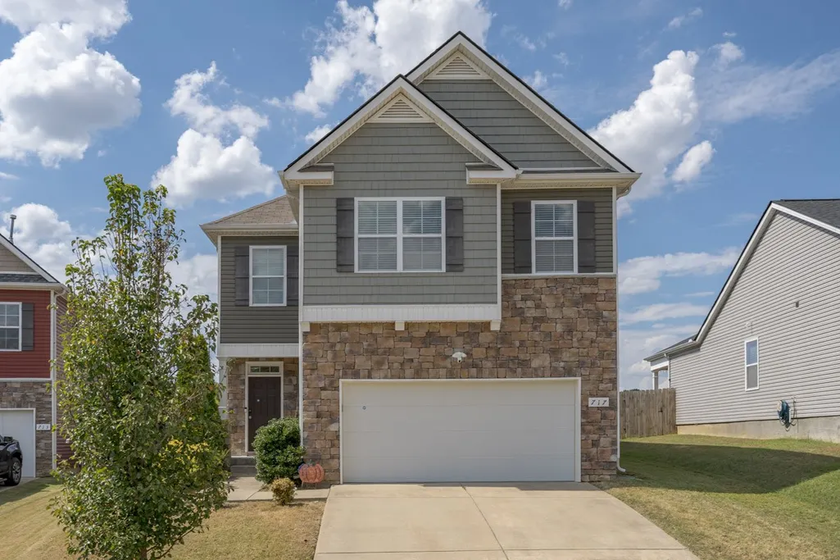
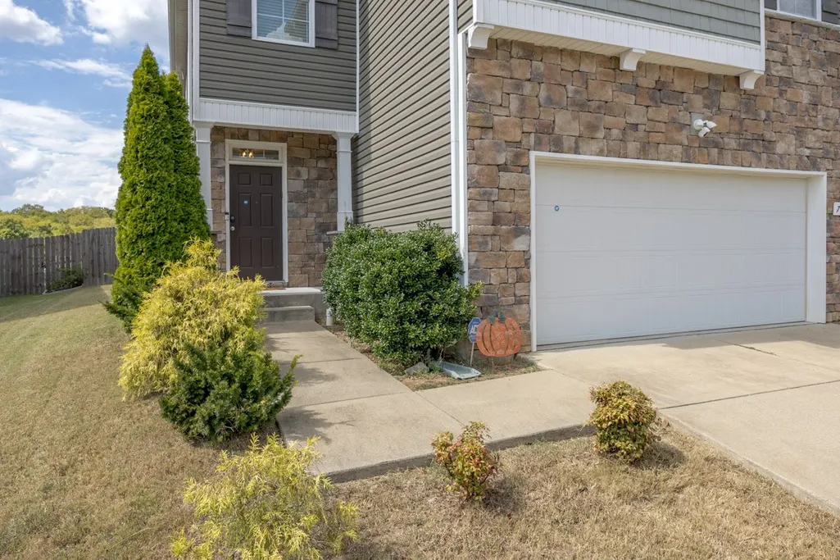
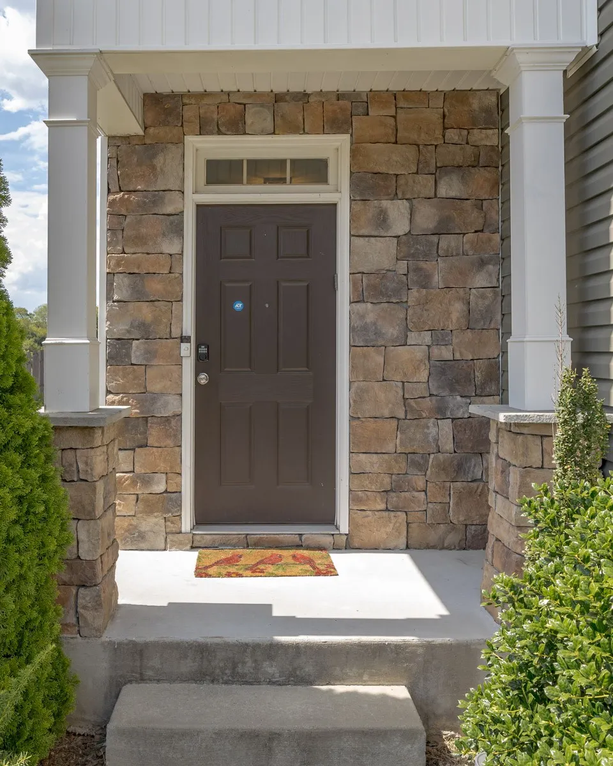
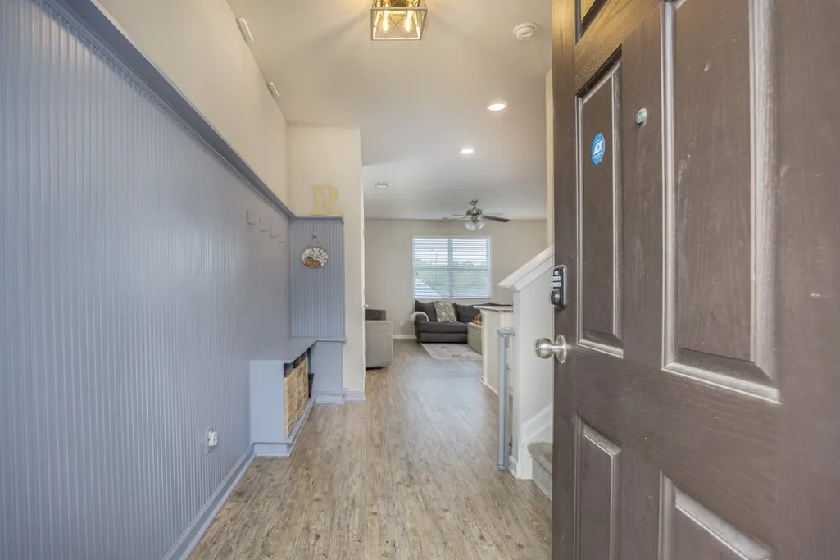
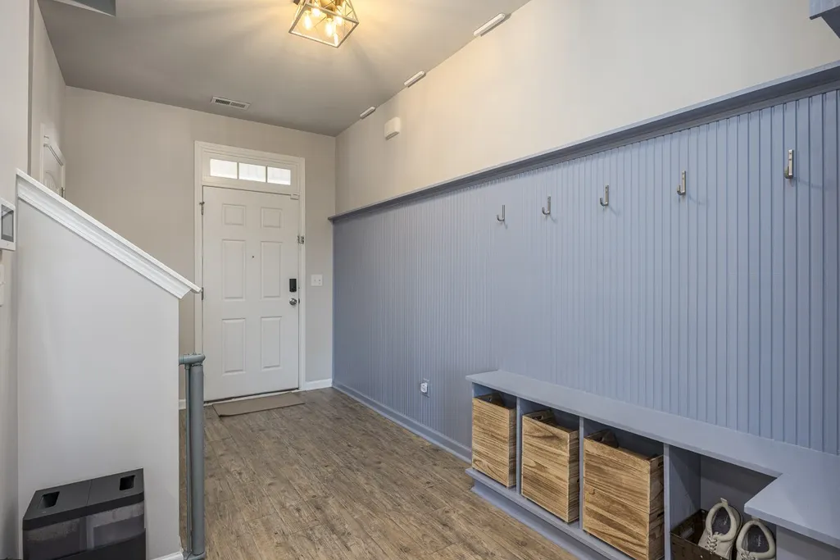
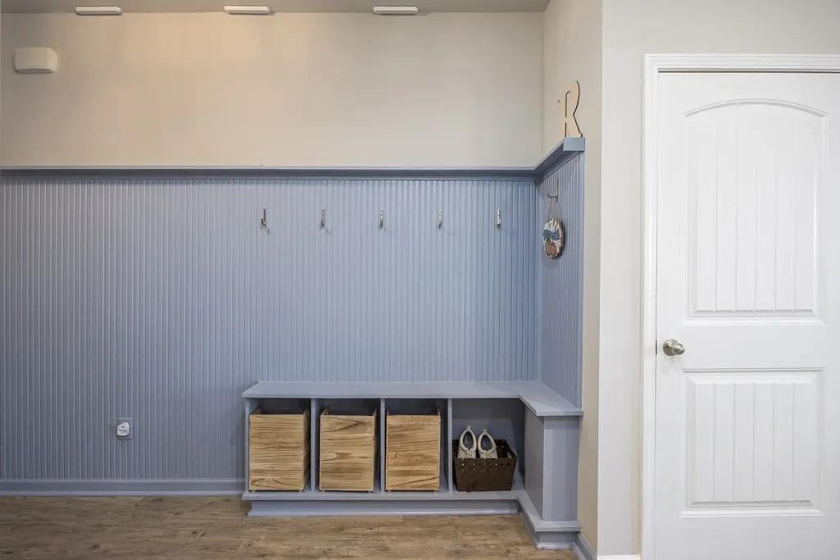

Address
717 Prominence Rd, Columbia, TN
Price
$ 455,000
Property Attributes
- MLS#3592426
- TypeSingle Family
- Listing Status Active
- CountyMAURY
- CityColumbia
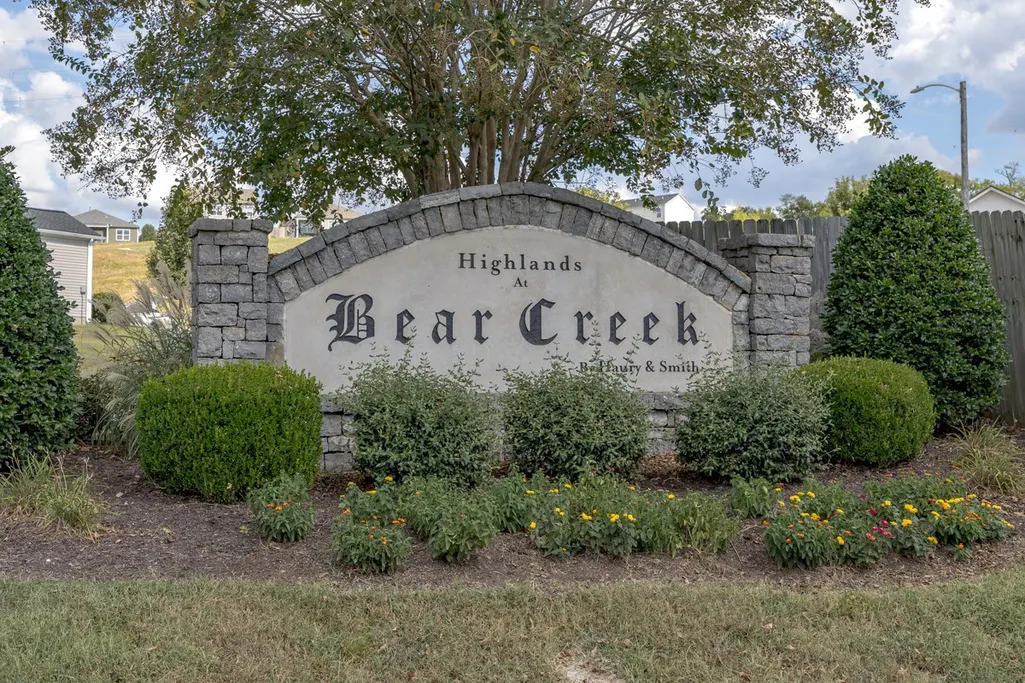
- NeighborhoodHighlands At Bear Creek Phase 2
- Zip38401
- Style
- Year Built2018
- Taxes$ 2607
- Price$ 455,000
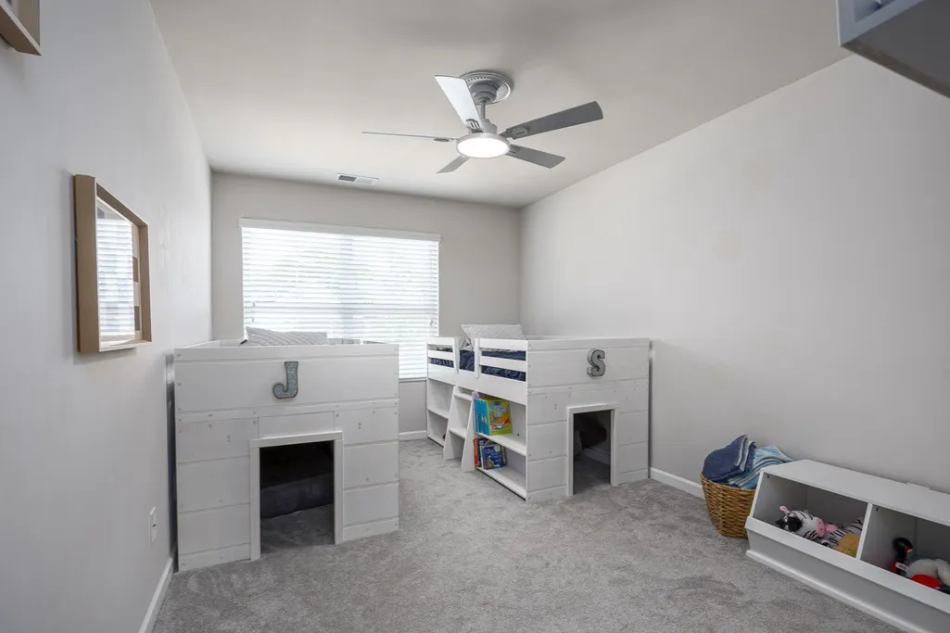
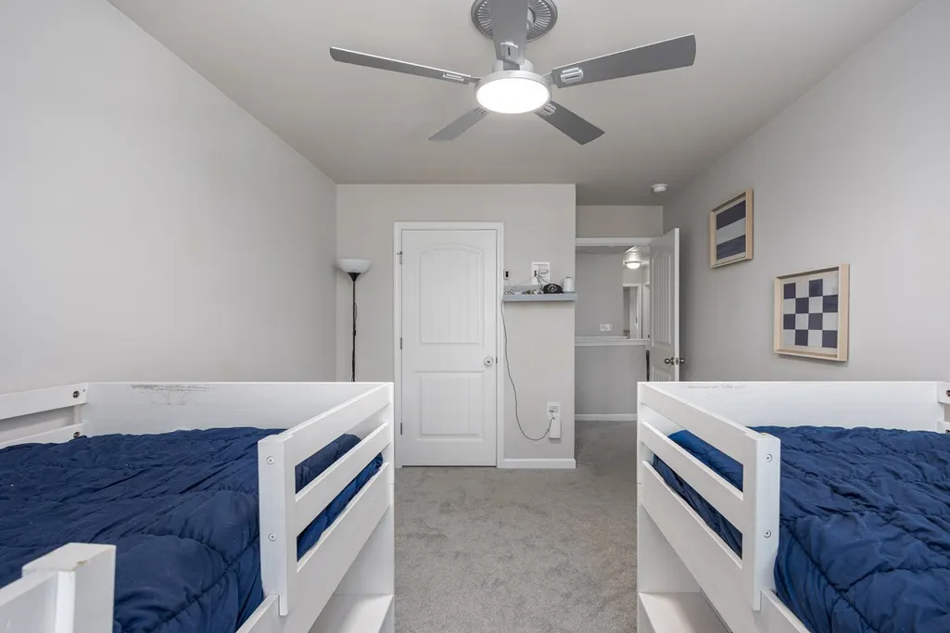
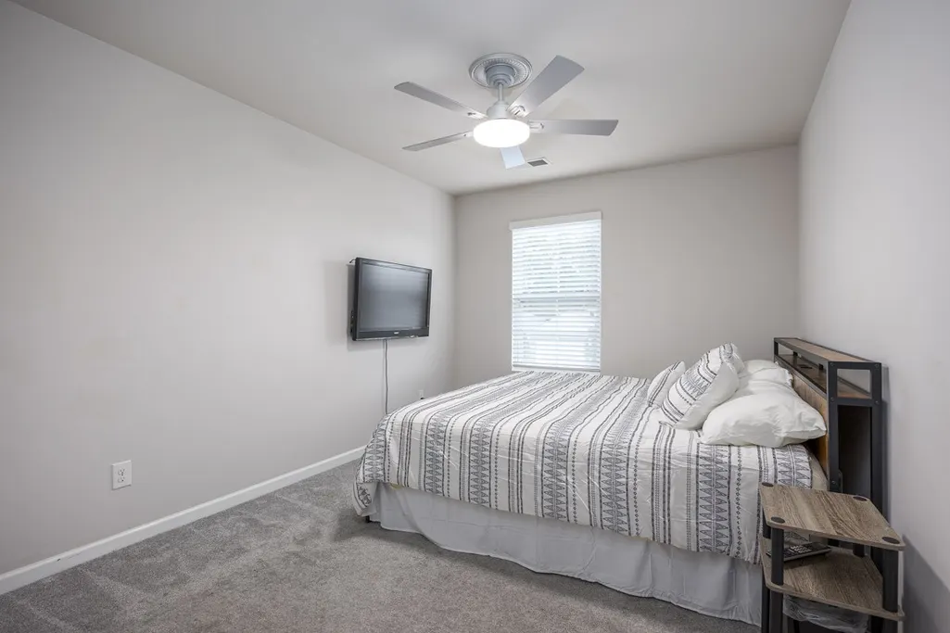
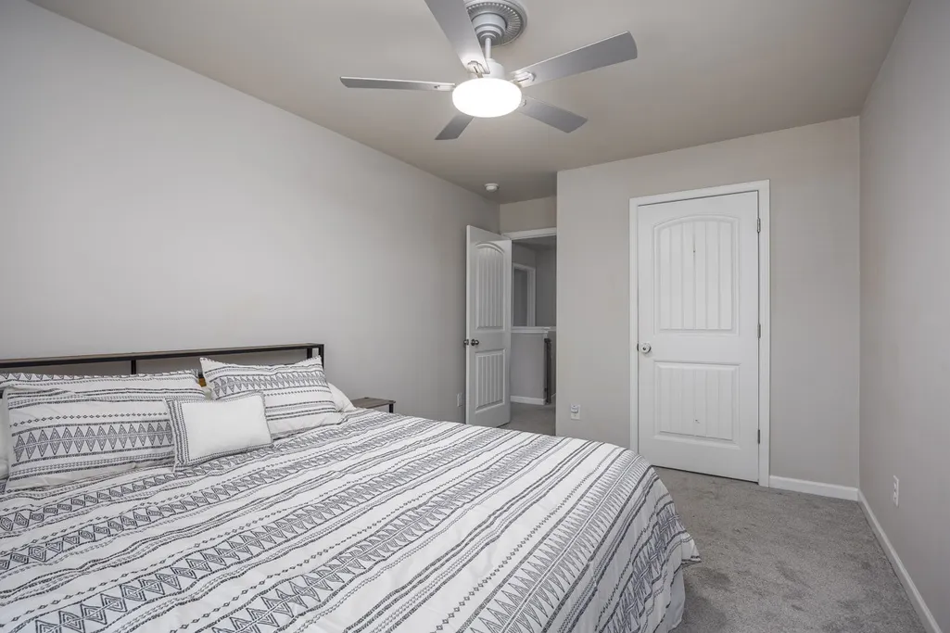
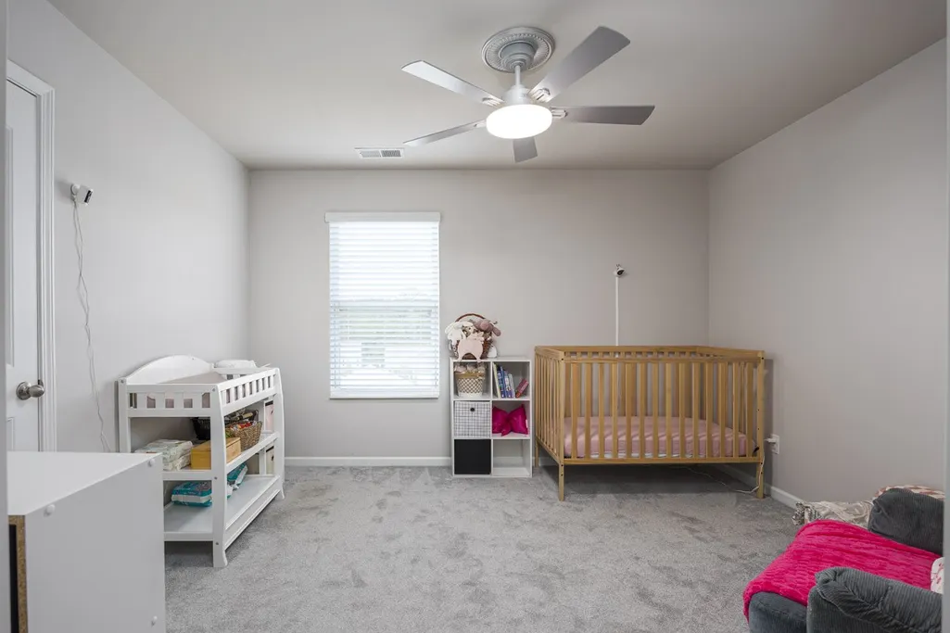
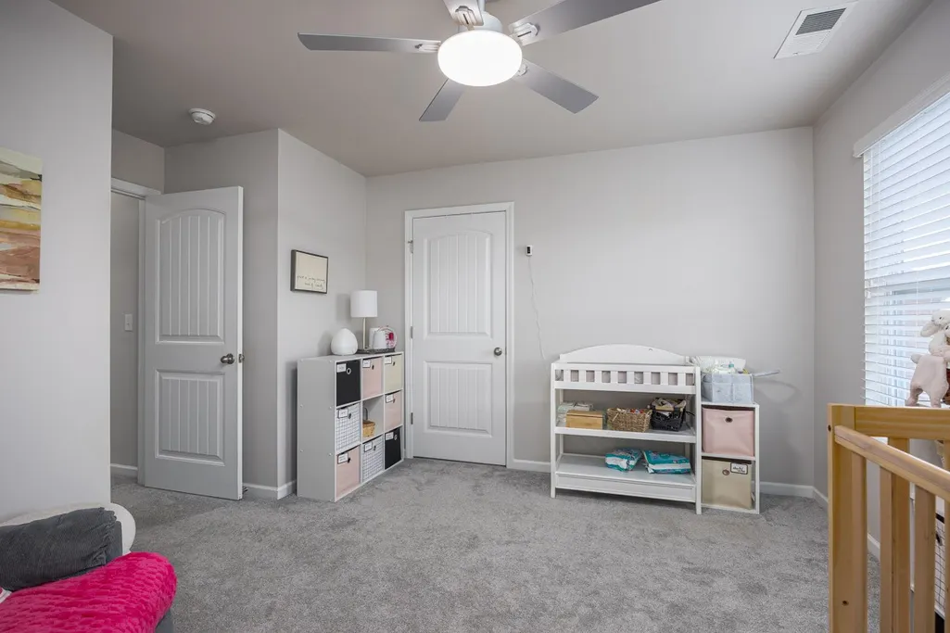
- Bedrooms4
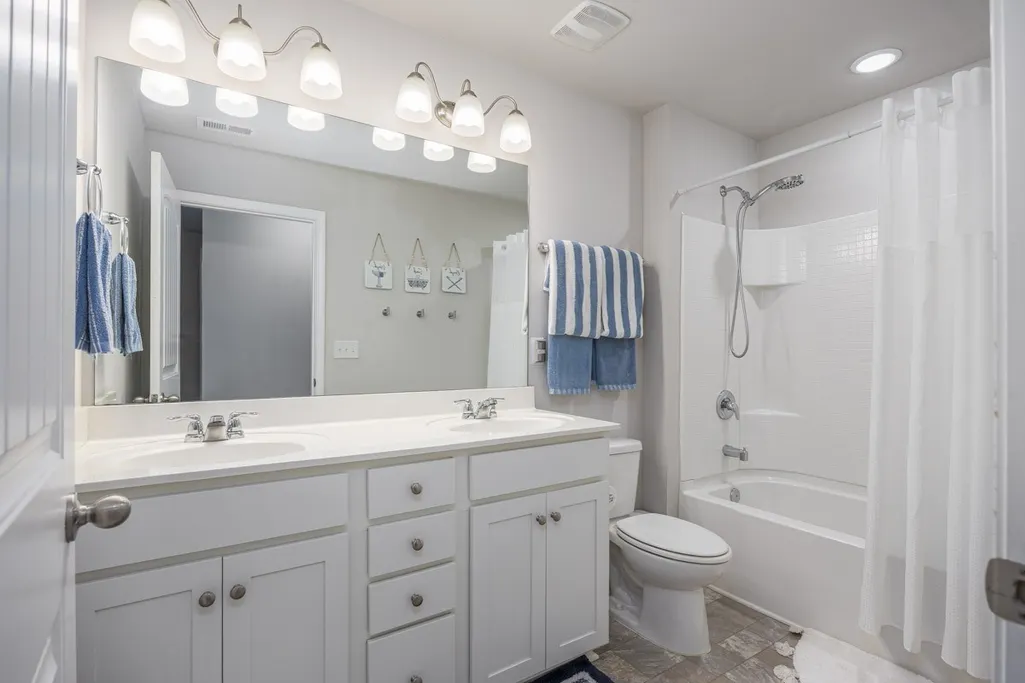
- Full Bathrooms2
- Half Bathrooms1
- Sqr Footage2460
- Lot Size0.22 Acres
Data Source:
Listing courtesy of RealTracs MLS as distributed by MLS GRID
Property Description
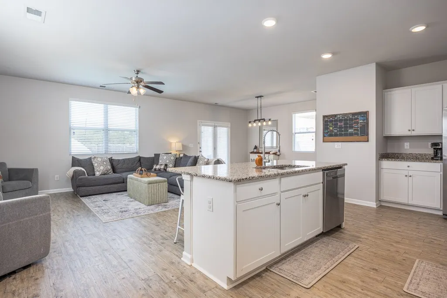
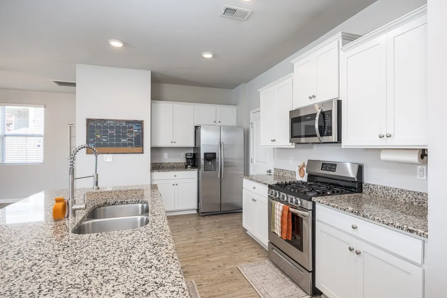
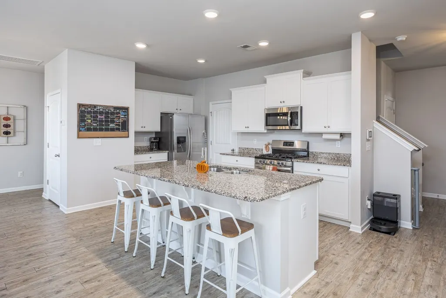
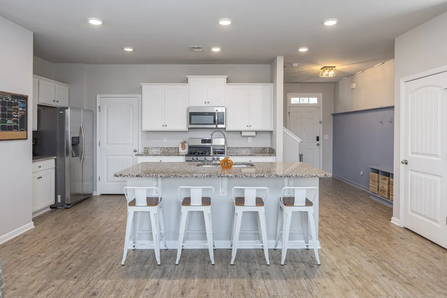
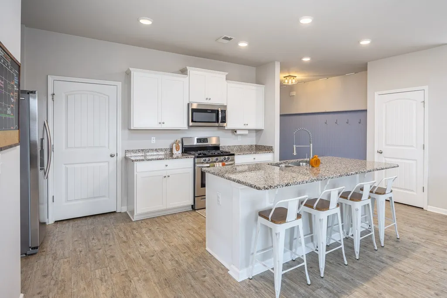
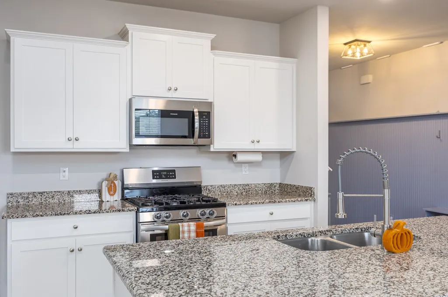
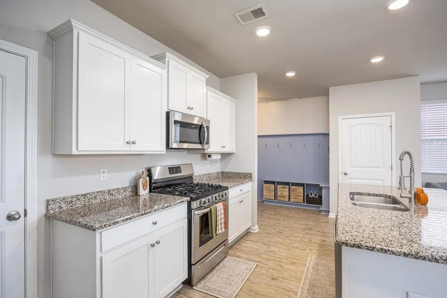
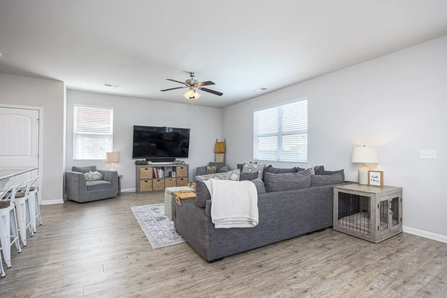
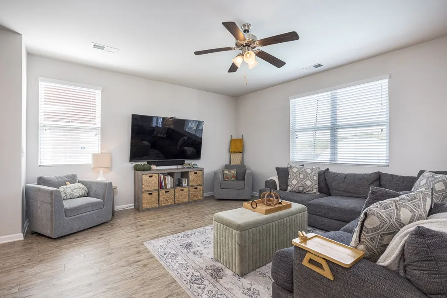
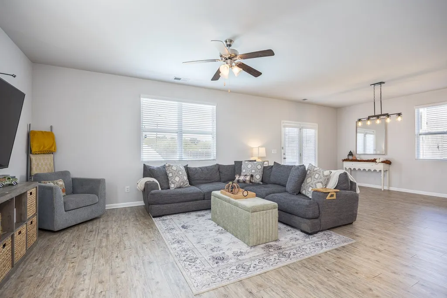
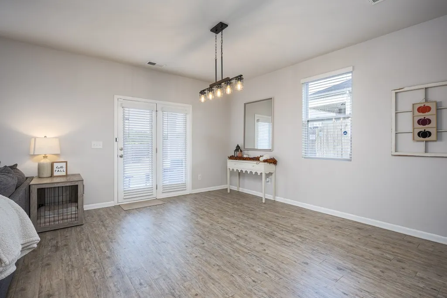
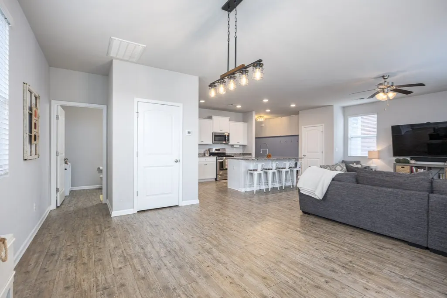
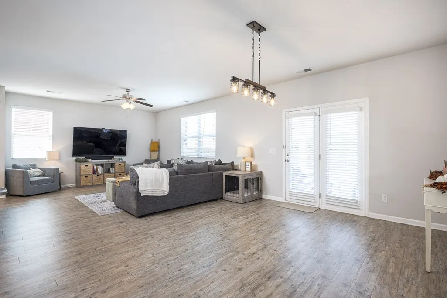
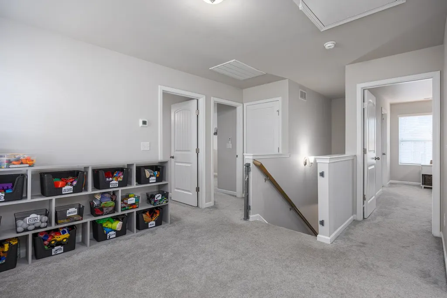
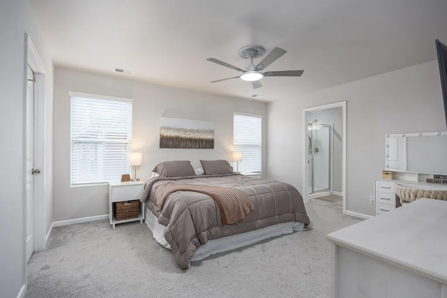
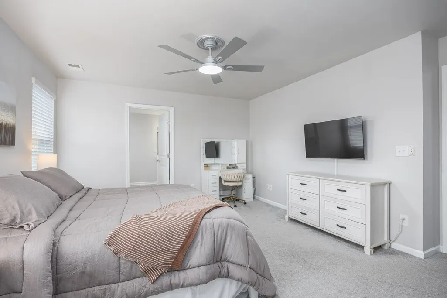
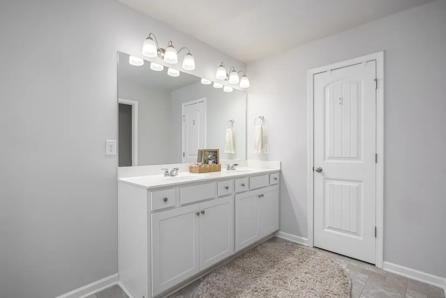
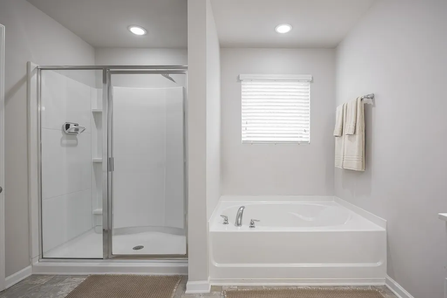
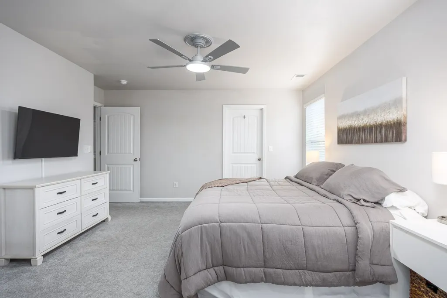
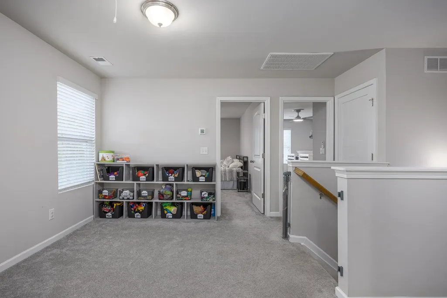
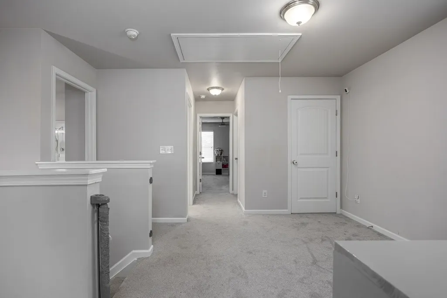
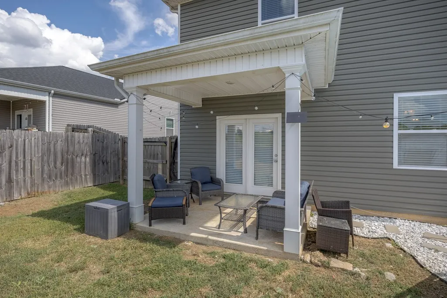
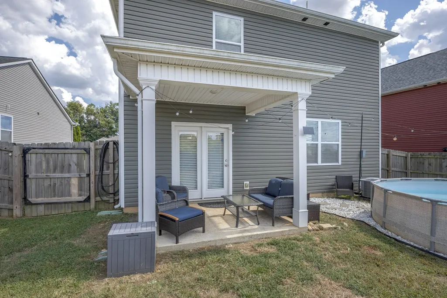
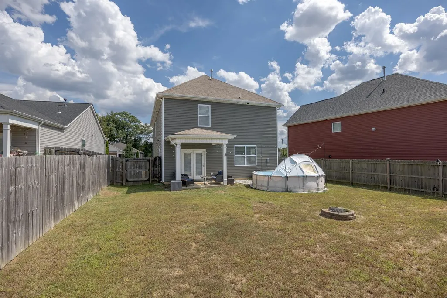
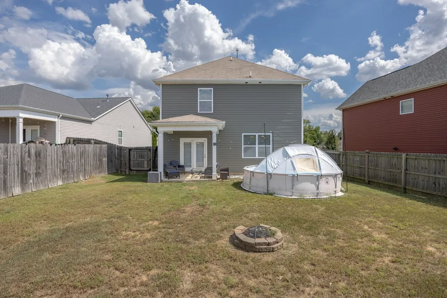
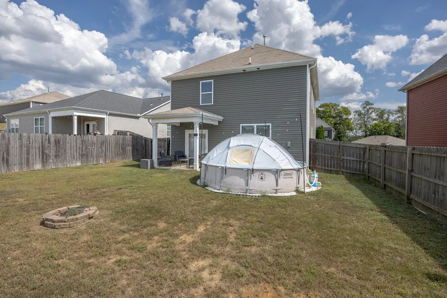
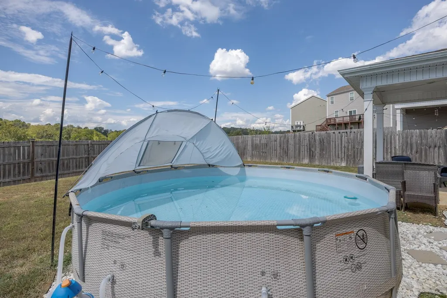
Well maintained and thoughtfully designed, this home offers an open floor plan with plenty of space and flexibility for everyday living. The main living areas flow easily together, while spacious flex areas provide options for a home office, playroom, media room, hobby space or additional gathering areas. The kitchen offers a large pantry for added storage, with generous closet space throughout the home providing plenty of room to keep everything organized. The layout offers a comfortable balance of open gathering spaces and areas to spread out. The private backyard provides a peaceful outdoor setting with room to relax, entertain or enjoy time outside. An above ground pool adds a fun option for summer days while leaving plenty of usable yard space. The neighborhood offers a friendly, welcoming atmosphere while remaining conveniently located near shopping, dining, parks, medical facilities and everyday conveniences. Enjoy easy access to I-65, making travel throughout Spring Hill, Franklin and Nashville convenient. Columbia offers additional dining, local shops, recreation and family-friendly community events round year. With a versatile floor plan, excellent storage, private outdoor space and a convenient location, this home offers comfortable living with room to accommodate a variety of needs and lifestyles.
| Elementary School | Middle School | High School |
|---|---|---|
| R Howell Elementary | E. A. Cox Middle School | Spring Hill High School |
| Price History | |
|---|---|
| 9/15/2026 | Listed $455,000 |
General Features
| Living Area | 2460 |
|---|---|
| Sewer | Public Sewer |
| Heating | Central |
| Cooling | Central Air,Electric |
| Utilities | Electricity Available,Water Available |
| Possession | Close Of Escrow |
| Roof | Asphalt |
| Appliances | Built-In Gas Range,Dishwasher,Disposal,ENERGY STAR Qualified Appliances,Microwave,Refrigerator,Stainless Steel Appliance(s) |
| HOA Fee | 100 |
| Garage Spaces | 2 |
| Patio/Porch Features | Patio,Covered |
| Pool Features | Above Ground |
| Security Features | Security System,Smoke Detector(s) |
| Construction Materials | Brick,Vinyl Siding |
| Year Built | 2018 |
| Stories Count | 2 |
| Levels | Two |
| Property Subtype | Single Family Residence |
| HOA Fee 2 | 187 |
| Assoc Fee Paid Per | Monthly |
| County | Maury County,TN |
| New Construction | No |
| Property Type | Residential |
| Attached Garage | Yes |
| Energy Efficient | Water Heater,Windows,Low Flow Plumbing Fixtures,Thermostat |
| Subdivision Name | Highlands At Bear Creek Phase 2 Sec 1 |
| Garage Y/N | Yes |
| Full Baths | 2 |
| Status | Active |
| Directions | Take I-65 South,Exit 46,turn right onto US-412 W,go 4.3 miles,turn right on Tom Sharp Rd. Right on Highland Rd. Then right on Prominence Rd. House is on the left,717 Prominence Rd. |
| High School | Spring Hill High School |
| City | Columbia |
| Senior Community Y/N | No |
| Open Parking Spaces | 2 |
| Lot Size Units | Acres |
| HOA Fee 2 Frequency | One Time |
| Elementary School | R Howell Elementary |
| Property Attached Y/N | No |
| Year Built Details | Existing |
| Tax Annual Amount | 2607 |
| Middle/Junior High School | E. A. Cox Middle School |
| Building Area Units | Square Feet |
| Living Area Units | Square Feet |
| Standard Status | Active |
Interior Features
| Interior Amenities | Ceiling Fan(s),Entrance Foyer,Open Floorplan,Pantry,Walk-In Closet(s),Kitchen Island |
|---|---|
| Basement | None |
| Flooring | Carpet,Laminate,Vinyl |
| Air Conditioning Y/N | Yes |
| Heating Y/N | Yes |
| Above Grade Finished Area | 2460 |
| Half Baths | 1 |
| Total Bedrooms | 4 |
| Below Grade Finished Area Unit Type | Square Feet |
| LivingAreaSource | Assessor |
| Below Grade Finished Area Source | Assessor |
| Above Grade Finished Area Source | Assessor |
| Above Grade Finished Area Unit Type | Square Feet |
| Total Baths | 3 |
Exterior Features
| Fencing | Back Yard |
|---|---|
| Parking Features | Garage Faces Front,Driveway |
| Water Source | Public |
| Total Parking | 4 |
| Lot Size Area | 0.22 |
| Building Area Total | 2460 |
| Lot Dimensions | 46.88 X 169.31 IRR |
| Lot Size Acres | 0.22 |
| Lot Size Source | Calculated from Plat |
| Waterfront Y/N | No |
| Covered Spaces | 2 |
Amenities
- Foreclosure
- Views
- Short Sale
- New Construction
- Adult 55+
- Lease To Own
- No HOA Fees
- Furnished
- Primary On Main
- Air Conditioning
- Seller Finance
- Green
- Fixer Upper
- Horse
- Golf
- Fireplace
- Deck
- Garage
- Basement
- Pool
Property vs Single Family Average in 38401
Price
Taxes
Year Built
 The data relating to real estate for sale on this web site comes in part from the Internet Data Exchange Program of RealTracs Solutions as distributed by MLS Grid. Real estate listings held by brokerage firms other than Weichert, Realtors® - The Andrews Group - Nashville are marked with the Internet Data Exchange Program logo or thumbnail logo and detailed information about them includes the name of the listing brokers.
