
Open House Sat, Sep 19th 01:00 PM - 04:00 PM - Views

Address
169 Tulip Grove Pt, Hermitage, TN
Price
$ 475,000
Property Attributes
- MLS#3548118
- TypeSingle Family
- Listing Status Active
- CountyDAVIDSON
- CityHermitage
- NeighborhoodTulip Grove Pointe
- Zip37076
- StyleContemporary
- Year Built2012
- Taxes$ 2973
- Price$ 475,000
- Bedrooms3
- Full Bathrooms2
- Half Bathrooms1
- Sqr Footage1937
- Lot Size0.17 Acres
Data Source:
Listing courtesy of RealTracs MLS as distributed by MLS GRID
Property Description
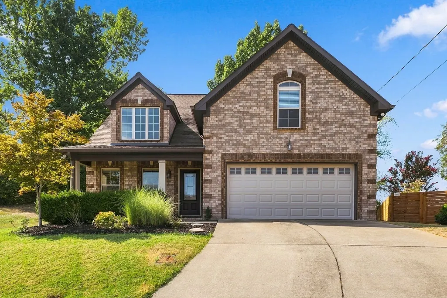
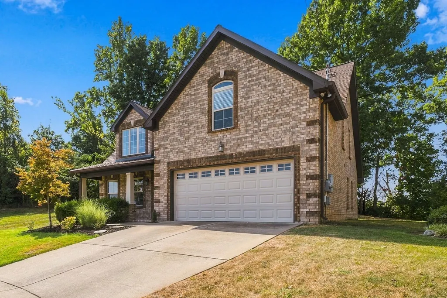
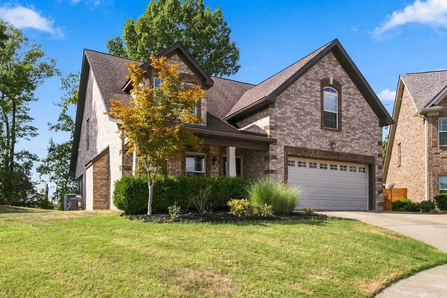
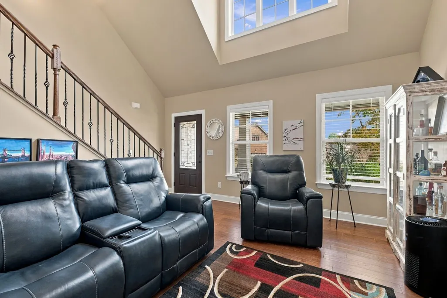
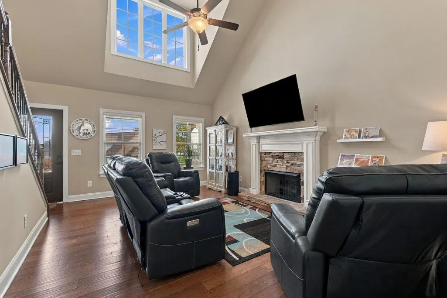
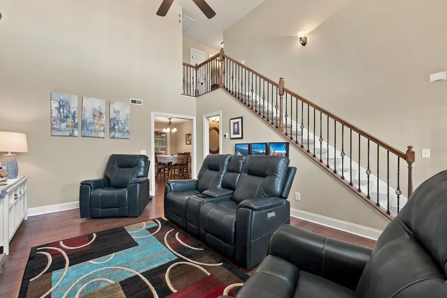
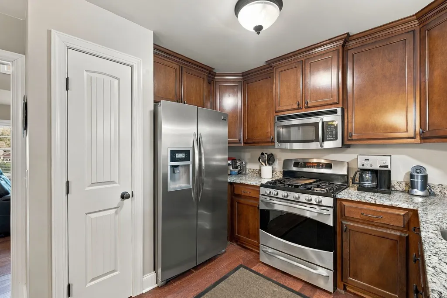
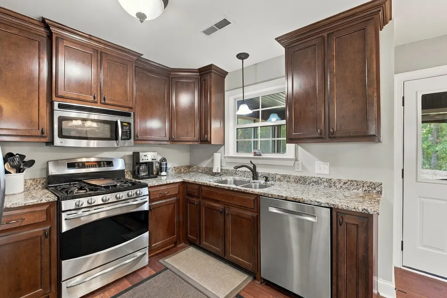
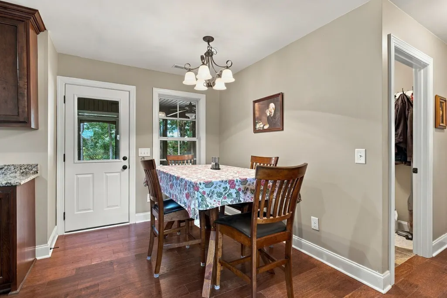
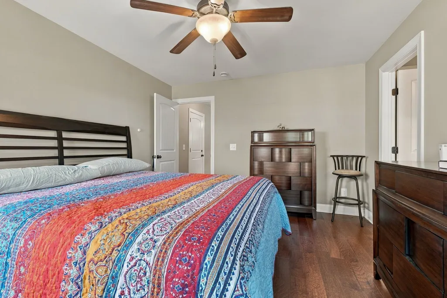
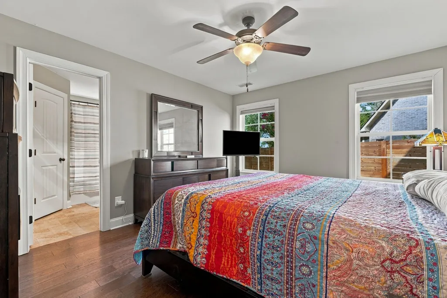
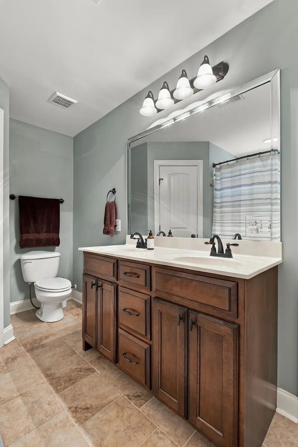
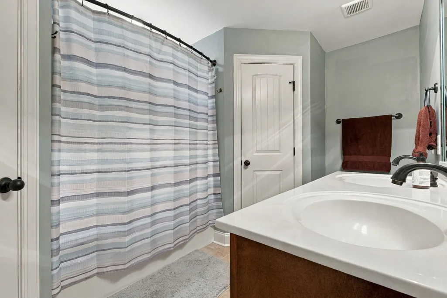
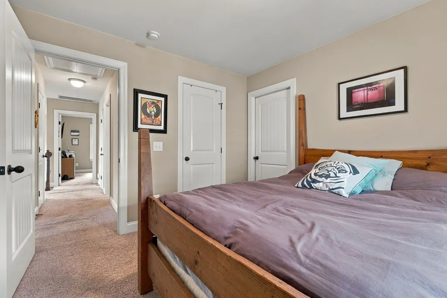
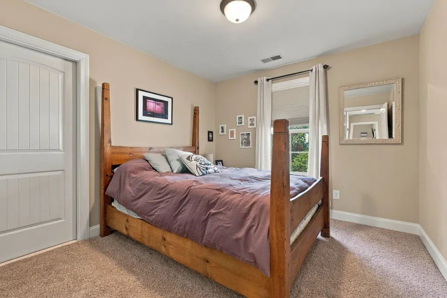
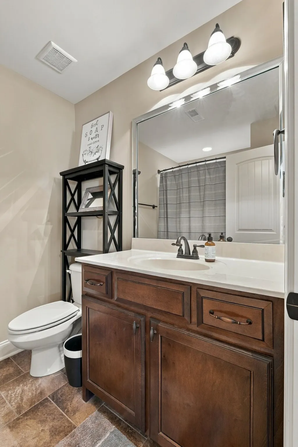
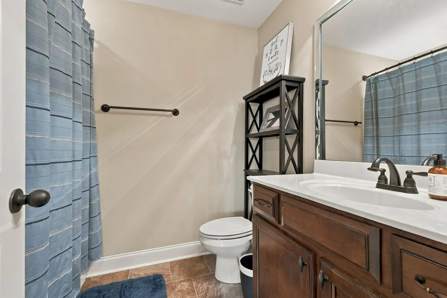
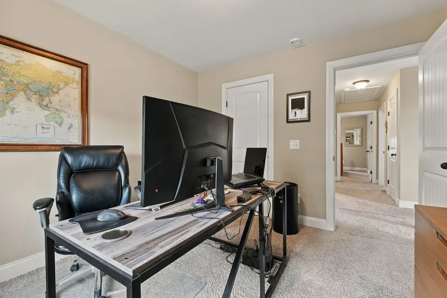
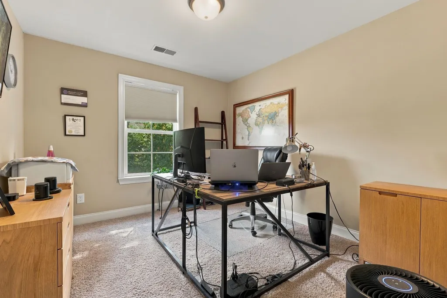
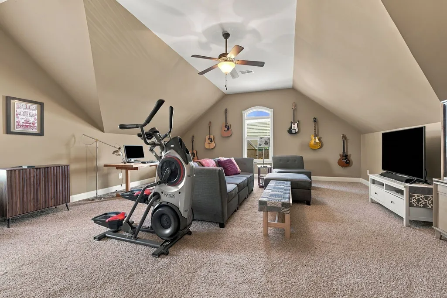
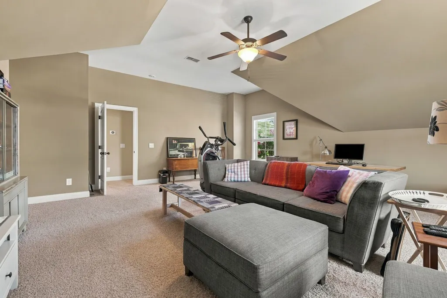
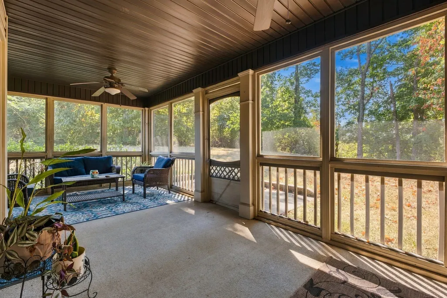
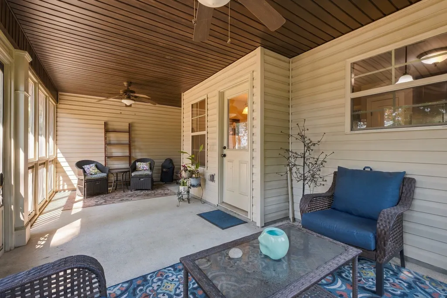
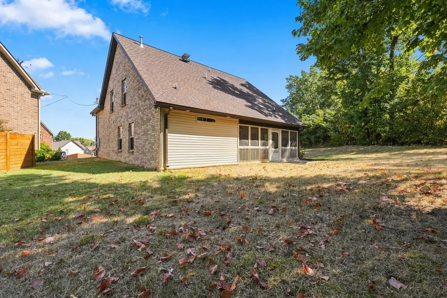
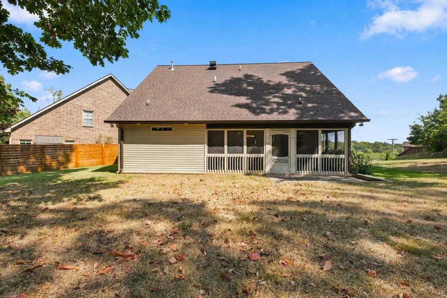
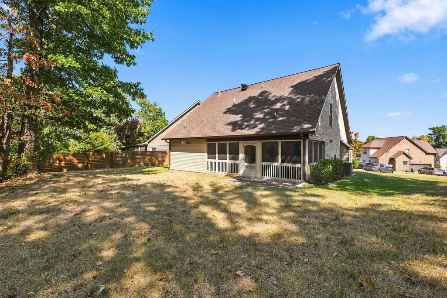
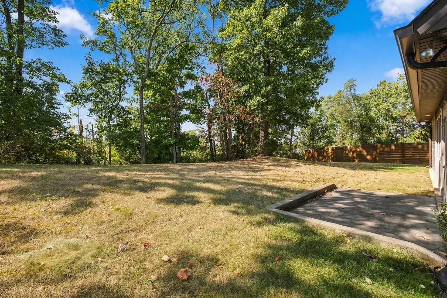
**OPEN HOUSE SATURDAY 9/19** 1-4 pm Come see this one owner, 3 BR, 2.5 BA home located at the end of a quiet culdesac in Tulip Grove Pointe! This home was built by Universal Builders and features a grand entrance of soaring ceilings in the great room with lots of natural light coming in, a gas fireplace, beautiful custom trim work & hardwood floors. The eat-in kitchen features custom cabinetry, granite counters, pantry, stainless steel gas stove, microwave, dishwasher & refrigerator. Walk right outside the kitchen into the nice sized screened in porch! So peaceful and private for that morning coffee to start your day. This lot backs up to a private, wooded area AND the lot to the left of the home will not be built on. Double bonus! Primary BR is on main level w/an ensuite bathroom which includes & tub & shower combo & double vanities. BR #2 is upstairs as well as BR #3 (currently a home office) with a full bath upstairs. Fantastic bonus room upstairs would be great for game days or just relaxing and playing your favorite instrument. There is lots of storage in the attic space. Newer HVAC unit & roof only 6 years old. This neighborhood is super convenient to I-40, Summit Hospital, the greenways, shopping & restaurants.
| Elementary School | Middle School | High School |
|---|---|---|
| Dodson Elementary | DuPont Tyler Middle | McGavock Comp High School |
| Price History | |
|---|---|
| 9/14/2026 | Listed $475,000 |
General Features
| Living Area | 1937 |
|---|---|
| Sewer | Public Sewer |
| Heating | Central,Natural Gas |
| Cooling | Central Air,Electric |
| Utilities | Electricity Available,Natural Gas Available,Water Available,Cable Connected |
| Possession | Negotiable |
| Roof | Asphalt |
| Appliances | Electric Oven,Cooktop,Gas Range,Dishwasher,Microwave,Refrigerator |
| HOA Fee | 42 |
| Garage Spaces | 2 |
| Association Fee Includes | Maintenance Grounds |
| Patio/Porch Features | Porch,Covered,Patio,Screened |
| Architectural Style | Contemporary |
| Construction Materials | Brick,Vinyl Siding |
| Pets Allowed | Yes |
| Year Built | 2012 |
| View | Trees/Woods |
| Stories Count | 2 |
| Topography | Cul-De-Sac,Private,Wooded |
| Levels | Two |
| Property Subtype | Single Family Residence |
| Assoc Fee Paid Per | Monthly |
| County | Davidson County,TN |
| New Construction | No |
| Property Type | Residential |
| Attached Garage | Yes |
| Subdivision Name | Tulip Grove Pointe |
| Garage Y/N | Yes |
| Full Baths | 2 |
| Status | Active |
| Buyer Financing | Conventional,FHA,VA |
| Directions | I-40 East --- Exit 221 (Old Hickory Blvd) --- L----Tulip Grove Rd,L-----Tulip Grove Pt --- home is at end of the culdesac at 169 |
| High School | McGavock Comp High School |
| City | Hermitage |
| Senior Community Y/N | No |
| Lot Size Units | Acres |
| Elementary School | Dodson Elementary |
| Property Attached Y/N | No |
| Year Built Details | Approximate |
| Tax Annual Amount | 2973 |
| Middle/Junior High School | DuPont Tyler Middle |
| Building Area Units | Square Feet |
| Living Area Units | Square Feet |
| Standard Status | Active |
Interior Features
| Interior Amenities | Ceiling Fan(s),Extra Closets,High Ceilings,Walk-In Closet(s),High Speed Internet |
|---|---|
| Basement | Crawl Space |
| Flooring | Carpet,Wood,Tile |
| Total Fireplaces | 1 |
| Air Conditioning Y/N | Yes |
| Heating Y/N | Yes |
| Fireplace Y/N | Yes |
| Above Grade Finished Area | 1937 |
| Half Baths | 1 |
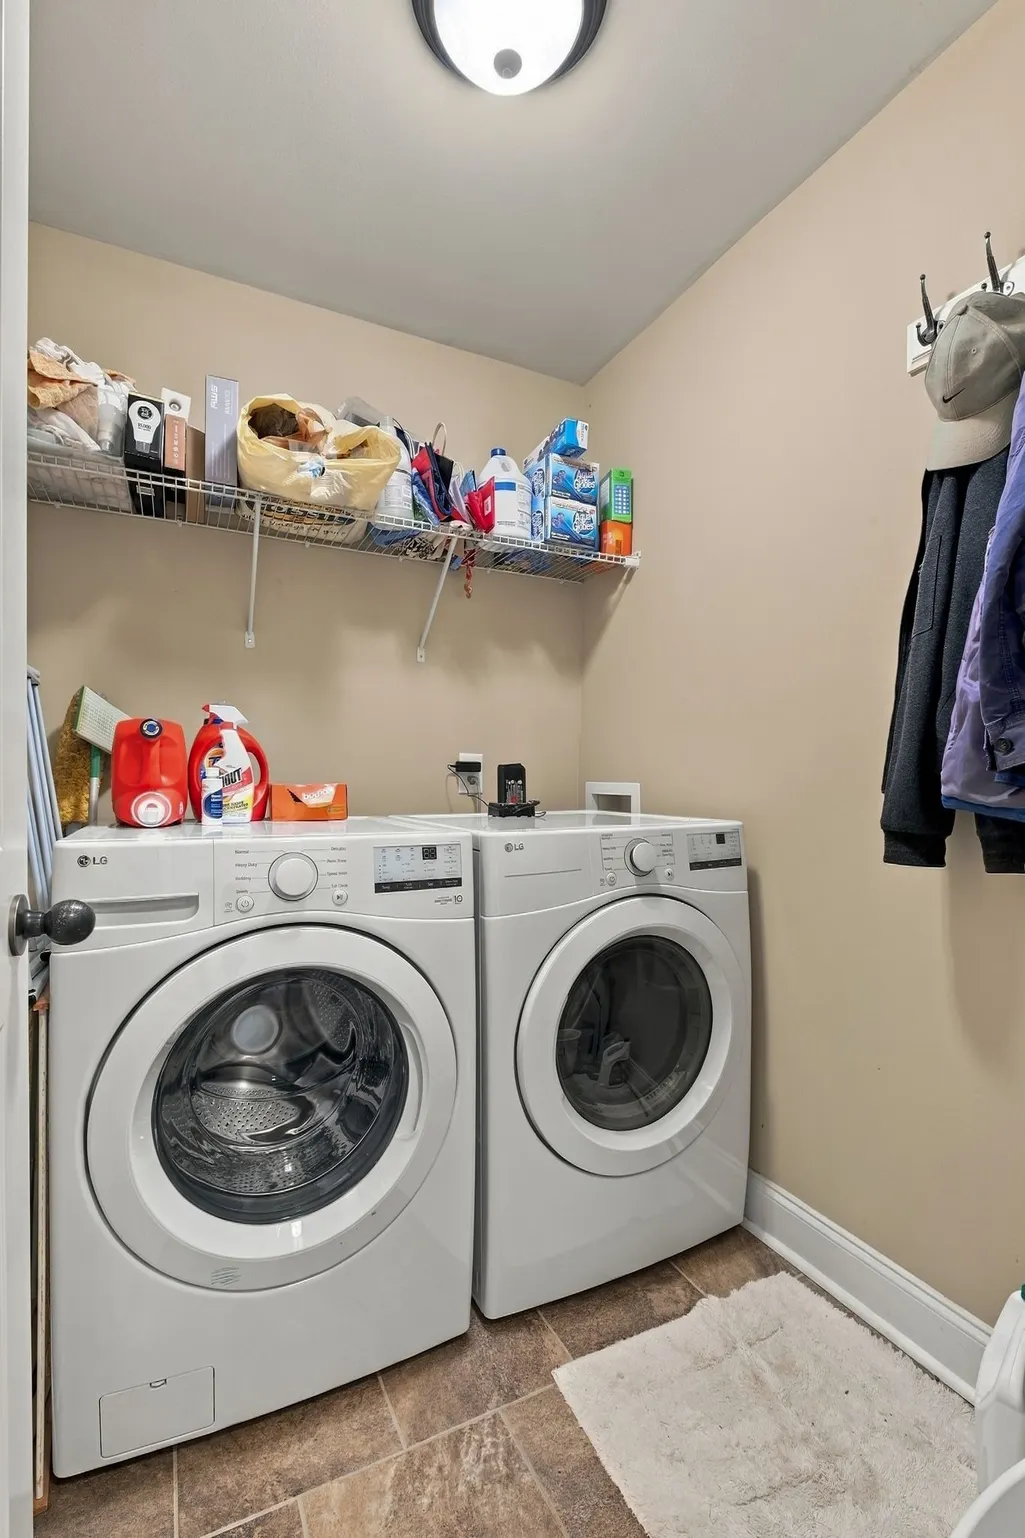
| Laundry Features | Electric Dryer Hookup,Washer Hookup |
| Total Bedrooms | 3 |
| Main Level Bedrooms | 1 |
| Below Grade Finished Area Unit Type | Square Feet |
| LivingAreaSource | Builder |
| Below Grade Finished Area Source | Builder |
| Above Grade Finished Area Source | Builder |
| Above Grade Finished Area Unit Type | Square Feet |
| Total Baths | 3 |
Exterior Features
| Parking Features | Garage Door Opener,Garage Faces Front |
|---|---|
| Lot Features | Cul-De-Sac,Private,Wooded |
| Water Source | Public |
| Total Parking | 2 |
| Lot Size Area | 0.17 |
| Building Area Total | 1937 |
| Lot Dimensions | 31 X 110 |
| Lot Size Acres | 0.17 |
| Lot Size Source | Assessor |
| Waterfront Y/N | No |
| Covered Spaces | 2 |
Amenities
- Foreclosure
- Views
- Short Sale
- New Construction
- Adult 55+
- Lease To Own
- No HOA Fees
- Furnished
- Primary On Main
- Air Conditioning
- Seller Finance
- Green
- Fixer Upper
- Horse
- Golf
- Fireplace
- Deck
- Garage
- Basement
- Pool
Property vs Single Family Average in 37076
Price
Taxes
Year Built
 The data relating to real estate for sale on this web site comes in part from the Internet Data Exchange Program of RealTracs Solutions as distributed by MLS Grid. Real estate listings held by brokerage firms other than Weichert, Realtors® - The Andrews Group - Nashville are marked with the Internet Data Exchange Program logo or thumbnail logo and detailed information about them includes the name of the listing brokers.
