
Address
224 Flora Maxwell Rd, Nashville, TN
Price
$ 295,000
Property Attributes
- MLS#3547959
- TypeSingle Family
- Listing Status Active
- CountyDAVIDSON
- CityNashville
- NeighborhoodBeverly Heights
- Zip37211
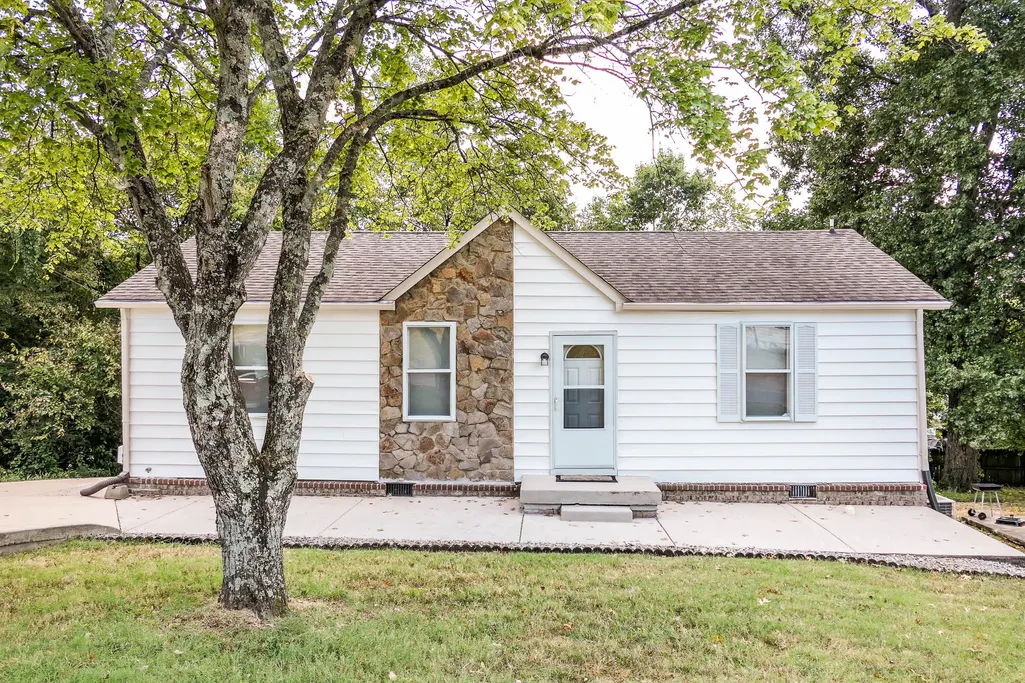
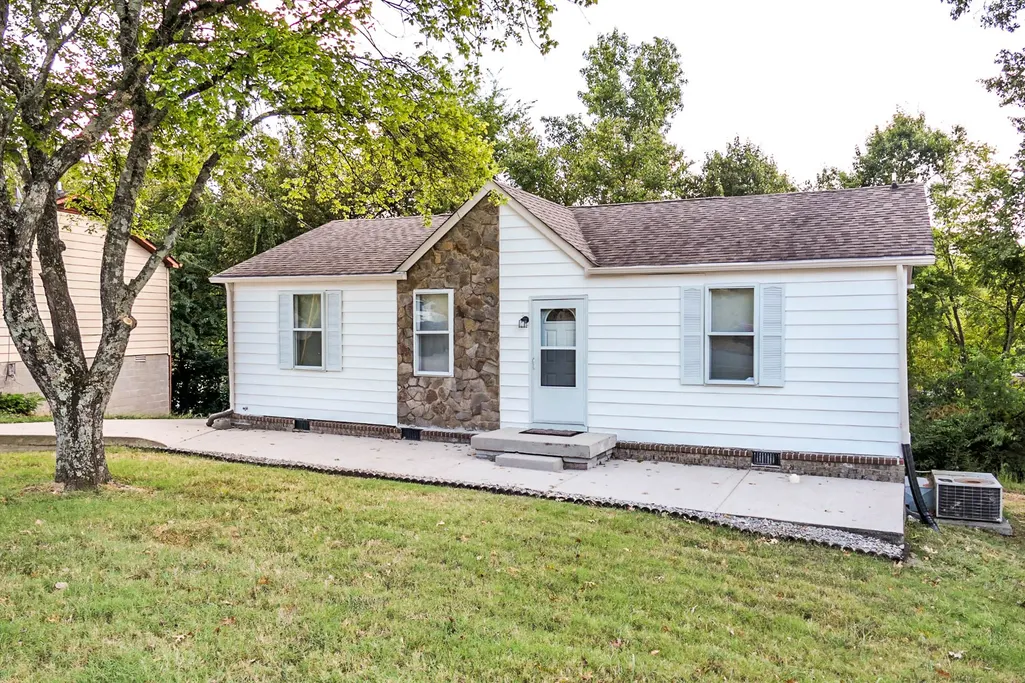
- StyleRanch
- Year Built1981
- Taxes$ 2232
- Price$ 295,000
- Bedrooms3
- Full Bathrooms1
- Half Bathrooms1
- Sqr Footage960
- Lot Size0.16 Acres
Data Source:
Listing courtesy of RealTracs MLS as distributed by MLS GRID
Property Description
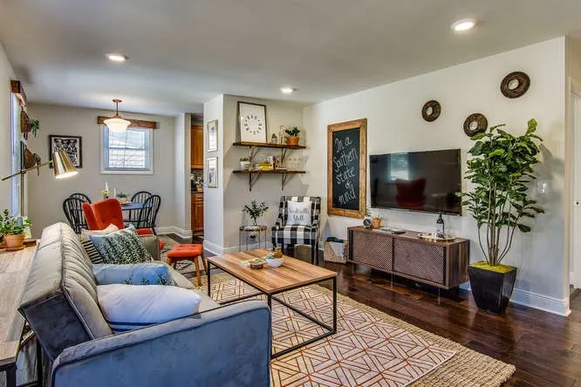
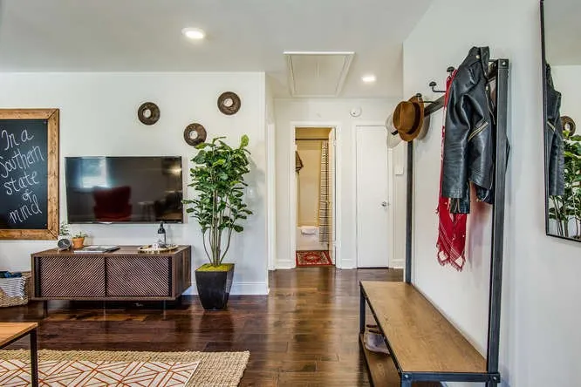
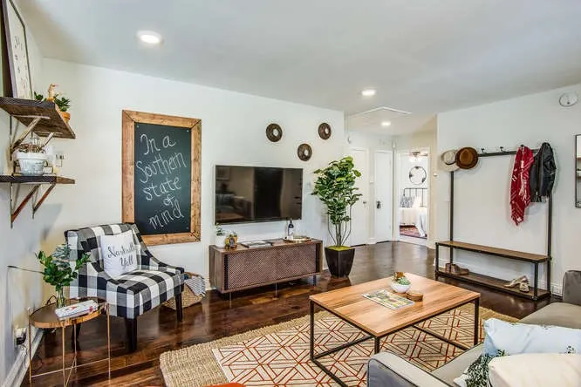
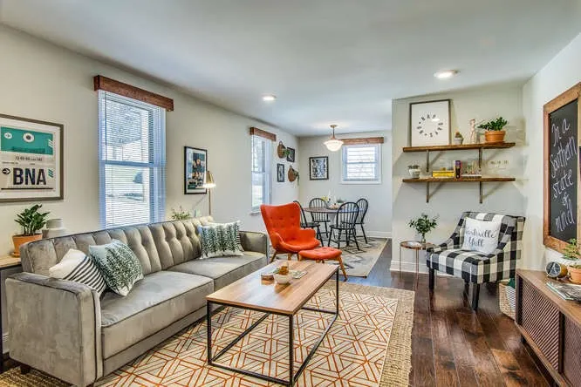
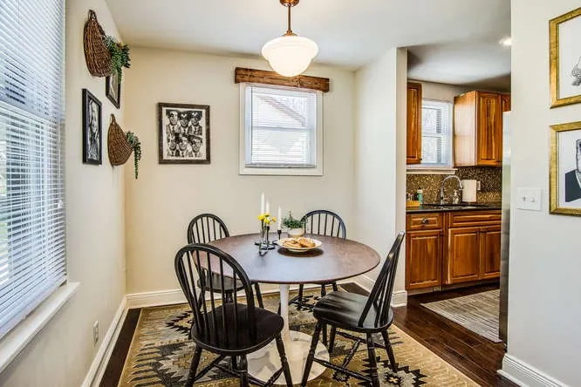
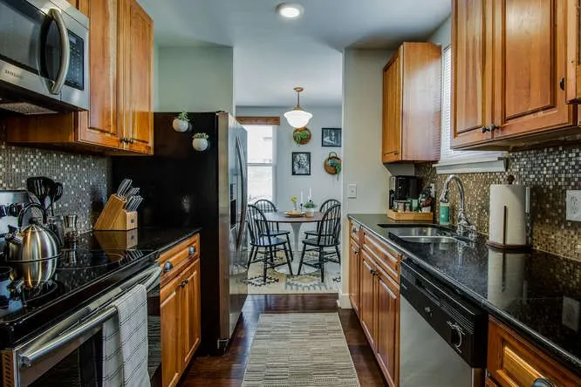
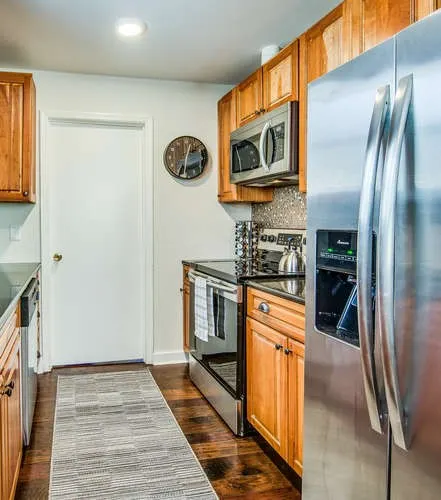
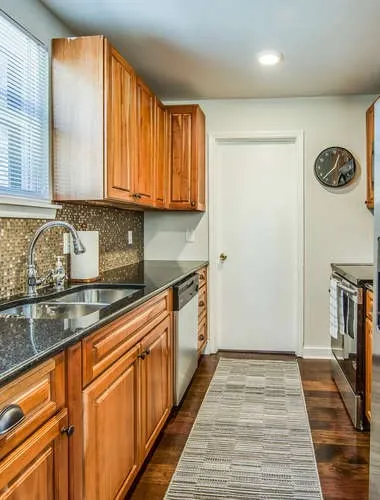
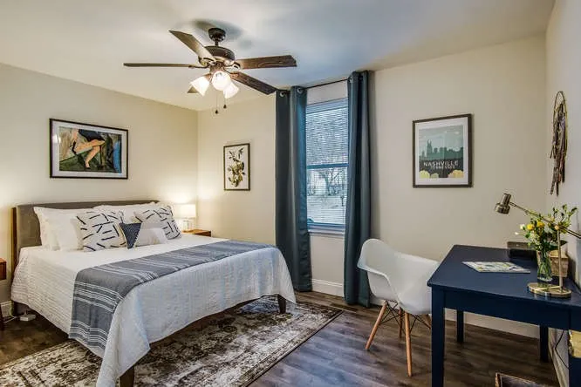
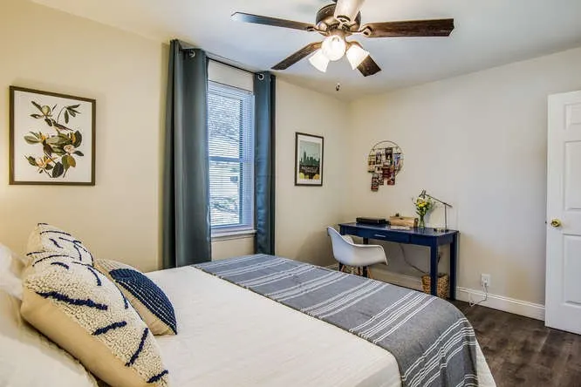
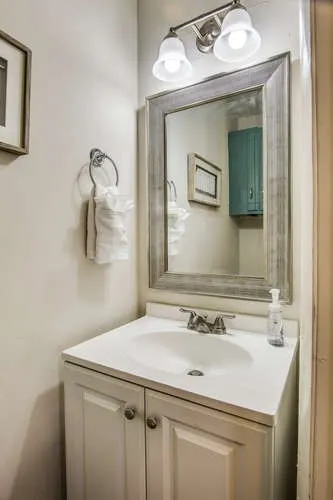
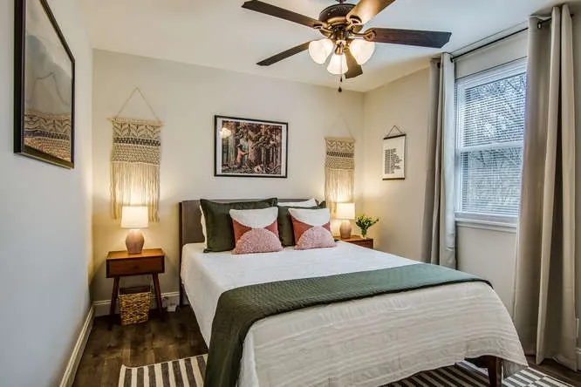
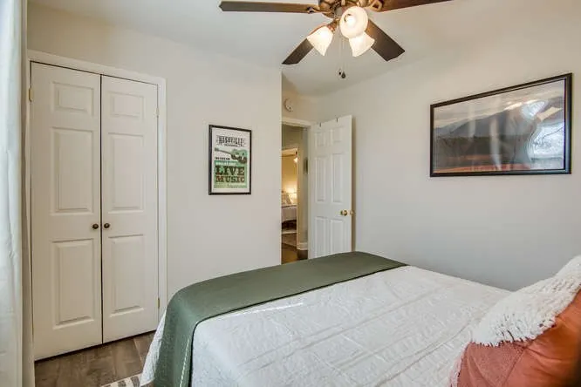
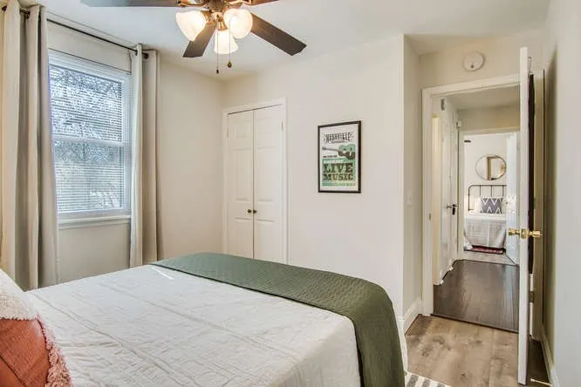
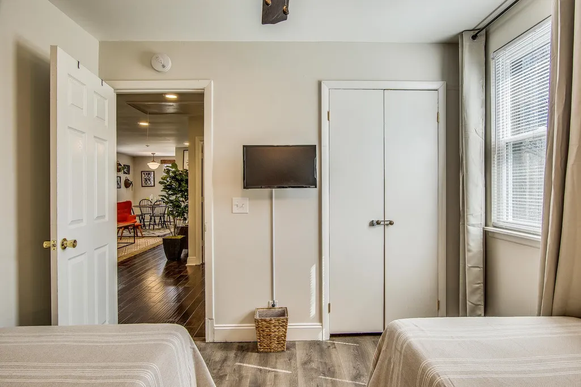
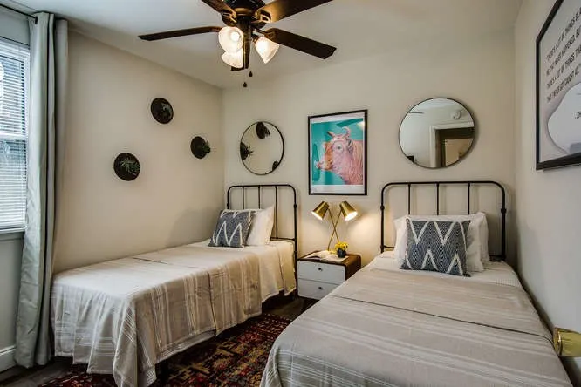
Here’s what you need to know about 224 Flora Maxwell Rd in South Nashville. It’s a 3 bedroom, 1.5 bath home that’s simple, comfortable, and easy to live in. The space is laid out well, the rooms are a good size, and there’s no carpet anywhere, which is always a win for keeping things clean and low maintenance! If you’re buying your first home, looking to downsize, or you’ve just reached the point where paying Nashville rent every month is getting old, this could be a really good option. Now...let's talk about the location. You’re close to Nolensville Pike with tons of restaurants, coffee shops, markets and pretty much anything else you need. You’ve also got easy access to I-24 and I-65, and you’re not far from Downtown Nashville, Brentwood, Lenox Village, Radnor Lake, or the Nashville Zoo. Basically, you’re close to all the good stuff while still having a neighborhood to come home to!
| Elementary School | Middle School | High School |
|---|---|---|
| Haywood Elementary | McMurray Middle | John Overton Comp High School |
| Price History | |
|---|---|
| 9/14/2026 | Listed $295,000 |
General Features
| Living Area | 960 |
|---|---|
| Sewer | Public Sewer |
| Heating | Central,Electric |
| Cooling | Central Air,Electric |
| Utilities | Electricity Available,Water Available |
| Possession | Negotiable |
| Appliances | Electric Oven,Electric Range,Dishwasher,Microwave,Refrigerator |
| Architectural Style | Ranch |
| Construction Materials | Vinyl Siding |
| Year Built | 1981 |
| Stories Count | 1 |
| Levels | One |
| Property Subtype | Single Family Residence |
| County | Davidson County,TN |
| New Construction | No |
| Property Type | Residential |
| Attached Garage | No |
| Subdivision Name | Beverly Heights |
| Garage Y/N | No |
| Full Baths | 1 |
| Status | Active |
| Directions | From Nashville: Take I-65 South to Harding Place East (Exit 78A). Turn right onto Nolensville Road/Nolensville Pike,then turn left onto Flora Maxwell Road. |
| High School | John Overton Comp High School |
| City | Nashville |
| Senior Community Y/N | No |
| Lot Size Units | Acres |
| Elementary School | Haywood Elementary |
| Property Attached Y/N | No |
| Year Built Details | Existing |
| Tax Annual Amount | 2232 |
| Middle/Junior High School | McMurray Middle |
| Building Area Units | Square Feet |
| Living Area Units | Square Feet |
| Standard Status | Active |
Interior Features
| Basement | Crawl Space,None |
|---|---|
| Flooring | Wood,Luxury Vinyl |
| Air Conditioning Y/N | Yes |
| Heating Y/N | Yes |
| Above Grade Finished Area | 960 |
| Half Baths | 1 |
| Total Bedrooms | 3 |
| Main Level Bedrooms | 3 |
| Below Grade Finished Area Unit Type | Square Feet |
| LivingAreaSource | Assessor |
| Below Grade Finished Area Source | Assessor |
| Above Grade Finished Area Source | Assessor |
| Above Grade Finished Area Unit Type | Square Feet |
| Total Baths | 2 |
Exterior Features
| Water Source | Public |
|---|---|
| Lot Size Area | 0.16 |
| Building Area Total | 960 |
| Lot Dimensions | 55 X 116 |
| Lot Size Acres | 0.16 |
| Lot Size Source | Assessor |
| Waterfront Y/N | No |
Amenities
- Foreclosure
- Views
- Short Sale
- New Construction
- Adult 55+
- Lease To Own
- No HOA Fees
- Furnished
- Primary On Main
- Air Conditioning
- Seller Finance
- Green
- Fixer Upper
- Horse
- Golf
- Fireplace
- Deck
- Garage
- Basement
- Pool
Property vs Single Family Average in 37211
Price
Taxes
Year Built
 The data relating to real estate for sale on this web site comes in part from the Internet Data Exchange Program of RealTracs Solutions as distributed by MLS Grid. Real estate listings held by brokerage firms other than Weichert, Realtors® - The Andrews Group - Nashville are marked with the Internet Data Exchange Program logo or thumbnail logo and detailed information about them includes the name of the listing brokers.
