
Address
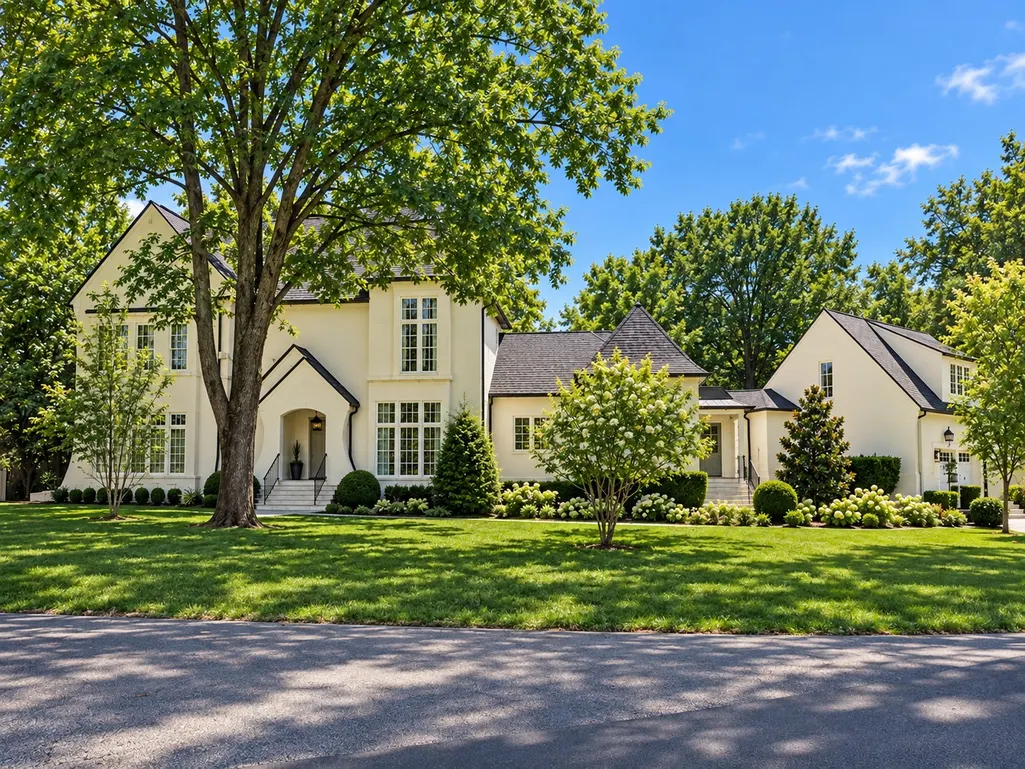
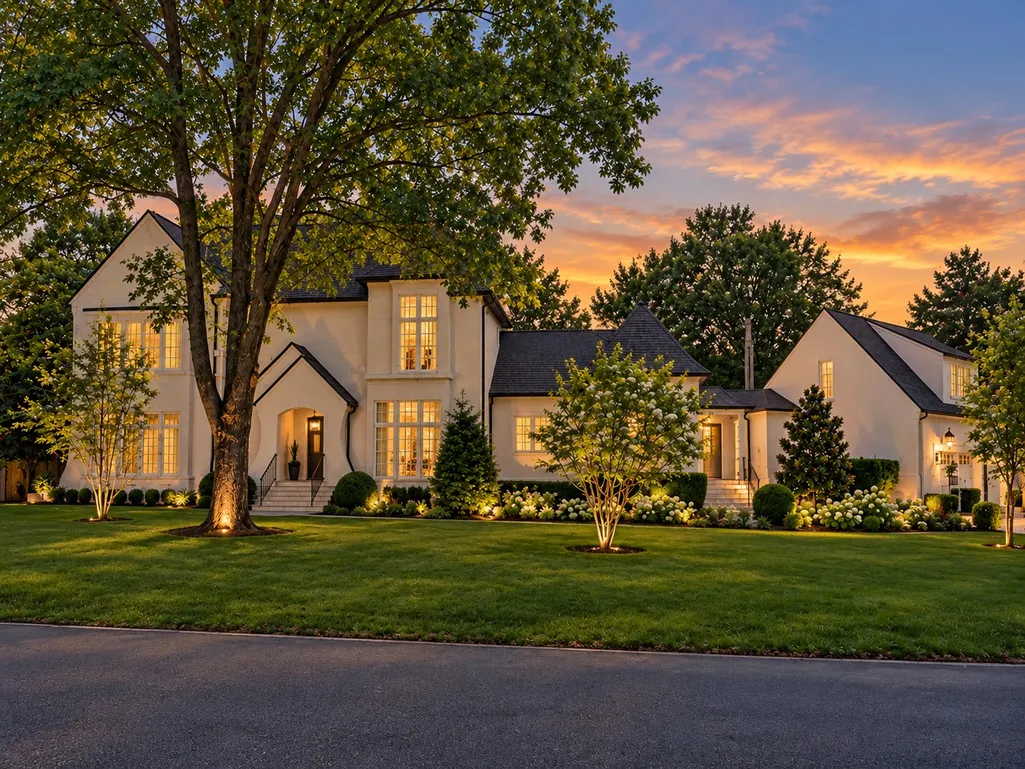
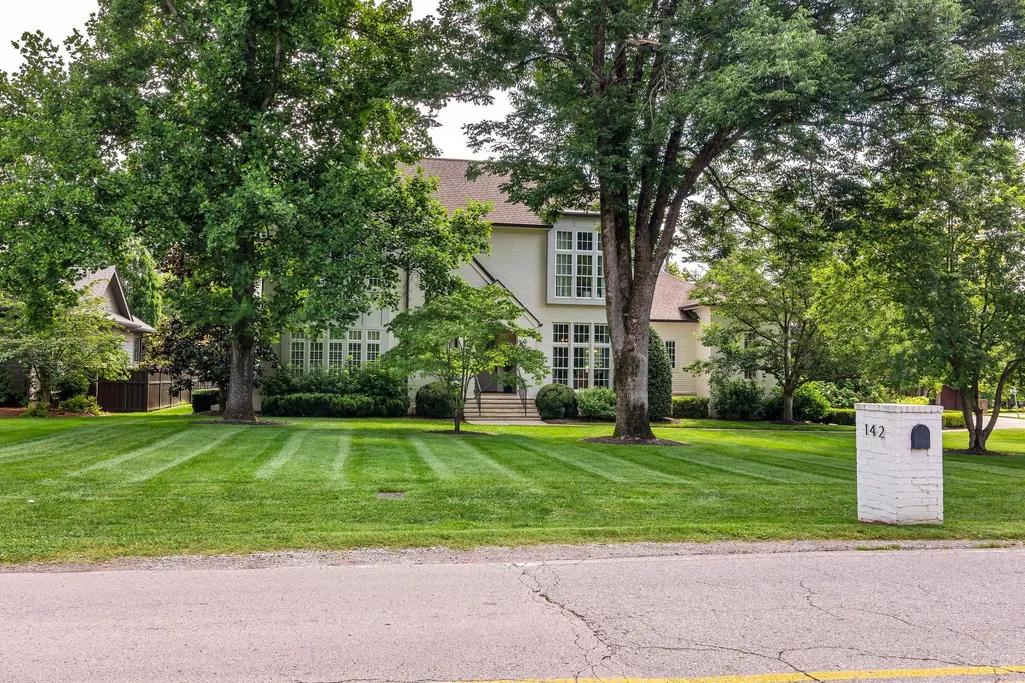
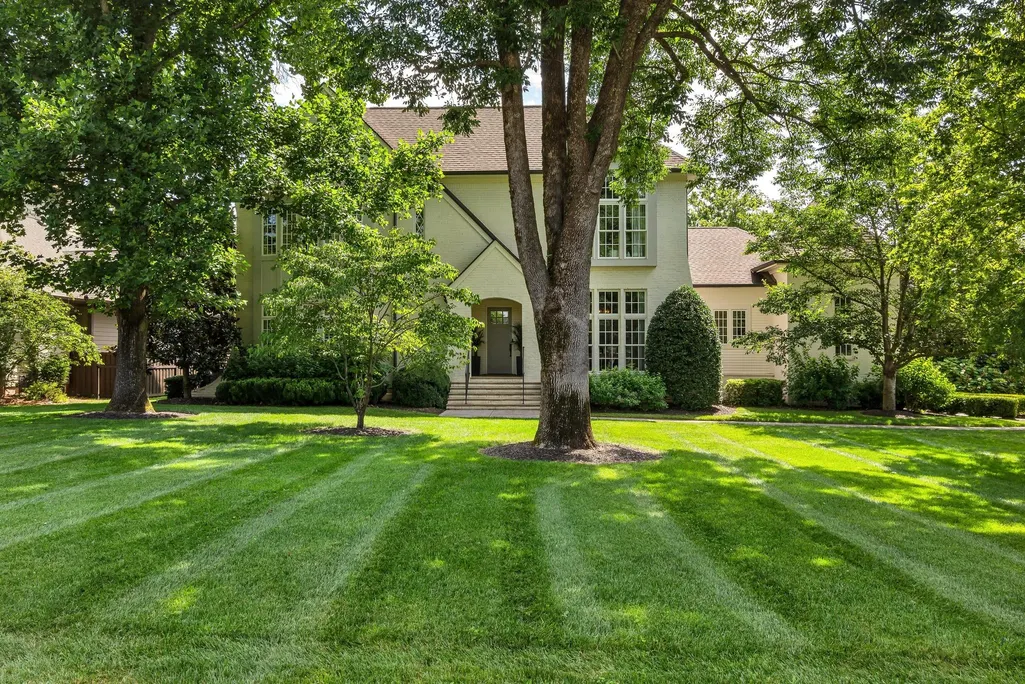
142 Heady Dr, Nashville, TN
Price
$ 3,968,000
Property Attributes
- MLS#3547225
- TypeSingle Family
- Listing Status Under Contract - Showing
- CountyDAVIDSON
- CityNashville
- NeighborhoodHighlands Of Belle Meade
- Zip37205
- StyleContemporary
- Year Built2017
- Taxes$ 21189
- Price$ 3,968,000
- Bedrooms5
- Full Bathrooms6
- Half Bathrooms1
- Sqr Footage6616
- Lot Size0.59 Acres
Data Source:
Listing courtesy of RealTracs MLS as distributed by MLS GRID
Property Description
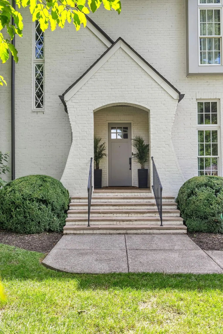
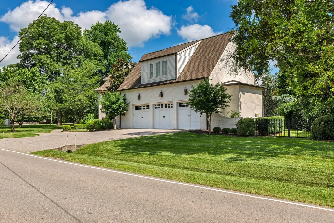
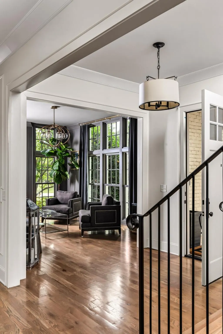
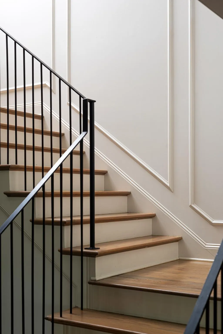
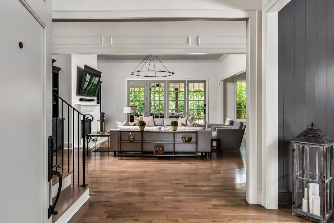
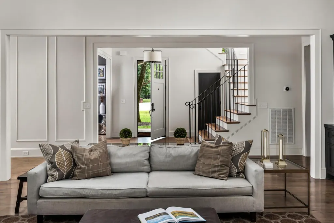
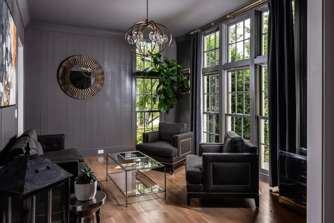
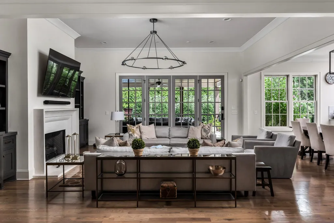
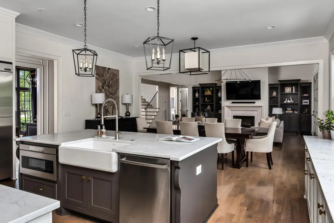
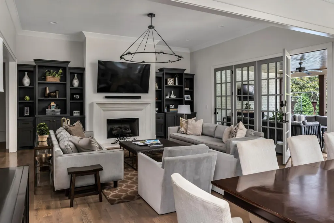
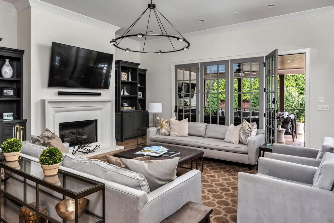
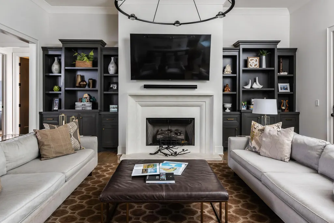
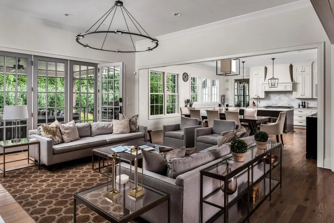
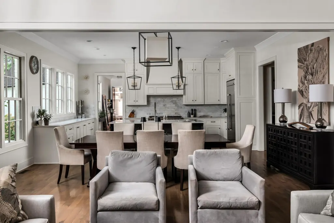
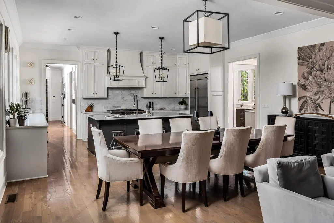
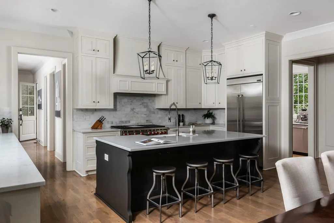
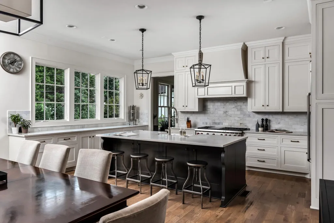
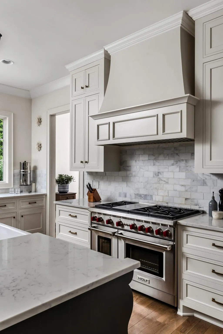
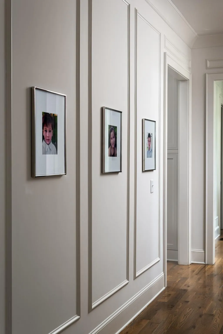
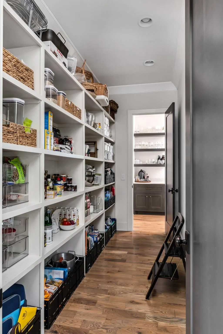
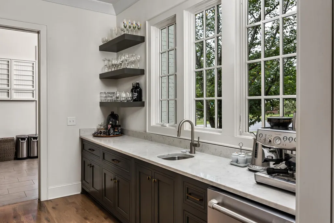
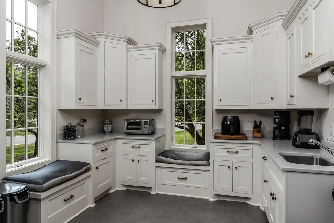
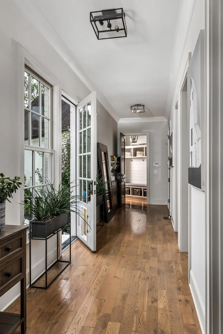
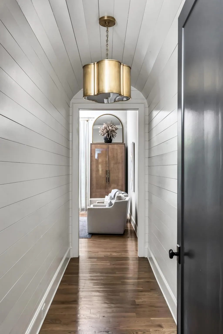
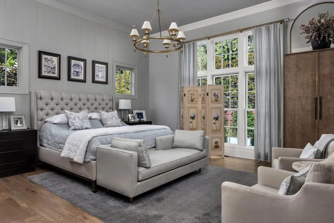
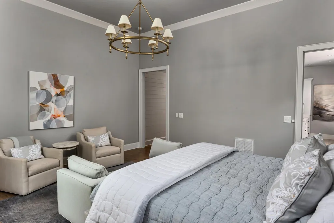
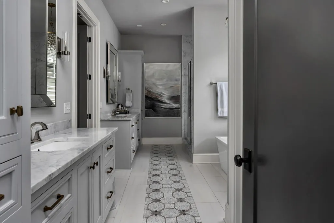
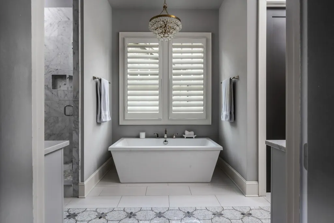
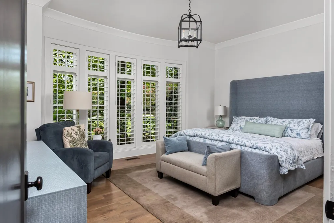
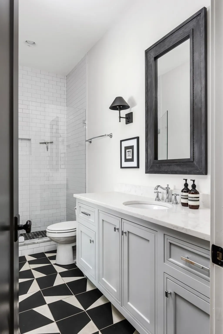
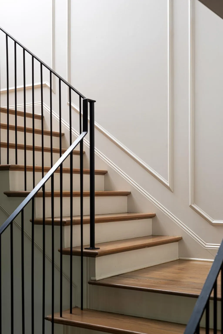
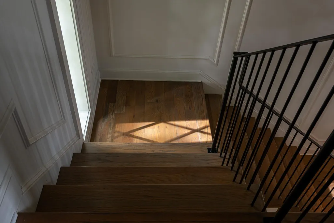
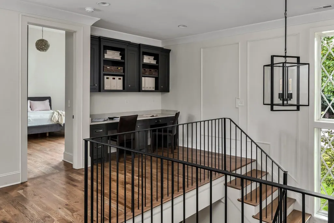
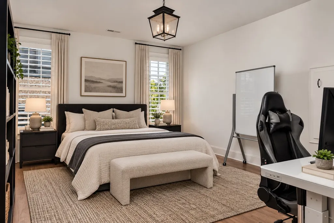
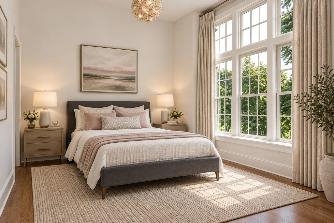
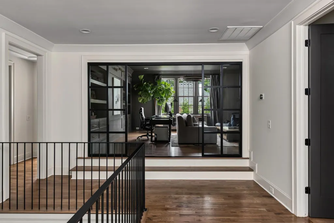
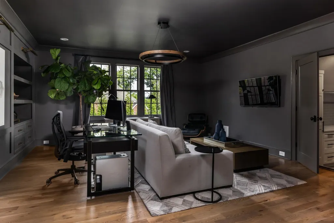
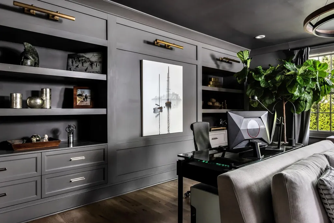
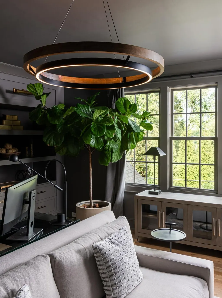
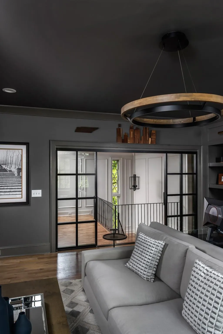
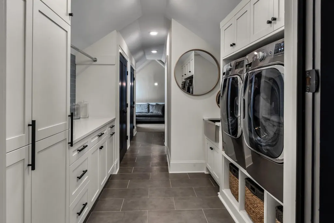
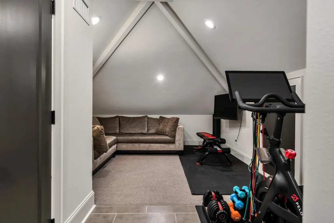
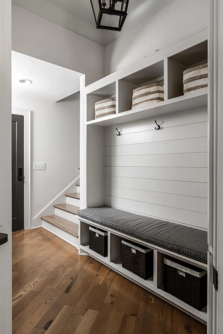
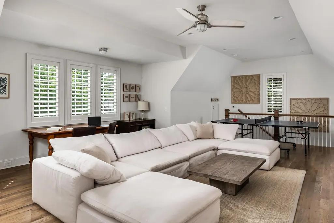
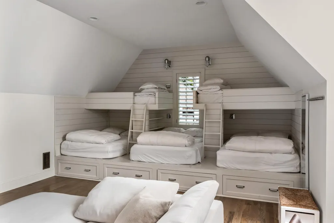
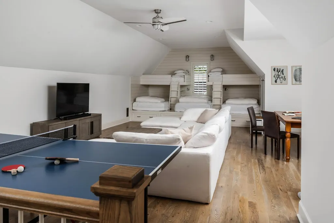
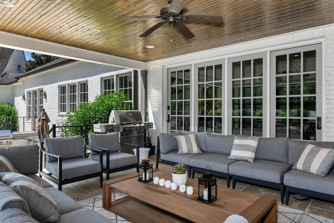
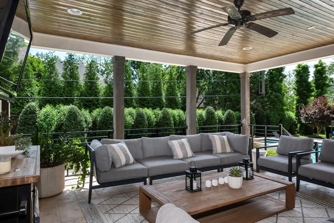
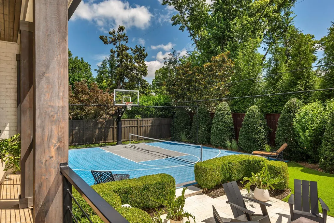
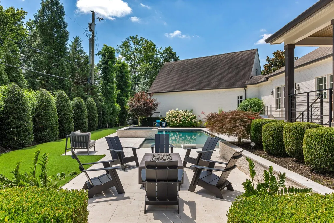
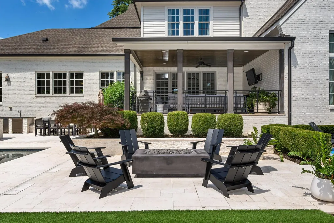
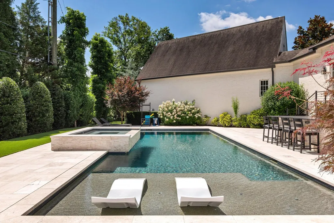
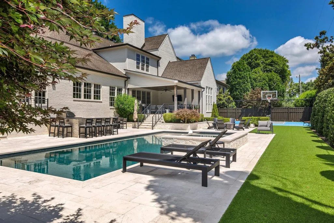
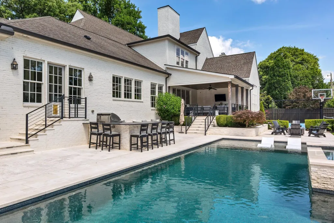
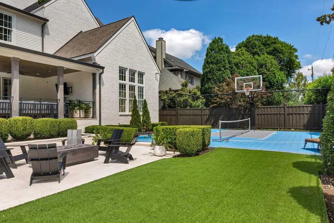
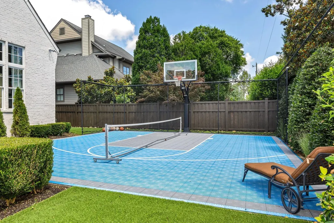
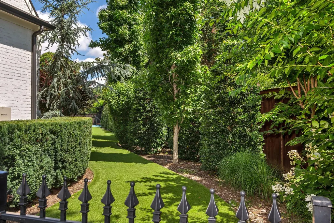
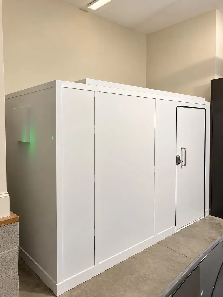
Enjoy an exceptional lifestyle in beautiful Belle Meade Highlands, ideally located within walking distance of Percy Warner Park, Belle Meade Country Club, and favorite neighborhood restaurants and shops. Meticulously maintained and thoughtfully enhanced by its original owners, this home offers an exceptionally flexible floor plan designed for today’s lifestyle. The main level features the primary suite plus an additional ensuite bedroom, while upstairs are three more, spacious en suite bedrooms, each with beautiful windows, high ceilings and hardwood floors. A large bonus room with four individual built-in bunks provides even more sleeping space, while an impressive upstairs media room offers the perfect setting for movies, recreation or a private home office. The open-concept kitchen, dining and family room make everyday living and entertaining effortless, with an abundance of additional prep and storage space in the pantry, back kitchen and laundry area. Just off the entry foyer, a gracious room currently used as a formal living room could easily serve as a formal dining room or main-level study. Two laundry rooms add even more convenience. Impeccably maintained, this home feels nearly new—yet offers so many features that make it even better than new. Carefully planned, mature landscaping creates a remarkably private backyard oasis with a large in-ground pool and spa, outdoor kitchen and bar, screened porch with TV, and a fantastic sport court for basketball, pickleball or children’s play. In the oversized three car garage, the owne has installed a custom built, family size, steel enforced storm shelter for extra peace of mind. EV connection also in the garage. With an unbeatable combination of location, quality, thoughtful design, flexibility and a truly fun lifestyle, this exceptional Belle Meade Highlands home checks all the boxes. Shown by appointment.
| Elementary School | Middle School | High School |
|---|---|---|
| Julia Green Elementary | John Trotwood Moore Middle | Hillsboro Comp High School |
| Price History | |
|---|---|
| 9/13/2026 | Listed $3,968,000 |
General Features
| Living Area | 6616 |
|---|---|
| Sewer | Public Sewer |
| Heating | Central |
| Cooling | Central Air |
| Utilities | Water Available,Cable Connected |
| Possession | Negotiable |
| Roof | Asphalt |
| Appliances | Double Oven,Gas Range,Dishwasher,Disposal,Microwave,Refrigerator,Washer |
| Garage Spaces | 3 |
| Patio/Porch Features | Porch,Covered,Patio,Screened |
| Architectural Style | Contemporary |
| Pool Features | In Ground |
| Construction Materials | Brick |
| Pets Allowed | Yes |
| Year Built | 2017 |
| Stories Count | 2 |
| Topography | Level |
| Levels | Two |
| Property Subtype | Single Family Residence |
| County | Davidson County,TN |
| New Construction | No |
| Property Type | Residential |
| Attached Garage | No |
| Contingency | Inspection |
| Subdivision Name | Highlands Of Belle Meade |
| Garage Y/N | Yes |
| Full Baths | 6 |
| Status | Under Contract - Showing |
| Buyer Financing | Conventional |
| Directions | East on Belle Meade Blvd,Right on West Tyne Drive and pass by the golf course on your right. Go strait at the stop sign across Page Road to Heady Drive and the house is on the corner of West Tyne and |
| High School | Hillsboro Comp High School |
| City | Nashville |
| Senior Community Y/N | No |
| Lot Size Units | Acres |
| Elementary School | Julia Green Elementary |
| Property Attached Y/N | No |
| Year Built Details | Existing |
| Tax Annual Amount | 21189 |
| Middle/Junior High School | John Trotwood Moore Middle |
| Building Area Units | Square Feet |
| Living Area Units | Square Feet |
| Standard Status | Active Under Contract |
Interior Features
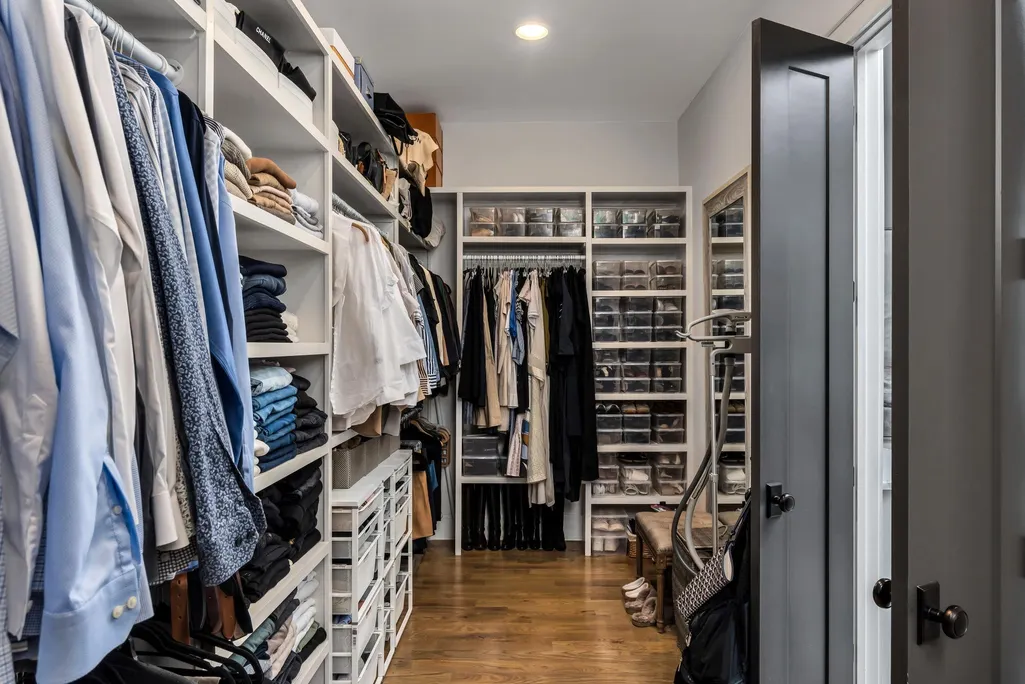
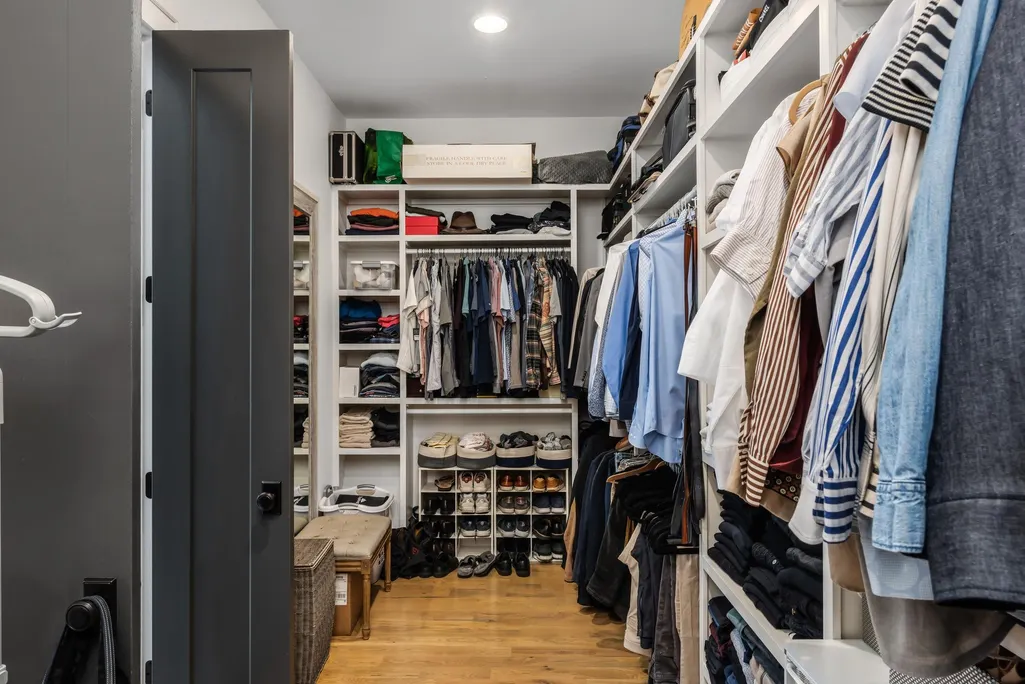
| Interior Amenities | Bookcases,Entrance Foyer,Extra Closets,High Ceilings,Open Floorplan,Pantry,Walk-In Closet(s),High Speed Internet,Kitchen Island |
|---|---|
| Basement | Crawl Space |
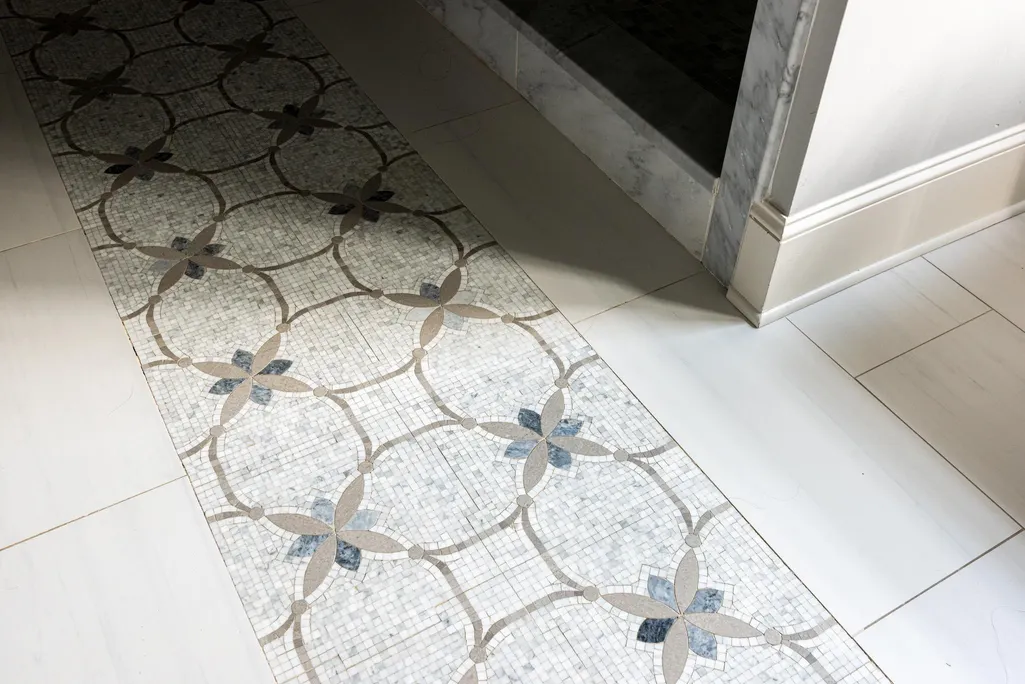
| Flooring | Wood,Marble,Tile |
| Total Fireplaces | 1 |
| Air Conditioning Y/N | Yes |
| Heating Y/N | Yes |
| Fireplace Y/N | Yes |
| Above Grade Finished Area | 6616 |
| Half Baths | 1 |
| Total Bedrooms | 5 |
| Main Level Bedrooms | 2 |
| Below Grade Finished Area Unit Type | Square Feet |
| LivingAreaSource | Professional Measurement |
| Below Grade Finished Area Source | Professional Measurement |
| Above Grade Finished Area Source | Professional Measurement |
| Above Grade Finished Area Unit Type | Square Feet |
| Total Baths | 7 |
Exterior Features
| Exterior Amenities | Gas Grill,Smart Lock(s) |
|---|---|
| Fencing | Back Yard |
| Parking Features | Garage Door Opener,Garage Faces Side |
| Lot Features | Level |
| Water Source | Public |
| Total Parking | 3 |
| Lot Size Area | 0.59 |
| Building Area Total | 6616 |
| Lot Dimensions | 80 X 165 |
| Lot Size Acres | 0.59 |
| Lot Size Source | Assessor |
| Waterfront Y/N | No |
| Covered Spaces | 3 |
Amenities
- Foreclosure
- Views
- Short Sale
- New Construction
- Adult 55+
- Lease To Own
- No HOA Fees
- Furnished
- Primary On Main
- Air Conditioning
- Seller Finance
- Green
- Fixer Upper
- Horse
- Golf
- Fireplace
- Deck
- Garage
- Basement
- Pool
Property vs Single Family Average in 37205
Price
Taxes
Year Built
Visits
 The data relating to real estate for sale on this web site comes in part from the Internet Data Exchange Program of RealTracs Solutions as distributed by MLS Grid. Real estate listings held by brokerage firms other than Weichert, Realtors® - The Andrews Group - Nashville are marked with the Internet Data Exchange Program logo or thumbnail logo and detailed information about them includes the name of the listing brokers.
