










Address
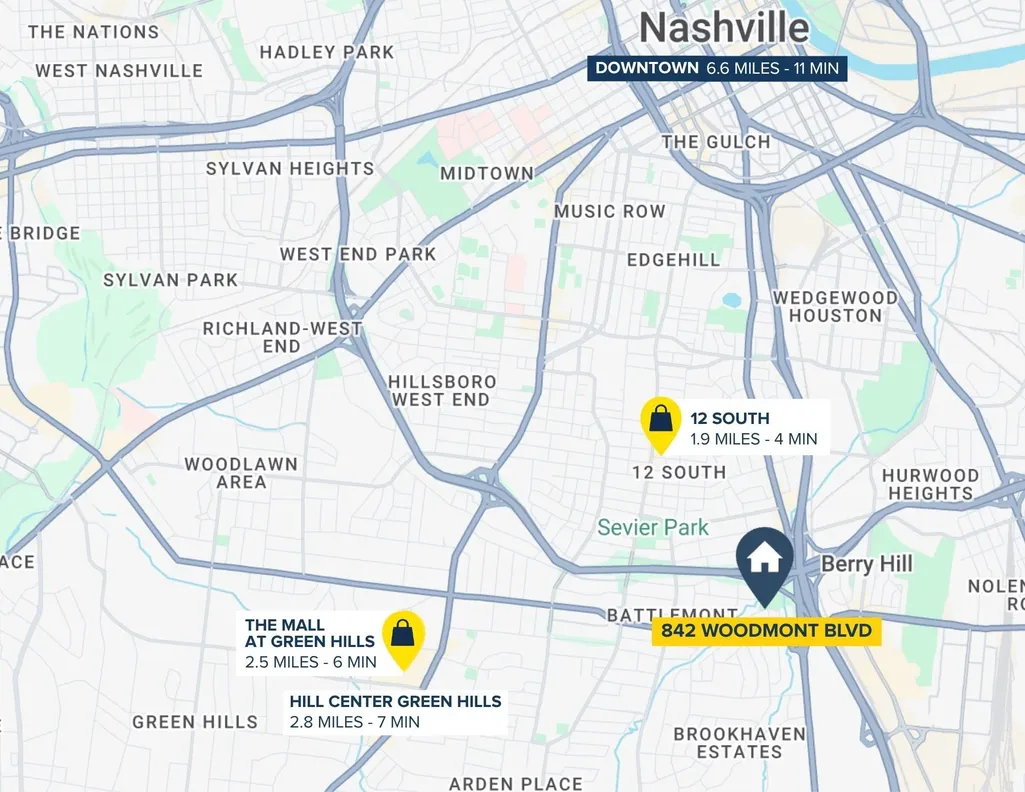
842 Woodmont Blvd, Nashville, TN
Price
$ 1,395,000
Property Attributes
- MLS#3546674
- TypeSingle Family
- Listing Status Active
- CountyDAVIDSON
- CityNashville
- NeighborhoodGreen Hills - Marengo Park
- Zip37204
- Style
- Year Built2017
- Taxes$ 9206
- Price$ 1,395,000
- Bedrooms5
- Full Bathrooms4
- Half Bathrooms0
- Sqr Footage3721
- Lot Size0.21 Acres
Data Source:
Listing courtesy of RealTracs MLS as distributed by MLS GRID
Property Description
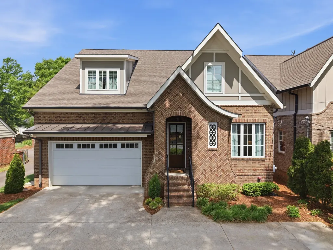
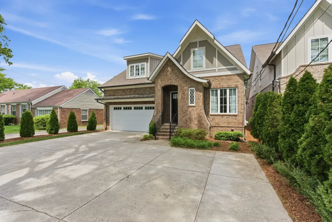
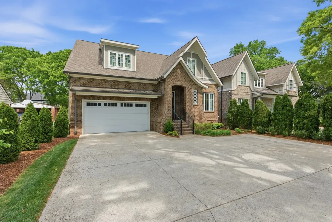
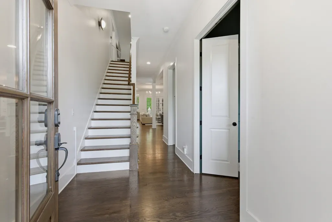
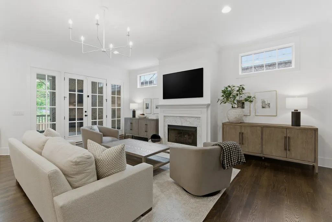
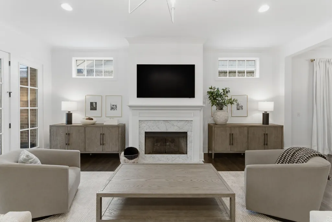
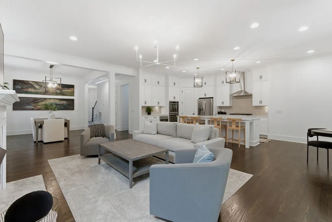
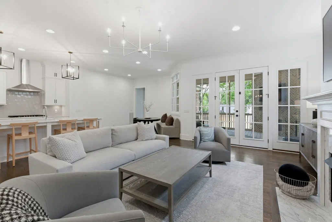
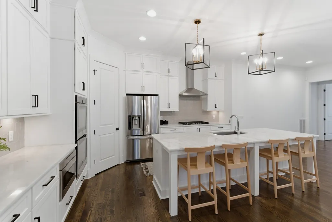
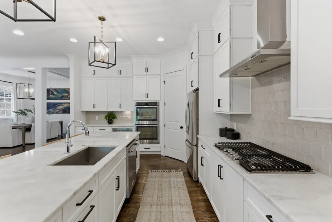
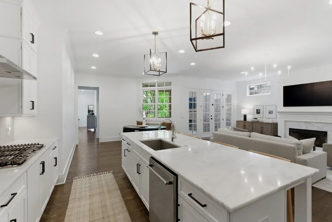
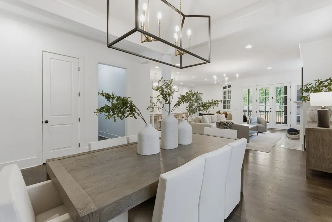
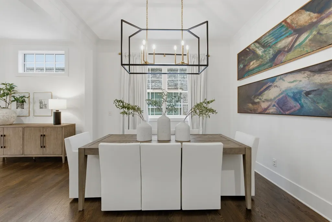
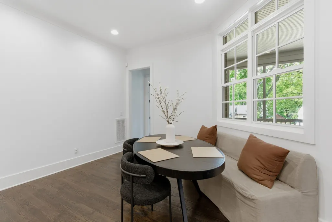
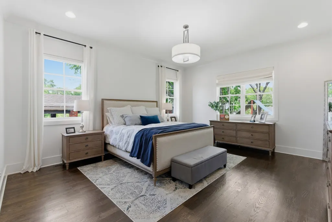
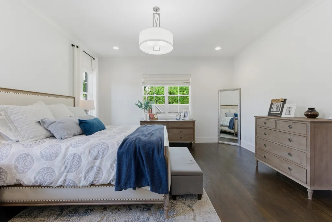
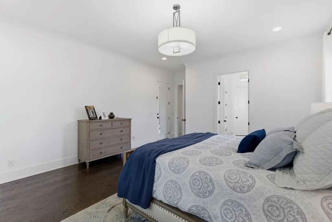
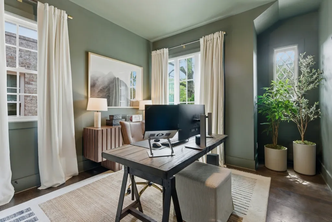
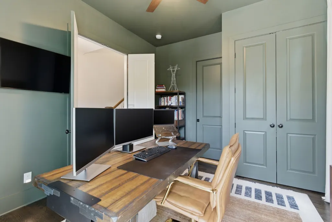
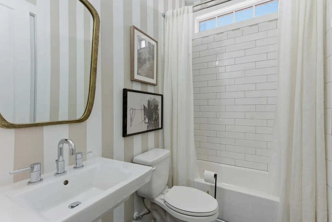
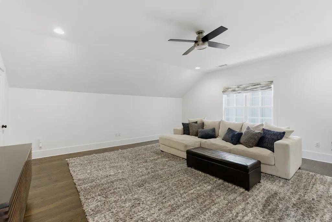
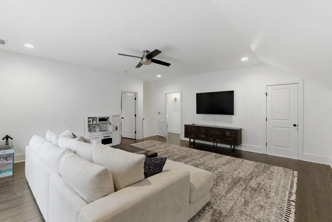
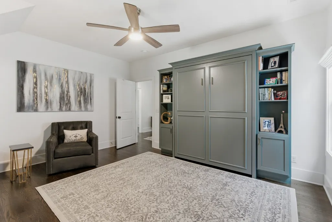
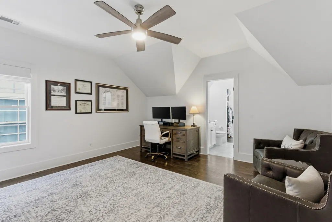
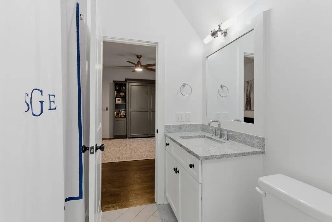
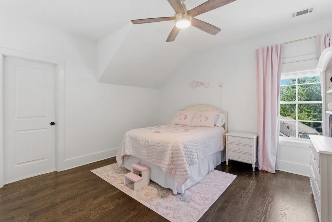
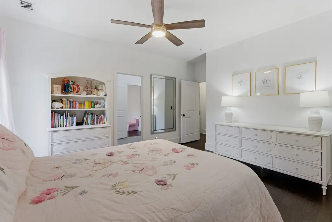
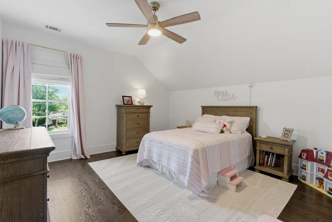
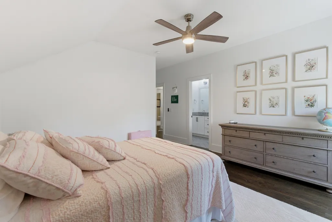
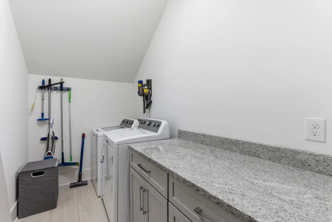
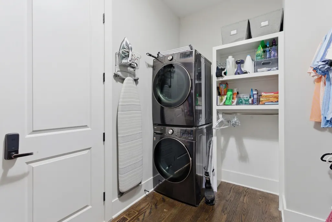
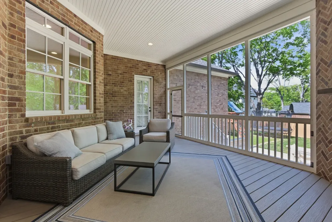
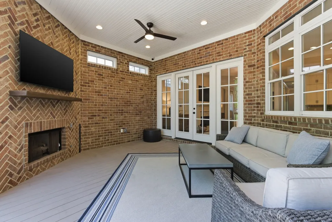
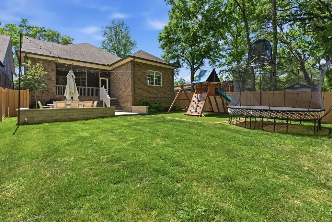
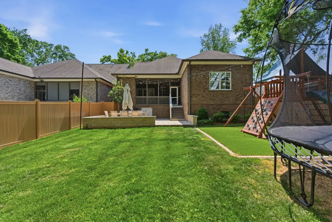
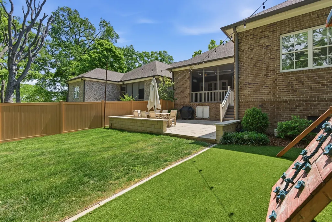
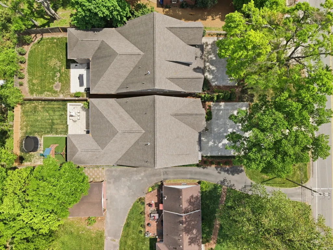
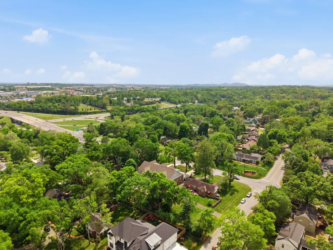
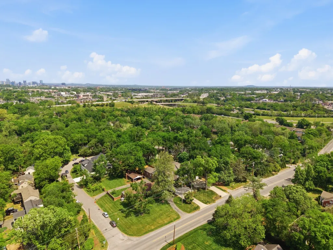
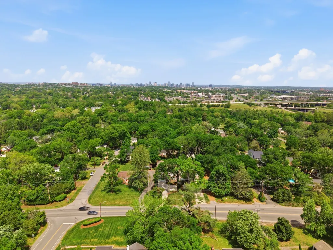
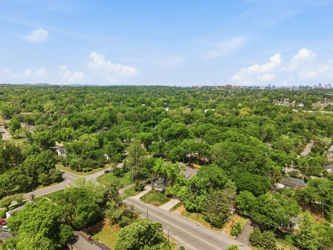
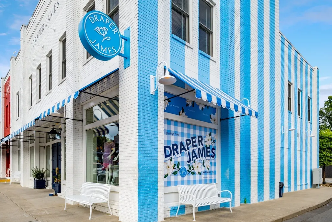
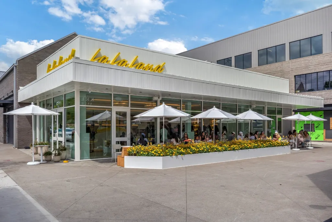
Designed with modern family living in mind, this better-than-new home offers the perfect blend of style, function, and location, tucked conveniently between 12 South (less than a 10 minute walk), Green Hills, and Franklin Road. Meticulously maintained and thoughtfully upgraded, it’s truly move-in ready with elevated finishes throughout. The heart of the home features a bright, open floor plan ideal for everyday life and entertaining, complete with both a formal dining space and a cozy breakfast nook. Gather around the stunning living room gas fireplace or unwind year round on the fully screened-in porch with its own fireplace, perfect for family movie nights or hosting friends. With two bedrooms on the main level, including a spacious primary suite, the layout offers flexibility for growing families, guests, or a home office. Upstairs, you’ll find three additional bedrooms, a large bonus room, and incredible walk-in storage that keeps everything organized and out of sight. Recent updates add both style and peace of mind, including fresh interior paint, designer lighting throughout, a new tankless water heater, whole house water filtration system, and an encapsulated crawlspace. The home also features hardwoods throughout, marble countertops, and oversized closets with abundant storage in every corner. Daily routines are made easier with laundry rooms both in the primary closet and upstairs, plus a convenient drop zone right off the garage. The three-car tandem garage, with epoxy floors, offers space for vehicles, hobbies, and more. Step outside to a fully fenced backyard designed for play and relaxation, featuring a turfed play area, play-set, and gorgeous concrete paver patio. In front, enjoy an extended driveway with a large parking pad, perfect for bikes, scooters, and visitors. Every detail has been considered to support an active, comfortable lifestyle, this is the kind of home where memories are made.
| Elementary School | Middle School | High School |
|---|---|---|
| Waverly-Belmont Elementary School | John Trotwood Moore Middle | Hillsboro Comp High School |
| Price History | |
|---|---|
| 9/11/2026 | Listed $1,395,000 |
General Features
| Living Area | 3721 |
|---|---|
| Sewer | Public Sewer |
| Heating | Central |
| Cooling | Central Air |
| Utilities | Water Available |
| Possession | Negotiable |
| Appliances | Double Oven,Built-In Gas Range,Water Purifier |
| Garage Spaces | 3 |
| Patio/Porch Features | Patio,Screened |
| Construction Materials | Fiber Cement,Brick |
| Year Built | 2017 |
| Stories Count | 2 |
| Levels | Two |
| Property Subtype | Horizontal Property Regime - Detached |
| Accessibility | Smart Technology |
| County | Davidson County,TN |
| New Construction | No |
| Property Type | Residential |
| Attached Garage | Yes |
| Energy Efficient | Water Heater |
| Subdivision Name | Green Hills / Marengo Park |
| Garage Y/N | Yes |
| Full Baths | 4 |
| Status | Active |
| Directions | From Franklin Road,head west on Woodmont Blvd.,home will be on the right before reaching Lealand. If coming from Green Hills,take Woodmont going east and home will be on left past Lealand. |
| High School | Hillsboro Comp High School |
| City | Nashville |
| Senior Community Y/N | No |
| Lot Size Units | Acres |
| Elementary School | Waverly-Belmont Elementary School |
| Property Attached Y/N | No |
| Year Built Details | Existing |
| Tax Annual Amount | 9206 |
| Middle/Junior High School | John Trotwood Moore Middle |
| Building Area Units | Square Feet |
| Living Area Units | Square Feet |
| Standard Status | Active |
Interior Features
| Interior Amenities | Air Filter,Ceiling Fan(s),Entrance Foyer,Extra Closets,Open Floorplan,Smart Thermostat |
|---|---|
| Basement | Crawl Space |
| Flooring | Wood,Tile |
| Total Fireplaces | 2 |
| Air Conditioning Y/N | Yes |
| Heating Y/N | Yes |
| Fireplace Y/N | Yes |
| Above Grade Finished Area | 3721 |
| Total Bedrooms | 5 |
| Main Level Bedrooms | 2 |
| Below Grade Finished Area Unit Type | Square Feet |
| LivingAreaSource | Professional Measurement |
| Below Grade Finished Area Source | Professional Measurement |
| Above Grade Finished Area Source | Professional Measurement |
| Above Grade Finished Area Unit Type | Square Feet |
| Total Baths | 4 |
Exterior Features
| Exterior Amenities | Smart Lock(s) |
|---|---|
| Fencing | Back Yard |
| Parking Features | Garage Door Opener,Garage Faces Front,Concrete,Driveway,Parking Pad |
| Water Source | Public |
| Total Parking | 3 |
| Lot Size Area | 0.21 |
| Building Area Total | 3721 |
| Lot Size Acres | 0.21 |
| Lot Size Source | Calculated from Plat |
| Waterfront Y/N | No |
| Covered Spaces | 3 |
| Other Equipment | Irrigation System,Air Purifier |
Amenities
- Foreclosure
- Views
- Short Sale
- New Construction
- Adult 55+
- Lease To Own
- No HOA Fees
- Furnished
- Primary On Main
- Air Conditioning
- Seller Finance
- Green
- Fixer Upper
- Horse
- Golf
- Fireplace
- Deck
- Garage
- Basement
- Pool
Property vs Single Family Average in 37204
Price
Taxes
Year Built
Visits
 The data relating to real estate for sale on this web site comes in part from the Internet Data Exchange Program of RealTracs Solutions as distributed by MLS Grid. Real estate listings held by brokerage firms other than Weichert, Realtors® - The Andrews Group - Nashville are marked with the Internet Data Exchange Program logo or thumbnail logo and detailed information about them includes the name of the listing brokers.
