
Open House Sun, Sep 13th 12:00 PM - 02:00 PM
Address
1614 Cason Trl, Murfreesboro, TN
Price
$ 460,000
Property Attributes
- MLS#3546161
- TypeSingle Family
- Listing Status Active
- CountyRUTHERFORD
- CityMurfreesboro
- NeighborhoodEvergreen Farms
- Zip37128
- Style
- Year Built1998
- Taxes$ 2169
- Price$ 460,000
- Bedrooms5
- Full Bathrooms3
- Half Bathrooms0
- Sqr Footage2216
- Lot Size0.28 Acres
Data Source:
Listing courtesy of RealTracs MLS as distributed by MLS GRID
Property Description
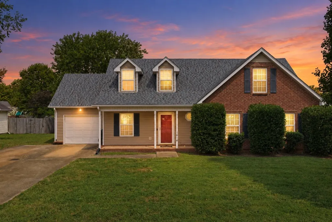
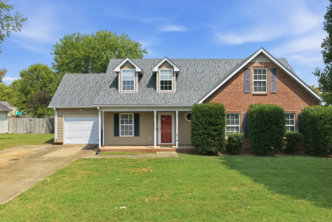
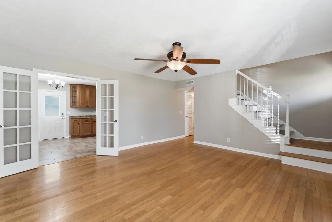
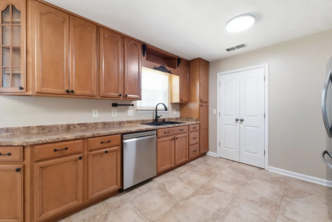
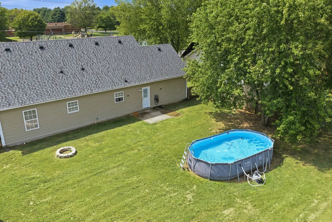
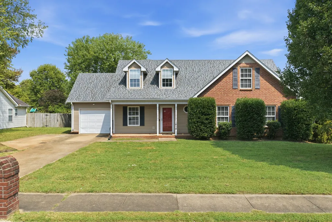
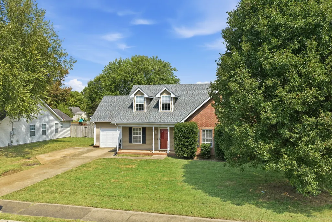
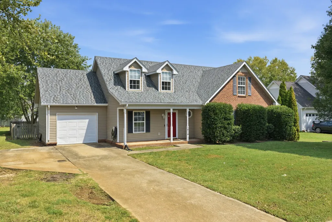
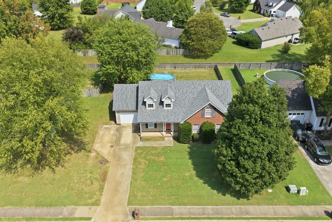
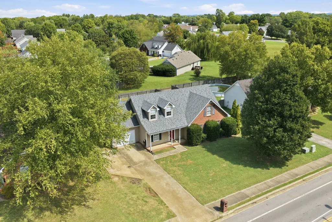
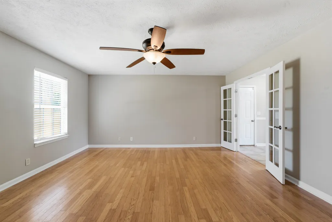
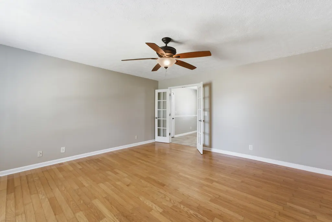
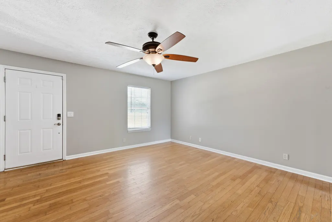
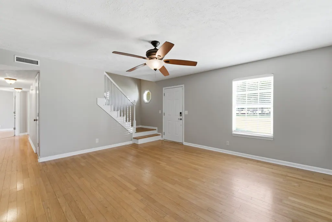
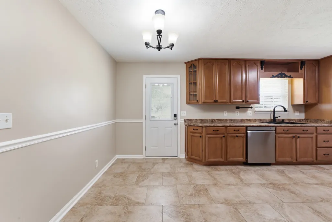
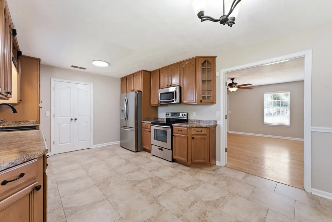
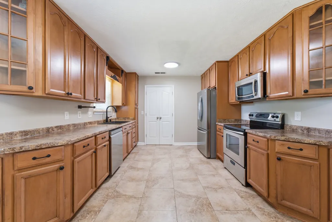
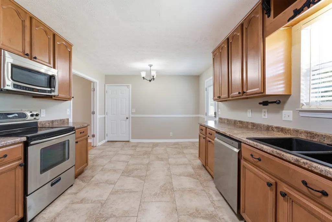
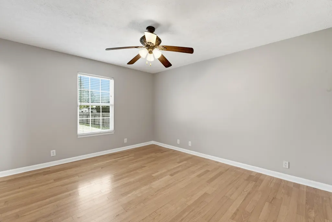
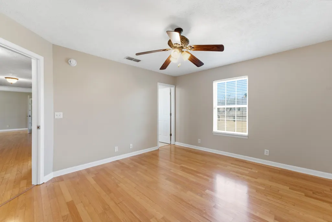
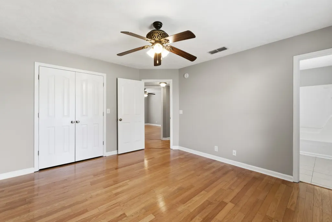
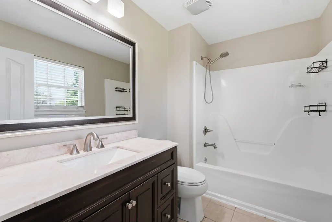
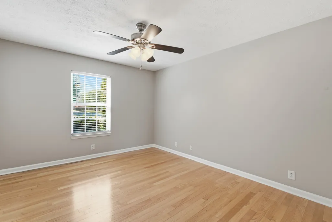
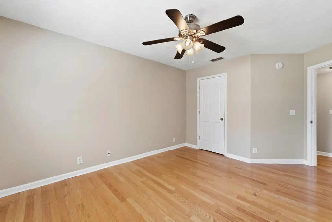
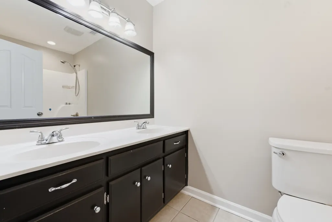
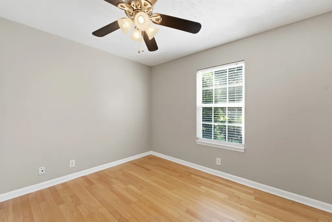
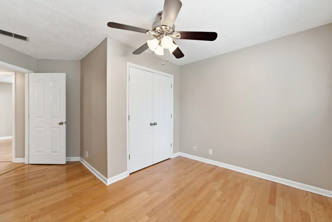
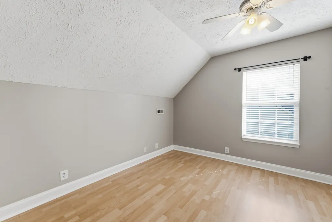
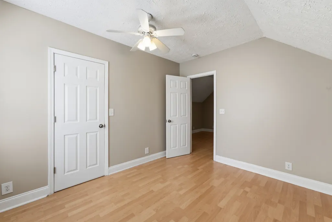
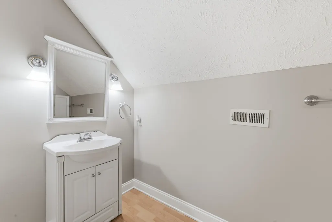
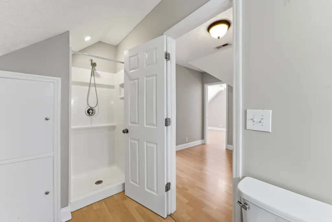
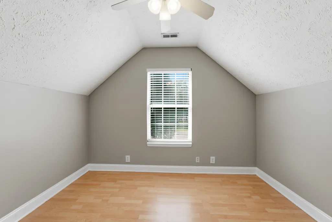
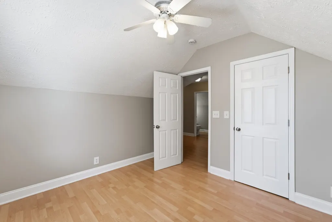
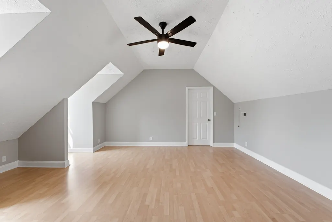
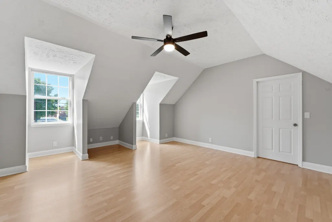
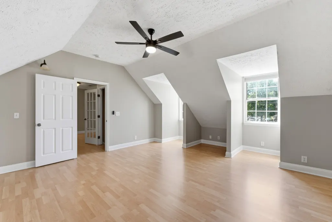
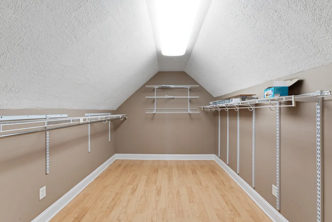
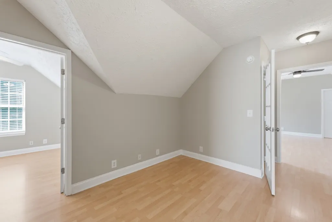
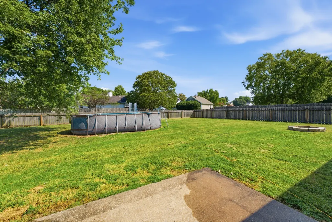
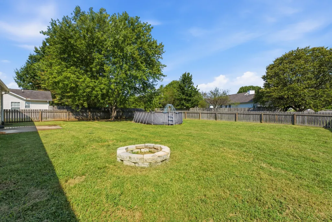
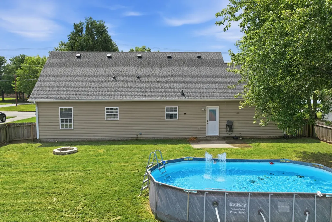
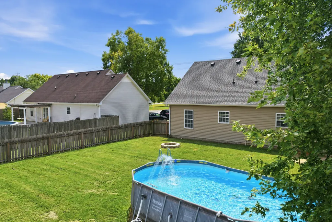
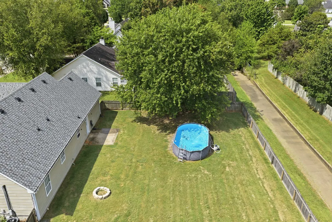
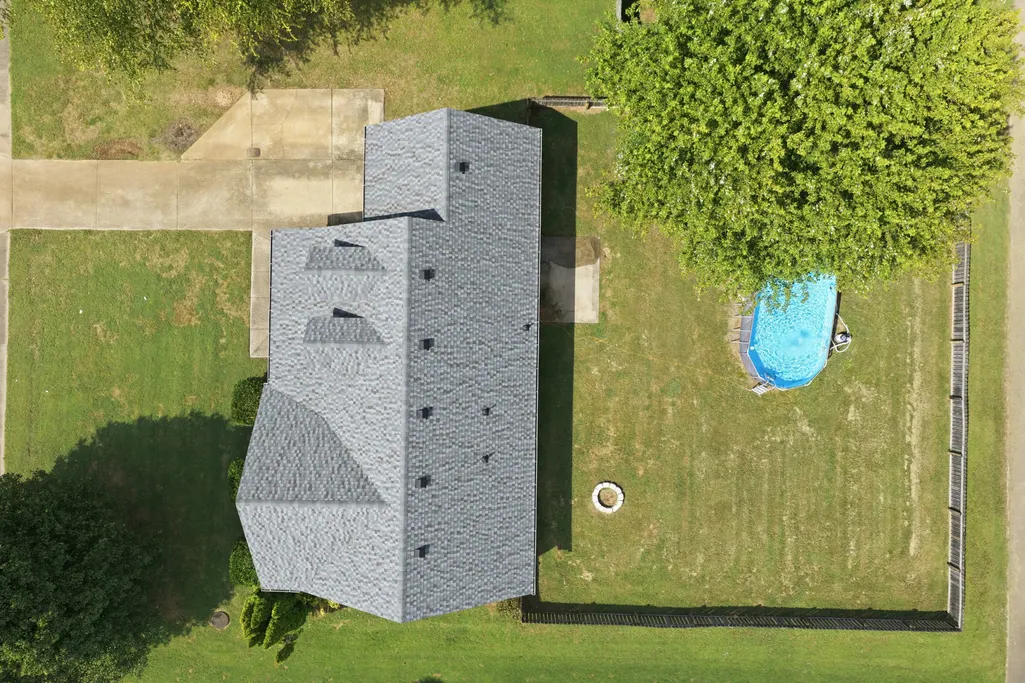
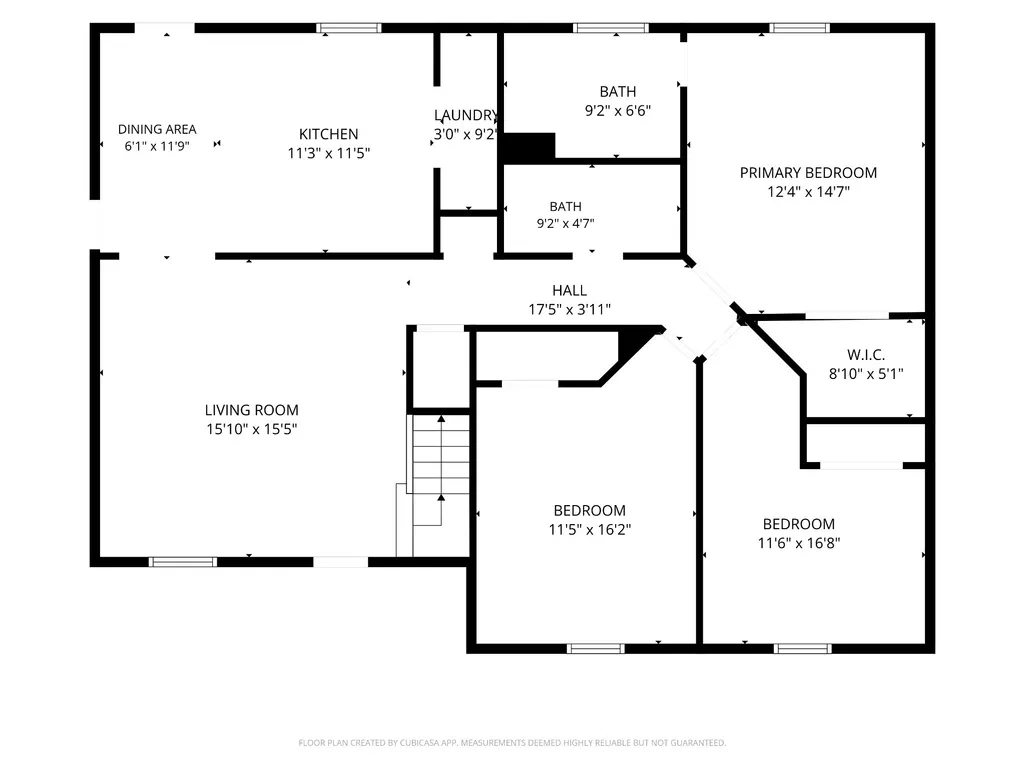
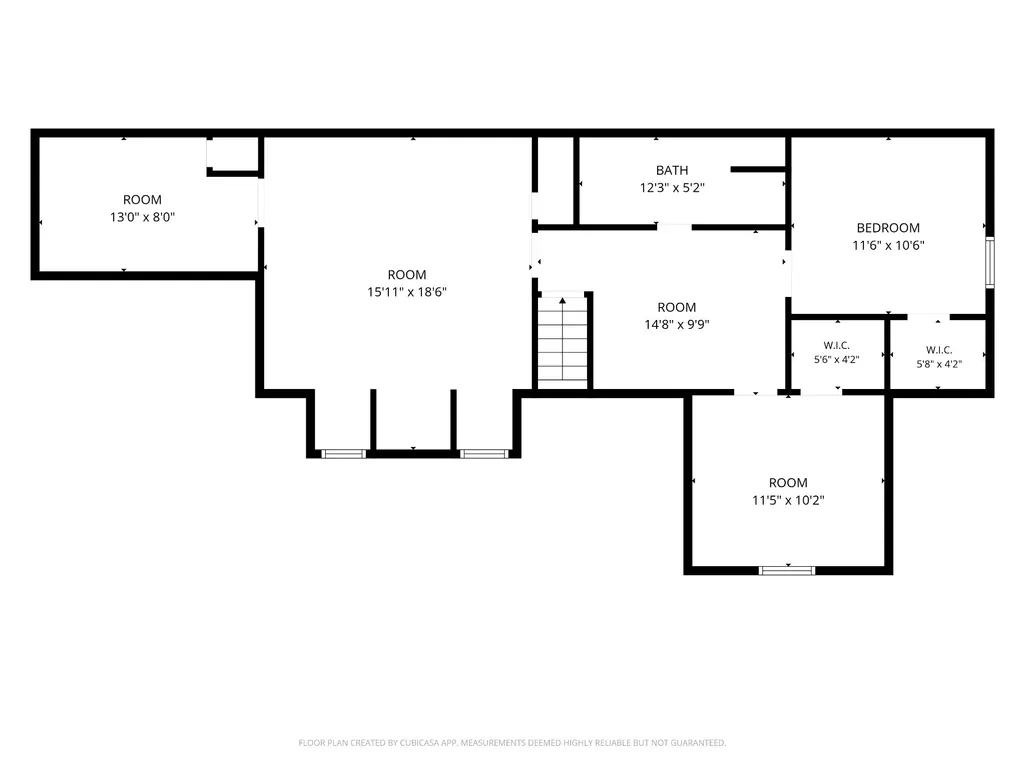
5 BEDROOMS + BONUS ROOM + POOL—and 3 of the bedrooms are on the MAIN LEVEL! This 2,216 sq ft home offers a hard-to-find combination of space, flexibility and recent big-ticket updates. With 5 bedrooms, 3 full baths and a large bonus room, there’s room to spread out without wasting space. The main level features 3 bedrooms, including the primary suite, 2 full baths and hardwood flooring. Upstairs you'll find 2 additional bedrooms, a full bath and a bonus room. There is NO CARPET anywhere in the home—hardwood, tile and laminate flooring throughout. The eat-in kitchen features custom cabinetry, stainless steel appliances and the refrigerator stays! The interior was freshly painted last week, making this home ready for its next owner. Outside, enjoy a fully fenced backyard with an above-ground pool, patio and a covered front porch—plenty of room for summer fun, pets and everyday outdoor living. Major improvements that have been completed in the last 5 years include a new ROOF, downstairs HVAC, upstairs HVAC, new attic insulation, pool installed, pool pump/filter replaced, garage door opener replaced, plus a new back door (installed last week). Located in Evergreen Farms with a low HOA, convenient access to I-24 and I-840 and close to the Cason Trail Greenway. RENTING is permitted with 6+ month lease agreement per the HOA. Space, updates, a pool, no carpet and a convenient Murfreesboro location—come see what makes 1614 Cason Trail stand out!
| Elementary School | Middle School | High School |
|---|---|---|
| Cason Lane Academy Elementary School | Rockvale Middle School | Rockvale High School |
| Price History | |
|---|---|
| 9/10/2026 | Listed $460,000 |
General Features
| Living Area | 2216 |
|---|---|
| Sewer | Public Sewer |
| Heating | Central,Electric |
| Cooling | Central Air,Electric |
| Utilities | Electricity Available,Water Available |
| Possession | Close Of Escrow |
| Appliances | Electric Oven,Electric Range,Dishwasher,Disposal,Microwave,Refrigerator,Stainless Steel Appliance(s) |
| HOA Fee | 120 |
| Garage Spaces | 1 |
| Patio/Porch Features | Porch,Covered,Patio |
| Pool Features | Above Ground |
| Security Features | Smoke Detector(s) |
| Construction Materials | Brick,Vinyl Siding |
| Pets Allowed | Yes |
| Year Built | 1998 |
| Stories Count | 2 |
| Topography | Level |
| Levels | Two |
| Property Subtype | Single Family Residence |
| Assoc Fee Paid Per | Annually |
| County | Rutherford County,TN |
| New Construction | No |
| Property Type | Residential |
| Association Amenities | Sidewalks |
| Attached Garage | Yes |
| Energy Efficient | Thermostat |
| Subdivision Name | Evergreen Farms Sec 4 |
| Garage Y/N | Yes |
| Full Baths | 3 |
| Status | Active |
| Directions | From I-24 take exit for Old Fort Parkway (Hwy 96) going toward Franklin. Make a left onto Cason Lane. Make a right onto Cason Trail. House will be on the right across from elementary school. |
| High School | Rockvale High School |
| City | Murfreesboro |
| Senior Community Y/N | No |
| Lot Size Units | Acres |
| Elementary School | Cason Lane Academy |
| Property Attached Y/N | No |
| Year Built Details | Existing |
| Tax Annual Amount | 2169 |
| Middle/Junior High School | Rockvale Middle School |
| Building Area Units | Square Feet |
| Living Area Units | Square Feet |
| Standard Status | Active |
Interior Features
| Interior Amenities | Ceiling Fan(s),Extra Closets,Walk-In Closet(s) |
|---|---|
| Basement | None |
| Flooring | Wood,Laminate,Tile |
| Air Conditioning Y/N | Yes |
| Heating Y/N | Yes |
| Above Grade Finished Area | 2216 |
| Laundry Features | Electric Dryer Hookup,Washer Hookup |
| Total Bedrooms | 5 |
| Main Level Bedrooms | 3 |
| Below Grade Finished Area Unit Type | Square Feet |
| LivingAreaSource | Owner |
| Below Grade Finished Area Source | Owner |
| Above Grade Finished Area Source | Owner |
| Above Grade Finished Area Unit Type | Square Feet |
| Total Baths | 3 |
Exterior Features
| Fencing | Back Yard |
|---|---|
| Parking Features | Garage Door Opener,Garage Faces Front |
| Lot Features | Level |
| Water Source | Public |
| Total Parking | 1 |
| Lot Size Area | 0.28 |
| Building Area Total | 2216 |
| Lot Dimensions | 85 X 149.31 IRR |
| Lot Size Acres | 0.28 |
| Lot Size Source | Calculated from Plat |
| Waterfront Y/N | No |
| Covered Spaces | 1 |
Amenities
- Foreclosure
- Views
- Short Sale
- New Construction
- Adult 55+
- Lease To Own
- No HOA Fees
- Furnished
- Primary On Main
- Air Conditioning
- Seller Finance
- Green
- Fixer Upper
- Horse
- Golf
- Fireplace
- Deck
- Garage
- Basement
- Pool
Property vs Single Family Average in 37128
Price
Taxes
Year Built
Visits
 The data relating to real estate for sale on this web site comes in part from the Internet Data Exchange Program of RealTracs Solutions as distributed by MLS Grid. Real estate listings held by brokerage firms other than Weichert, Realtors® - The Andrews Group - Nashville are marked with the Internet Data Exchange Program logo or thumbnail logo and detailed information about them includes the name of the listing brokers.
