
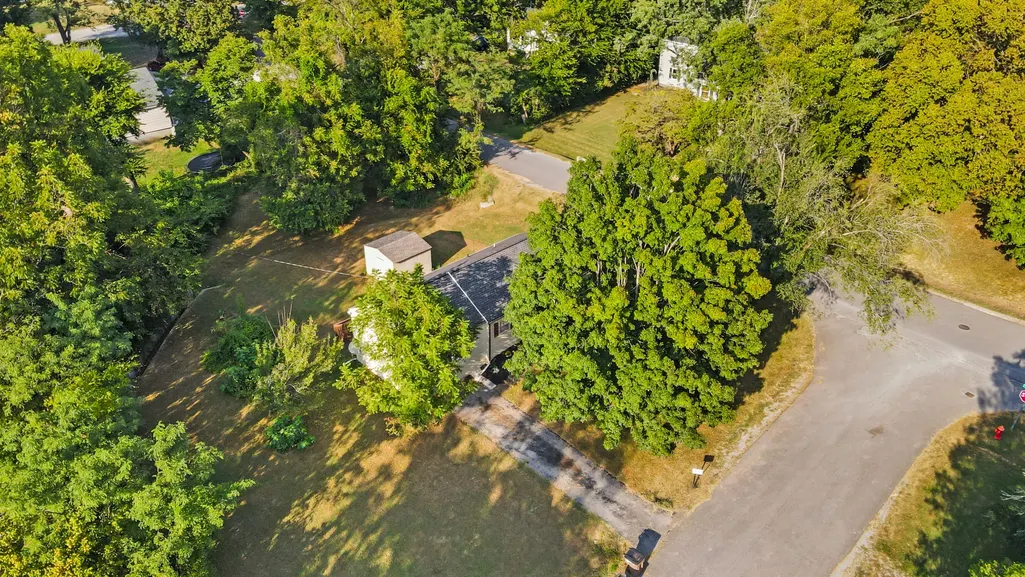
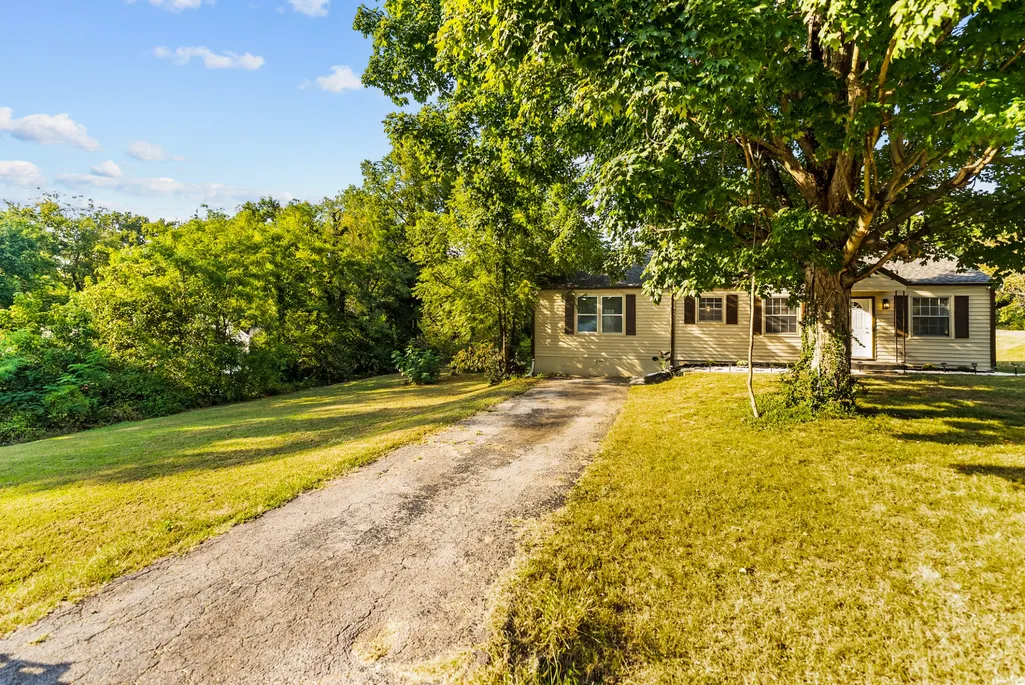
Address
1232 Coarsey Dr, Nashville, TN
Price
$ 299,000
Property Attributes
- MLS#3545531
- TypeSingle Family
- Listing Status Active
- CountyDAVIDSON
- CityNashville
- NeighborhoodMiro Meadows
- Zip37217
- Style
- Year Built1949
- Taxes$ 2279
- Price$ 299,000
- Bedrooms3
- Full Bathrooms2
- Half Bathrooms0
- Sqr Footage1182
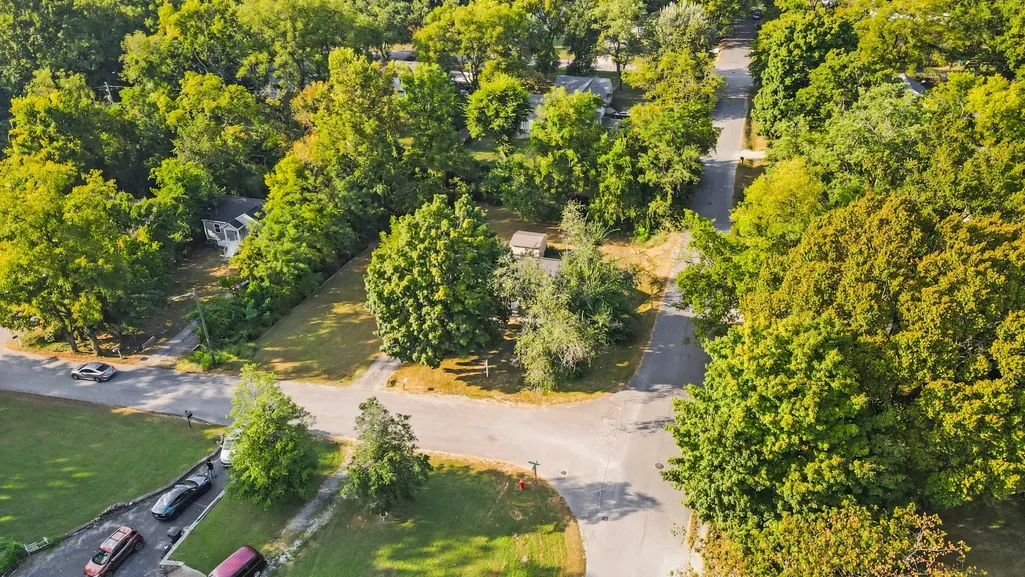
- Lot Size0.5 Acres
Data Source:
Listing courtesy of RealTracs MLS as distributed by MLS GRID
Property Description
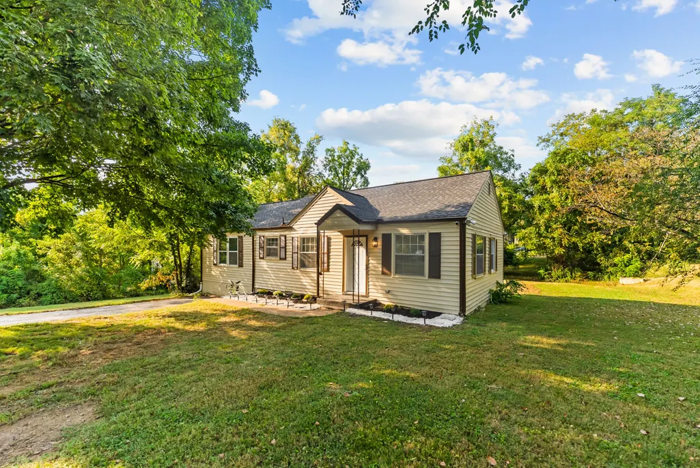
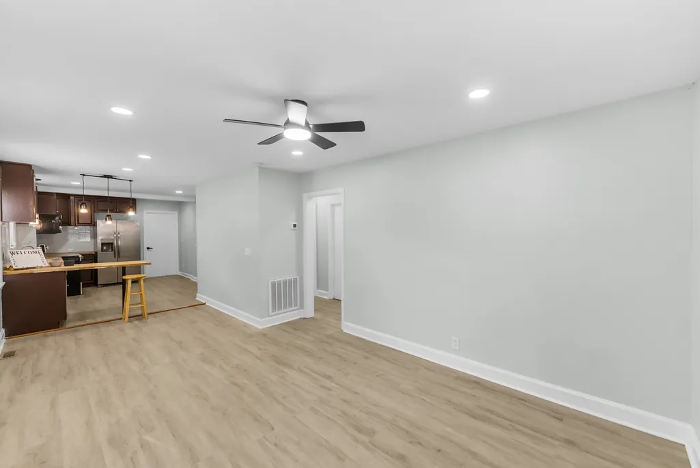
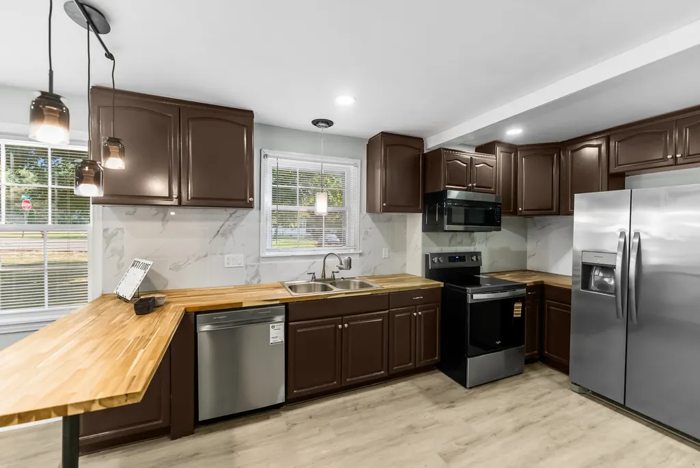
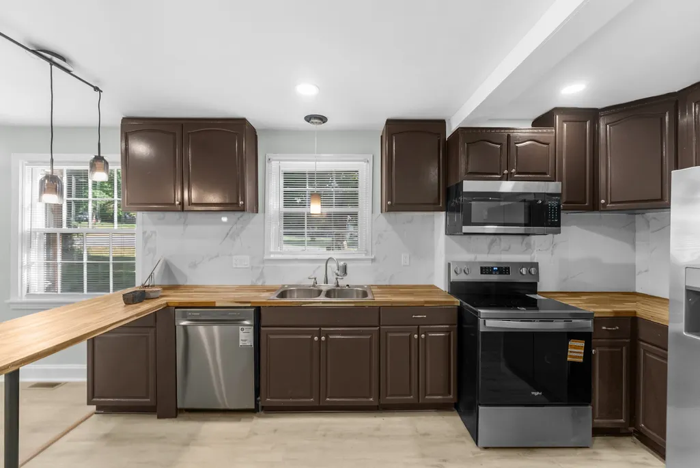
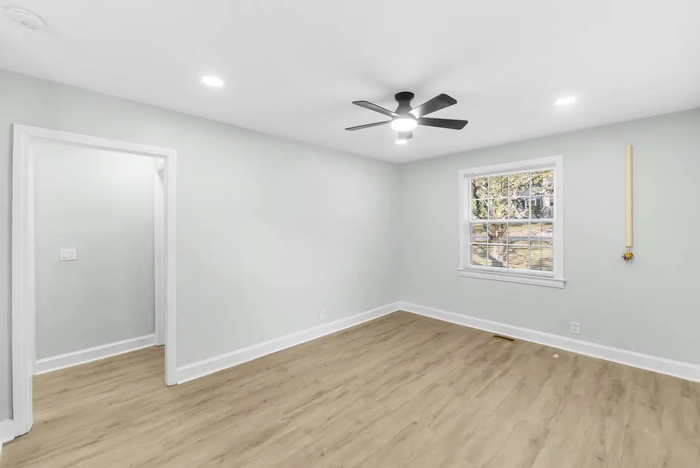
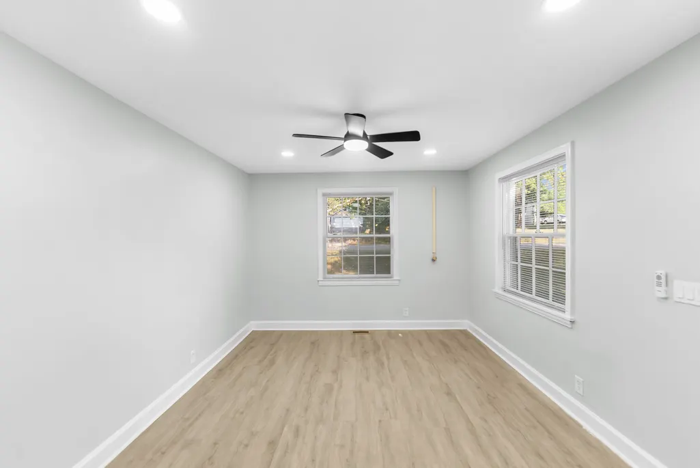
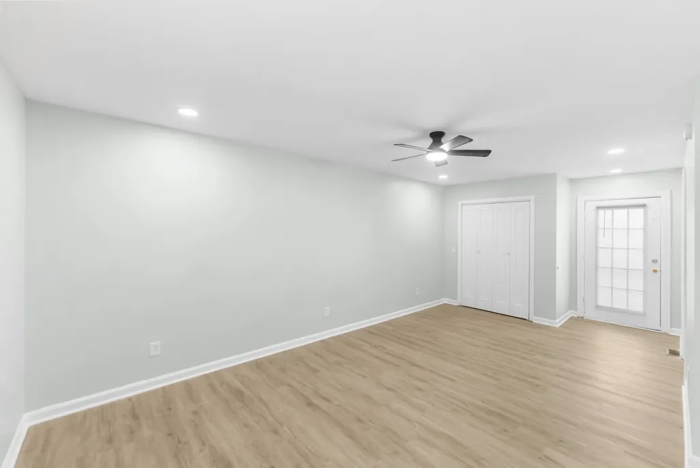
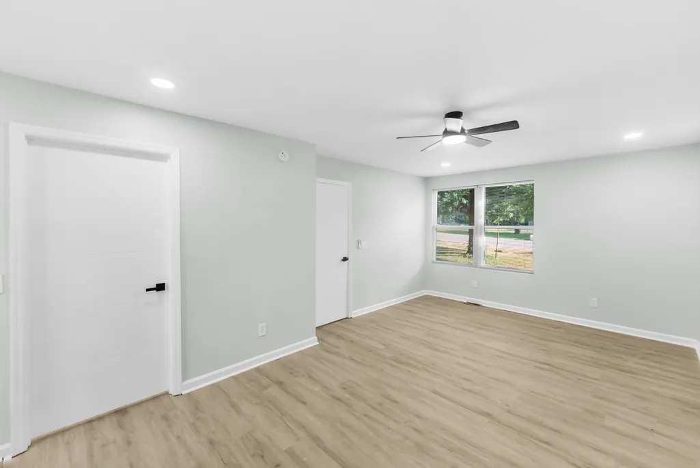
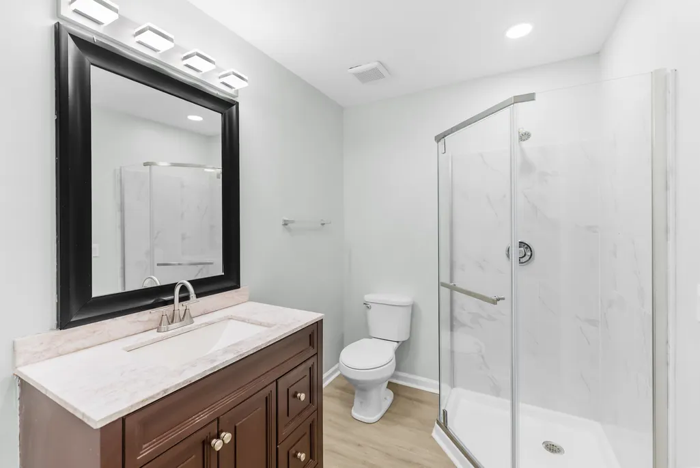
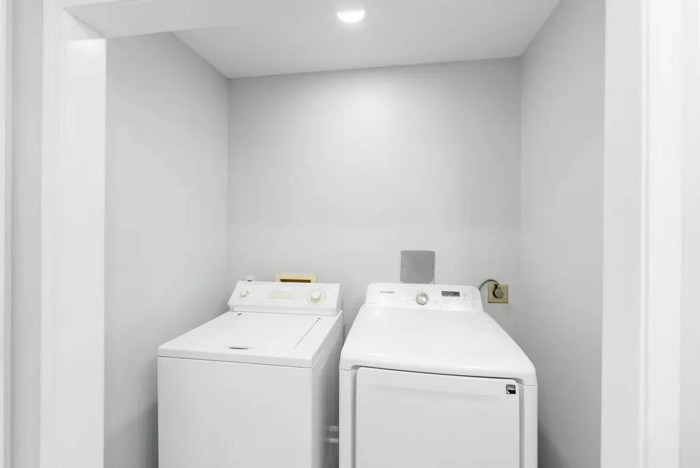
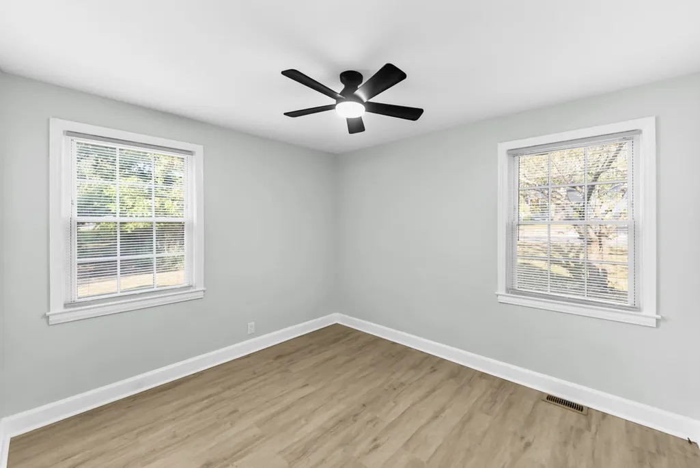
Welcome Home to 1232 Coarsey Dr — Where Every Detail Was Renovated with You in Mind, Nestled in one of Nashville's most convenient neighborhoods, this beautifully reimagined 3-bedroom, 2-bathroom home has been thoughtfully renovated from top to bottom. Every improvement was made with quality and comfort in mind, creating a home that's truly move-in ready. Step inside and experience the difference. Fresh paint brightens every room, brand-new flooring flows throughout the home, and the kitchen shines with a beautiful new backsplash that perfectly complements the timeless cabinetry. New interior doors, updated lighting, ceiling fans, and blinds add warmth, style, and functionality to every space. Perhaps the most valuable upgrade is one you can't always see—every wire in the home has been completely replaced, providing lasting peace of mind and ensuring one of the home's most important systems has already been taken care of. Both bathrooms have been beautifully updated to feel like private retreats. Enjoy brand-new ceramic tile, a spacious walk-in shower, a relaxing soaking tub, new toilets, and a new vanity in the secondary bathroom—thoughtful touches you'll appreciate every day. Step outside to a brand-new deck, perfect for morning coffee, weekend cookouts, or unwinding after a long day. When it's time to move in, you'll appreciate that all appliances—including the washer and dryer—remain with the home, making your transition effortless. The location is the finishing touch. Situated in the heart of South Nashville, this home offers quick access to downtown, Nashville International Airport, I-24, I-40, and Briley Parkway—making commuting and getting around the city incredibly convenient. You'll also be just minutes from shopping, dining, parks, and local favorites, putting everything you need within easy reach while still enjoying the comfort of an established neighborhood.
| Elementary School | Middle School | High School |
|---|---|---|
| Glenview Elementary | Cameron College Preparatory Middle School | Glencliff High School |
| Price History | |
|---|---|
| 9/10/2026 | Listed $299,000 |
General Features
| Living Area | 1182 |
|---|---|
| Sewer | Public Sewer |
| Heating | Central,Electric |
| Cooling | Central Air,Electric |
| Utilities | Electricity Available,Water Available |
| Possession | Close Of Escrow |
| Appliances | Electric Range,Dishwasher,Dryer,Microwave,Refrigerator,Washer |
| Construction Materials | Vinyl Siding |
| Year Built | 1949 |
| Stories Count | 1 |
| Levels | One |
| Property Subtype | Single Family Residence |
| County | Davidson County,TN |
| New Construction | No |
| Property Type | Residential |
| Attached Garage | No |
| Subdivision Name | Miro Meadows |
| Garage Y/N | No |
| Full Baths | 2 |
| Status | Active |
| Buyer Financing | Conventional,FHA,Other,VA |
| Directions | From Briley Pkwy,exit Glastonbury Rd,Left on Glastonbury Rd,Left on Massman Dr,Right on Thompson Pl,Left on Coarsey Dr,home on Right. |
| High School | Glencliff High School |
| City | Nashville |
| Senior Community Y/N | No |
| Lot Size Units | Acres |
| Elementary School | Glenview Elementary |
| Property Attached Y/N | No |
| Year Built Details | Renovated |
| Tax Annual Amount | 2279 |
| Middle/Junior High School | Cameron College Preparatory |
| Building Area Units | Square Feet |
| Living Area Units | Square Feet |
| Standard Status | Active |
Interior Features
| Basement | Crawl Space |
|---|---|
| Flooring | Laminate,Tile,Vinyl |
| Air Conditioning Y/N | Yes |
| Heating Y/N | Yes |
| Above Grade Finished Area | 1182 |
| Total Bedrooms | 3 |
| Main Level Bedrooms | 3 |
| Below Grade Finished Area Unit Type | Square Feet |
| LivingAreaSource | Assessor |
| Below Grade Finished Area Source | Assessor |
| Above Grade Finished Area Source | Assessor |
| Above Grade Finished Area Unit Type | Square Feet |
| Total Baths | 2 |
Exterior Features
| Water Source | Public |
|---|---|
| Lot Size Area | 0.5 |
| Building Area Total | 1182 |
| Lot Dimensions | 98 X 170 |
| Lot Size Acres | 0.5 |
| Lot Size Source | Assessor |
| Waterfront Y/N | No |
Amenities
- Foreclosure
- Views
- Short Sale
- New Construction
- Adult 55+
- Lease To Own
- No HOA Fees
- Furnished
- Primary On Main
- Air Conditioning
- Seller Finance
- Green
- Fixer Upper
- Horse
- Golf
- Fireplace
- Deck
- Garage
- Basement
- Pool
Property vs Single Family Average in 37217
Price
Taxes
Year Built
Visits
 The data relating to real estate for sale on this web site comes in part from the Internet Data Exchange Program of RealTracs Solutions as distributed by MLS Grid. Real estate listings held by brokerage firms other than Weichert, Realtors® - The Andrews Group - Nashville are marked with the Internet Data Exchange Program logo or thumbnail logo and detailed information about them includes the name of the listing brokers.
