
Waterfront - New Construction

Address
1310 Pennock Ave # A, Nashville, TN
Price
$ 799,000
Property Attributes
- MLS#3544913
- TypeSingle Family
- Listing Status Active
- CountyDAVIDSON
- CityNashville
- NeighborhoodHighland Land
- Zip37207
- StyleContemporary
- Year Built2023
- Taxes$ 5266
- Price$ 799,000
- Bedrooms4
- Full Bathrooms3
- Half Bathrooms0
- Sqr Footage2422
- Lot Size0.1 Acres
Data Source:
Listing courtesy of RealTracs MLS as distributed by MLS GRID
Property Description
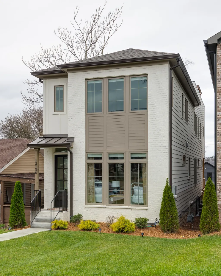
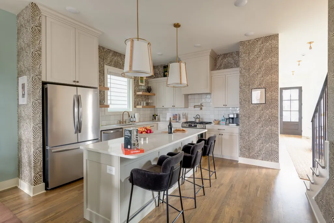
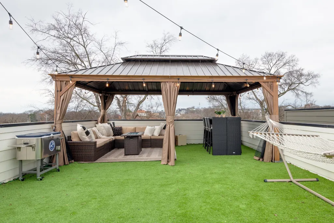
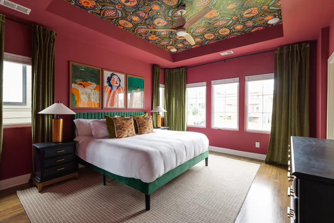
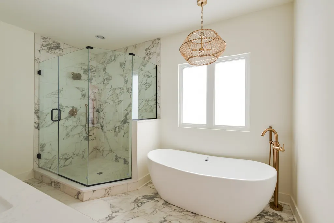
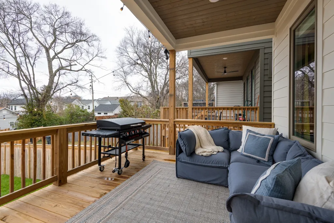
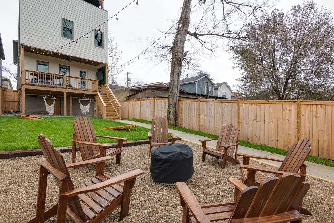
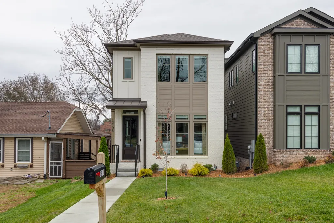
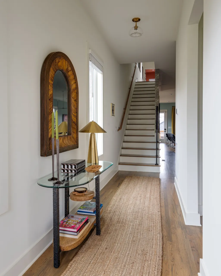
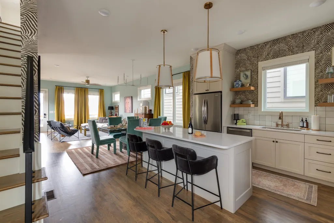
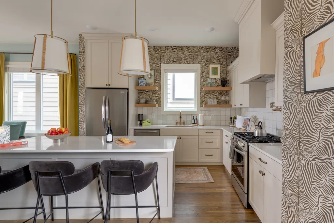
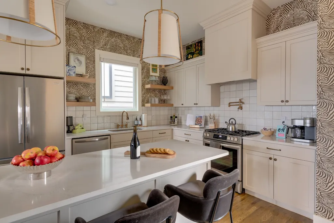
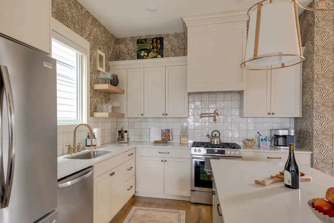
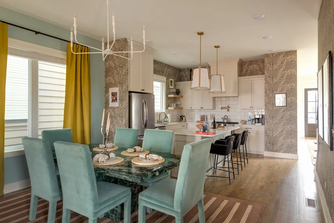
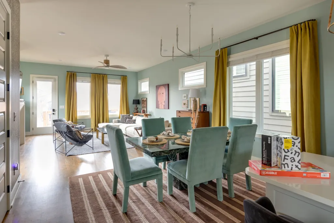
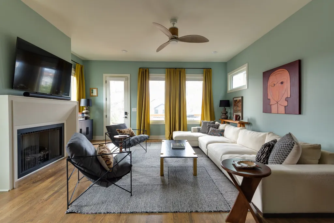
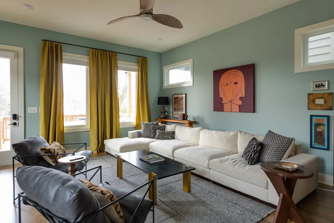
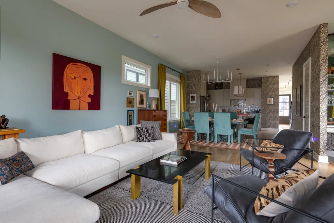
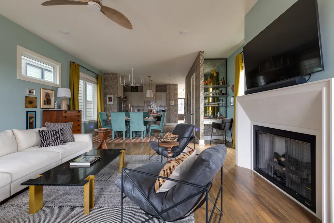
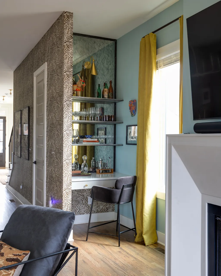
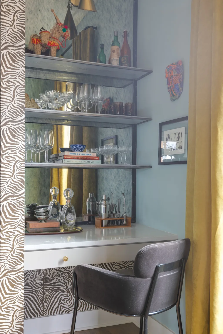
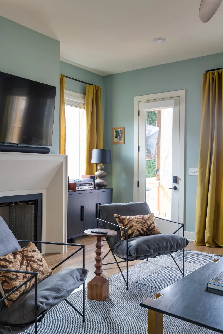
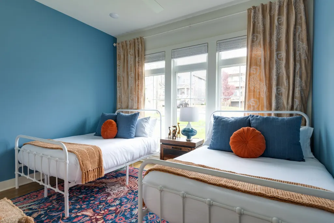
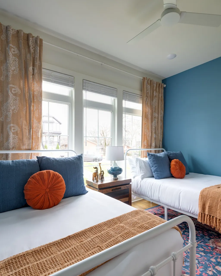
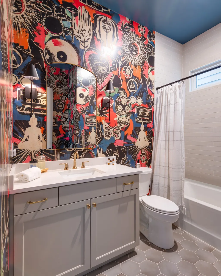
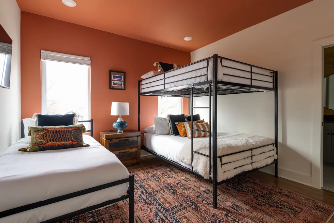
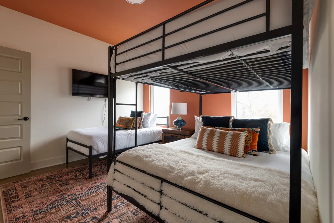
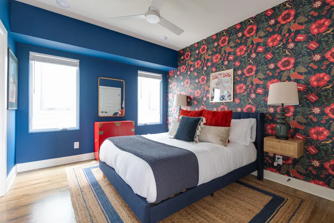
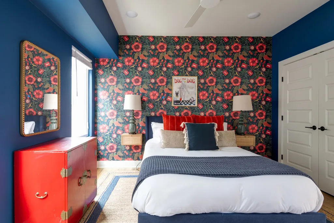
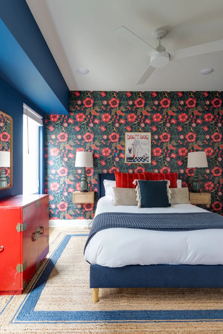
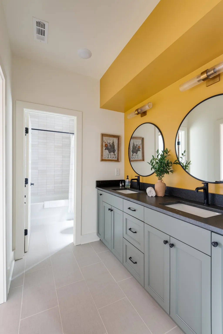
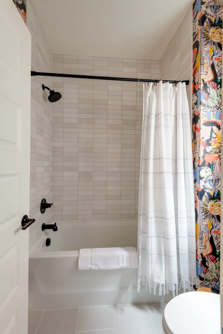
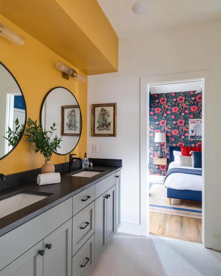
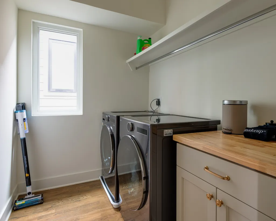
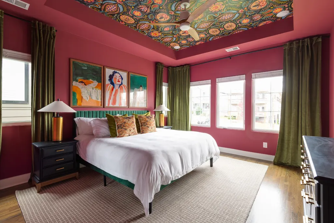
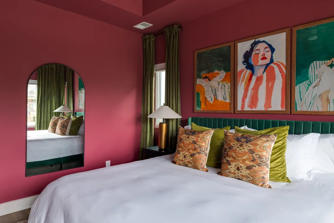
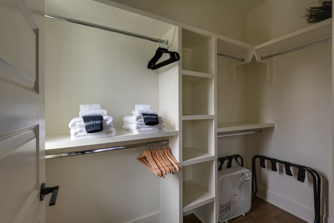
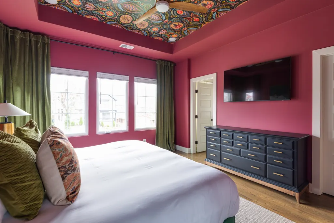
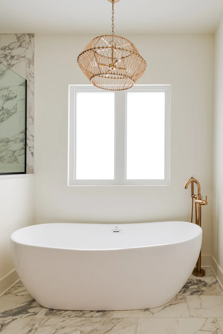
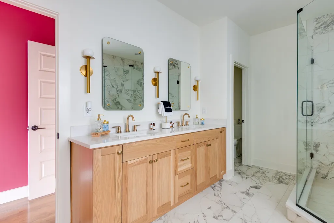
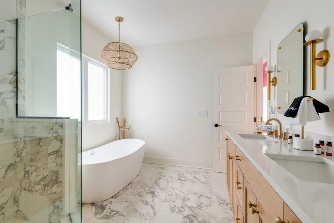
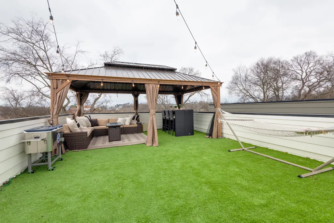
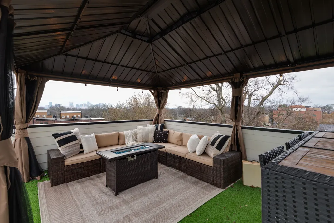
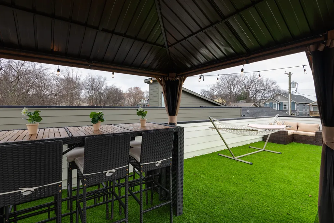
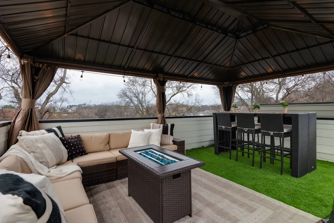
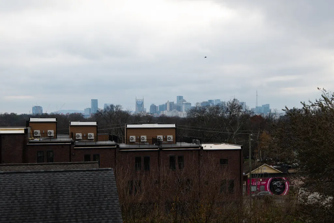
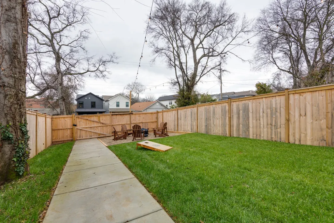
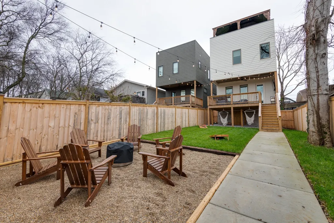
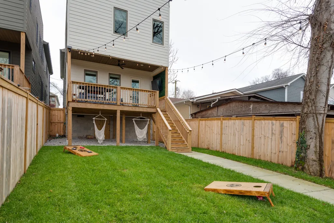
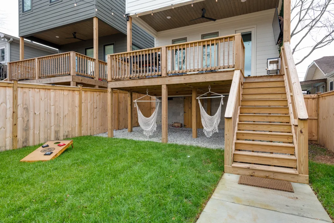
Welcome to 1310A Pennock Avenue, a beautifully designed, 2023-built home offering 2,422 square feet of elevated East Nashville living. This four-bedroom, three-bath residence features freshly stained white oak floors, hand-selected designer finishes, upgraded plumbing fixtures, designer lighting, and professional design throughout. The expansive rooftop patio is the showstopper, offering an incredible setting for entertaining and unobstructed views of the downtown Nashville skyline. A concrete parking pad with alley access provides off-street parking for two vehicles. Located near Cleveland Park’s coffee shops, restaurants, and neighborhood favorites, the home offers easy access to East Nashville’s vibrant dining and entertainment scene. Nearby, the East Bank is undergoing a major transformation, including the new enclosed Nissan Stadium, expected to open in 2027, the broader mixed-use East Bank redevelopment, Oracle’s planned riverfront headquarters campus, and the emerging River North district. Currently operated as a high-performing owner-occupied short-term rental, the home offers potential rental flexibility for a qualifying primary-residence buyer. The property is not eligible for a non-owner-occupied short-term rental permit. Any future short-term rental use requires the purchaser to qualify for and obtain their own owner-occupied permit, subject to Metro Nashville requirements. The existing permit is not transferable. Buyers should independently verify all intended rental uses and permitting requirements with Metro Codes. Modern design, exceptional rooftop entertaining, two-car parking, and proximity to Nashville’s most significant ongoing developments make this a compelling East Nashville opportunity.
| Elementary School | Middle School | High School |
|---|---|---|
| Shwab Elementary | Jere Baxter Middle | Maplewood Comp High School |
| Price History | |
|---|---|
| 9/9/2026 | Listed $799,000 |
General Features
| Living Area | 2422 |
|---|---|
| Sewer | Public Sewer |
| Heating | Central |
| Cooling | Central Air |
| Utilities | Water Available |
| Possession | Immediate |
| Roof | Shingle |
| Appliances | Gas Range |
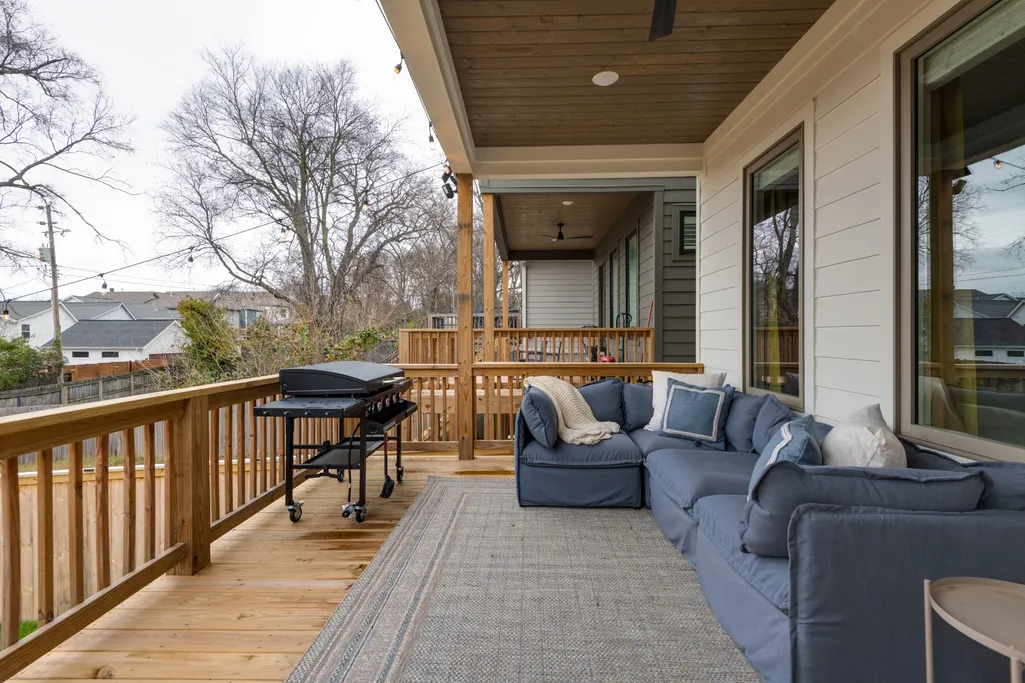
| Patio/Porch Features | Deck,Covered,Porch |
| Architectural Style | Contemporary |
| Security Features | Carbon Monoxide Detector(s),Smoke Detector(s) |
| Construction Materials | Hardboard Siding,Brick |
| Year Built | 2023 |
| Stories Count | 3 |
| Levels | One |
| Unit Number | A |
| Property Subtype | Single Family Residence |
| County | Davidson County,TN |
| New Construction | Yes |
| Property Type | Residential |
| Attached Garage | No |
| Subdivision Name | Highland Land |
| Garage Y/N | No |
| Full Baths | 3 |
| Status | Active |
| Buyer Financing | Conventional,FHA,VA |
| Directions | North on Ellington Pkwy. Take the Douglas Ave exit and turn left onto Douglas Ave. Turn right onto Pennock Ave. 1310A Pennock Ave will be on the left. |
| High School | Maplewood Comp High School |
| City | Nashville |
| Senior Community Y/N | No |
| Open Parking Spaces | 2 |
| Lot Size Units | Acres |
| Carport Y/N | No |
| Elementary School | Shwab Elementary |
| Property Attached Y/N | Yes |
| Year Built Details | New |
| Tax Annual Amount | 5266 |
| Middle/Junior High School | Jere Baxter Middle |
| Building Area Units | Square Feet |
| Living Area Units | Square Feet |
| Standard Status | Active |
Interior Features
| Interior Amenities | Air Filter,Ceiling Fan(s),Entrance Foyer,High Ceilings,Open Floorplan,Redecorated,Walk-In Closet(s) |
|---|---|
| Basement | None |
| Flooring | Wood |
| Common Walls | End Unit |
| Air Conditioning Y/N | Yes |
| Heating Y/N | Yes |
| Fireplace Y/N | No |
| Above Grade Finished Area | 2422 |
| Laundry Features | Gas Dryer Hookup,Washer Hookup |
| Total Bedrooms | 4 |
| Main Level Bedrooms | 1 |
| Below Grade Finished Area Unit Type | Square Feet |
| LivingAreaSource | Builder |
| Below Grade Finished Area Source | Builder |
| Above Grade Finished Area Source | Builder |
| Above Grade Finished Area Unit Type | Square Feet |
| Total Baths | 3 |
Exterior Features
| Exterior Amenities | Balcony |
|---|---|
| Parking Features | Alley Access |
| Water Source | Public |
| Total Parking | 2 |
| Lot Size Area | 0.1 |
| Building Area Total | 2422 |
| Lot Dimensions | 25 X 174 |
| Lot Size Acres | 0.1 |
| Lot Size Source | Assessor |
| Waterfront Y/N | No |
| Other Equipment | Air Purifier |
Amenities
- Foreclosure
- Views
- Short Sale
- New Construction
- Adult 55+
- Lease To Own
- No HOA Fees
- Furnished
- Primary On Main
- Air Conditioning
- Seller Finance
- Green
- Fixer Upper
- Horse
- Golf
- Fireplace
- Deck
- Garage
- Basement
- Pool
Property vs Single Family Average in 37207
Price
Taxes
Year Built
Visits
 The data relating to real estate for sale on this web site comes in part from the Internet Data Exchange Program of RealTracs Solutions as distributed by MLS Grid. Real estate listings held by brokerage firms other than Weichert, Realtors® - The Andrews Group - Nashville are marked with the Internet Data Exchange Program logo or thumbnail logo and detailed information about them includes the name of the listing brokers.
