
Views
Address
3812 Dakota Ave, Nashville, TN
Price
$ 1,399,997
Property Attributes
- MLS#3543211
- TypeSingle Family
- Listing Status Active
- CountyDAVIDSON
- CityNashville
- NeighborhoodSylvan Heights
- Zip37209
- Style
- Year Built2016
- Taxes$ 11936
- Price$ 1,399,997
- Bedrooms4
- Full Bathrooms3
- Half Bathrooms1
- Sqr Footage4121
- Lot Size0.17 Acres
Data Source:
Listing courtesy of RealTracs MLS as distributed by MLS GRID
Property Description
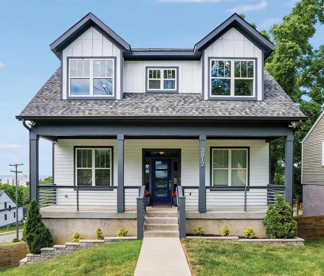
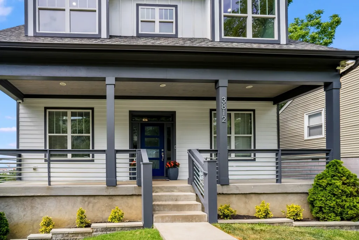
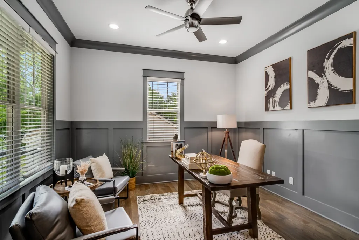
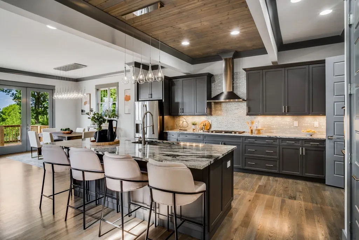
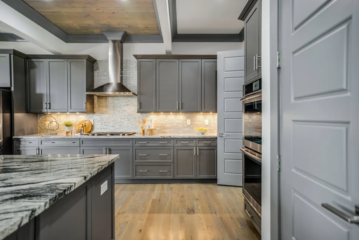
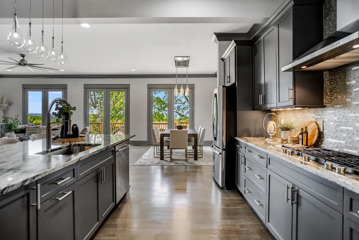
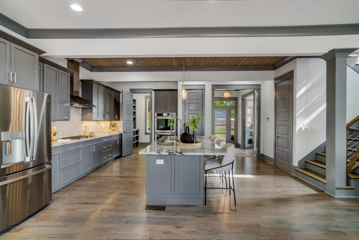
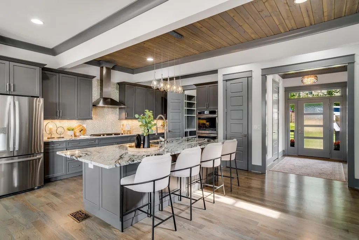
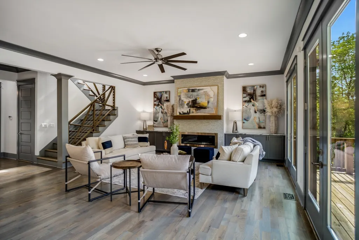
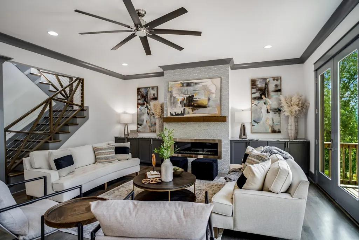
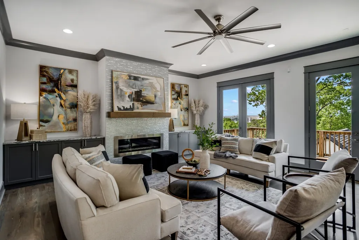
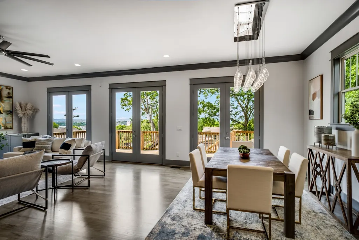
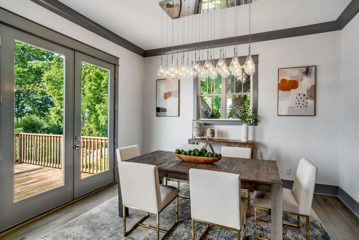
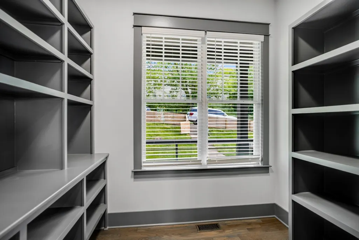
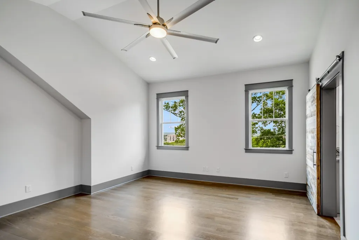
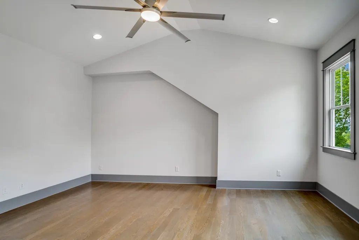
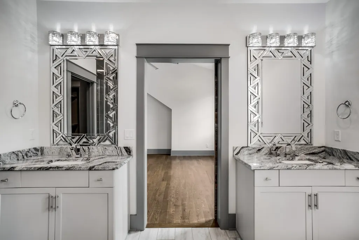
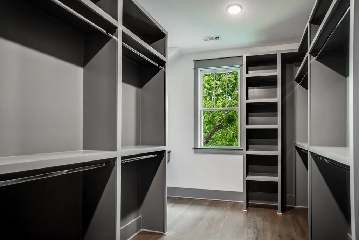
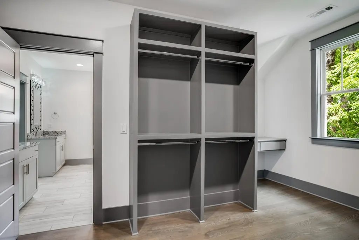
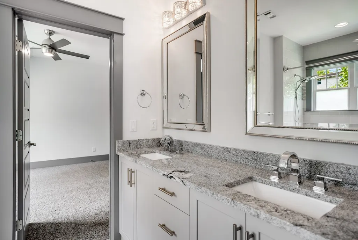
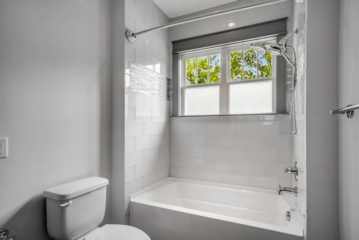
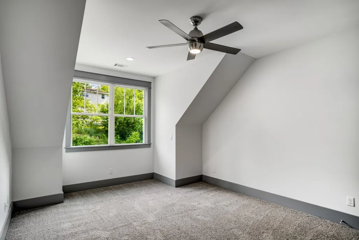
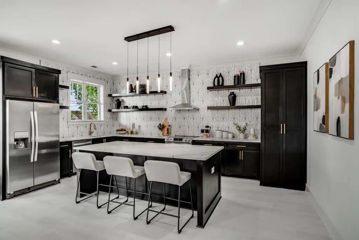
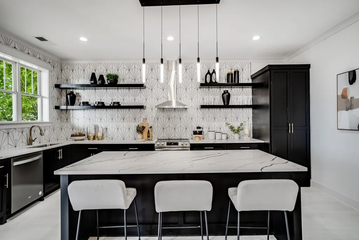
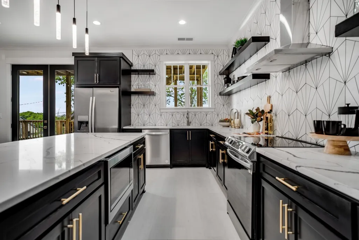
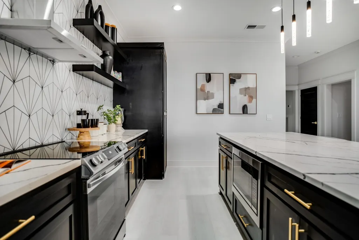
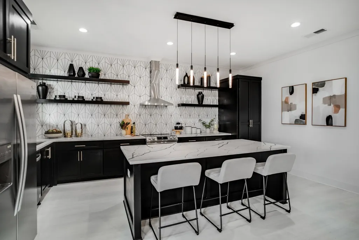
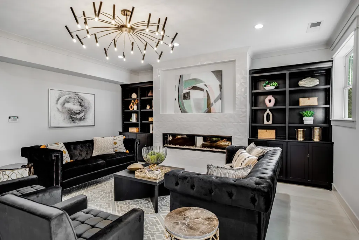
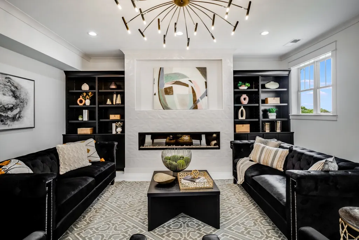
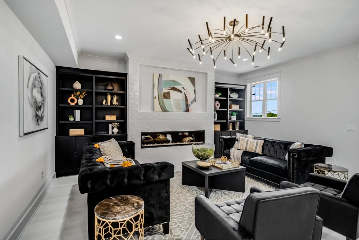
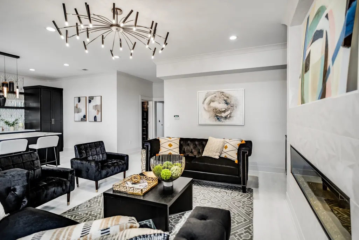
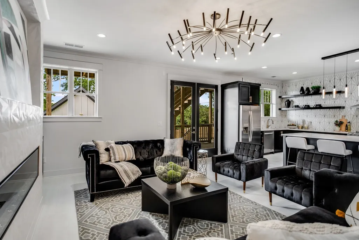
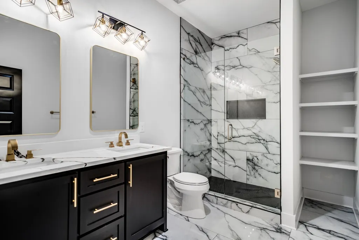
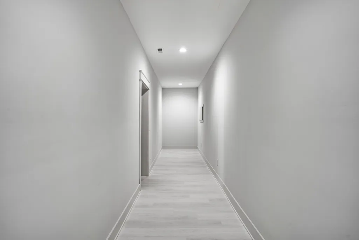
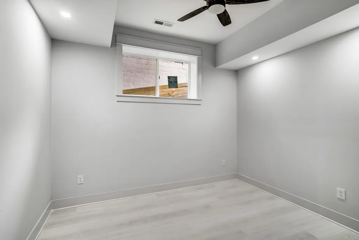
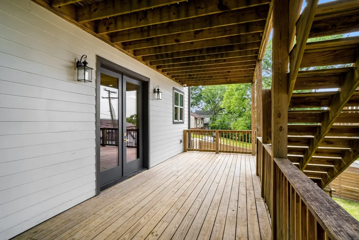
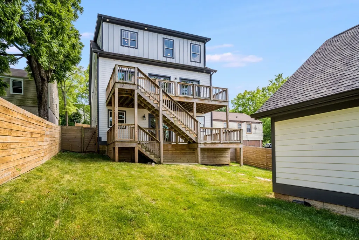
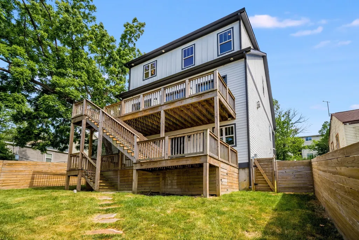
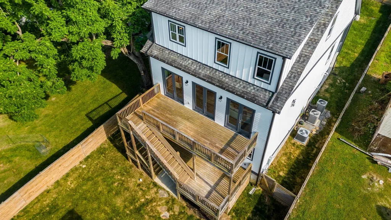
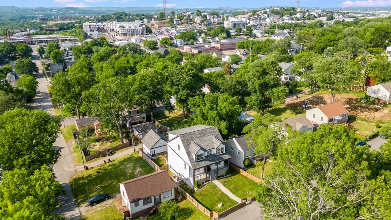
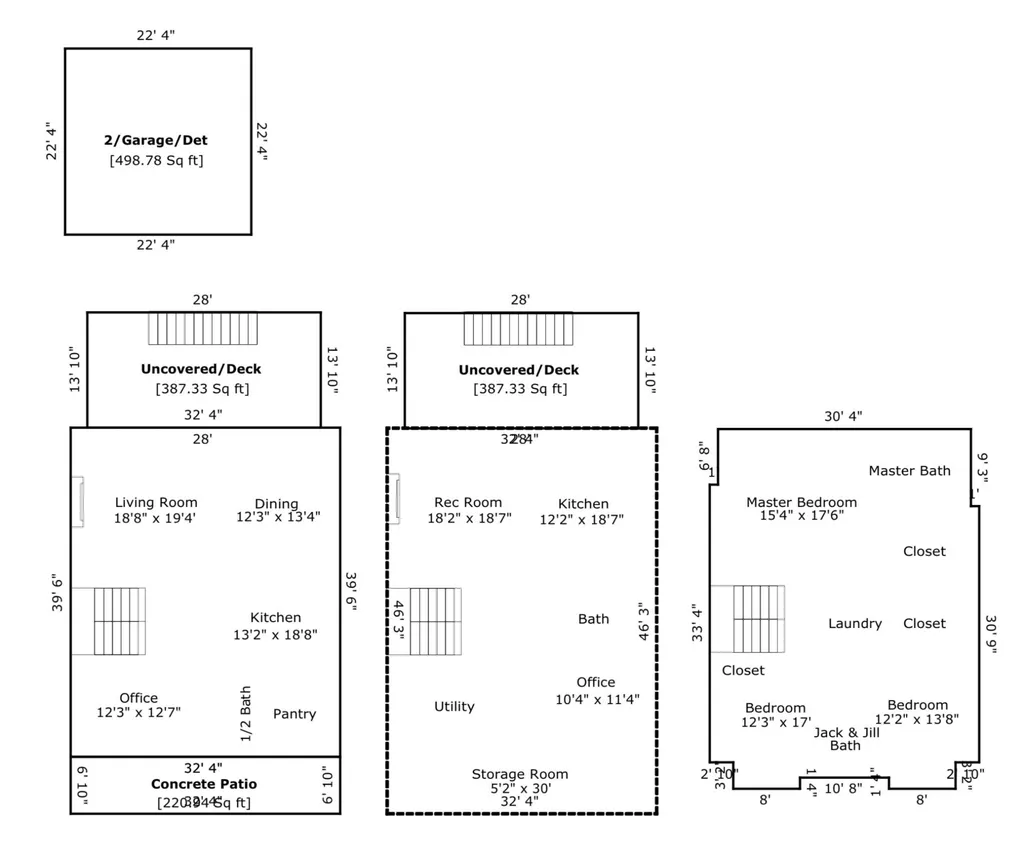
Perched in the heart of Sylvan Heights, this striking modern residence pairs thoughtful design with breathtaking panoramic views and an unexpected layer of versatility. From the moment you arrive, sleek architectural lines and an inviting open floor plan create a home that feels both sophisticated and effortlessly livable, with expansive windows drawing the surrounding views into everyday life. At the heart of the home, the kitchen is designed for gathering, featuring high-end appliances, elegant countertops, generous storage and a cleverly concealed secret room that adds an element of fun and function. The open-concept living spaces flow seamlessly from one room to the next, creating the perfect backdrop for both intimate evenings and lively entertaining. The primary suite offers a peaceful retreat, complete with a private ensuite bath featuring modern fixtures and luxurious finishes. Thoughtfully separated from the main living spaces, it provides a quiet place to unwind at the end of the day. Downstairs, a recently completed basement apartment adds exceptional flexibility and potential. With its own private entrance, kitchen and living area, the space can effortlessly serve as a guest retreat, multigenerational living quarters, private office or income-producing rental. Whether you're looking for additional space or an opportunity to offset your investment, the possibilities are as expansive as the views. Modern, versatile and ideally positioned to enjoy all that Sylvan Heights has to offer, this is a home designed not just for how you live today, but for everything that comes next.
| Elementary School | Middle School | High School |
|---|---|---|
| Sylvan Park Paideia Design Center Elementary School | West End Middle School | Hillsboro Comp High School |
| Price History | |
|---|---|
| 9/8/2026 | Listed $1,399,997 |
General Features
| Living Area | 4121 |
|---|---|
| Sewer | Private Sewer |
| Heating | Central,Electric |
| Cooling | Central Air,Electric |
| Utilities | Electricity Available,Water Available |
| Possession | Close Of Escrow |
| Appliances | Built-In Electric Oven,Double Oven,Cooktop,Gas Range,Dishwasher,Disposal,Microwave,Stainless Steel Appliance(s) |
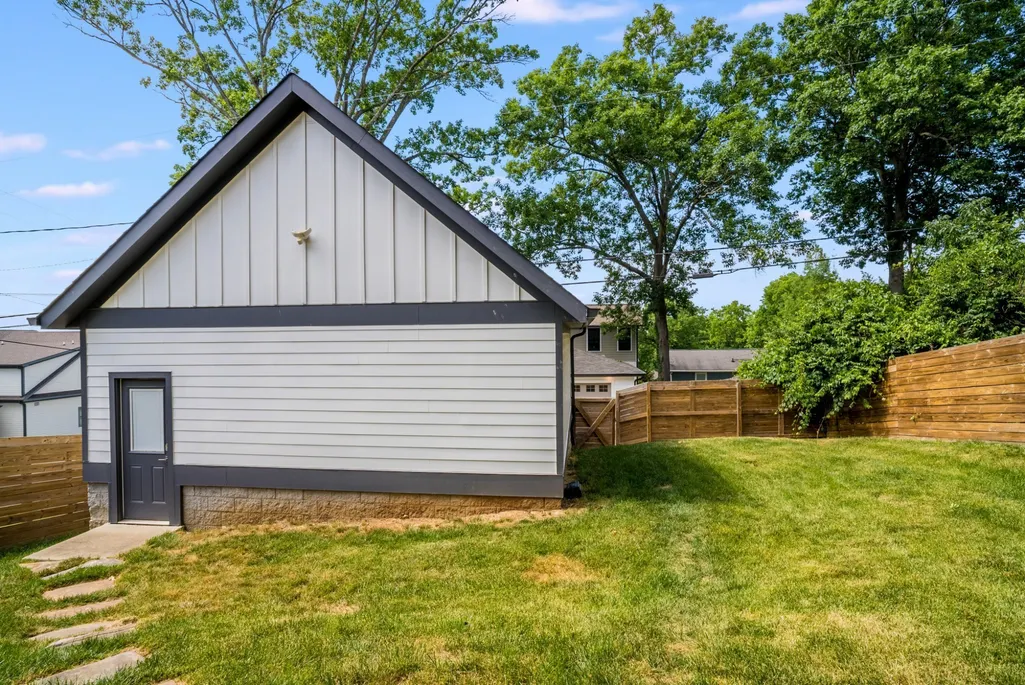
| Garage Spaces | 2 |
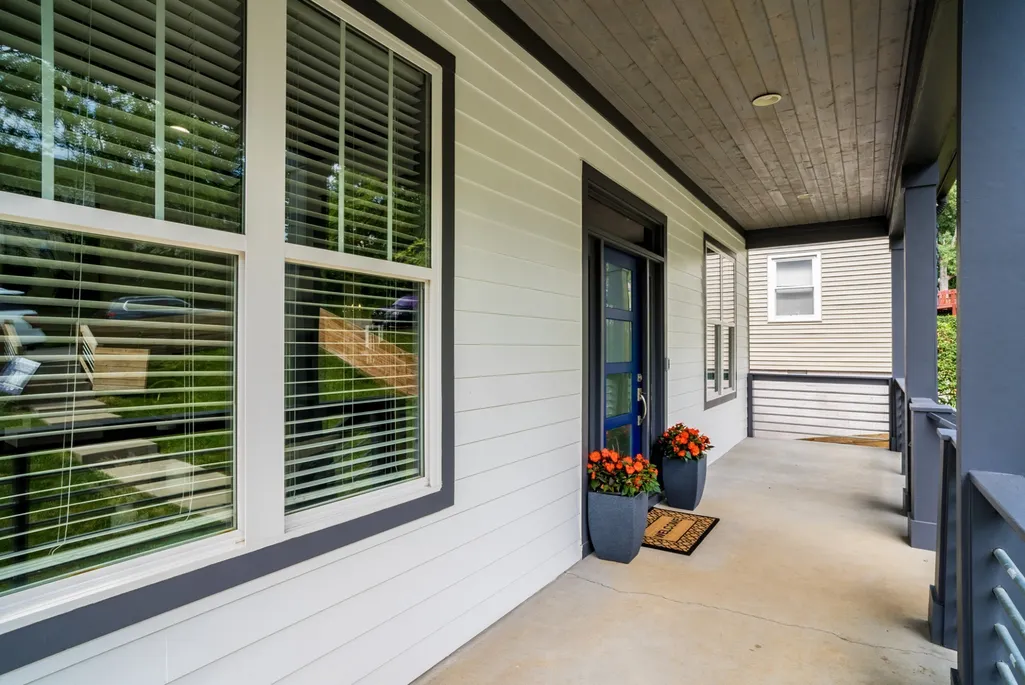
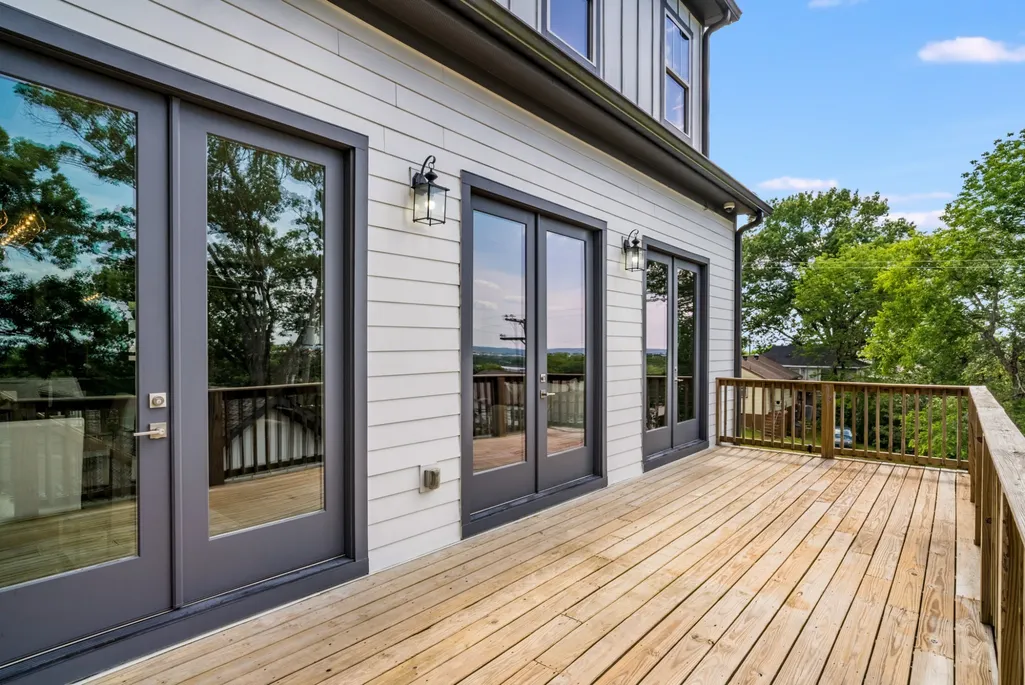
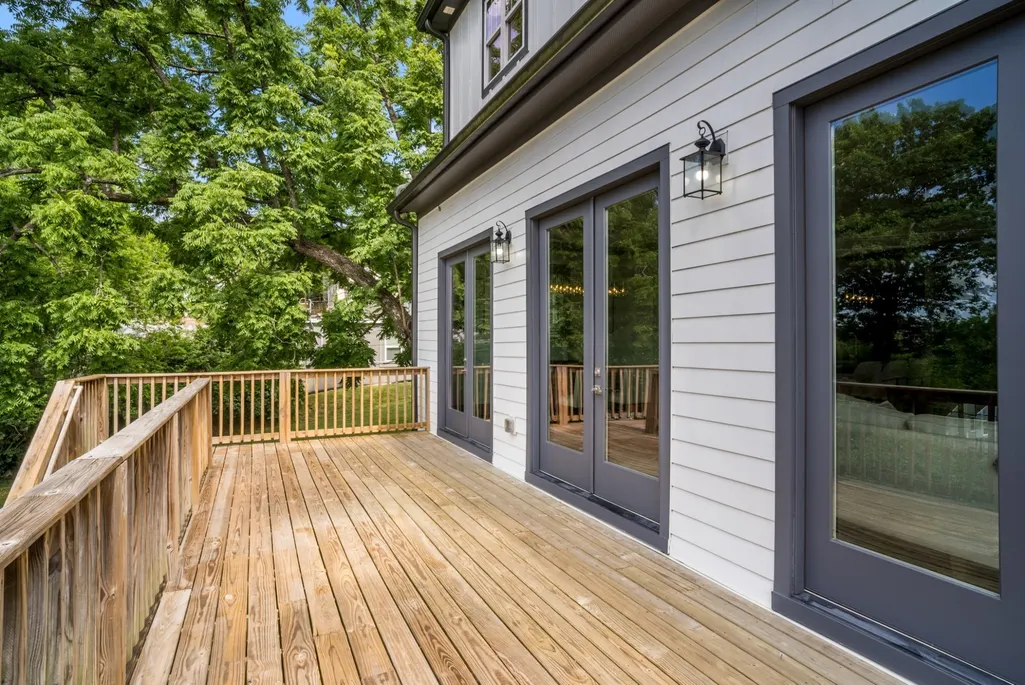
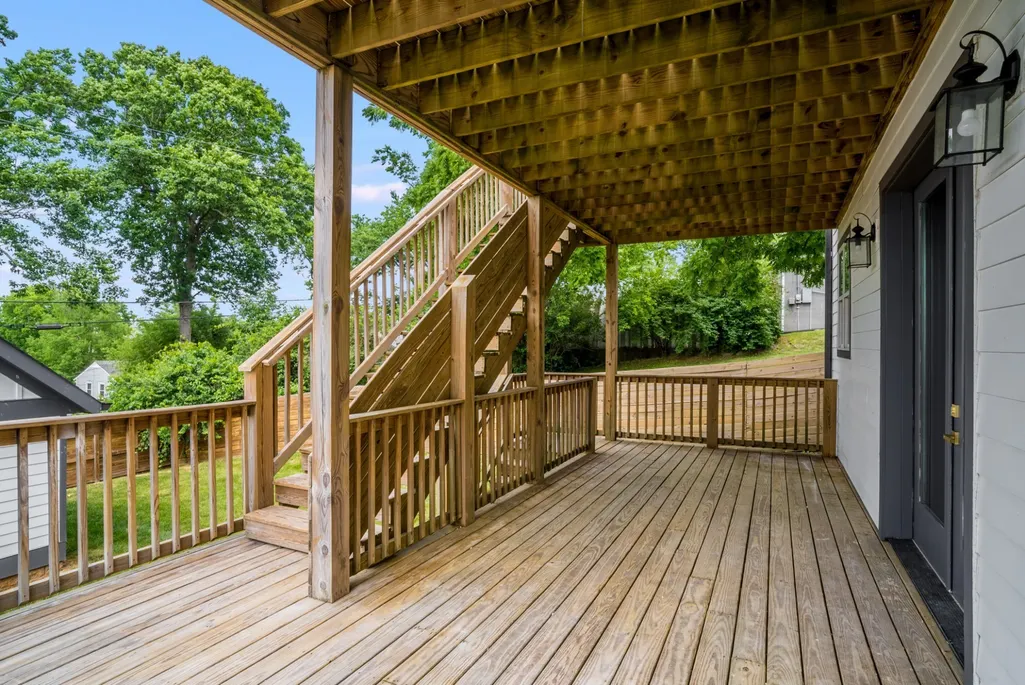
| Patio/Porch Features | Porch,Covered,Deck |
| Construction Materials | Fiber Cement |
| Year Built | 2016 |
| Stories Count | 2 |
| Levels | Three Or More |
| Property Subtype | Single Family Residence |
| County | Davidson County,TN |
| New Construction | No |
| Property Type | Residential |
| Attached Garage | No |
| Subdivision Name | Sylvan Heights |
| Garage Y/N | Yes |
| Full Baths | 3 |
| Status | Active |
| Directions | From Downtown Nashville continue onto Charlotte Ave (US-70). Turn left onto 38th Ave N. Turn right onto Dakota Ave. The home is on the right. |
| High School | Hillsboro Comp High School |
| City | Nashville |
| Senior Community Y/N | No |
| Lot Size Units | Acres |
| Elementary School | Sylvan Park Paideia Design Center |
| Property Attached Y/N | No |
| Year Built Details | Existing |
| Tax Annual Amount | 11936 |
| Middle/Junior High School | West End Middle School |
| Building Area Units | Square Feet |
| Living Area Units | Square Feet |
| Standard Status | Active |
Interior Features
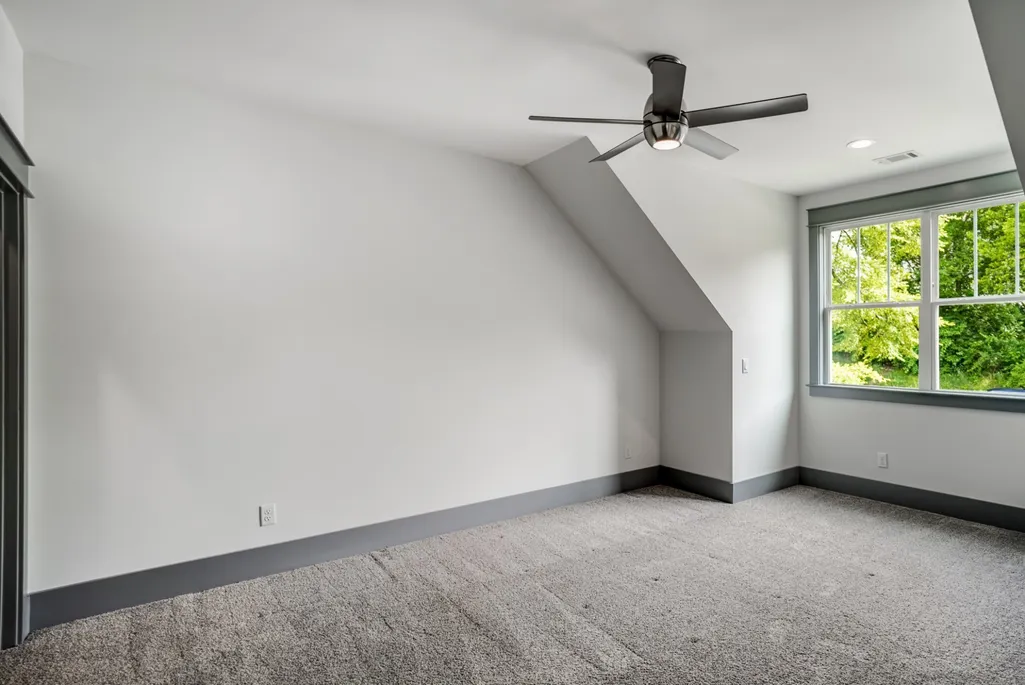
| Interior Amenities | Ceiling Fan(s),Extra Closets,Open Floorplan,Pantry,Walk-In Closet(s) |
|---|---|
| Basement | Full,Finished |
| Flooring | Carpet,Wood,Tile,Vinyl |
| Total Fireplaces | 2 |
| Air Conditioning Y/N | Yes |
| Heating Y/N | Yes |
| Fireplace Y/N | Yes |
| Above Grade Finished Area | 2625 |
| Half Baths | 1 |
| Total Bedrooms | 4 |
| Below Grade Finished Area | 1496 |
| Below Grade Finished Area Unit Type | Square Feet |
| LivingAreaSource | Professional Measurement |
| Below Grade Finished Area Source | Professional Measurement |
| Above Grade Finished Area Source | Professional Measurement |
| Above Grade Finished Area Unit Type | Square Feet |
| Total Baths | 4 |
Exterior Features
| Fencing | Back Yard |
|---|---|
| Parking Features | Garage Door Opener,Detached |
| Water Source | Public |
| Total Parking | 2 |
| Lot Size Area | 0.17 |
| Building Area Total | 4121 |
| Lot Dimensions | 50 X 150 |
| Lot Size Acres | 0.17 |
| Lot Size Source | Assessor |
| Waterfront Y/N | No |
| Covered Spaces | 2 |
Amenities
- Foreclosure
- Views
- Short Sale
- New Construction
- Adult 55+
- Lease To Own
- No HOA Fees
- Furnished
- Primary On Main
- Air Conditioning
- Seller Finance
- Green
- Fixer Upper
- Horse
- Golf
- Fireplace
- Deck
- Garage
- Basement
- Pool
Property vs Single Family Average in 37209
Price
Taxes
Year Built
Visits
 The data relating to real estate for sale on this web site comes in part from the Internet Data Exchange Program of RealTracs Solutions as distributed by MLS Grid. Real estate listings held by brokerage firms other than Weichert, Realtors® - The Andrews Group - Nashville are marked with the Internet Data Exchange Program logo or thumbnail logo and detailed information about them includes the name of the listing brokers.
