
New Construction - Golf Course
Address
4602 Utah Ave, Nashville, TN
Price
$ 2,397,000
Property Attributes
- MLS#3542392
- TypeSingle Family
- Listing Status Active
- CountyDAVIDSON
- CityNashville
- NeighborhoodSylvan Park
- Zip37209
- Style
- Year Built2026
- Taxes$ 4029
- Price$ 2,397,000
- Bedrooms5
- Full Bathrooms5
- Half Bathrooms2
- Sqr Footage4820
- Lot Size0.16 Acres
Data Source:
Listing courtesy of RealTracs MLS as distributed by MLS GRID
Property Description
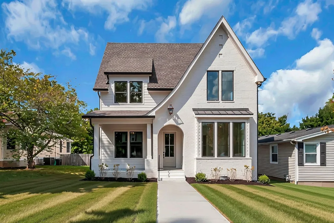
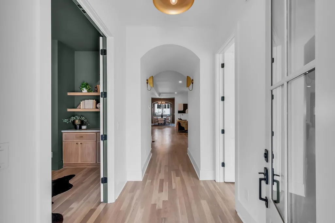
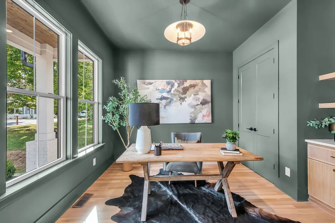
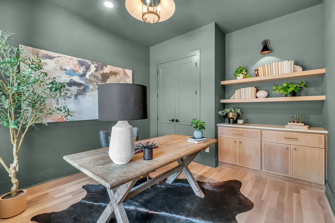
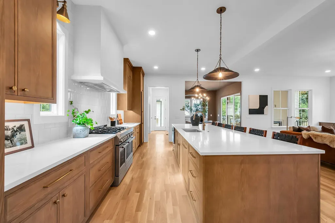
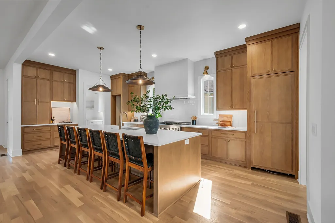
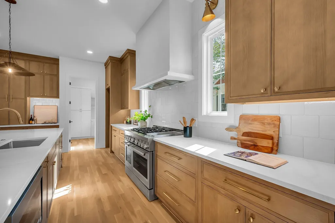
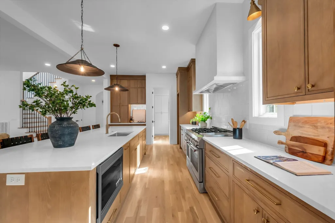
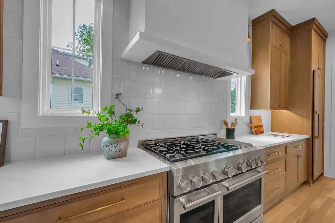
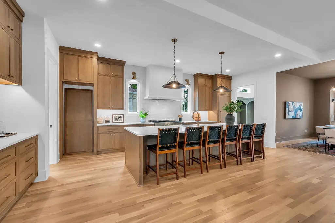
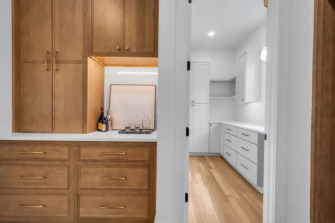
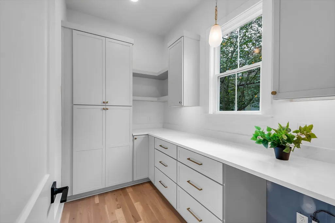
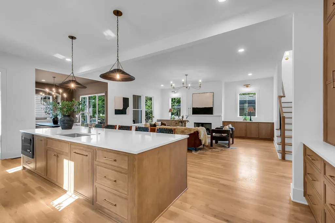
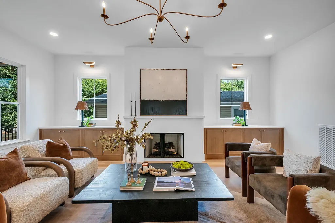
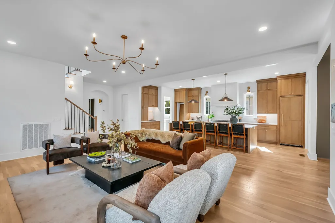
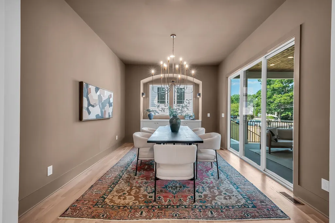
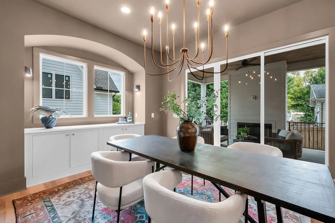
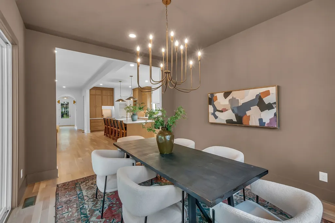
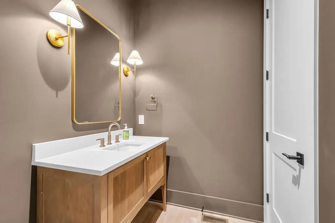
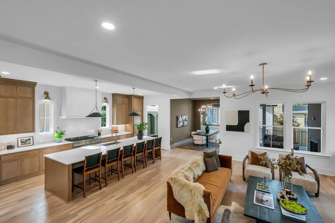
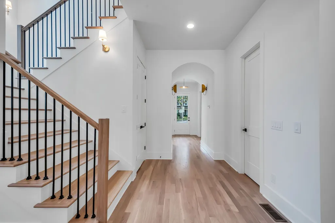
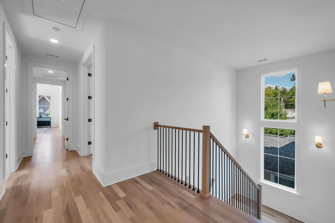
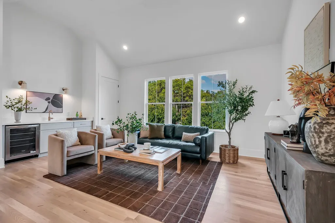
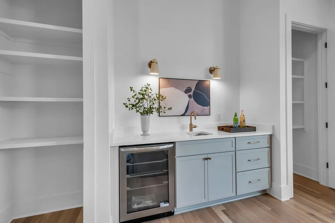
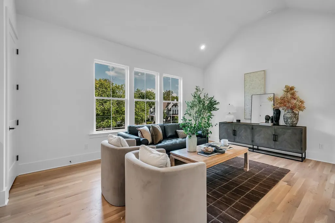
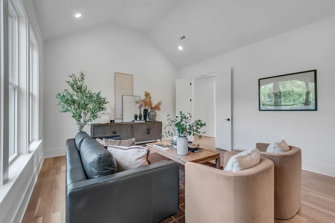
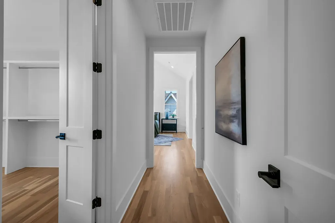
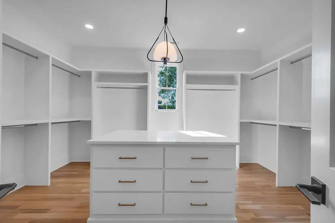
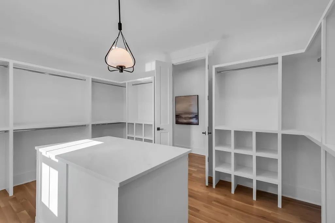
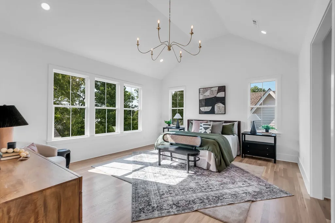
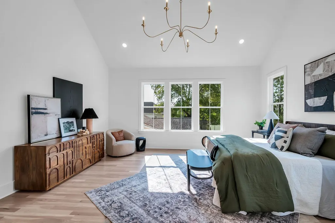
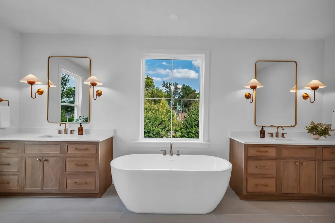
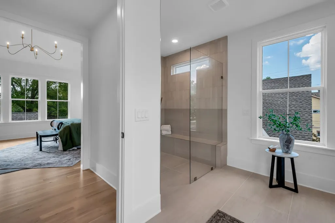
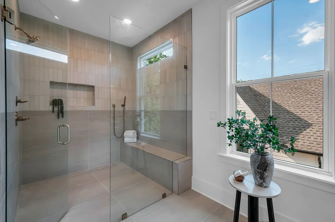
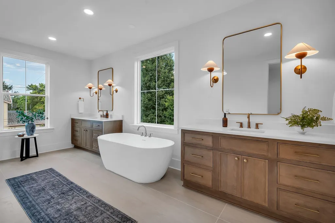
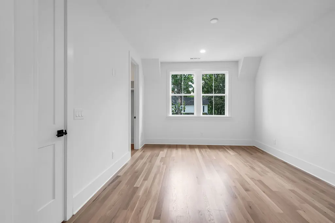
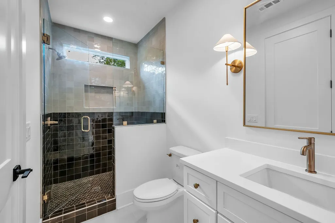
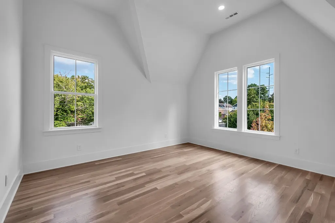
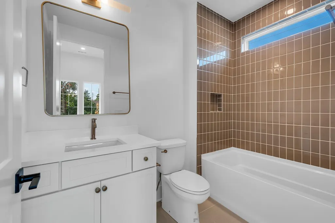
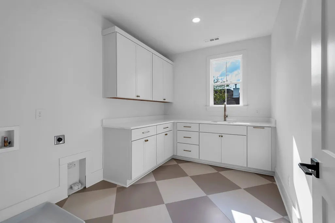
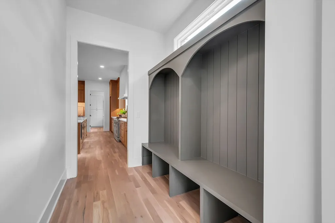
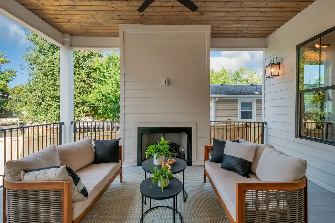
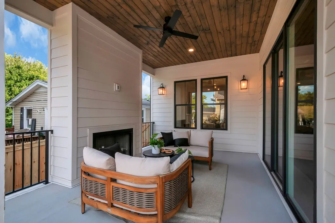
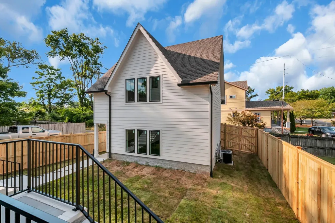
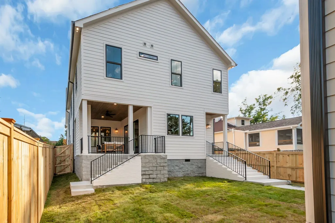
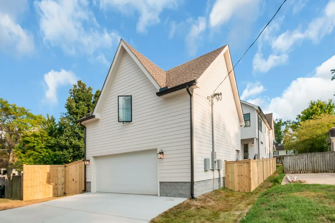
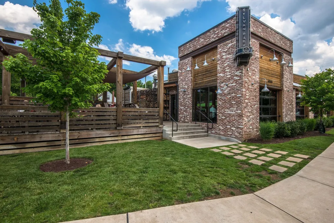
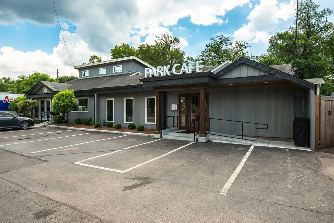
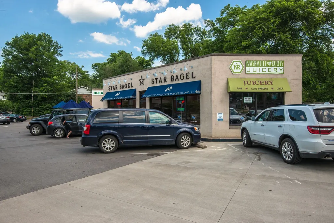
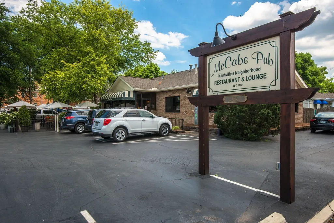
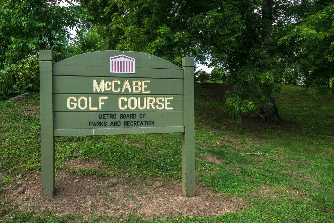
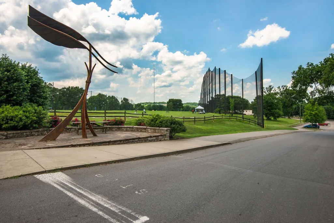
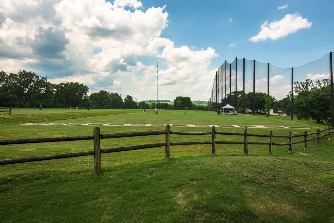
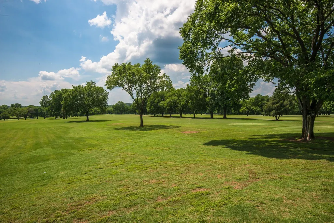
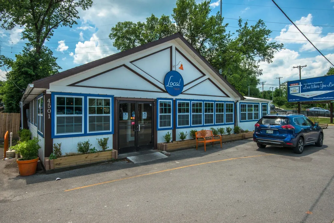
A rare opportunity to own thoughtfully designed new construction on one of Sylvan Park's most coveted streets quiet, tree-lined, and walkable to everything that makes this neighborhood Nashville's most sought-after. This warm, organic home blends timeless architecture with designer-curated finishes. Real hardwood floors, custom lighting, and layered natural textures create an atmosphere that is sophisticated yet genuinely livable. The main level offers open-concept living and dining, a private office, and a main-level bedroom suite perfect for guests or multigenerational living. The living area flows to a covered screened porch with an outdoor gas fireplace a true year-round extension of the home. Upstairs, a luxurious primary suite serves as a private retreat alongside spacious secondary bedrooms, two additional ensuite bedrooms, and a generous bonus area. The detached two-car garage features a fully finished upper-level flex space with a private entrance and bathroom with rough plumbing available for expansion. Ideally suited as a one-bedroom apartment, in-law suite, nanny suite, or income-producing rental. A versatile value-add rarely found at this level of construction. Steps from Edley's BBQ, Star Bagel, Park Cafe, the Richland Creek Greenway, and McCabe Golf Course 4602 Utah Avenue is Sylvan Park luxury living at its finest.
| Elementary School | Middle School | High School |
|---|---|---|
| Sylvan Park Paideia Design Center Elementary School | West End Middle School | Hillsboro Comp High School |
| Price History | |
|---|---|
| 9/4/2026 | Listed $2,397,000 |
General Features
| Living Area | 4820 |
|---|---|
| Sewer | Public Sewer |
| Heating | Central |
| Cooling | Central Air |
| Utilities | Water Available |
| Possession | Close Of Escrow |
| Roof | Asphalt |
| Appliances | Built-In Gas Oven,Double Oven,Built-In Gas Range,Dishwasher,Disposal,Freezer,Microwave,Refrigerator |
| Garage Spaces | 2 |
| Patio/Porch Features | Patio,Covered,Porch |
| Construction Materials | Fiber Cement,Brick |
| Year Built | 2026 |
| Stories Count | 2 |
| Levels | Two |
| Property Subtype | Single Family Residence |
| County | Davidson County,TN |
| New Construction | Yes |
| Property Type | Residential |
| Attached Garage | No |
| Subdivision Name | Sylvan Park |
| Garage Y/N | Yes |
| Full Baths | 5 |
| Status | Active |
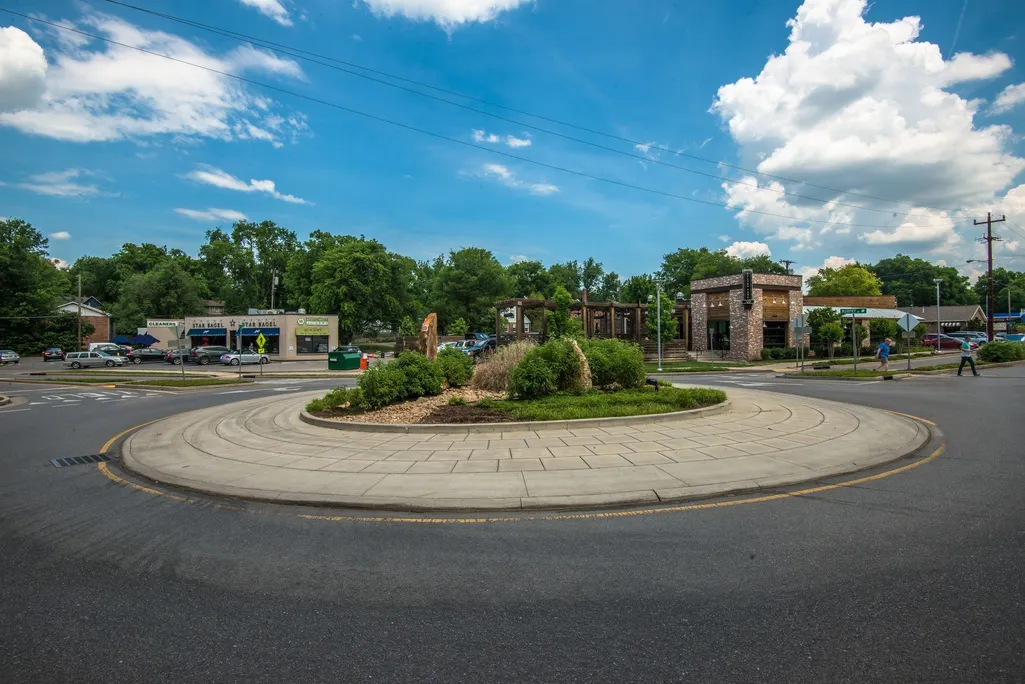
| Directions | From I-440 take a left onto Murphy Road,at the traffic circle take 2nd exit onto 46th Ave N,then left onto Utah Avenue |
| High School | Hillsboro Comp High School |
| City | Nashville |
| Senior Community Y/N | No |
| Lot Size Units | Acres |
| Elementary School | Sylvan Park Paideia Design Center |
| Property Attached Y/N | No |
| Year Built Details | New |
| Tax Annual Amount | 4029 |
| Middle/Junior High School | West End Middle School |
| Building Area Units | Square Feet |
| Living Area Units | Square Feet |
| Standard Status | Active |
Interior Features
| Interior Amenities | Air Filter,Built-in Features,High Ceilings |
|---|---|
| Basement | Crawl Space |
| Flooring | Wood,Tile |
| Total Fireplaces | 2 |
| Air Conditioning Y/N | Yes |
| Heating Y/N | Yes |
| Fireplace Y/N | Yes |
| Above Grade Finished Area | 4820 |
| Half Baths | 2 |
| Laundry Features | Electric Dryer Hookup,Washer Hookup |
| Total Bedrooms | 5 |
| Main Level Bedrooms | 1 |
| Below Grade Finished Area Unit Type | Square Feet |
| LivingAreaSource | Professional Measurement |
| Below Grade Finished Area Source | Professional Measurement |
| Above Grade Finished Area Source | Professional Measurement |
| Above Grade Finished Area Unit Type | Square Feet |
| Total Baths | 7 |
Exterior Features
| Parking Features | Garage Door Opener,Alley Access |
|---|---|
| Water Source | Public |
| Total Parking | 2 |
| Lot Size Area | 0.16 |
| Building Area Total | 4820 |
| Lot Dimensions | 42 X 160 |
| Lot Size Acres | 0.16 |
| Lot Size Source | Assessor |
| Waterfront Y/N | No |
| Covered Spaces | 2 |
| Other Equipment | Air Purifier |
Amenities
- Foreclosure
- Views
- Short Sale
- New Construction
- Adult 55+
- Lease To Own
- No HOA Fees
- Furnished
- Primary On Main
- Air Conditioning
- Seller Finance
- Green
- Fixer Upper
- Horse
- Golf
- Fireplace
- Deck
- Garage
- Basement
- Pool
Property vs Single Family Average in 37209
Price
Taxes
Year Built
Visits
 The data relating to real estate for sale on this web site comes in part from the Internet Data Exchange Program of RealTracs Solutions as distributed by MLS Grid. Real estate listings held by brokerage firms other than Weichert, Realtors® - The Andrews Group - Nashville are marked with the Internet Data Exchange Program logo or thumbnail logo and detailed information about them includes the name of the listing brokers.
