
New Construction - Eco Friendly

Address
3294 Gerhard Drive, Thompsons Station, TN
Price
$ 835,990
Property Attributes
- MLS#3541931
- TypeSingle Family
- Listing Status Active
- CountyWILLIAMSON
- CityThompsons Station
- NeighborhoodParson’s Valley
- Zip37179
- Style
- Year Built2026
- Taxes$ 1
- Price$ 835,990
- Bedrooms5
- Full Bathrooms4
- Half Bathrooms1
- Sqr Footage3294
Data Source:
Listing courtesy of RealTracs MLS as distributed by MLS GRID
Property Description
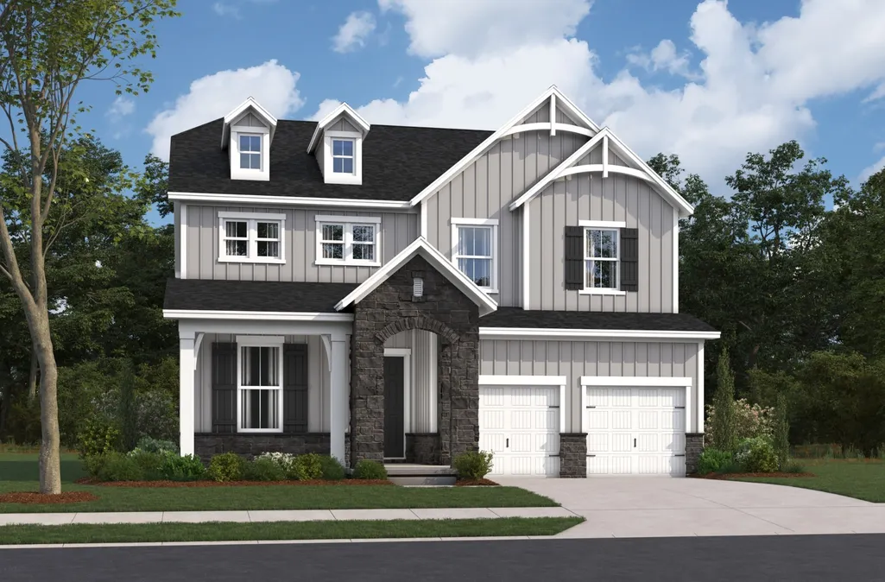
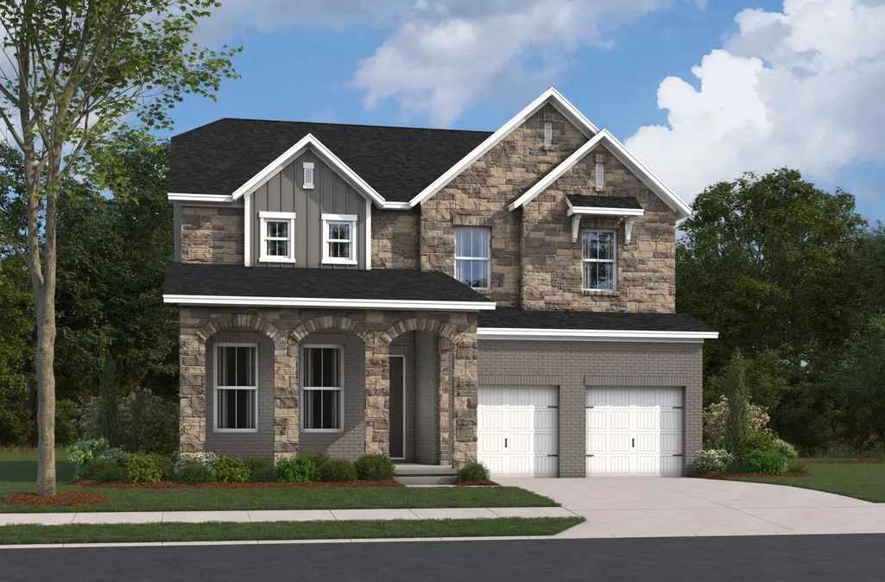
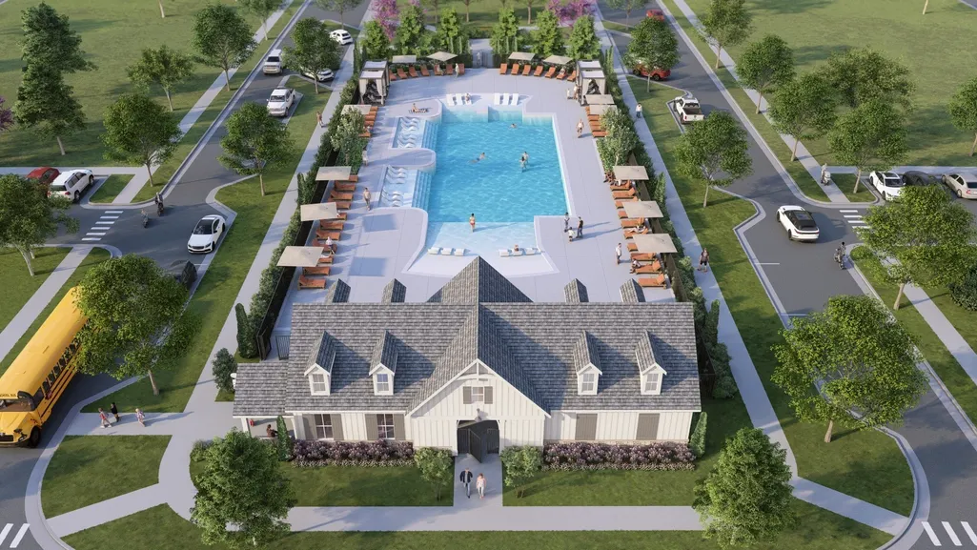
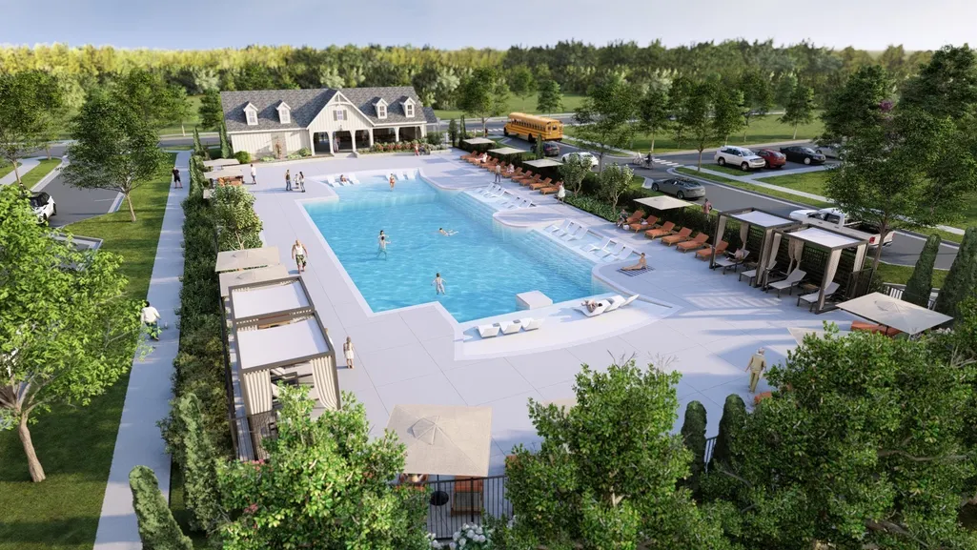
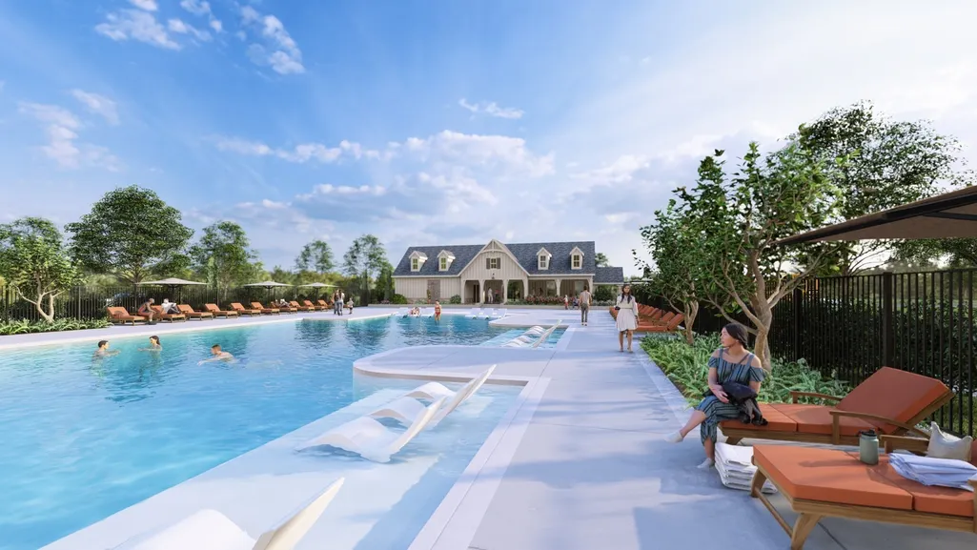
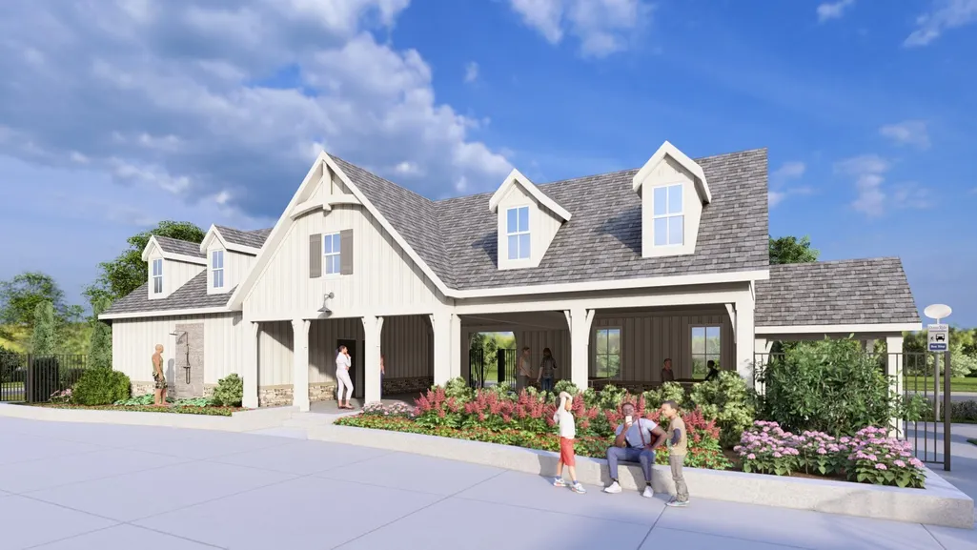
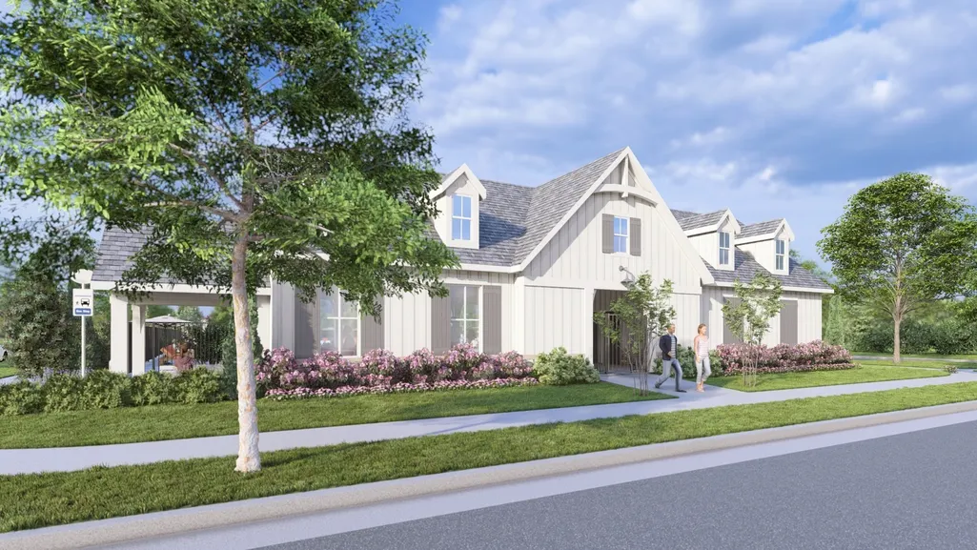
Design your dream home from the ground up with the popular Camden floor plan! This thoughtfully designed 5-bedroom, 4.5-bath home offers the perfect blend of style, comfort, and functionality. The main level features an inviting open-concept layout where the spacious kitchen seamlessly connects to the great room and dining area, creating an ideal space for everyday living and entertaining. A private first-floor guest suite with its own full bath provides the perfect retreat for visitors or multi-generational living, while a dedicated study and convenient powder room complete the first floor. Upstairs, you'll find four additional bedrooms, including the spacious primary suite, along with three full bathrooms and a versatile loft that can be used as a media room, playroom, game room, or second living area. Located in a thoughtfully planned community, future amenities in Phase 2 include a resort-style pool, cabana with a school bus stop, dog park, playground, fire pit, and central gathering spaces designed to bring neighbors together. Situated in highly sought-after Williamson County and zoned for award-winning Williamson County Schools, this community offers convenient access to shopping, dining, and major interstates while providing the opportunity to personalize your home from the very beginning. Don't miss your chance to build a home that's uniquely yours in one of Middle Tennessee's most desirable locations!
| Elementary School | Middle School | High School |
|---|---|---|
| Heritage Elementary | Heritage Middle | Independence High School |
| Price History | |
|---|---|
| 9/4/2026 | Listed $835,990 |
General Features
| Living Area | 3294 |
|---|---|
| Sewer | Public Sewer |
| Heating | Central,ENERGY STAR Qualified Equipment |
| Cooling | Central Air |
| Utilities | Water Available |
| Possession | Close Of Escrow |
| Roof | Shingle |
| Appliances | Built-In Electric Oven,Cooktop,Dishwasher,Disposal,ENERGY STAR Qualified Appliances,Microwave,Stainless Steel Appliance(s) |
| HOA Fee | 107 |
| Garage Spaces | 2 |
| Association Fee Includes | Recreation Facilities |
| Patio/Porch Features | Patio,Porch |
| Security Features | Smoke Detector(s) |
| Construction Materials | Fiber Cement,Stone |
| Pets Allowed | Yes |
| Year Built | 2026 |
| Stories Count | 2 |
| Levels | Two |
| Property Subtype | Single Family Residence |
| Assoc Fee Paid Per | Monthly |
| County | Williamson County,TN |
| New Construction | Yes |
| Property Type | Residential |
| Association Amenities | Dog Park,Playground,Pool,Sidewalks,Underground Utilities,Trail(s) |
| Attached Garage | Yes |
| Energy Efficient | Energy Recovery Vent,Windows,Low VOC Paints |
| Subdivision Name | Parson’s Valley |
| Garage Y/N | Yes |
| Full Baths | 4 |
| Status | Active |
| Directions | From Nashville: Take I-65 S towards Huntsville to I-840 W. Take Exit 28 toward Columbia/US 31. Take a left off the exit towards Thompson Station/Spring Hill. Go 2.1 miles and community will be on you |
| High School | Independence High School |
| City | Thompsons Station |
| Senior Community Y/N | No |
| Lot Size Units | Acres |
| Green Building Verification Type | ENERGY STAR Certified Homes |
| Elementary School | Heritage Elementary |
| Property Attached Y/N | No |
| Year Built Details | New |
| Tax Annual Amount | 1 |
| Middle/Junior High School | Heritage Middle |
| Building Area Units | Square Feet |
| Living Area Units | Square Feet |
| Standard Status | Active |
Interior Features
| Interior Amenities | Air Filter,Entrance Foyer,Extra Closets,Pantry,Walk-In Closet(s) |
|---|---|
| Basement | None |
| Flooring | Carpet,Laminate,Tile |
| Total Fireplaces | 1 |
| Air Conditioning Y/N | Yes |
| Heating Y/N | Yes |
| Fireplace Y/N | Yes |
| Above Grade Finished Area | 3294 |
| Half Baths | 1 |
| Laundry Features | Electric Dryer Hookup,Washer Hookup |
| Total Bedrooms | 5 |
| Main Level Bedrooms | 1 |
| Below Grade Finished Area Unit Type | Square Feet |
| LivingAreaSource | Professional Measurement |
| Below Grade Finished Area Source | Professional Measurement |
| Above Grade Finished Area Source | Professional Measurement |
| Above Grade Finished Area Unit Type | Square Feet |
| Total Baths | 5 |
Exterior Features
| Parking Features | Garage Door Opener,Garage Faces Front,Driveway |
|---|---|
| Water Source | Public |
| Total Parking | 2 |
| Building Area Total | 3294 |
| Lot Size Source | Calculated from Plat |
| Waterfront Y/N | No |
| Covered Spaces | 2 |
| Other Equipment | Air Purifier |
Amenities
- Foreclosure
- Views
- Short Sale
- New Construction
- Adult 55+
- Lease To Own
- No HOA Fees
- Furnished
- Primary On Main
- Air Conditioning
- Seller Finance
- Green
- Fixer Upper
- Horse
- Golf
- Fireplace
- Deck
- Garage
- Basement
- Pool
Property vs Single Family Average in 37179
Price
Year Built
Visits
In The Neighborhood
New Construction
Thompsons Station
$ 765,990
- Type
- Single Family
- Size
- 2,766 SqFt
- Rooms
- 4 Beds + 3.5 Baths
New Construction
Thompsons Station
$ 855,990
- Type
- Single Family
- Size
- 3,441 SqFt
- Rooms
- 5 Beds + 3.5 Baths
New Construction
Thompsons Station
$ 829,990
- Type
- Single Family
- Size
- 2,766 SqFt
- Rooms
- 4 Beds + 3.5 Baths
New Construction
Thompsons Station
$ 735,990
- Type
- Single Family
- Size
- 2,533 SqFt
- Rooms
- 4 Beds + 3 Baths
New Construction
Thompsons Station
$ 824,990
- Type
- Single Family
- Size
- 2,766 SqFt
- Rooms
- 4 Beds + 3.5 Baths
New Construction
Thompsons Station
$ 855,990
- Type
- Single Family
- Size
- 3,441 SqFt
- Rooms
- 5 Beds + 3.5 Baths
New Construction
Thompsons Station
$ 849,990
- Type
- Single Family
- Size
- 2,766 SqFt
- Rooms
- 4 Beds + 3.5 Baths
 The data relating to real estate for sale on this web site comes in part from the Internet Data Exchange Program of RealTracs Solutions as distributed by MLS Grid. Real estate listings held by brokerage firms other than Weichert, Realtors® - The Andrews Group - Nashville are marked with the Internet Data Exchange Program logo or thumbnail logo and detailed information about them includes the name of the listing brokers.
