
New Construction
Address
2561 Arbor Valley Rd, Spring Hill, TN
Price
$ 530,990
Property Attributes
- MLS#3541554
- TypeSingle Family
- Listing Status Active
- CountyMAURY
- CitySpring Hill
- NeighborhoodArbor Valley
- Zip37174
- Style
- Year Built2026
- Taxes$ 3500
- Price$ 530,990
- Bedrooms4
- Full Bathrooms2
- Half Bathrooms1
- Sqr Footage2561
Data Source:
Listing courtesy of RealTracs MLS as distributed by MLS GRID
Property Description
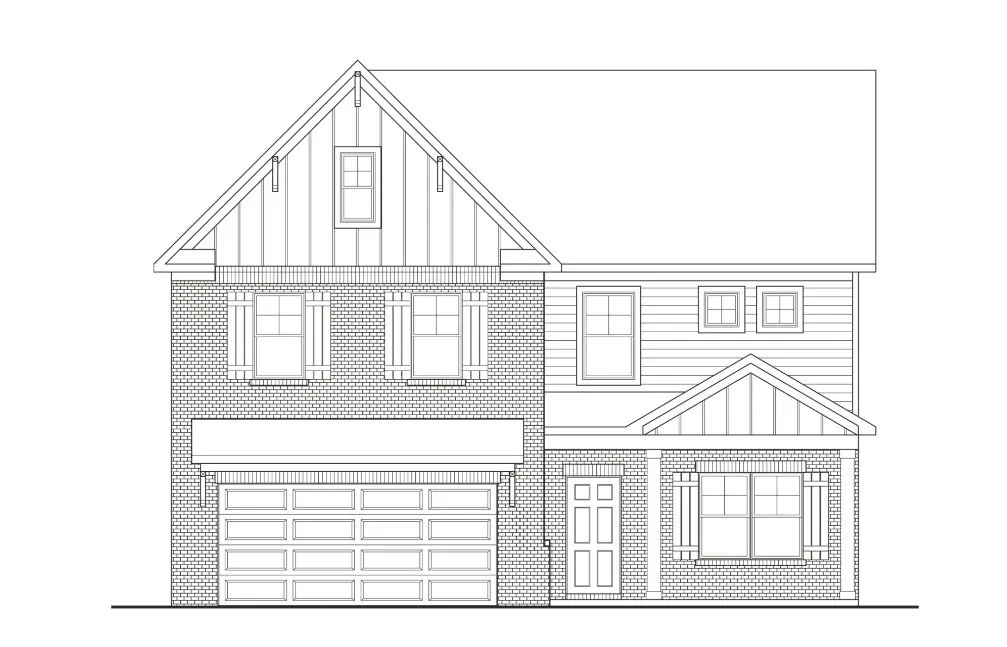
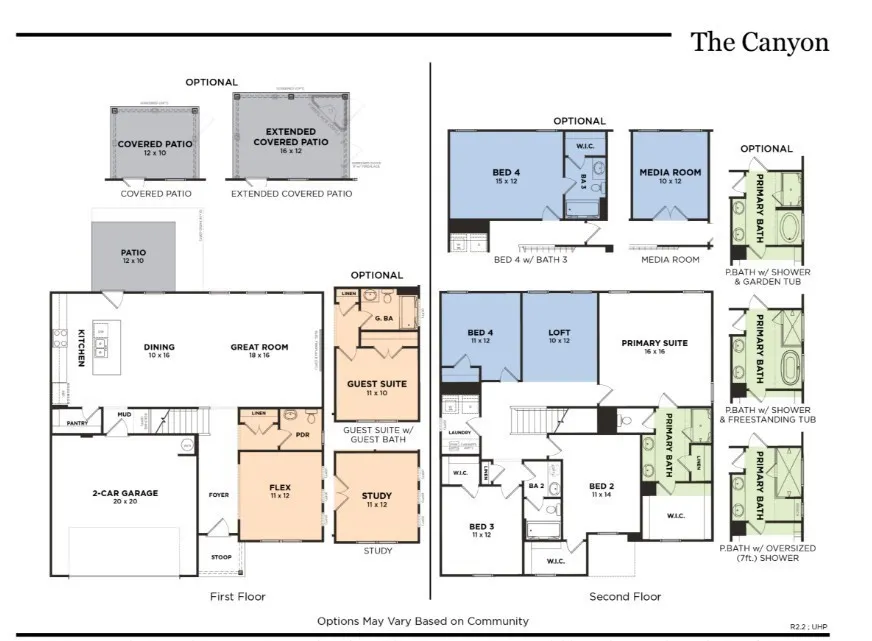
TO BE BUILT PRE-SALE: Welcome to Arbor Valley, Spring Hill's premier new community, where thoughtful design meets modern comfort. The Canyon plan offers an exceptional blend of space, flexibility, and style with 4 bedrooms, 2.5 bathrooms, and a versatile layout designed to fit today's lifestyle. This to-be-built home features an inviting open-concept floor plan that seamlessly connects the kitchen, dining area, and great room, creating the perfect setting for everyday living and entertaining. Architectural beam ceilings in both the great room and owner's suite add character and warmth, while abundant natural light enhances the home's spacious feel. Designed with personalization in mind, buyers can choose from multiple layout options when building from the ground up, including a private study in lieu of the downstairs flex room or a media room in place of the upstairs loft. The owner's suite serves as a relaxing retreat, complete with double vanities and a spacious layout. The secondary upstairs bathroom also features a large vanity, providing added convenience for family and guests. Included designer finishes elevate the home's appeal, featuring luxury vinyl plank flooring throughout the main-level living areas, quartz countertops throughout the home, and ceramic tile flooring in all wet areas. The well-appointed kitchen offers both beauty and functionality, making it the heart of the home. Outdoor living is equally impressive with a large rear patio and the option to add a covered patio for year-round enjoyment. ****For a limited time ONLY: Enjoy 1/2 off options up to $20,000 in selected options (up to $10,000 off) PLUS $15,000 towards closing costs with preferred lender and title company. Terms and conditions apply!
| Elementary School | Middle School | High School |
|---|---|---|
| Spring Hill Elementary | Spring Hill Middle School | Spring Hill High School |
| Price History | |
|---|---|
| 9/4/2026 | Listed $530,990 |
General Features
| Living Area | 2561 |
|---|---|
| Sewer | Public Sewer |
| Heating | Central |
| Cooling | Central Air |
| Utilities | Water Available |
| Possession | Close Of Escrow |
| Appliances | Dishwasher,Disposal,Microwave,Electric Oven,Cooktop |
| HOA Fee | 90 |
| Garage Spaces | 2 |
| Association Fee Includes | Recreation Facilities |
| Patio/Porch Features | Patio,Covered |
| Construction Materials | Fiber Cement,Brick |
| Pets Allowed | Yes |
| Year Built | 2026 |
| Stories Count | 2 |
| Levels | Two |
| Property Subtype | Single Family Residence |
| Assoc Fee Paid Per | Monthly |
| County | Maury County,TN |
| New Construction | Yes |
| Property Type | Residential |
| Association Amenities | Clubhouse,Fitness Center,Playground,Pool,Underground Utilities |
| Attached Garage | Yes |
| Subdivision Name | Arbor Valley |
| Garage Y/N | Yes |
| Full Baths | 2 |
| Status | Active |
| Directions | From Nashville take I-65 South to Exit 53,TN-396/Saturn Parkway towards Spring Hill/Columbia. Continue on Saturn Parkway for 5 miles where it turns into Beechcroft Rd. Once on Beechcroft the Arbor Va |
| High School | Spring Hill High School |
| City | Spring Hill |
| Senior Community Y/N | No |
| Lot Size Units | Acres |
| Elementary School | Spring Hill Elementary |
| Property Attached Y/N | No |
| Year Built Details | To Be Built |
| Tax Annual Amount | 3500 |
| Middle/Junior High School | Spring Hill Middle School |
| Building Area Units | Square Feet |
| Living Area Units | Square Feet |
| Standard Status | Active |
| Tax Lot | TBD |
Interior Features
| Interior Amenities | Air Filter,Entrance Foyer,Extra Closets,Open Floorplan,Pantry,Walk-In Closet(s) |
|---|---|
| Basement | None |
| Flooring | Carpet,Other,Tile |
| Total Fireplaces | 1 |
| Air Conditioning Y/N | Yes |
| Heating Y/N | Yes |
| Fireplace Y/N | Yes |
| Above Grade Finished Area | 2561 |
| Half Baths | 1 |
| Total Bedrooms | 4 |
| Below Grade Finished Area Unit Type | Square Feet |
| LivingAreaSource | Professional Measurement |
| Below Grade Finished Area Source | Professional Measurement |
| Above Grade Finished Area Source | Professional Measurement |
| Above Grade Finished Area Unit Type | Square Feet |
| Total Baths | 3 |
Exterior Features
| Parking Features | Garage Door Opener,Garage Faces Front |
|---|---|
| Water Source | Public |
| Total Parking | 2 |
| Building Area Total | 2561 |
| Waterfront Y/N | No |
| Covered Spaces | 2 |
| Other Equipment | Air Purifier |
Amenities
- Foreclosure
- Views
- Short Sale
- New Construction
- Adult 55+
- Lease To Own
- No HOA Fees
- Furnished
- Primary On Main
- Air Conditioning
- Seller Finance
- Green
- Fixer Upper
- Horse
- Golf
- Fireplace
- Deck
- Garage
- Basement
- Pool
Property vs Single Family Average in 37174
Price
Taxes
Year Built
Visits
 The data relating to real estate for sale on this web site comes in part from the Internet Data Exchange Program of RealTracs Solutions as distributed by MLS Grid. Real estate listings held by brokerage firms other than Weichert, Realtors® - The Andrews Group - Nashville are marked with the Internet Data Exchange Program logo or thumbnail logo and detailed information about them includes the name of the listing brokers.
