
Views
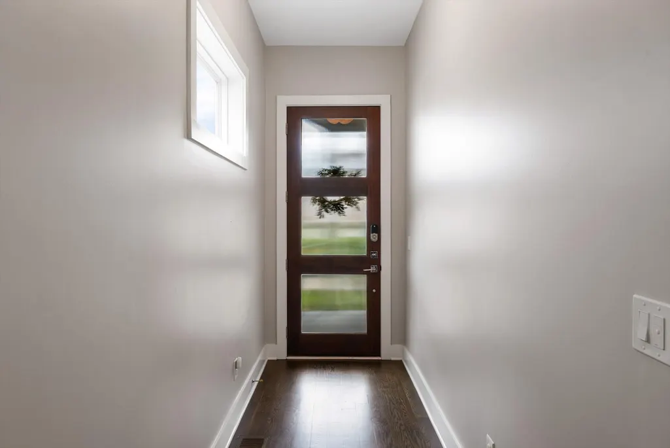
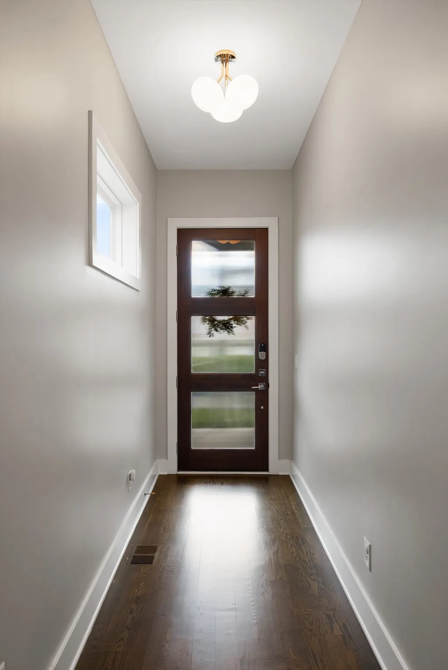
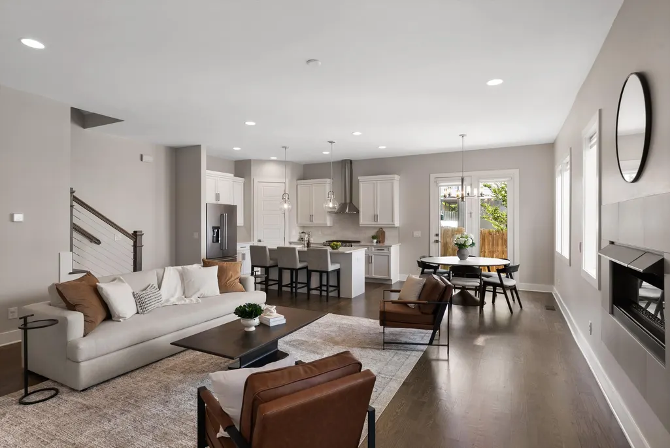
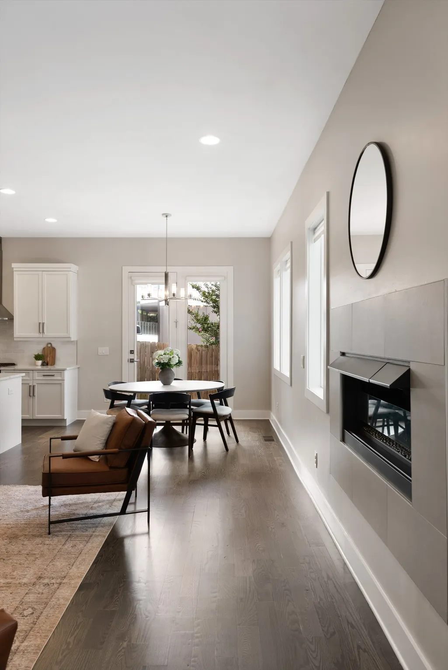
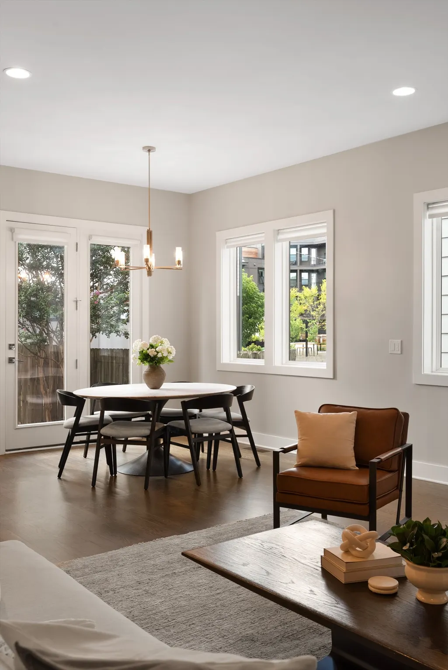
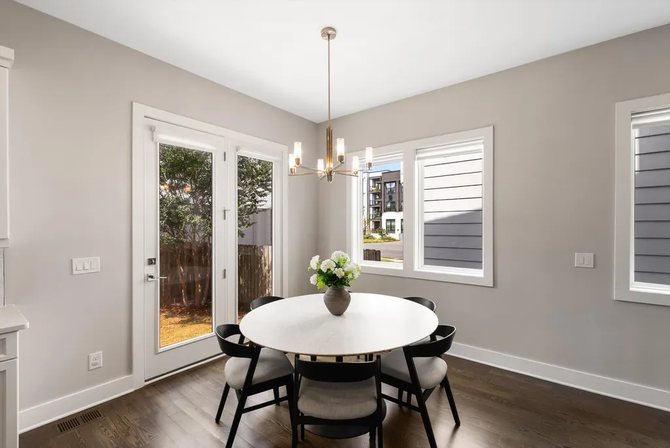
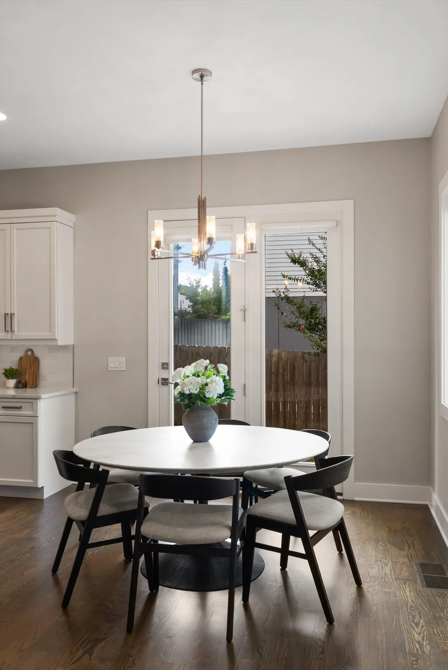
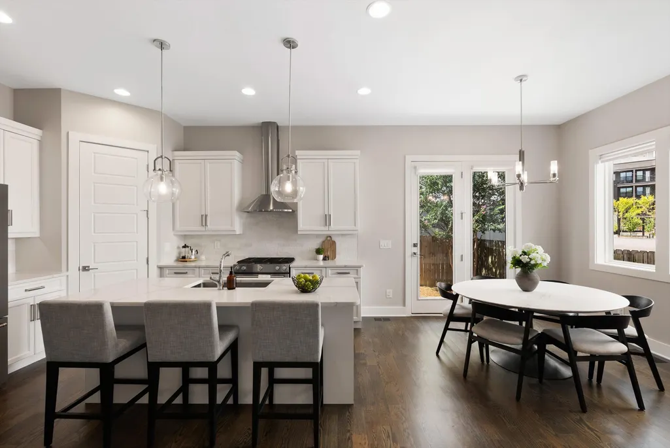
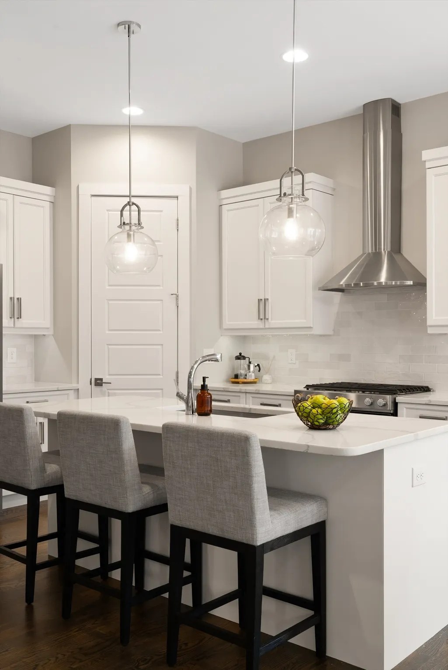
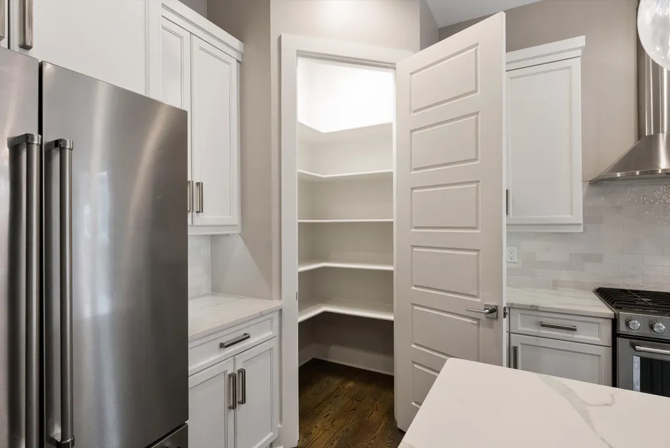
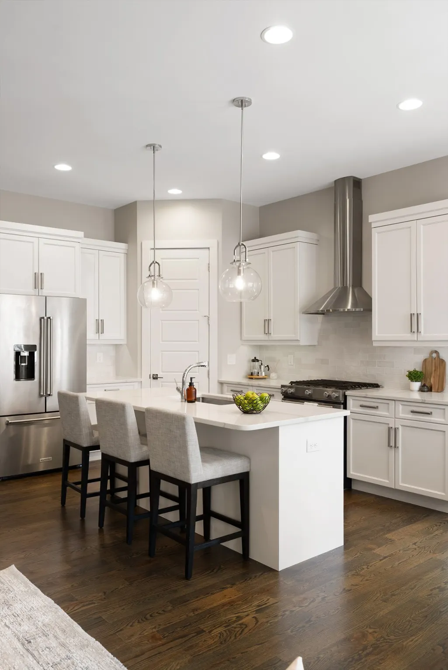
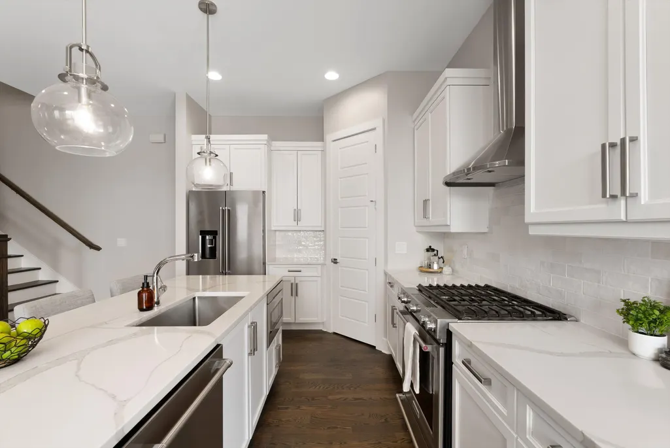
Address
1002a Southside Ave, Nashville, TN
Price
$ 899,900
Property Attributes
- MLS#3541538
- TypeSingle Family
- Listing Status Active
- CountyDAVIDSON
- CityNashville
- Neighborhood1002 South Side Homeowners Association
- Zip37203
- Style
- Year Built2017
- Taxes$ 7743
- Price$ 899,900
- Bedrooms3
- Full Bathrooms2
- Half Bathrooms2
- Sqr Footage2685
- Lot Size0.03 Acres
Data Source:
Listing courtesy of RealTracs MLS as distributed by MLS GRID
Property Description
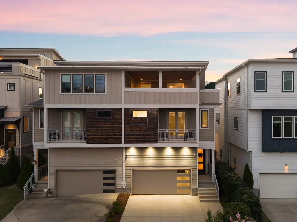
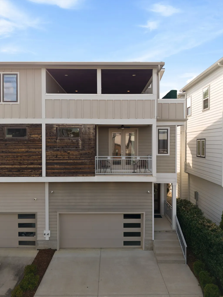
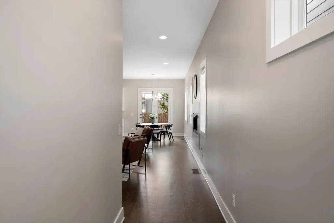
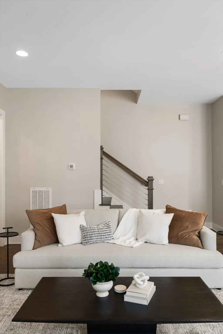
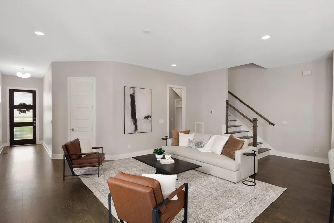
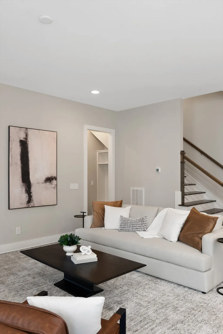
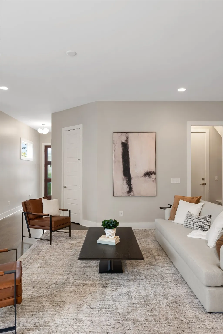
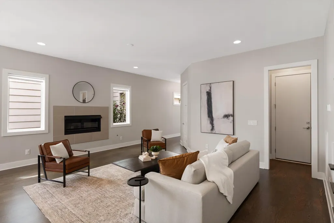
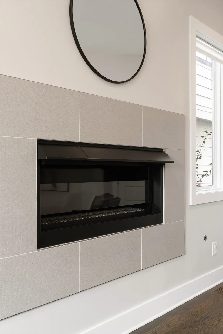
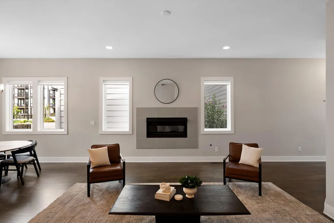
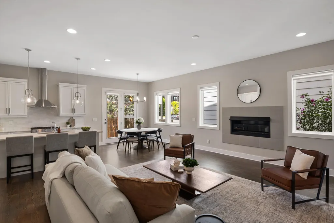
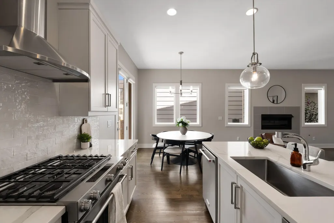
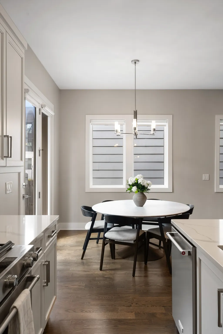
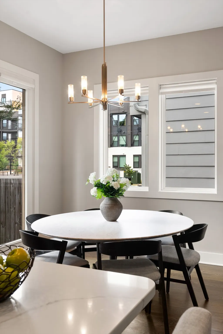
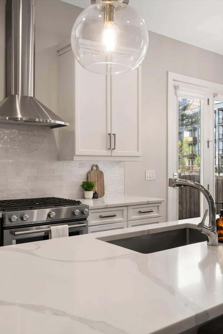
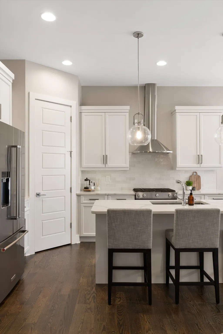
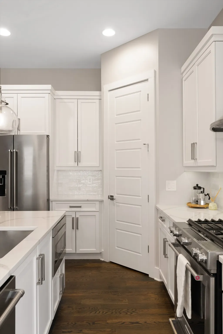
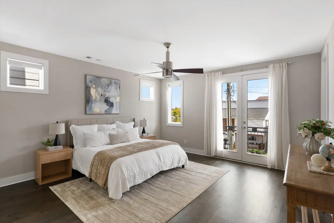
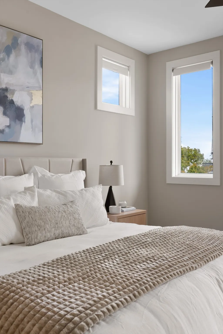
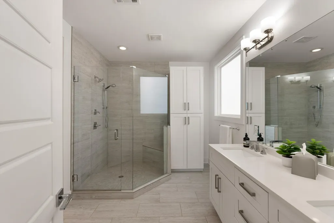
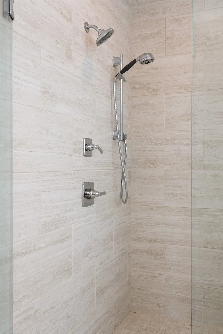
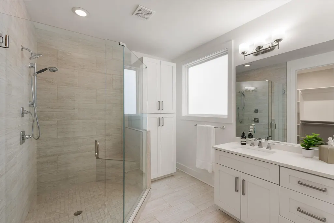
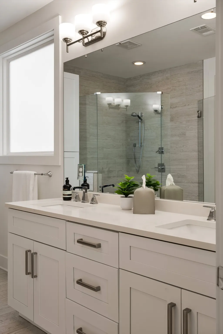
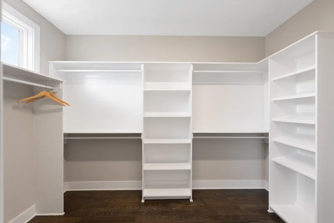
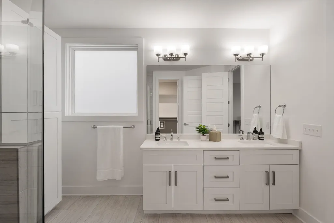
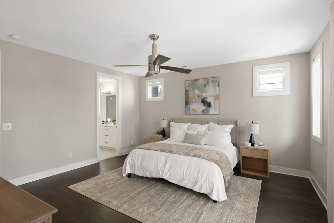
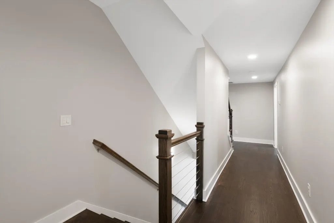
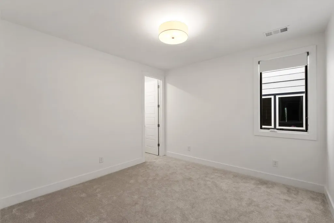
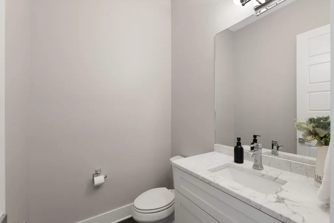
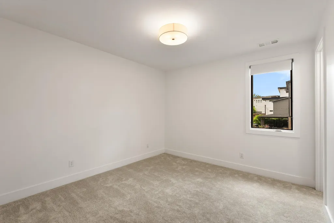
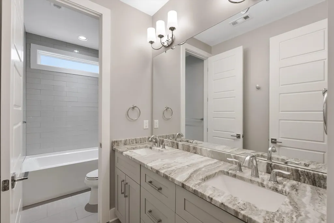
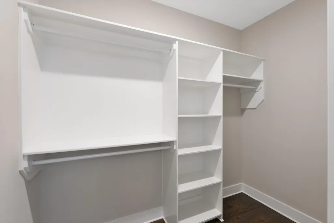
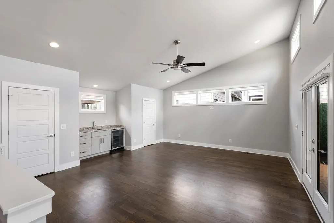
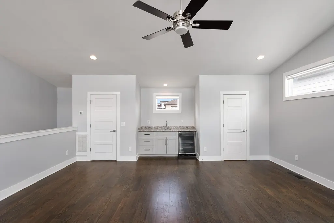
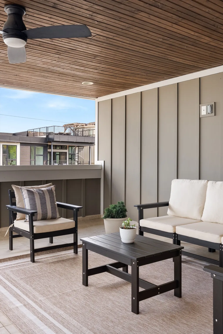
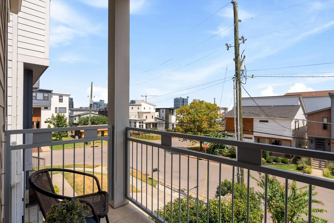
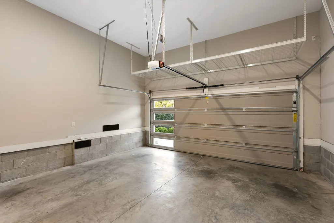
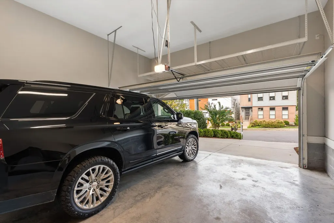
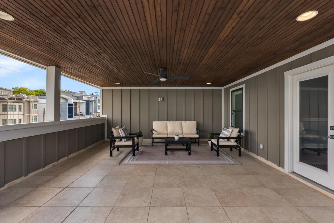
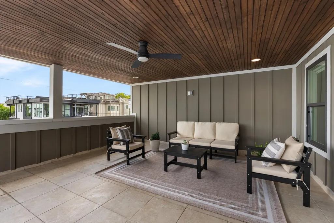
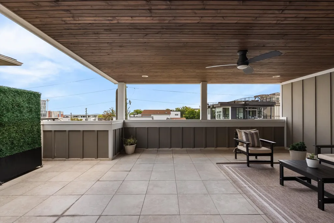
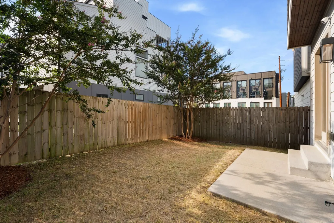
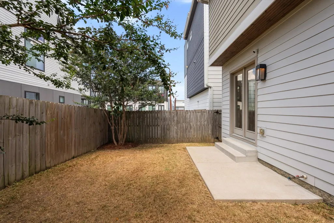
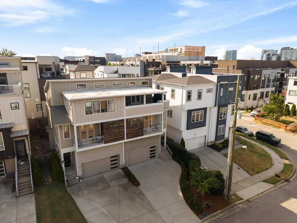
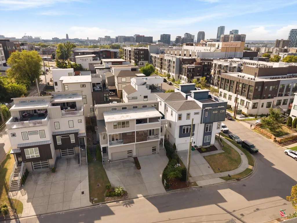
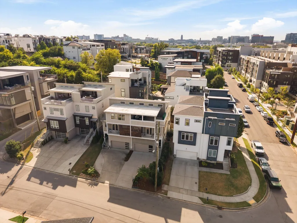
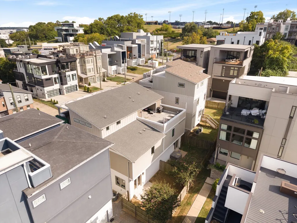
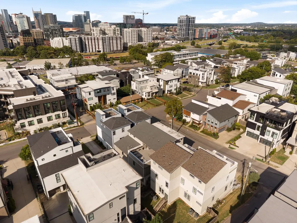
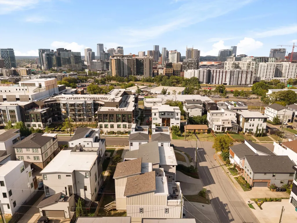
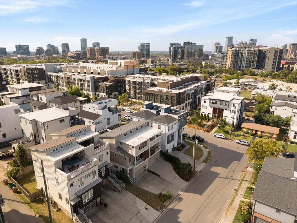
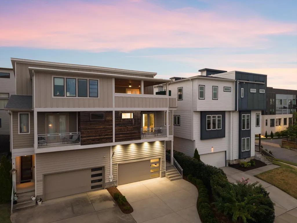
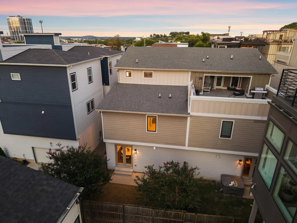
Some Nashville locations put you near one great neighborhood. 1002A Southside puts you in the middle of nearly all of them. From Gulch View, the Gulch, Downtown, Edgehill, Music Row, Wedgewood-Houston and 12 South all fan out around you, making this one of those rare addresses where much of the city feels just minutes from home. Inside, nearly 3,000 square feet lives comfortably large, with tall ceilings, wide hallways, generous rooms and an open main level filled with natural light. Hardwood floors, quartz countertops, stainless appliances, a pantry and modern fireplace keep things clean, neutral and move-in ready without asking the next owner to take on a project. Just as important is what you get outside the walls: a fenced backyard, private primary balcony and an expansive covered rooftop deck with skyline views. Add a spacious attached two-car garage, flexible top-floor fourth bedroom or bonus room, and remarkably low-maintenance living, and the appeal becomes pretty simple—you get the space and functionality of a house with the convenience and connectivity of an urban Nashville address. Well maintained, freshly presented and ready to go, this is an easy home to own in a location that makes Nashville so very easy to enjoy. Seller is highly motivated, flexible and ready to make a deal.
| Elementary School | Middle School | High School |
|---|---|---|
| Waverly-Belmont Elementary School | John Trotwood Moore Middle | Hillsboro Comp High School |
| Price History | |
|---|---|
| 9/4/2026 | Listed $899,900 |
General Features
| Living Area | 2685 |
|---|---|
| Sewer | Public Sewer |
| Heating | Central,Dual |
| Cooling | Ceiling Fan(s),Central Air,Dual,Electric |
| Utilities | Electricity Available,Water Available |
| Possession | Close Of Escrow |
| Roof | Asphalt |
| Appliances | Double Oven,Gas Oven,Gas Range,Dishwasher,Dryer,Microwave,Refrigerator |
| Garage Spaces | 2 |
| Patio/Porch Features | Patio,Covered |
| Construction Materials | Brick,Fiber Cement |
| Year Built | 2017 |
| Stories Count | 3 |
| Levels | Three Or More |
| Property Subtype | Single Family Residence |
| County | Davidson County,TN |
| New Construction | No |
| Property Type | Residential |
| Attached Garage | Yes |
| Subdivision Name | 1002 South Side Homeowners Association |
| Garage Y/N | Yes |
| Full Baths | 2 |
| Status | Active |
| Directions | From Downtown: James Robertson Pkwy to Nelson Merry St,to McLemore Ave,Right onto Charlotte Ave,Continue on 12th Ave N to 11th Ave N,Turn left onto South St,Right onto Southside Ave,Turn Right and th |
| High School | Hillsboro Comp High School |
| City | Nashville |
| Senior Community Y/N | No |
| Lot Size Units | Acres |
| Elementary School | Waverly-Belmont Elementary School |
| Property Attached Y/N | No |
| Year Built Details | Existing |
| Tax Annual Amount | 7743 |
| Middle/Junior High School | John Trotwood Moore Middle |
| Building Area Units | Square Feet |
| Living Area Units | Square Feet |
| Standard Status | Active |
Interior Features
| Interior Amenities | Air Filter,Ceiling Fan(s),Kitchen Island |
|---|---|
| Basement | Crawl Space |
| Flooring | Carpet,Wood,Tile |
| Total Fireplaces | 1 |
| Air Conditioning Y/N | Yes |
| Heating Y/N | Yes |
| Fireplace Y/N | Yes |
| Above Grade Finished Area | 2685 |
| Half Baths | 2 |
| Total Bedrooms | 3 |
| Below Grade Finished Area Unit Type | Square Feet |
| LivingAreaSource | Professional Measurement |
| Below Grade Finished Area Source | Professional Measurement |
| Above Grade Finished Area Source | Professional Measurement |
| Above Grade Finished Area Unit Type | Square Feet |
| Total Baths | 4 |
Exterior Features
| Parking Features | Garage Door Opener,Attached,Driveway,On Street |
|---|---|
| Water Source | Public |
| Total Parking | 2 |
| Lot Size Area | 0.03 |
| Building Area Total | 2685 |
| Lot Size Acres | 0.03 |
| Lot Size Source | Calculated from Plat |
| Waterfront Y/N | No |
| Covered Spaces | 2 |
| Other Equipment | Air Purifier |
Amenities
- Foreclosure
- Views
- Short Sale
- New Construction
- Adult 55+
- Lease To Own
- No HOA Fees
- Furnished
- Primary On Main
- Air Conditioning
- Seller Finance
- Green
- Fixer Upper
- Horse
- Golf
- Fireplace
- Deck
- Garage
- Basement
- Pool
Property vs Single Family Average in 37203
Price
Taxes
Year Built
Visits
 The data relating to real estate for sale on this web site comes in part from the Internet Data Exchange Program of RealTracs Solutions as distributed by MLS Grid. Real estate listings held by brokerage firms other than Weichert, Realtors® - The Andrews Group - Nashville are marked with the Internet Data Exchange Program logo or thumbnail logo and detailed information about them includes the name of the listing brokers.
