
Views
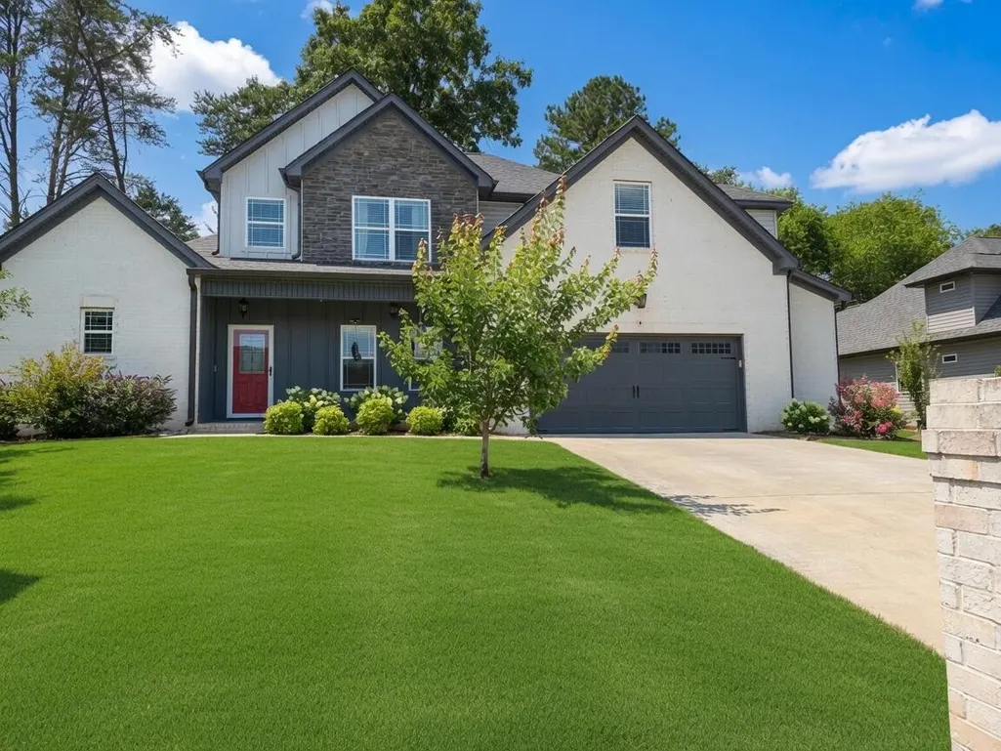
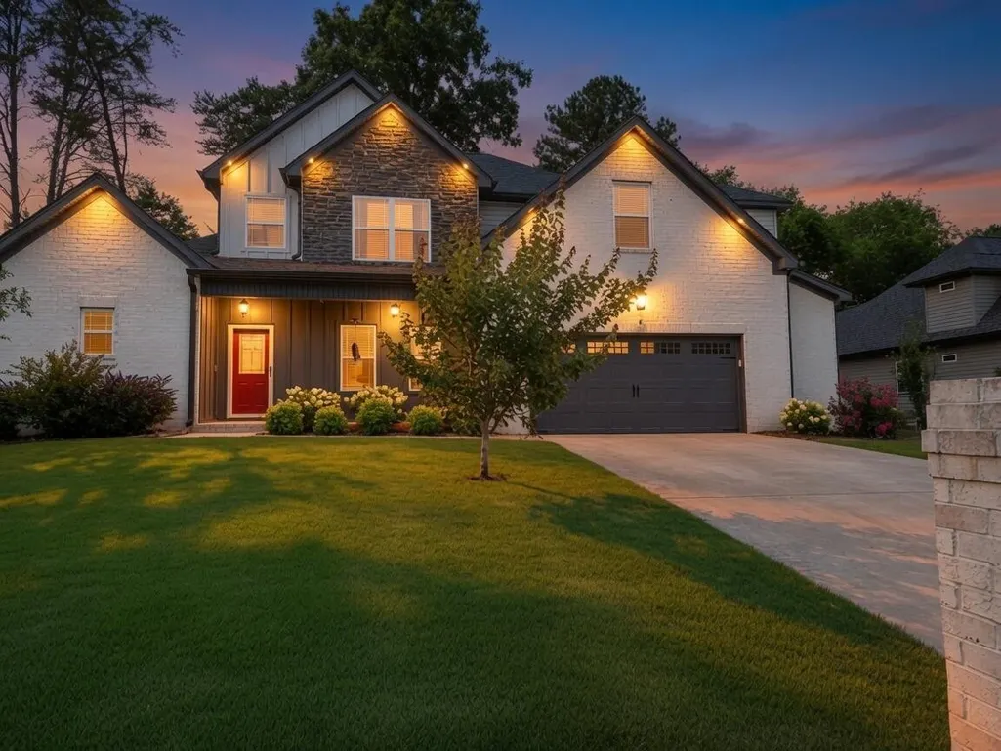
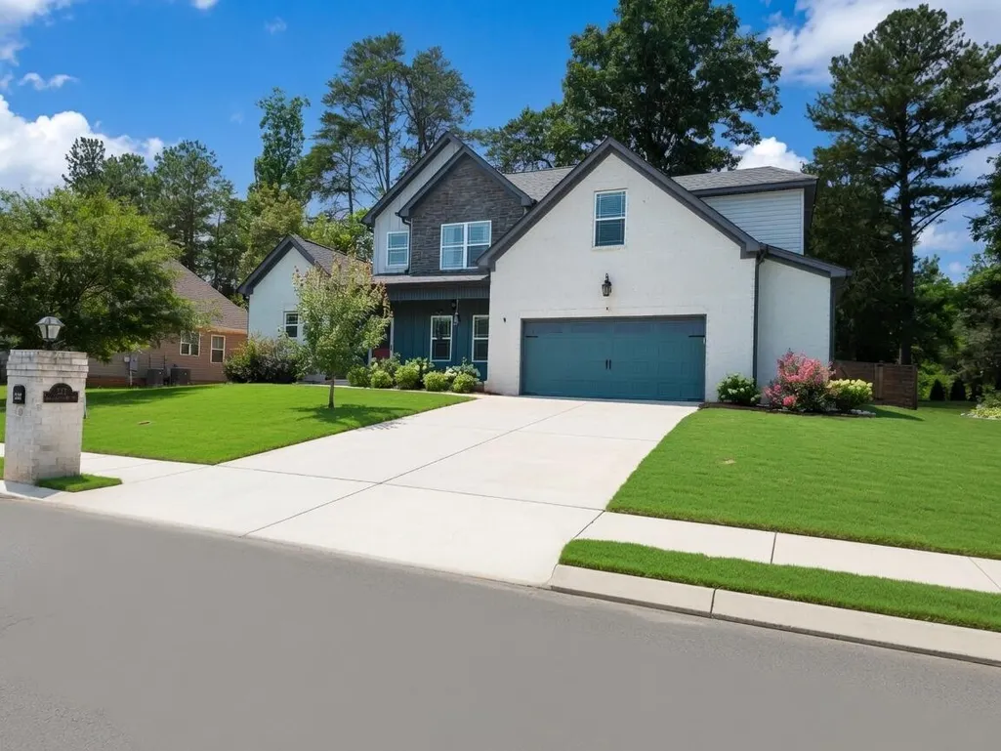
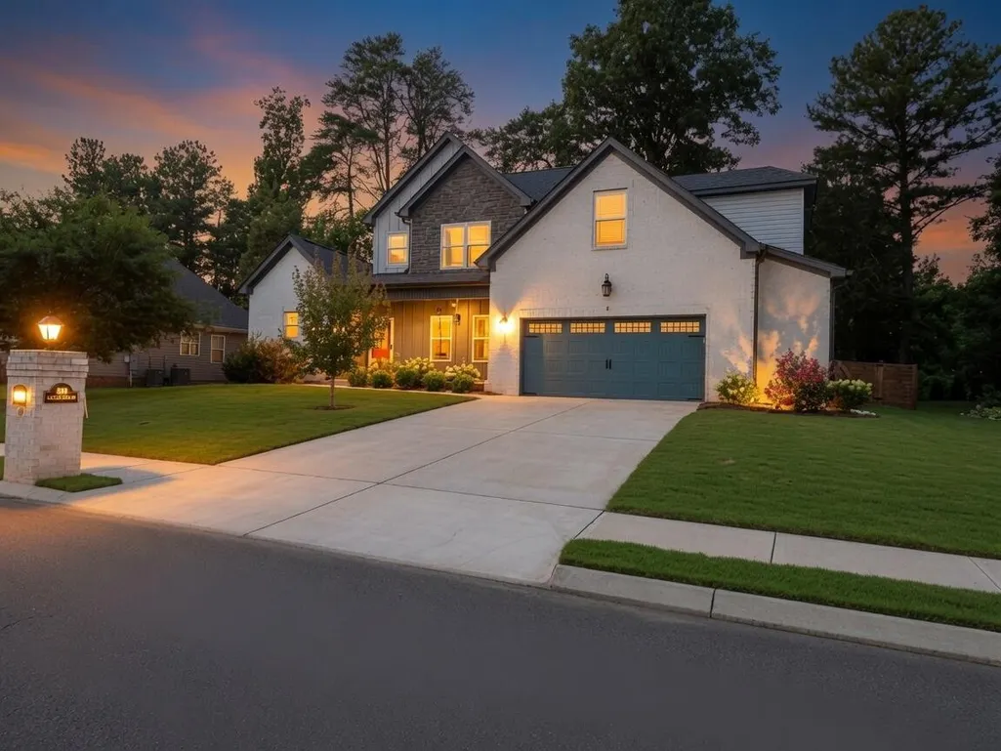
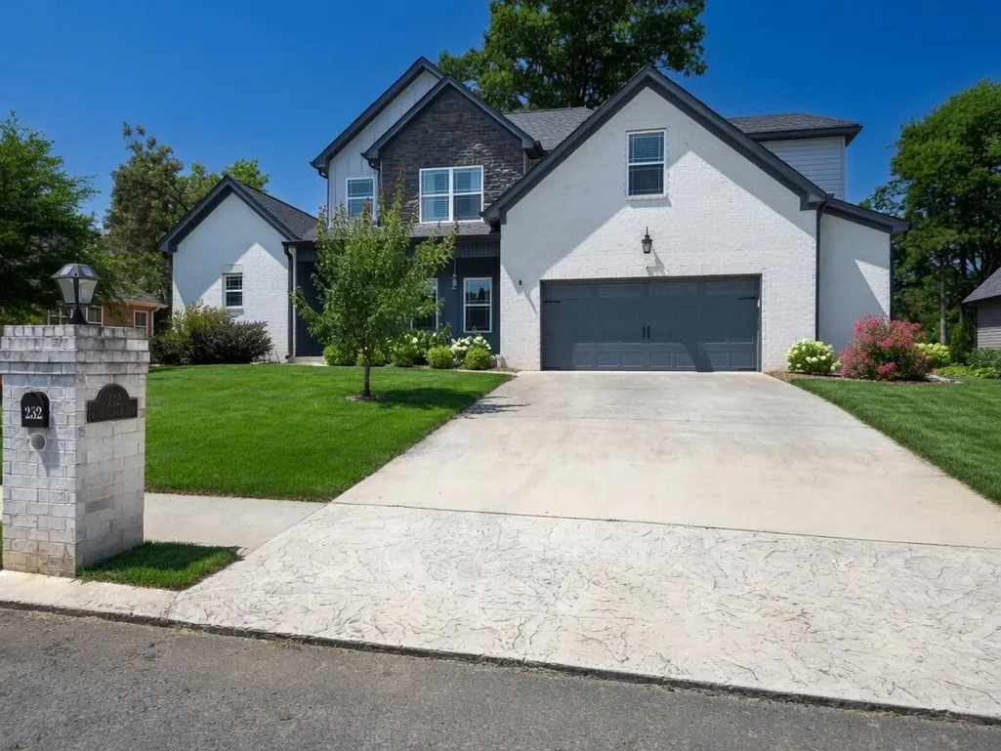
Address
232 Eagle Creek Road Nw, Cleveland, TN
Price
$ 554,900
Property Attributes
- MLS#3541493
- TypeSingle Family
- Listing Status Under Contract - Not Showing
- CountyBRADLEY
- CityCleveland
- NeighborhoodEagle Creek
- Zip37312
- StyleCape Cod
- Year Built2021
- Taxes$ 1721
- Price$ 554,900
- Bedrooms4
- Full Bathrooms2
- Half Bathrooms2
- Sqr Footage2694
- Lot Size0.29 Acres
Data Source:
Listing courtesy of RealTracs MLS as distributed by MLS GRID
Property Description
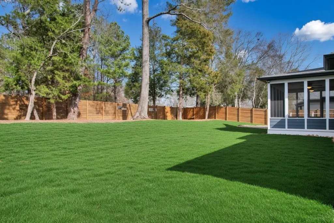
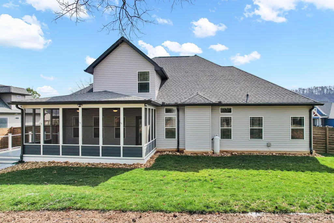
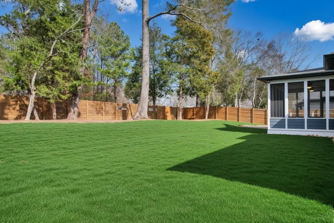
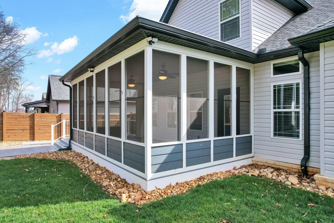
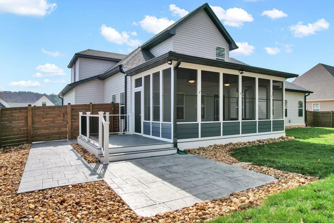
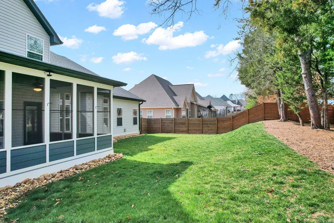
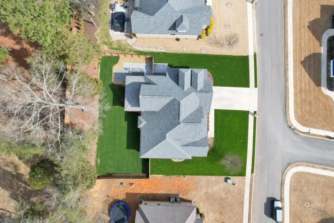
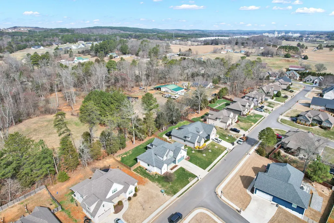
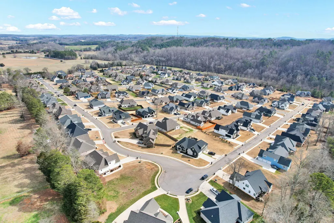
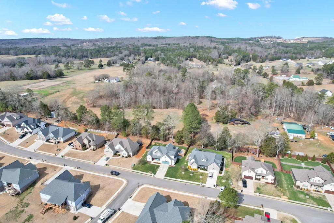
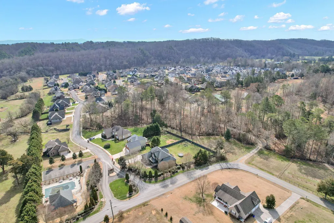
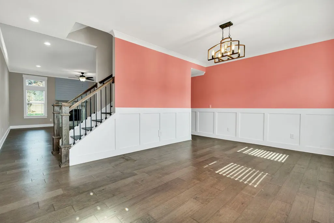
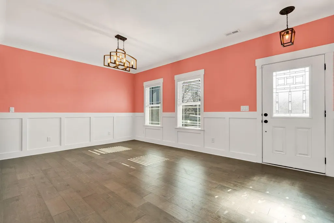
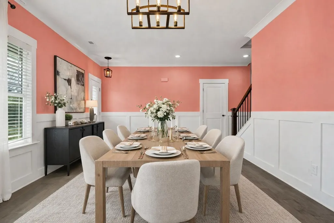
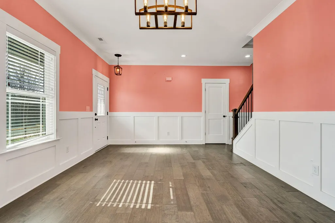
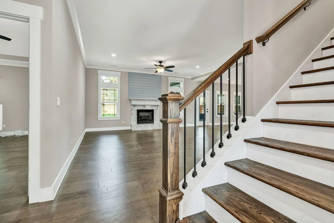
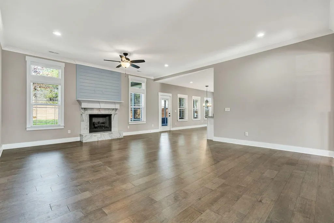
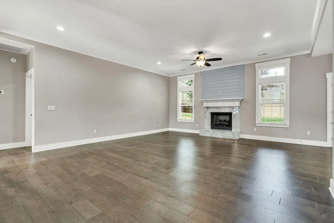
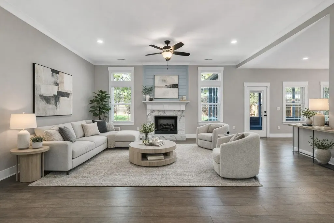
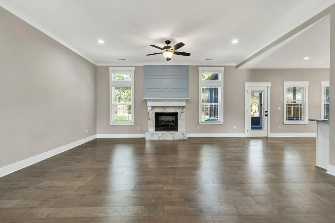
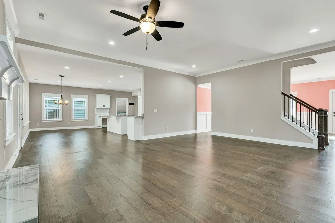
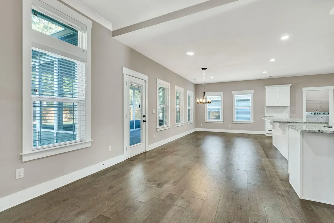
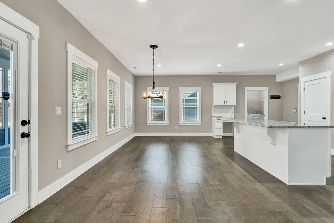
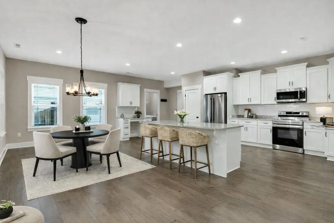
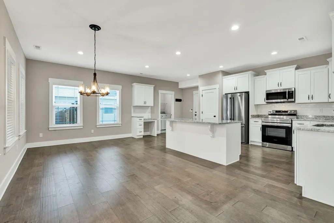
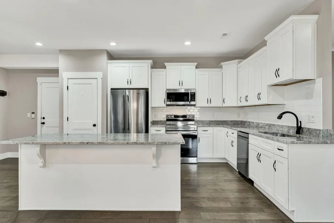
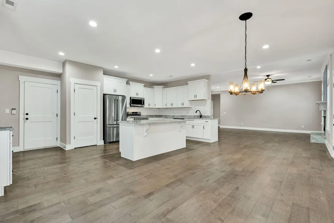
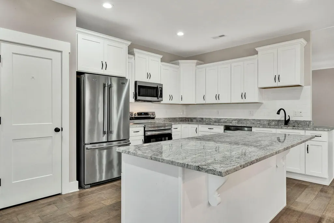
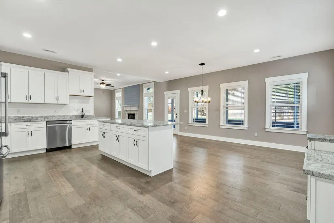
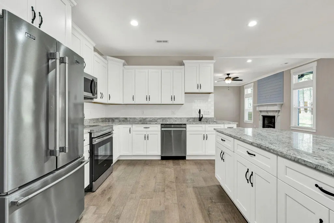
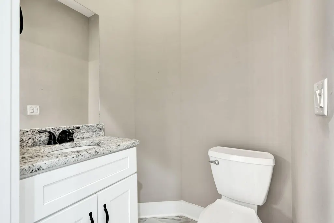
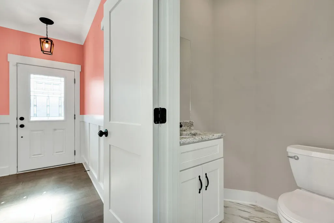
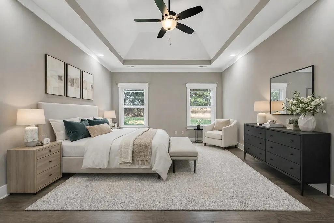
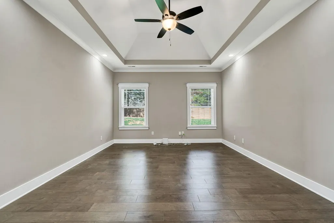
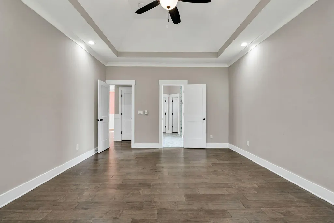
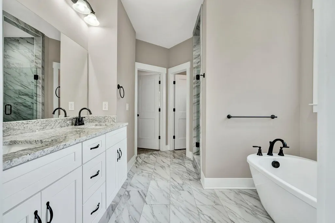
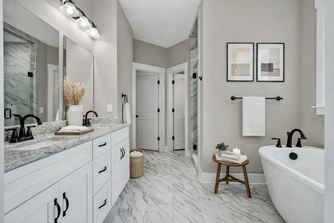
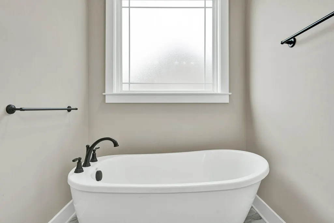
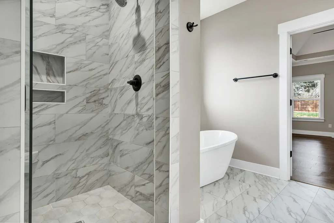
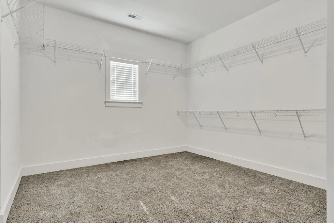
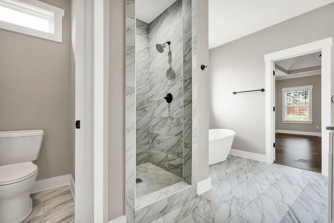
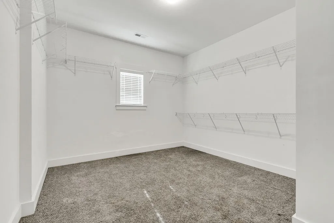
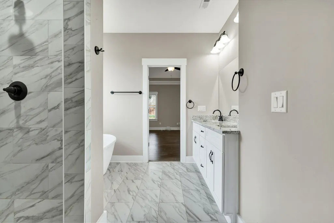
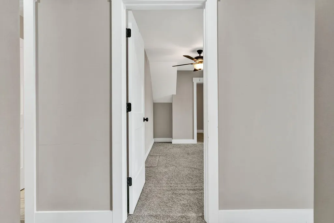
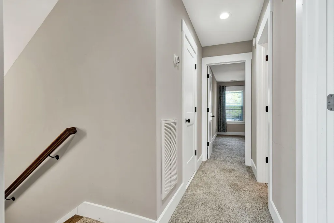
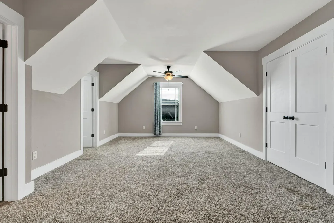
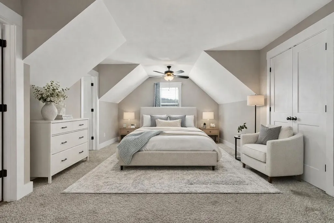
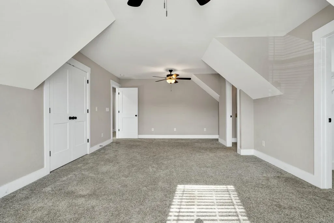
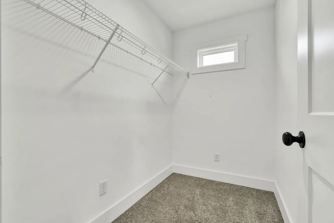
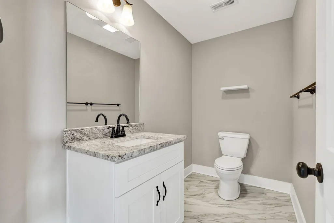
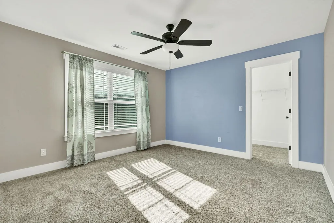
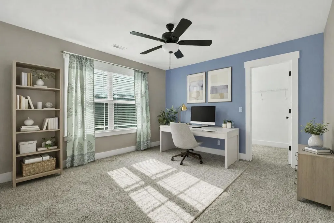
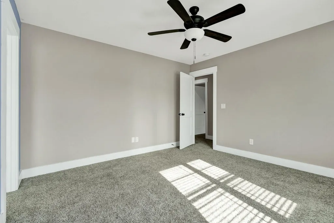
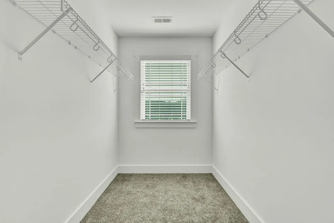
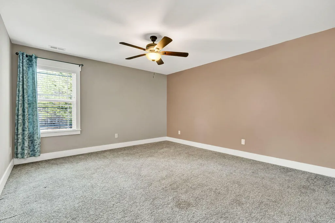
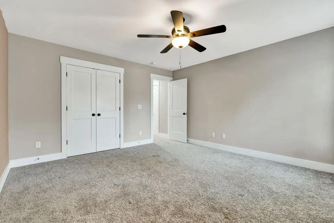
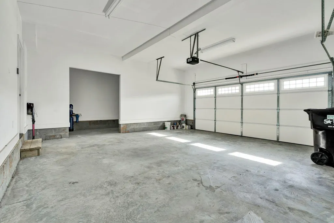
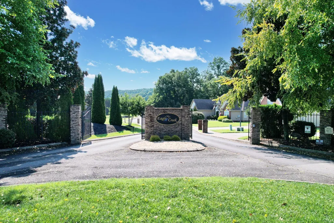
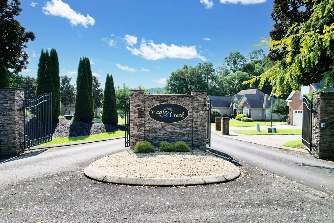
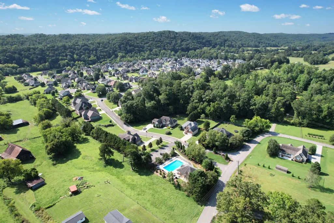
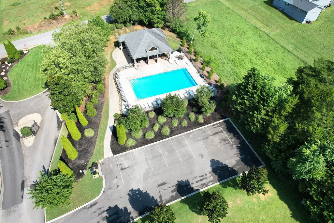
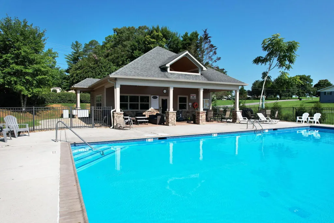
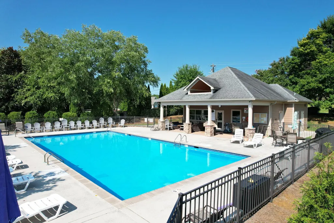
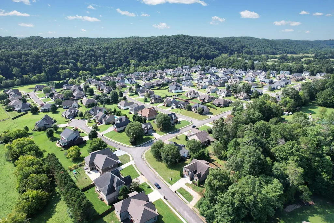
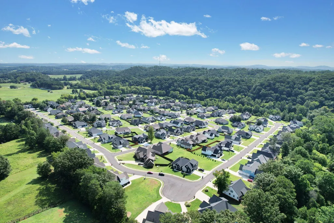
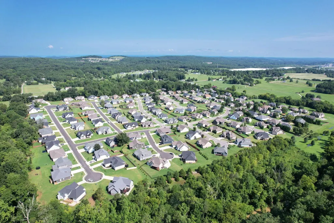
Discover Luxury Living at 232 Eagle Creek. Gated Community in Cleveland, TN Nestled in the prestigious gated community of Eagle Creek, this exceptional home offers the perfect blend of privacy, modern upgrades, and resort-style amenities in one of Cleveland's most desirable neighborhoods. Enjoy exclusive access to a sparkling community pool, clubhouse, and scenic sidewalks ideal for evening walks. Inside, a whole-house filtration system delivers clean, filtered water to every faucet, shower, and appliance--including the refrigerator--for healthier living and longer-lasting plumbing. Step out to an expansive 21×12 screened porch--your private, bug-free retreat for morning coffee or evening entertaining--while the fully fenced backyard provides complete privacy for pets, play, or gardening. Abundant natural light fills every room through oversized windows, and gleaming hardwood floors on the main level add warmth and elegance. The open floor plan flows effortlessly from the formal dining room into a spacious great room anchored by a cozy gas fireplace. The chef's kitchen features a large center island, granite countertops, and premium stainless steel appliances. The main-level primary suite is a true retreat with a relaxing garden tub, separate shower, and oversized walk-in closet. Upstairs you'll find three generously sized bedrooms and 1.5 baths, perfect for family, guests, or a home office. Breathtaking neighborhood views and spectacular sunsets complete the picture, turning every evening into a serene escape. 232 Eagle Creek delivers the lifestyle you've been dreaming of--tranquility, community, and thoughtful upgrades in one beautiful package.
| Elementary School | Middle School | High School |
|---|---|---|
| Charleston Elementary School | Ocoee Middle School | Walker Valley High School |
| Price History | |
|---|---|
| 9/4/2026 | Listed $554,900 |
General Features
| Living Area | 2694 |
|---|---|
| Sewer | Public Sewer |
| Heating | Central,Electric |
| Cooling | Ceiling Fan(s),Central Air |
| Utilities | Electricity Available,Water Available |
| Possession | Close Of Escrow |
| Roof | Asphalt |
| Appliances | Stainless Steel Appliance(s),Refrigerator,Microwave,Electric Range,Dishwasher |
| HOA Fee | 700 |
| Garage Spaces | 2 |
| Architectural Style | Cape Cod |
| Security Features | Smoke Detector(s) |
| Construction Materials | Vinyl Siding,Other,Brick |
| Year Built | 2021 |
| View | Mountain(s) |
| Stories Count | 2 |
| Topography | Level,Views,Other |
| Levels | Three Or More |
| Assoc Fee Paid Per | Annually |
| County | Bradley County,TN |
| New Construction | No |
| Property Type | Residential |
| Association Amenities | Clubhouse,Sidewalks |
| Attached Garage | Yes |
| Energy Efficient | Windows |
| Subdivision Name | Eagle Creek |
| Garage Y/N | Yes |
| Full Baths | 2 |
| Status | Under Contract - Not Showing |
| Buyer Financing | Other,Conventional,VA |
| Directions | N on I-75,Take Exit 33,Right on TN-308E,Right on Mouse Creek Road,Left on Eagle Creek Road,Turn Right to stay on Eagle Creek Road,Home on the Right. |
| High School | Walker Valley High School |
| City | Cleveland |
| Senior Community Y/N | No |
| Lot Size Units | Acres |
| Elementary School | Charleston Elementary School |
| Year Built Details | Existing |
| Tax Annual Amount | 1721 |
| Middle/Junior High School | Ocoee Middle School |
| Building Area Units | Square Feet |
| Living Area Units | Square Feet |
| Standard Status | Pending |
Interior Features
| Interior Amenities | Ceiling Fan(s),Entrance Foyer,High Ceilings,Walk-In Closet(s),High Speed Internet,Kitchen Island |
|---|---|
| Flooring | Carpet,Wood,Tile |
| Total Fireplaces | 1 |
| Air Conditioning Y/N | Yes |
| Heating Y/N | Yes |
| Fireplace Y/N | Yes |
| Half Baths | 2 |
| Total Bedrooms | 4 |
| Below Grade Finished Area Unit Type | Square Feet |
| LivingAreaSource | Assessor |
| Below Grade Finished Area Source | Assessor |
| Above Grade Finished Area Source | Assessor |
| Above Grade Finished Area Unit Type | Square Feet |
| Total Baths | 4 |
Exterior Features
| Fencing | Back Yard |
|---|---|
| Parking Features | Garage Faces Front,Concrete,Driveway |
| Lot Features | Level,Views,Other |
| Water Source | Public |
| Total Parking | 2 |
| Lot Size Area | 0.29 |
| Building Area Total | 2694 |
| Lot Dimensions | 95 X 130 |
| Lot Size Acres | 0.29 |
| Lot Size Source | Agent Calculated |
| Waterfront Y/N | No |
| Covered Spaces | 2 |
Amenities
- Foreclosure
- Views
- Short Sale
- New Construction
- Adult 55+
- Lease To Own
- No HOA Fees
- Furnished
- Primary On Main
- Air Conditioning
- Seller Finance
- Green
- Fixer Upper
- Horse
- Golf
- Fireplace
- Deck
- Garage
- Basement
- Pool
Property vs Single Family Average in 37312
Price
Taxes
Year Built
Visits
 The data relating to real estate for sale on this web site comes in part from the Internet Data Exchange Program of RealTracs Solutions as distributed by MLS Grid. Real estate listings held by brokerage firms other than Weichert, Realtors® - The Andrews Group - Nashville are marked with the Internet Data Exchange Program logo or thumbnail logo and detailed information about them includes the name of the listing brokers.
