
Address
5017 N Hilson Dr, Nashville, TN
Price
$ 469,900
Property Attributes
- MLS#3541036
- TypeSingle Family
- Listing Status Active
- CountyDAVIDSON
- CityNashville
- NeighborhoodMcMurray Park
- Zip37211
- Style
- Year Built1978
- Taxes$ 2732
- Price$ 469,900
- Bedrooms3
- Full Bathrooms2
- Half Bathrooms0
- Sqr Footage1512
- Lot Size0.29 Acres
Data Source:
Listing courtesy of RealTracs MLS as distributed by MLS GRID
Property Description
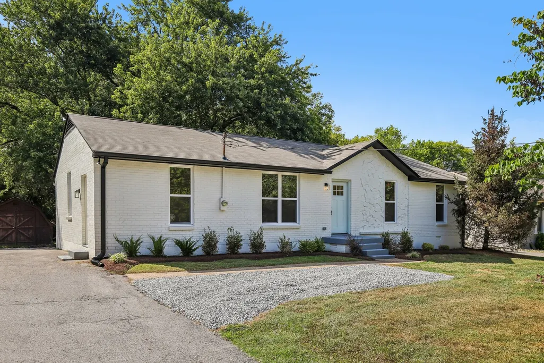
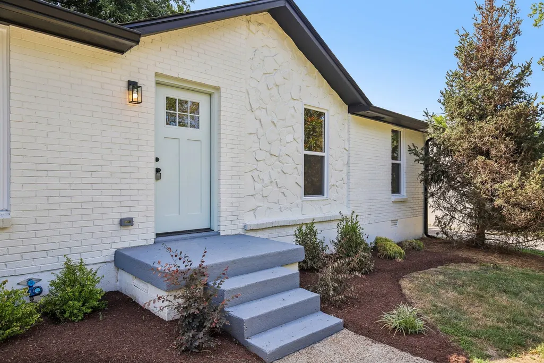
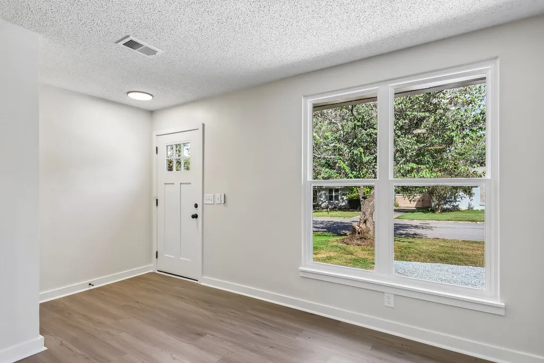
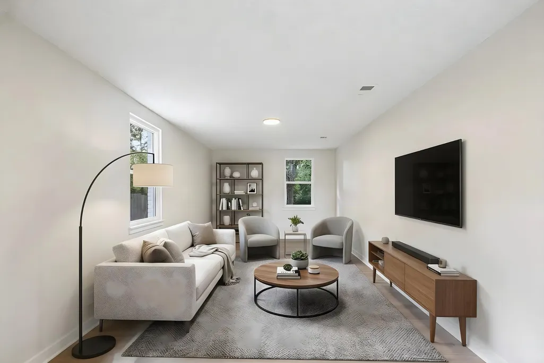
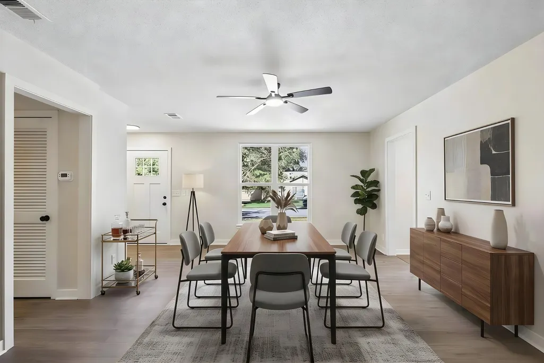
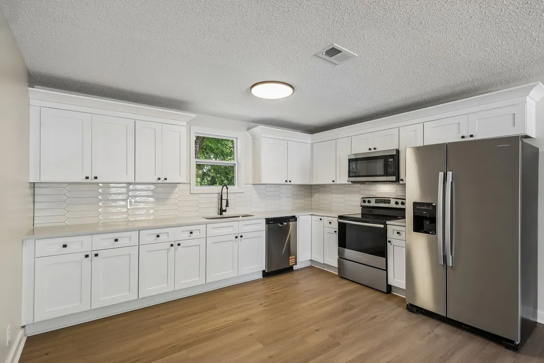
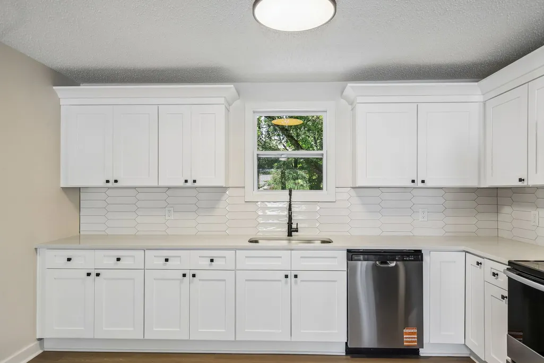
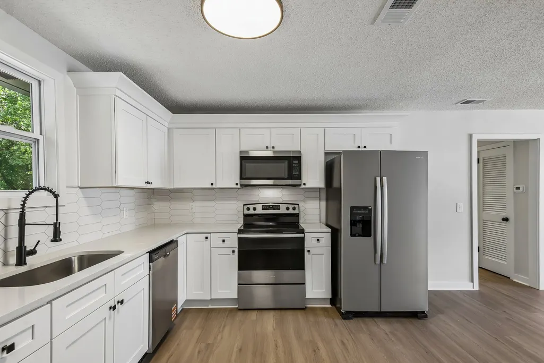
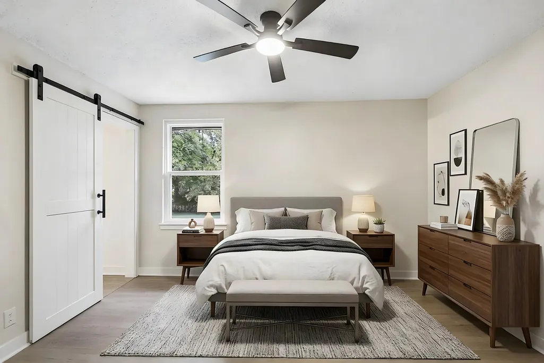
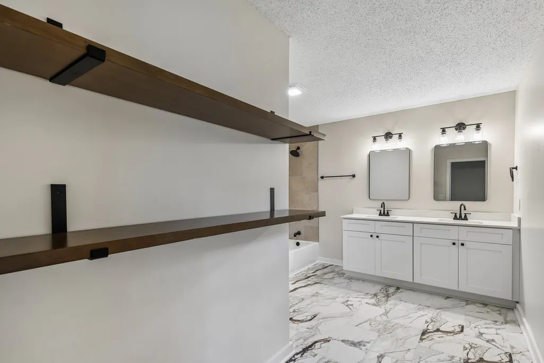
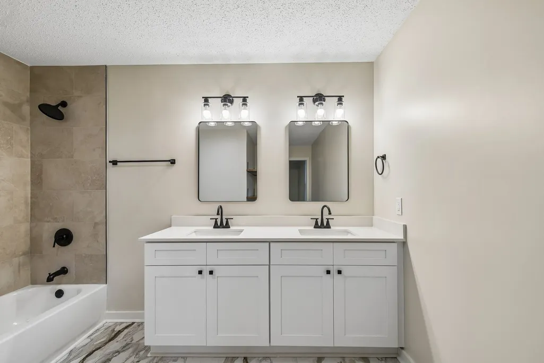
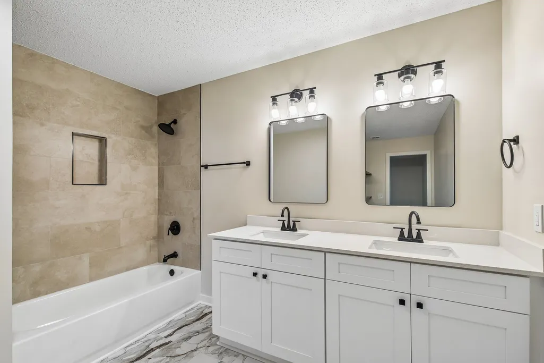
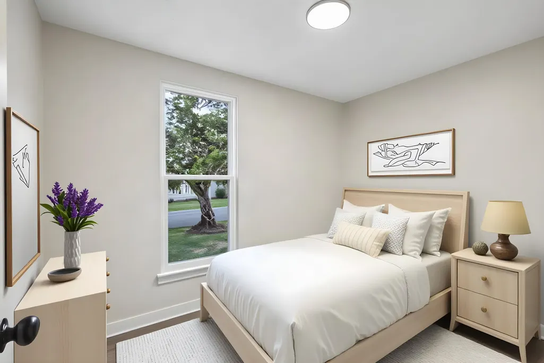
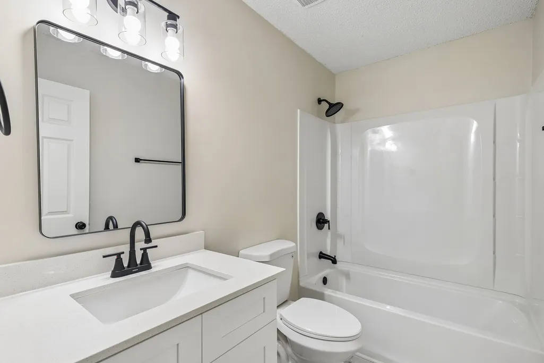
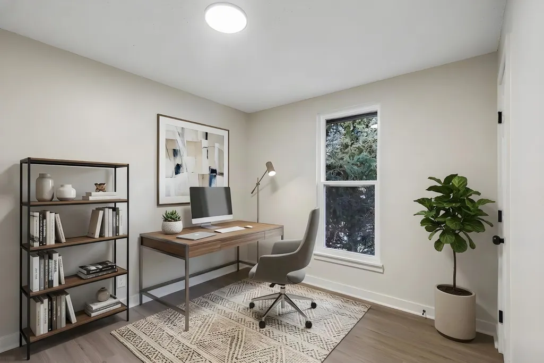
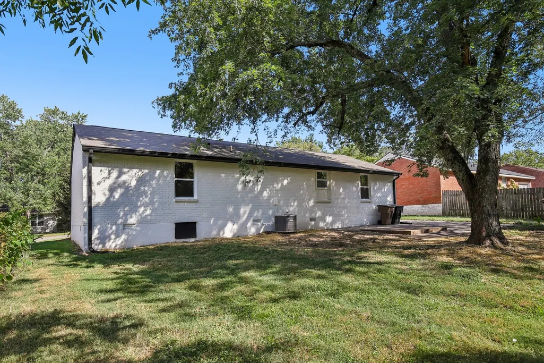
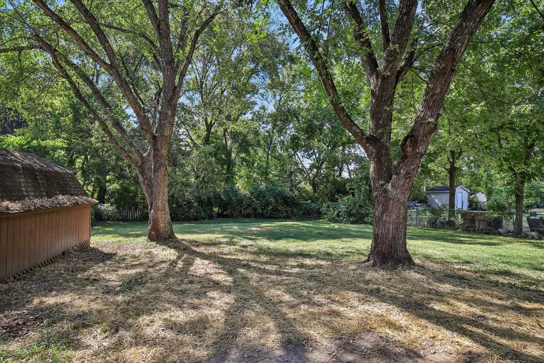
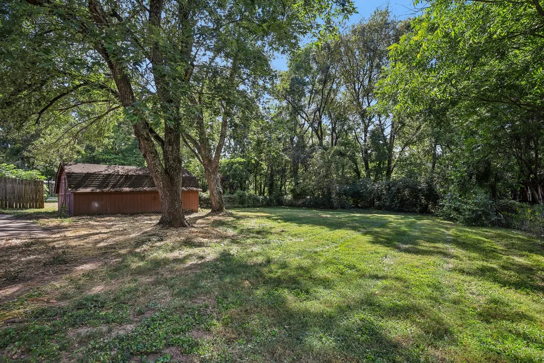
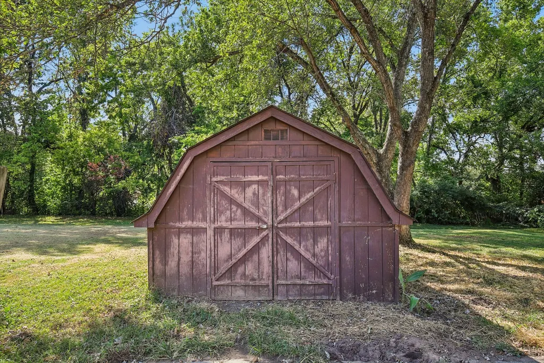
Welcome to 5017 North Hilson Dr. This beautifully updated 3 bedroom, 2 bathroom, 1,512 sq ft home sits on a spacious .29 acre lot and is packed with upgrades inside and out. Step inside to find new lighting throughout, new luxury vinyl plank flooring in the living areas and bedrooms, and new tile flooring in both bathrooms. The completely refreshed kitchen features new white shaker cabinets, new quartz countertops, a crisp new white tile backsplash, new stainless steel appliances, and new black fixtures and hardware for a clean, modern finish. The spacious master bedroom offers dual closets and an en suite bathroom that has been thoughtfully updated with a new dual vanity, new countertops, new lighting, new black fixtures and hardware, a new tile shower surround, new rustic open shelving, and a stylish new barn door. Additional major improvements include new windows throughout, a new HVAC system, and a new roof, giving buyers peace of mind for years to come. Outside, the long driveway and newly added gravel parking pad provide plenty of room for vehicles, while the huge storage shed offers valuable extra space for tools, equipment, hobbies, and more. With no HOA, a generous lot, and a convenient location close to Nippers Corner, shopping, dining, parks, and highway access, this move-in-ready home checks all the right boxes. Welcome home!
| Elementary School | Middle School | High School |
|---|---|---|
| Crieve Hall Elementary | Croft Design Center Middle School | John Overton Comp High School |
| Price History | |
|---|---|
| 9/3/2026 | Listed $469,900 |
General Features
| Living Area | 1512 |
|---|---|
| Sewer | Public Sewer |
| Heating | Central,Electric |
| Cooling | Central Air,Electric |
| Utilities | Electricity Available,Water Available |
| Possession | Close Of Escrow |
| Appliances | Electric Range,Dishwasher,Microwave,Refrigerator |
| Construction Materials | Brick |
| Year Built | 1978 |
| Stories Count | 1 |
| Levels | One |
| Property Subtype | Single Family Residence |
| County | Davidson County,TN |
| New Construction | No |
| Property Type | Residential |
| Attached Garage | No |
| Subdivision Name | McMurray Park |
| Garage Y/N | No |
| Full Baths | 2 |
| Status | Active |
| Directions | Continue on TN-255 N/Harding Pl. Take Edmondson Pike and Westcrest Dr to N Hilson Dr. House is on the right. |
| High School | John Overton Comp High School |
| City | Nashville |
| Senior Community Y/N | No |
| Open Parking Spaces | 3 |
| Lot Size Units | Acres |
| Elementary School | Crieve Hall Elementary |
| Property Attached Y/N | No |
| Year Built Details | Renovated |
| Tax Annual Amount | 2732 |
| Middle/Junior High School | Croft Design Center |
| Building Area Units | Square Feet |
| Living Area Units | Square Feet |
| Standard Status | Active |
Interior Features
| Basement | Crawl Space |
|---|---|
| Flooring | Tile,Vinyl |
| Air Conditioning Y/N | Yes |
| Heating Y/N | Yes |
| Above Grade Finished Area | 1512 |
| Total Bedrooms | 3 |
| Main Level Bedrooms | 3 |
| Below Grade Finished Area Unit Type | Square Feet |
| LivingAreaSource | Assessor |
| Below Grade Finished Area Source | Assessor |
| Above Grade Finished Area Source | Assessor |
| Above Grade Finished Area Unit Type | Square Feet |
| Total Baths | 2 |
Exterior Features
| Parking Features | Concrete,Driveway |
|---|---|
| Water Source | Public |
| Total Parking | 3 |
| Lot Size Area | 0.29 |
| Building Area Total | 1512 |
| Lot Dimensions | 74 X 175 |
| Lot Size Acres | 0.29 |
| Lot Size Source | Assessor |
| Waterfront Y/N | No |
Amenities
- Foreclosure
- Views
- Short Sale
- New Construction
- Adult 55+
- Lease To Own
- No HOA Fees
- Furnished
- Primary On Main
- Air Conditioning
- Seller Finance
- Green
- Fixer Upper
- Horse
- Golf
- Fireplace
- Deck
- Garage
- Basement
- Pool
Property vs Single Family Average in 37211
Price
Taxes
Year Built
Visits
 The data relating to real estate for sale on this web site comes in part from the Internet Data Exchange Program of RealTracs Solutions as distributed by MLS Grid. Real estate listings held by brokerage firms other than Weichert, Realtors® - The Andrews Group - Nashville are marked with the Internet Data Exchange Program logo or thumbnail logo and detailed information about them includes the name of the listing brokers.
