
New Construction

Address
6108 St Charles Dr, Arrington, TN
Price
$ 1,974,900
Property Attributes
- MLS#3531225
- TypeSingle Family
- Listing Status Active
- CountyWILLIAMSON
- CityArrington
- NeighborhoodFox Farms
- Zip37014
- Style
- Year Built2026
- Taxes$ 7500
- Price$ 1,974,900
- Bedrooms5
- Full Bathrooms5
- Half Bathrooms1
- Sqr Footage4797
- Lot Size0.98 Acres
Data Source:
Listing courtesy of RealTracs MLS as distributed by MLS GRID
Property Description
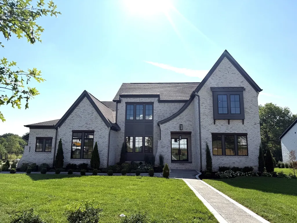
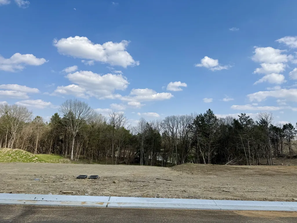
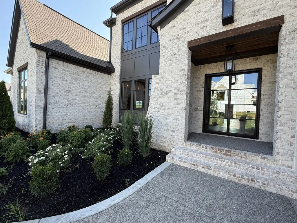
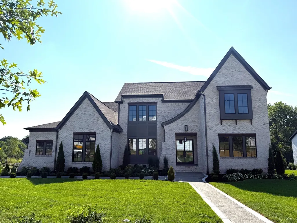
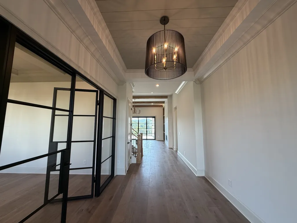
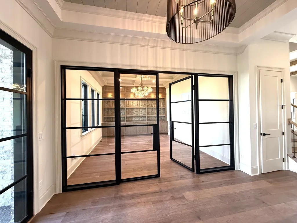
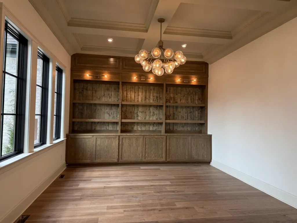
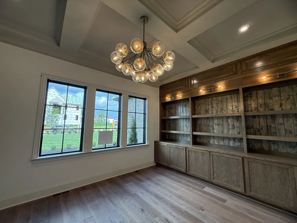
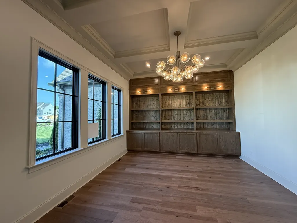
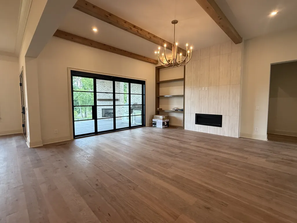
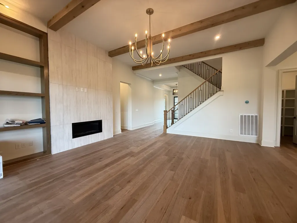
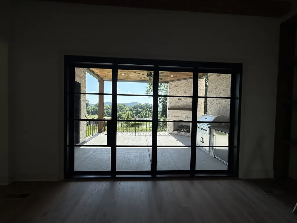
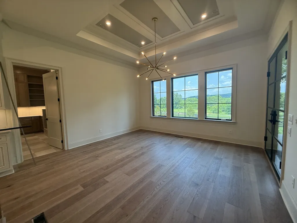
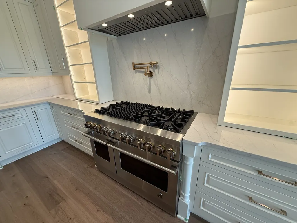
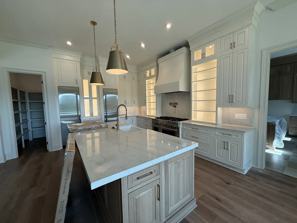
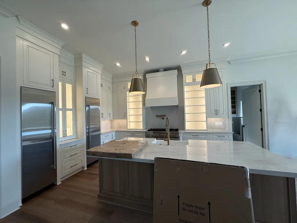
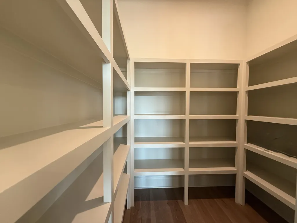
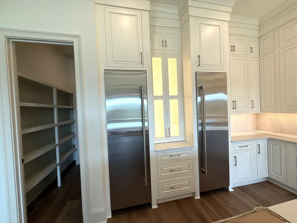
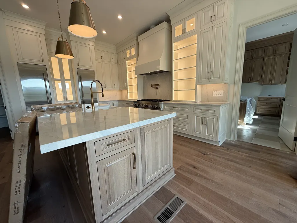
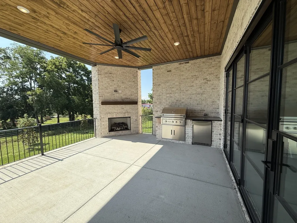
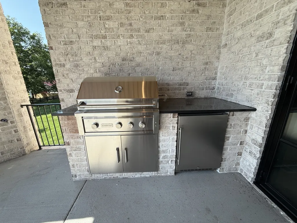
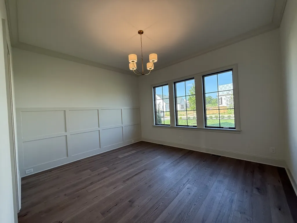
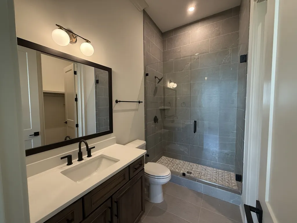
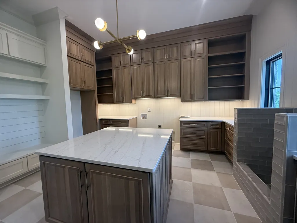
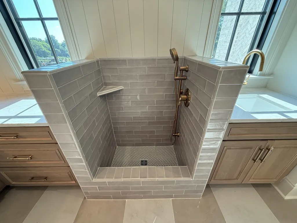
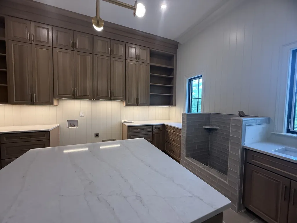
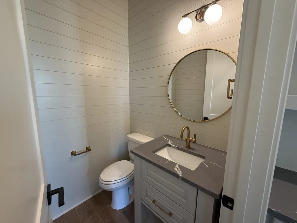
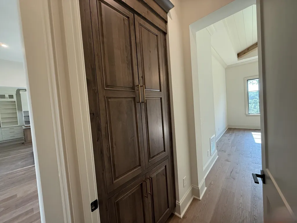
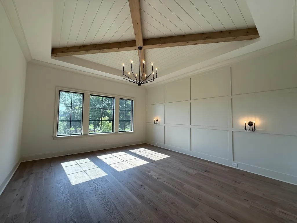
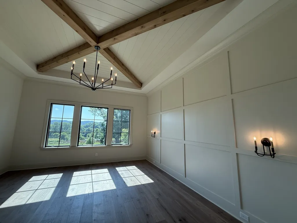
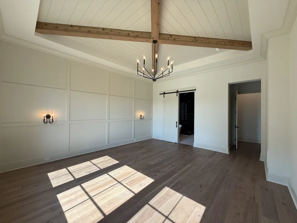
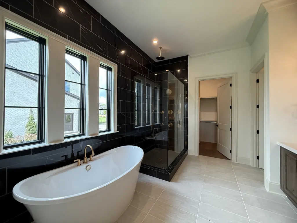
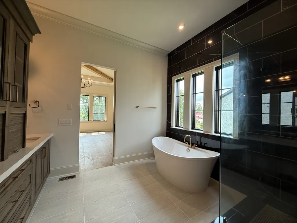
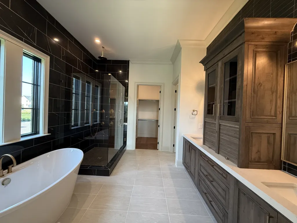
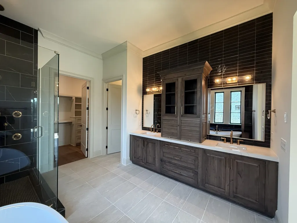
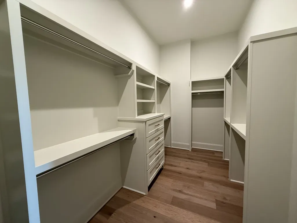
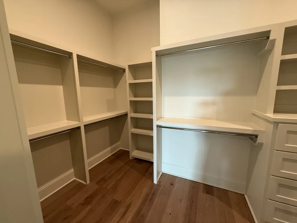
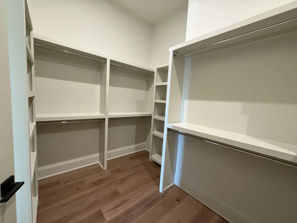
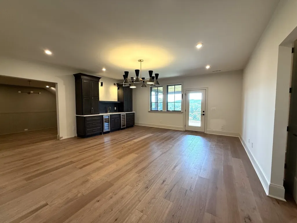
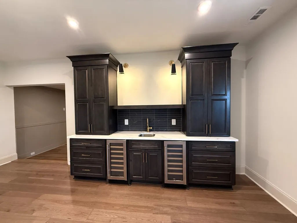
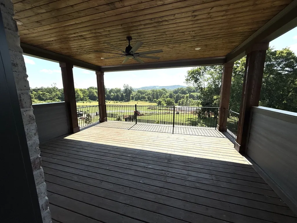
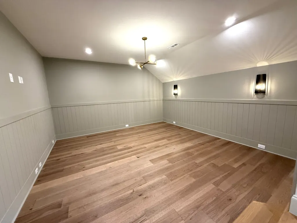
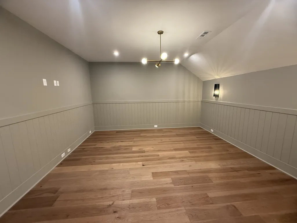
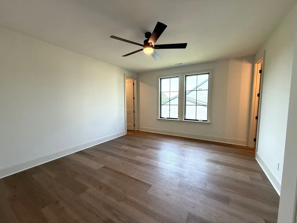
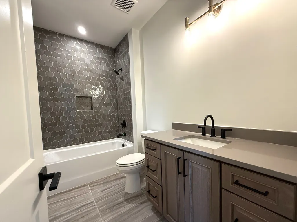
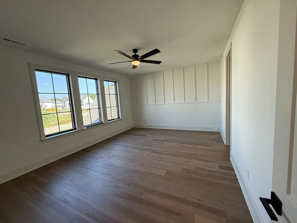
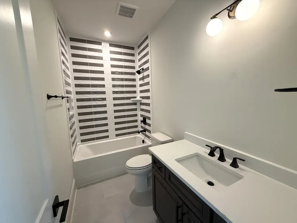
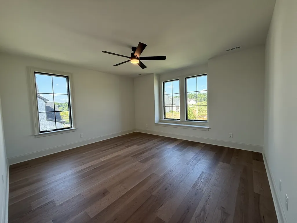
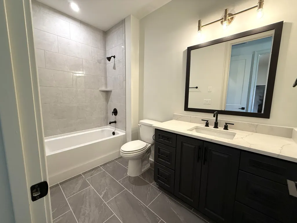
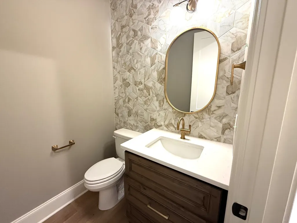
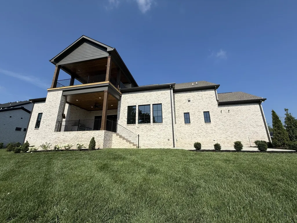
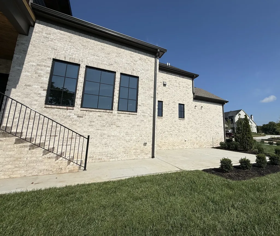
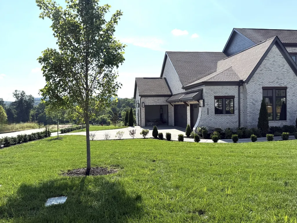
Walk-Out Basement Potential on 1 Acre! Design your new home in beautiful Arrington, TN. Fox Farms is a small, boutique community that will be gated and offers rolling hills & trees galore. Plenty of amenities too! You will have membership to The Club at Kings' Chapel which includes a pool, fitness room & restaurant. The HOA will include Pickleball & Tennis! This Rutledge plan is designed with both style and functionality in mind. A place where you feel comfortable and relaxed, while also feeling proud to show off your space to friends and family. From the moment you step inside, you are greeted with a warm and inviting atmosphere. The entryway is spacious and well-lit. This home offers modern conveniences, large living spaces with plenty of room for family & friends to gather. Moving through the home, you will notice the attention to detail in every room. The living room features large windows that let in plenty of natural light. The kitchen is spacious and modern. There is plenty of space for outdoor entertaining for hosting bbq's or stargazing. Photos are of previous built customized Rutledge plan. Visit our model home at 4693 Majestic Meadows until our new model opens.
| Elementary School | Middle School | High School |
|---|---|---|
| Arrington Elementary School | Fred J Page Middle School | Fred J Page High School |
| Price History | |
|---|---|
| 9/2/2026 | Listed $1,974,900 |
General Features
| Living Area | 4797 |
|---|---|
| Sewer | STEP System |
| Heating | Natural Gas,Heat Pump |
| Cooling | Electric,Central Air |
| Utilities | Electricity Available,Natural Gas Available,Water Available |
| Possession | Close Of Escrow |
| Roof | Asphalt |
| Appliances | Double Oven,Electric Oven,Cooktop,Gas Range,Dishwasher,Disposal,ENERGY STAR Qualified Appliances,Microwave,Stainless Steel Appliance(s) |
| HOA Fee | 225 |
| Garage Spaces | 3 |
| Patio/Porch Features | Patio,Covered,Porch |
| Security Features | Carbon Monoxide Detector(s),Smoke Detector(s) |
| Construction Materials | Brick |
| Year Built | 2026 |
| Stories Count | 2 |
| Topography | Cleared,Private,Rolling Slope |
| Levels | Two |
| Property Subtype | Single Family Residence |
| HOA Fee 2 | 500 |
| Assoc Fee Paid Per | Monthly |
| County | Williamson County,TN |
| New Construction | Yes |
| Property Type | Residential |
| Association Amenities | Sidewalks,Underground Utilities |
| Attached Garage | No |
| Energy Efficient | Windows,Low Flow Plumbing Fixtures,Low VOC Paints,Thermostat |
| Subdivision Name | Fox Farms |
| Garage Y/N | Yes |
| Full Baths | 5 |
| Status | Active |
| Directions | From Nashville: I-65 South (From South of Franklin: I-65 N) to Hwy 96 East - travel seven miles to LEFT on Majestic Meadows. Left onto Floryn Dr.,then Right onto Jenna Ln.,Currently selling from mode |
| High School | Fred J Page High School |
| City | Arrington |
| Senior Community Y/N | No |
| Lot Size Units | Acres |
| HOA Fee 2 Frequency | One Time |
| Elementary School | Arrington Elementary School |
| Property Attached Y/N | No |
| Year Built Details | To Be Built |
| Tax Annual Amount | 7500 |
| Middle/Junior High School | Fred J Page Middle School |
| Building Area Units | Square Feet |
| Living Area Units | Square Feet |
| Standard Status | Active |
Interior Features
| Interior Amenities | Extra Closets,Smart Thermostat,Walk-In Closet(s),Entrance Foyer,High Speed Internet |
|---|---|
| Basement | None,Crawl Space |
| Flooring | Carpet,Wood,Tile |
| Total Fireplaces | 1 |
| Air Conditioning Y/N | Yes |
| Heating Y/N | Yes |
| Fireplace Y/N | Yes |
| Above Grade Finished Area | 4797 |
| Half Baths | 1 |
| Laundry Features | Electric Dryer Hookup,Washer Hookup |
| Total Bedrooms | 5 |
| Main Level Bedrooms | 2 |
| Below Grade Finished Area Unit Type | Square Feet |
| LivingAreaSource | Owner |
| Below Grade Finished Area Source | Owner |
| Above Grade Finished Area Source | Owner |
| Above Grade Finished Area Unit Type | Square Feet |
| Total Baths | 6 |
Exterior Features
| Exterior Amenities | Smart Camera(s)/Recording |
|---|---|
| Parking Features | Garage Door Opener,Garage Faces Side,Aggregate,Driveway |
| Lot Features | Cleared,Private,Rolling Slope |
| Water Source | Public |
| Total Parking | 3 |
| Lot Size Area | 0.98 |
| Building Area Total | 4797 |
| Lot Size Acres | 0.98 |
| Lot Size Source | Calculated from Plat |
| Waterfront Y/N | No |
| Covered Spaces | 3 |
Amenities
- Foreclosure
- Views
- Short Sale
- New Construction
- Adult 55+
- Lease To Own
- No HOA Fees
- Furnished
- Primary On Main
- Air Conditioning
- Seller Finance
- Green
- Fixer Upper
- Horse
- Golf
- Fireplace
- Deck
- Garage
- Basement
- Pool
Property vs Single Family Average in 37014
Price
Taxes
Year Built
Visits
 The data relating to real estate for sale on this web site comes in part from the Internet Data Exchange Program of RealTracs Solutions as distributed by MLS Grid. Real estate listings held by brokerage firms other than Weichert, Realtors® - The Andrews Group - Nashville are marked with the Internet Data Exchange Program logo or thumbnail logo and detailed information about them includes the name of the listing brokers.
