
Open House Sun, Sep 13th 03:00 PM - 04:00 PM - New Construction
Address
860 Brook Hollow Rd, Nashville, TN
Price
$ 3,500,000
Property Attributes
- MLS#3530537
- TypeSingle Family
- Listing Status Active
- CountyDAVIDSON
- CityNashville
- NeighborhoodWest Meade
- Zip37205
- Style
- Year Built2025
- Taxes$ 4328
- Price$ 3,500,000
- Bedrooms6
- Full Bathrooms5
- Half Bathrooms2
- Sqr Footage8304
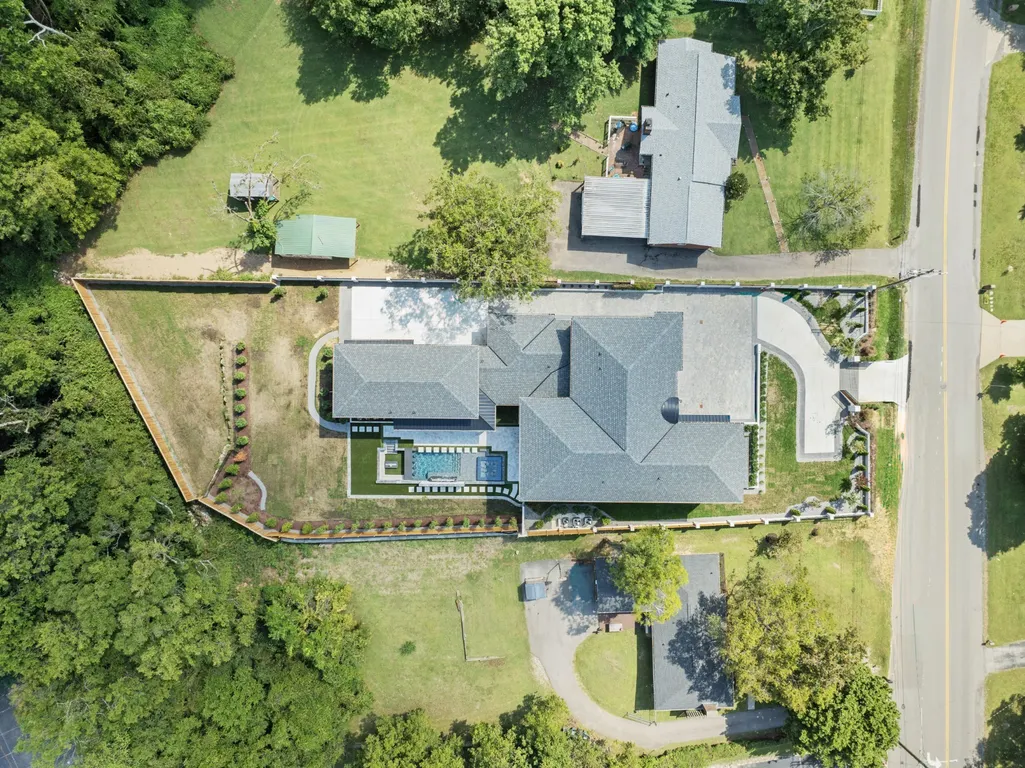
- Lot Size0.89 Acres
Data Source:
Listing courtesy of RealTracs MLS as distributed by MLS GRID
Property Description
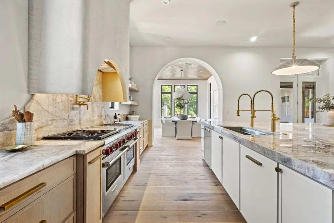
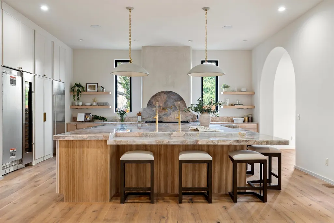
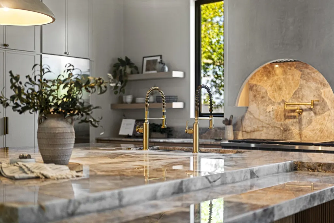
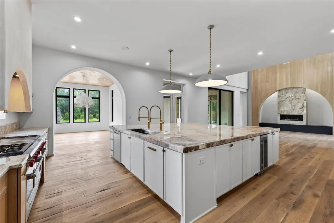
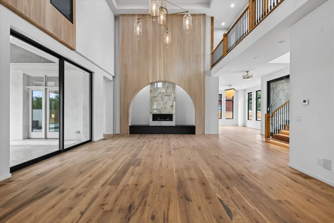
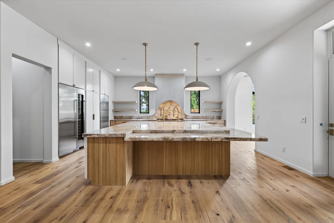
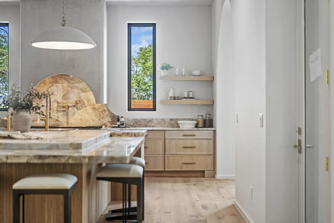
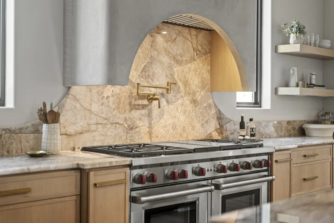
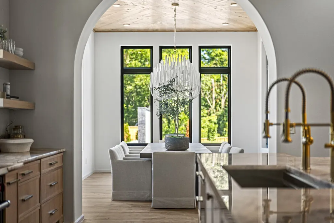
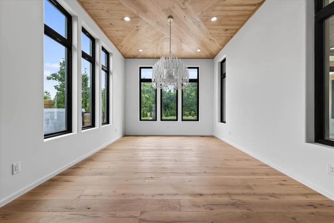
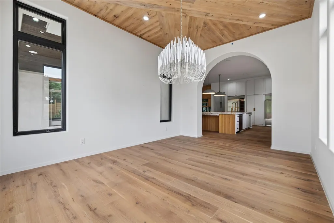
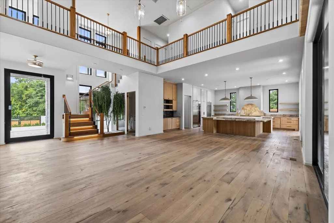
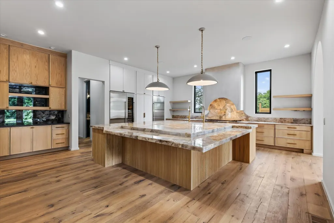
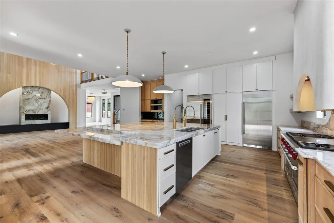
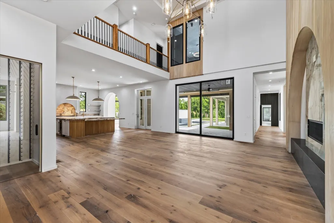
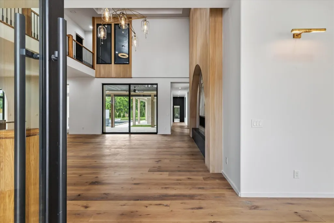
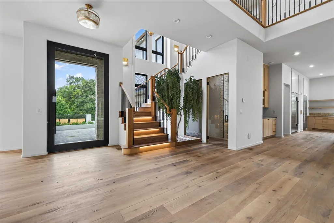
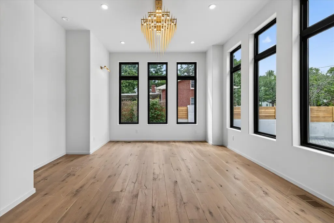
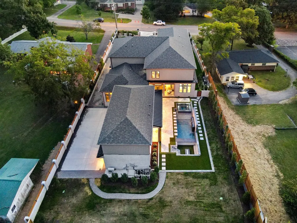
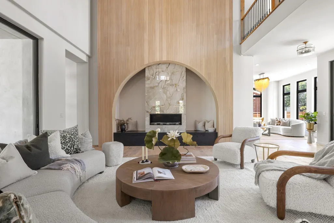
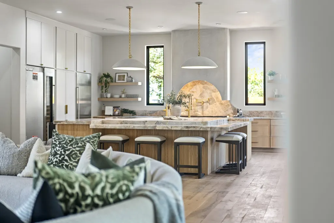
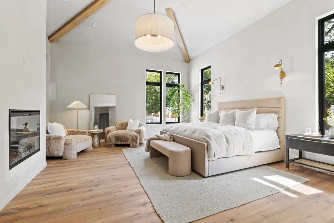
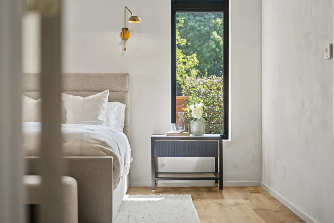
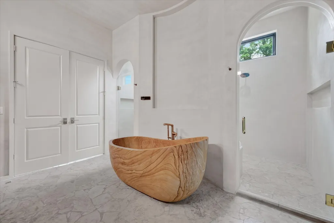
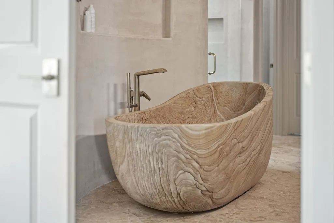
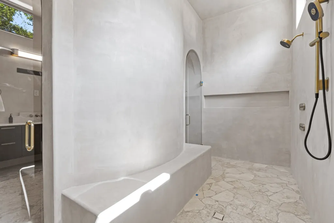
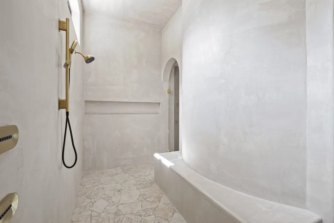
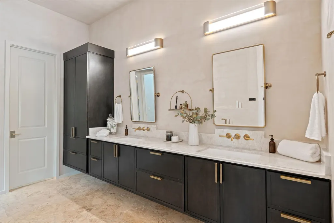
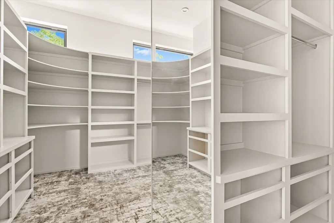
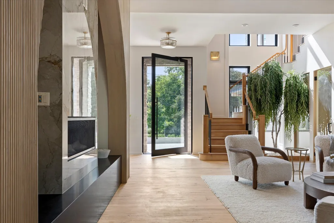
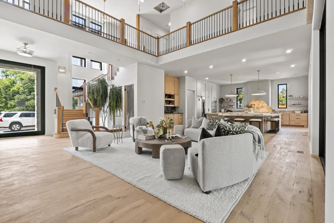
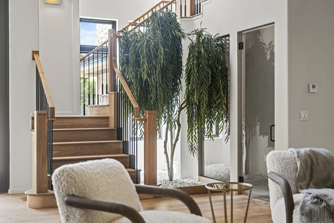
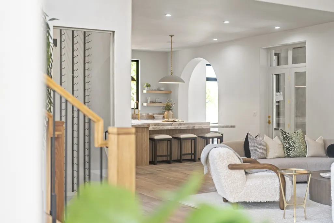
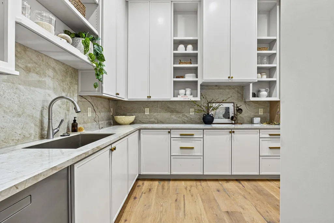
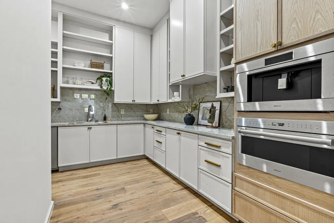
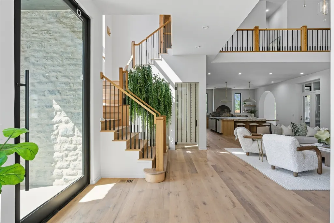
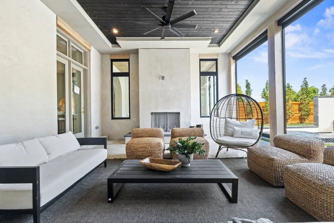
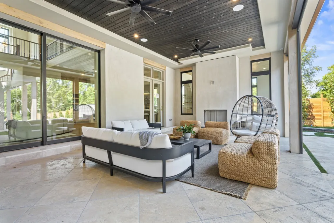
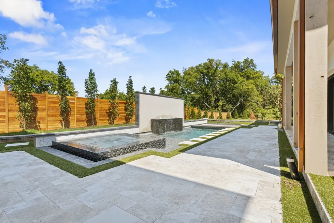
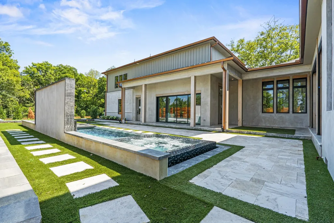
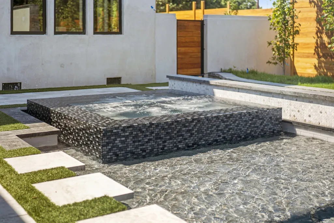
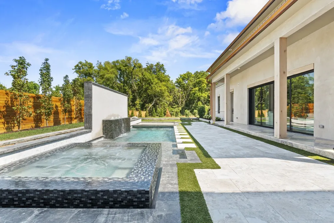
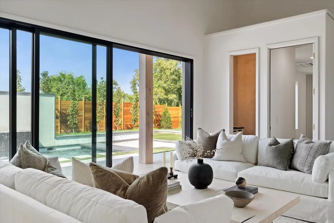
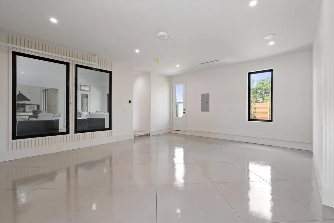
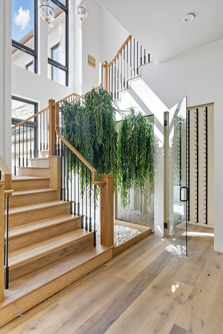
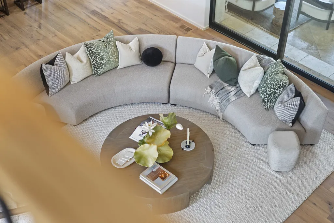
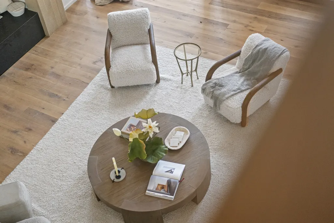
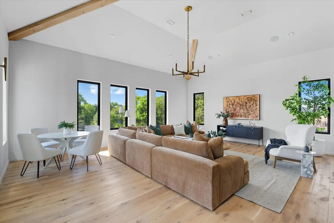
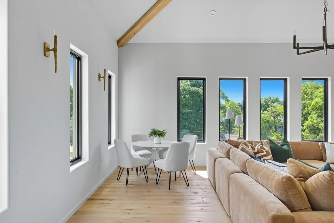
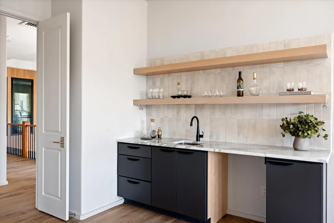
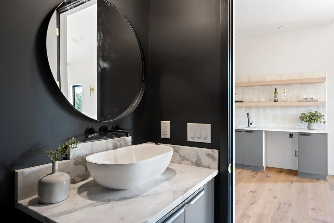
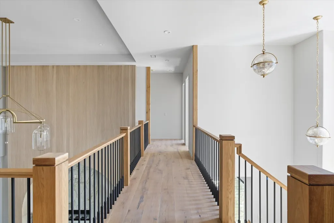
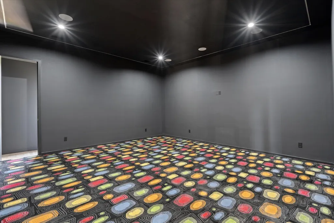
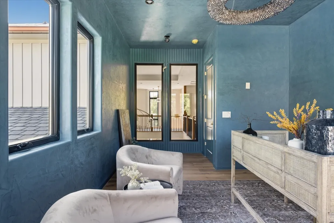
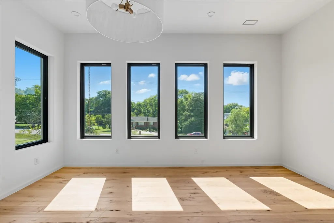
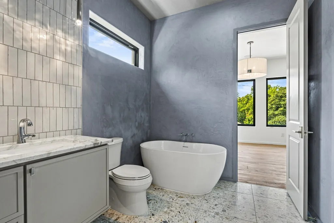
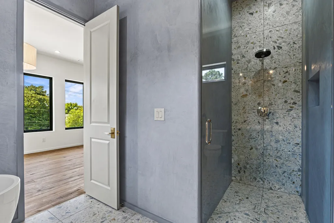
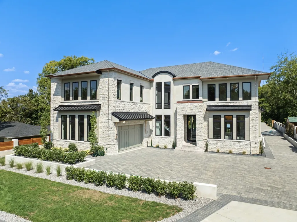
JUST STUNNING! An entertainer's dream that checks every single box. The pool is ready just in time for summer, and with a location close to everything Nashville has to offer, you truly get it all. Conveniently situated just minutes from downtown, this striking modern estate delivers effortless luxury from the moment you arrive. Sunlight floods the expansive open living areas, creating the perfect flow for hosting family and friends or simply enjoying the quiet sophistication of your surroundings. The chef's kitchen is an absolute showstopper - anchored by a 60" Wolf range, Sub-Zero refrigeration, generous storage, and a hidden scullery to keep things picture-perfect when guests arrive. A glass wine cellar, built-in coffee system, and cigar humidor take entertaining to the next level. Every detail, thoughtfully refined. The primary suite is pure luxury - a peaceful retreat overlooking the sleek black-bottom pool, complete with a spa-inspired bath, freestanding Italian marble soaking tub, and dual water closets. Step outside to your own private resort: a heated gunite pool and hot tub framed by curated landscaping - summer is calling. Need more space? This home delivers. A private movie theater, game room, bonus spaces, and a living suite above the rear garage offer ultimate lifestyle flexibility. Car enthusiasts will love the showcase garage with viewing window. A fully equipped ADU is ideal for guests, extended family, or a private studio. Control4 automation and multi-zone HVAC ensure comfort throughout. Bold. Beautiful. Built for the way you want to live. Proof of funds required to show. Seller's Title Company: Hollingshead Title & Escrow | Cortney Jacks | processors@hollingshead-law.com (616) 549-1933
| Elementary School | Middle School | High School |
|---|---|---|
| Gower Elementary | H. G. Hill Middle | James Lawson High School |
| Price History | |
|---|---|
| 9/1/2026 | Listed $3,500,000 |
General Features
| Living Area | 8304 |
|---|---|
| Sewer | Public Sewer |
| Heating | Central,Electric |
| Cooling | Central Air |
| Utilities | Electricity Available,Water Available |
| Possession | Close Of Escrow |
| Appliances | Built-In Gas Range,Dishwasher,Disposal,ENERGY STAR Qualified Appliances,Microwave,Refrigerator,Stainless Steel Appliance(s),Smart Appliance(s) |
| Garage Spaces | 4 |
| Patio/Porch Features | Patio,Covered,Porch |
| Construction Materials | Stone,Stucco |
| Pets Allowed | Yes |
| Year Built | 2025 |
| Stories Count | 2 |
| Levels | Two |
| Property Subtype | Single Family Residence |
| County | Davidson County,TN |
| New Construction | Yes |
| Property Type | Residential |
| Attached Garage | Yes |
| Subdivision Name | West Meade |
| Garage Y/N | Yes |
| Full Baths | 5 |
| Status | Active |
| Buyer Financing | Conventional,Other |
| Directions | From Nashville Hwy 70 / Charlotte Pike,turn right on Brook Hollow Rd,860 Brook Hollow is on your left |
| High School | James Lawson High School |
| City | Nashville |
| Senior Community Y/N | No |
| Open Parking Spaces | 10 |
| Lot Size Units | Acres |
| Elementary School | Gower Elementary |
| Property Attached Y/N | No |
| Year Built Details | New |
| Tax Annual Amount | 4328 |
| Middle/Junior High School | H. G. Hill Middle |
| Building Area Units | Square Feet |
| Living Area Units | Square Feet |
| Standard Status | Active |
Interior Features
| Interior Amenities | Built-in Features,Ceiling Fan(s),Entrance Foyer,Extra Closets,High Ceilings,Hot Tub,In-Law Floorplan,Open Floorplan,Pantry,Smart Thermostat,Walk-In Closet(s),Wet Bar,Kitchen Island |
|---|---|
| Basement | Crawl Space |
| Flooring | Wood |
| Total Fireplaces | 3 |
| Air Conditioning Y/N | Yes |
| Heating Y/N | Yes |
| Fireplace Y/N | Yes |
| Above Grade Finished Area | 8304 |
| Half Baths | 2 |
| Total Bedrooms | 6 |
| Main Level Bedrooms | 1 |
| Below Grade Finished Area Unit Type | Square Feet |
| LivingAreaSource | Builder |
| Below Grade Finished Area Source | Builder |
| Above Grade Finished Area Source | Builder |
| Above Grade Finished Area Unit Type | Square Feet |
| Total Baths | 7 |
Exterior Features
| Parking Features | Garage Door Opener,Attached,Parking Pad |
|---|---|
| Water Source | Public |
| Total Parking | 14 |
| Lot Size Area | 0.89 |
| Building Area Total | 8304 |
| Lot Dimensions | 92 X 368 |
| Lot Size Acres | 0.89 |
| Lot Size Source | Assessor |
| Waterfront Y/N | No |
| Covered Spaces | 4 |
| Other Equipment | Irrigation System |
Amenities
- Foreclosure
- Views
- Short Sale
- New Construction
- Adult 55+
- Lease To Own
- No HOA Fees
- Furnished
- Primary On Main
- Air Conditioning
- Seller Finance
- Green
- Fixer Upper
- Horse
- Golf
- Fireplace
- Deck
- Garage
- Basement
- Pool
Property vs Single Family Average in 37205
Price
Taxes
Year Built
Visits
 The data relating to real estate for sale on this web site comes in part from the Internet Data Exchange Program of RealTracs Solutions as distributed by MLS Grid. Real estate listings held by brokerage firms other than Weichert, Realtors® - The Andrews Group - Nashville are marked with the Internet Data Exchange Program logo or thumbnail logo and detailed information about them includes the name of the listing brokers.
