
Open House Sat, Sep 19th 01:30 PM - 05:30 PM - New Construction - Eco Friendly
Address
1214 Wallace Way, Hermitage, TN
Price
$ 549,990
Property Attributes
- MLS#3530443
- TypeSingle Family
- Listing Status Active
- CountyDAVIDSON
- CityHermitage
- NeighborhoodOverlook at Aarons Cress
- Zip37076
- Style
- Year Built2026
- Taxes$ 3800
- Price$ 549,990
- Bedrooms4
- Full Bathrooms2
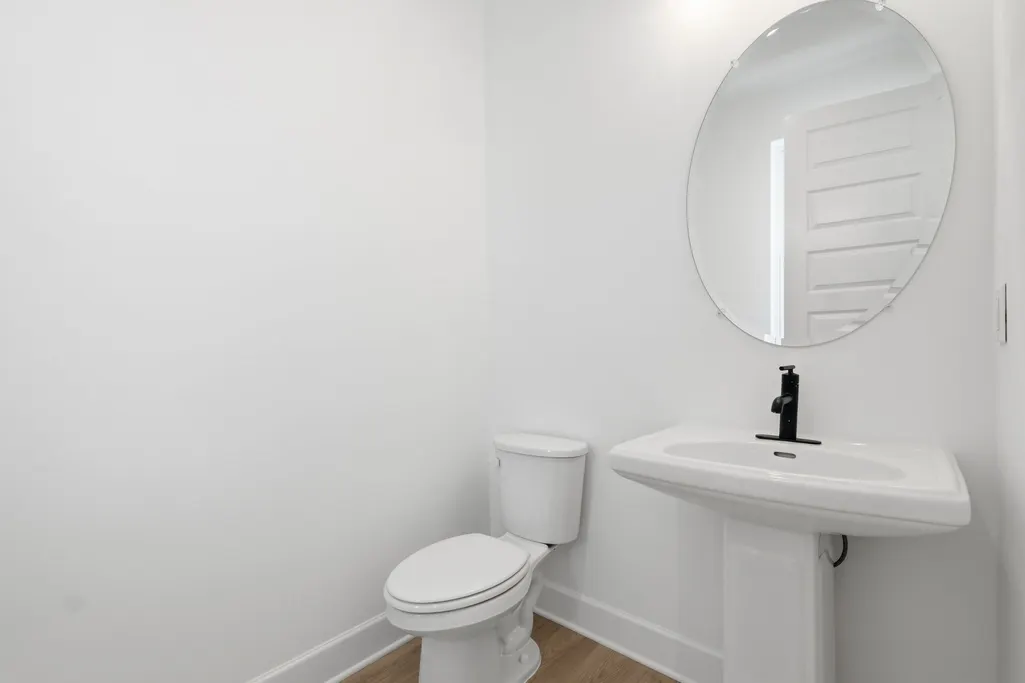
- Half Bathrooms1
- Sqr Footage2542
Data Source:
Listing courtesy of RealTracs MLS as distributed by MLS GRID
Property Description
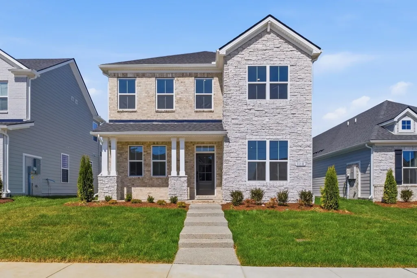
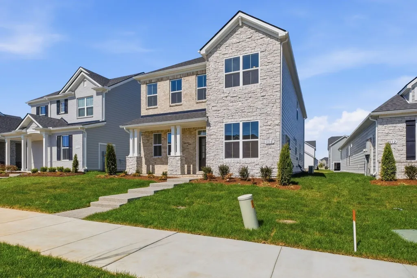
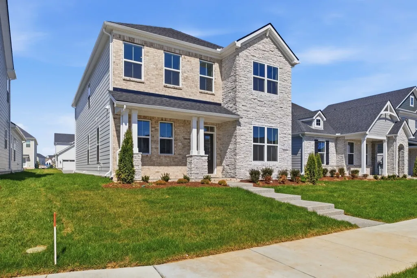
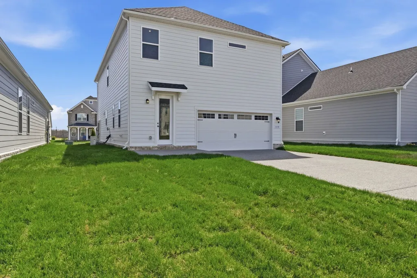
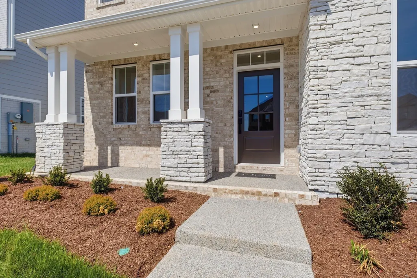
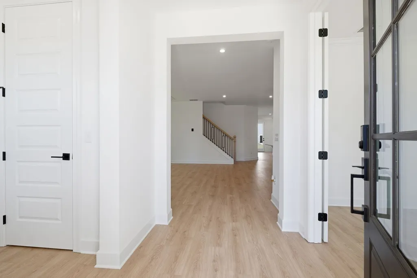
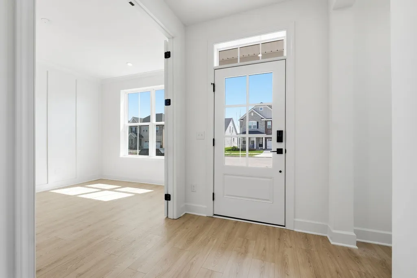
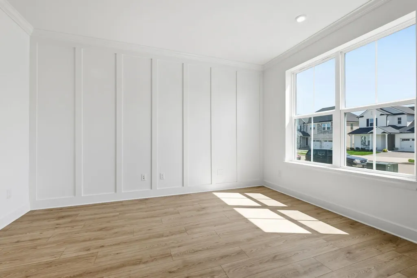
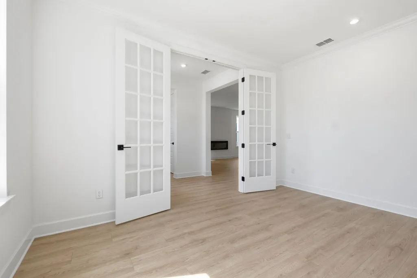
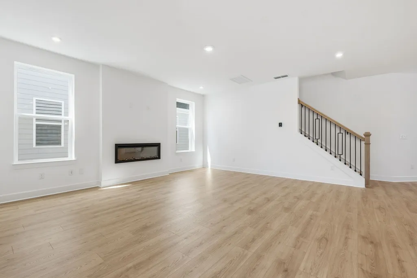
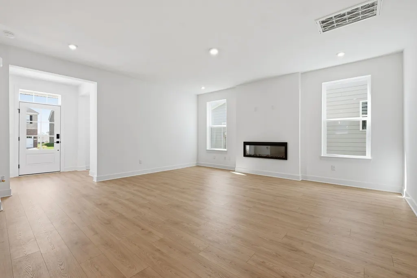
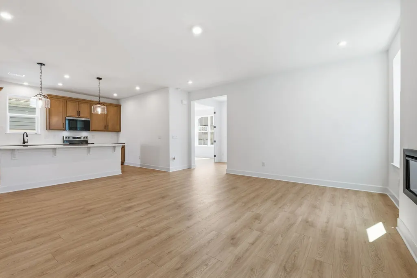
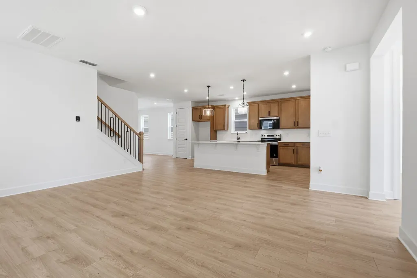
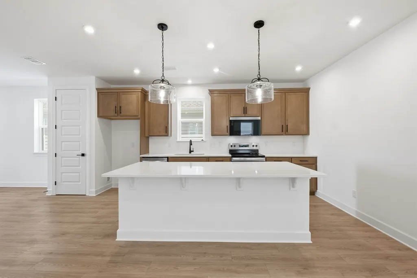
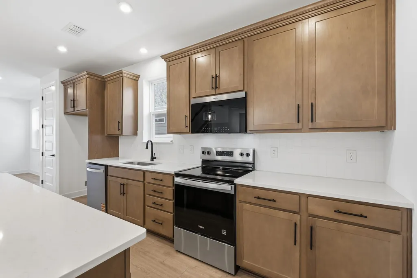
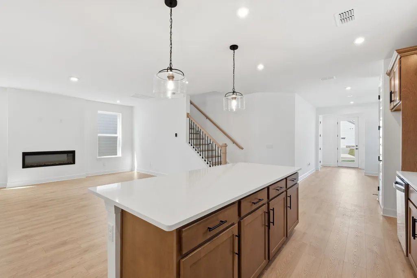
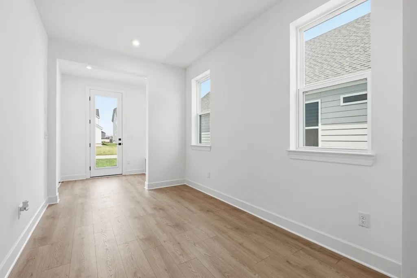
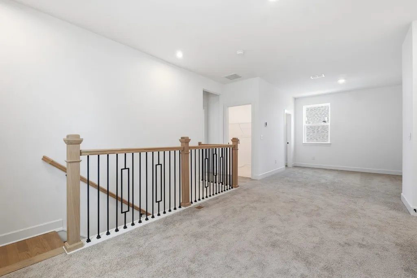
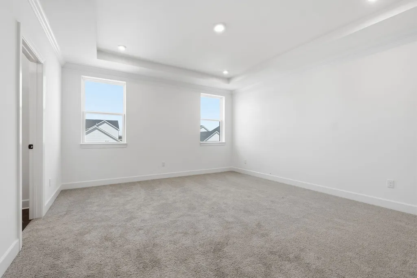
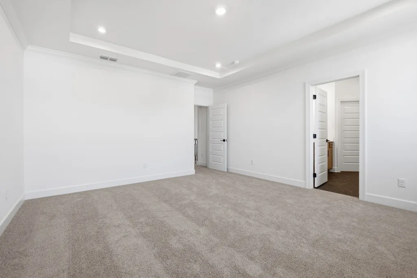
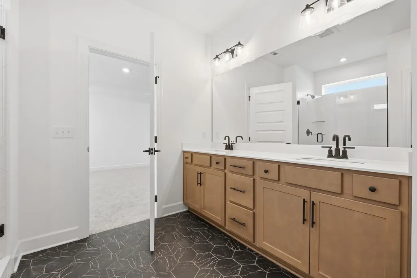
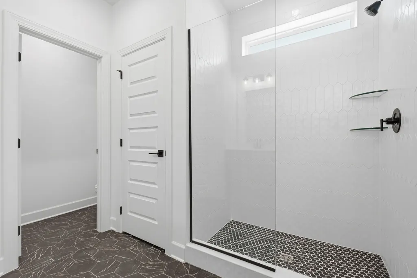
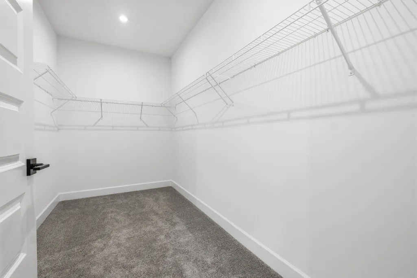
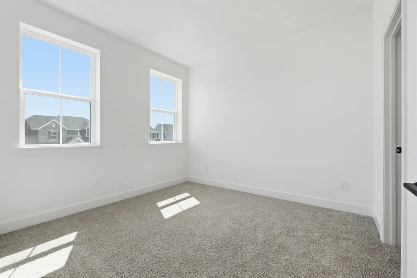
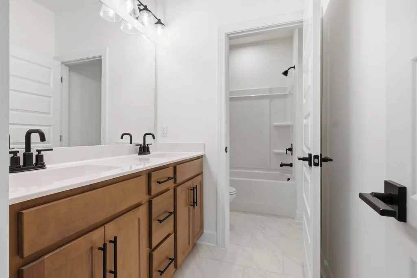
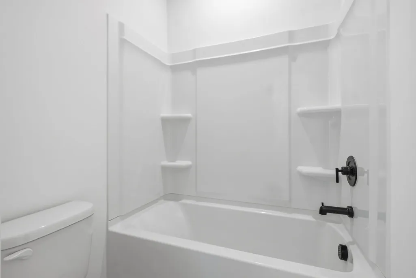
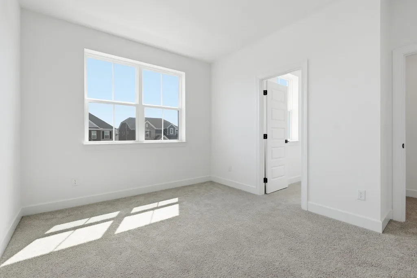
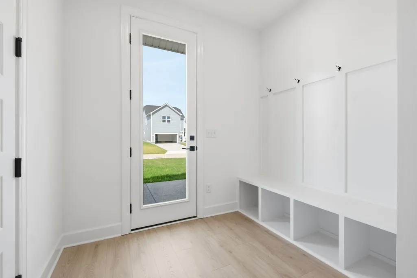
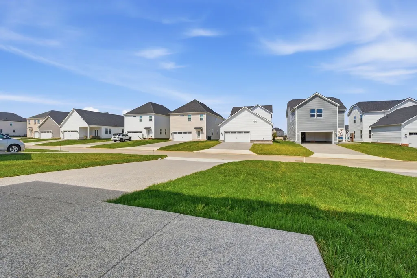
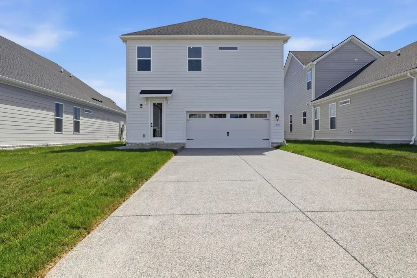
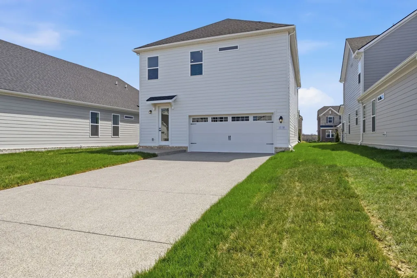
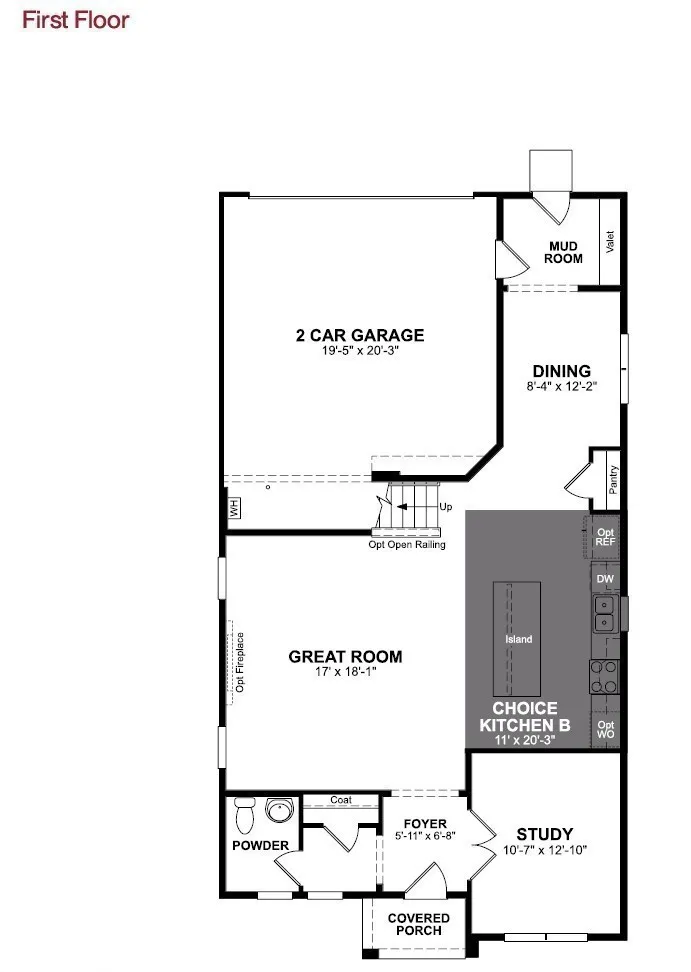
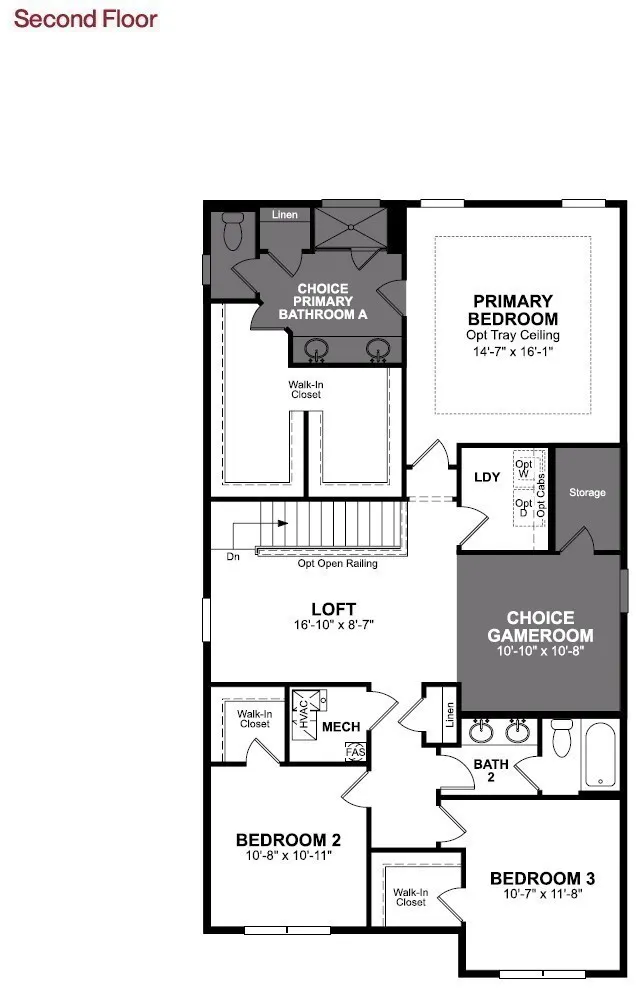
Welcome to the Harrison! This beautifully designed 4-bedroom, 2.5-bath home offers the perfect blend of elegance, comfort, and functionality. The open-concept layout features an oversized family room ideal for entertaining and creating lasting memories, while the gourmet kitchen serves as the heart of the home with warm neutral cabinetry, quartz countertops, stainless steel appliances, and ample space for gathering. A main-level guest bedroom provides the perfect private retreat for visiting relatives, overnight guests, or a comfortable space for multi-generational living. Upstairs, the spacious owner's retreat offers a peaceful escape with room for a sitting area and a gigantic walk-in closet featuring dedicated his-and-hers sections. Additional bedrooms, each with large walk-in closets, and a versatile loft provide endless possibilities for work, play, or relaxation. The charming alley-loaded two-car garage enhances curb appeal and creates an inviting streetscape. Ideally located just 5 minutes from I-40, 10 minutes from Nashville International Airport, and 15 minutes from Providence Marketplace and Opry Mills, you'll enjoy convenient access to shopping, dining, entertainment, and everyday essentials. Every home is backed by our comprehensive multi-level Builder Warranty for added peace of mind. Be sure to ask about YOUR CHOICE Savings when financing through one of our three Choice Lenders. Homesite 41.
| Elementary School | Middle School | High School |
|---|---|---|
| Dodson Elementary | DuPont Tyler Middle | McGavock Comp High School |
| Price History | |
|---|---|
| 9/1/2026 | Listed $549,990 |
General Features
| Living Area | 2542 |
|---|---|
| Sewer | Public Sewer |
| Heating | ENERGY STAR Qualified Equipment |
| Cooling | Central Air,Electric |
| Utilities | Electricity Available,Water Available |
| Possession | Close Of Escrow |
| Roof | Shingle |
| Appliances | Dishwasher,Disposal,ENERGY STAR Qualified Appliances,Microwave,Double Oven,Electric Oven,Electric Range |
| HOA Fee | 135 |
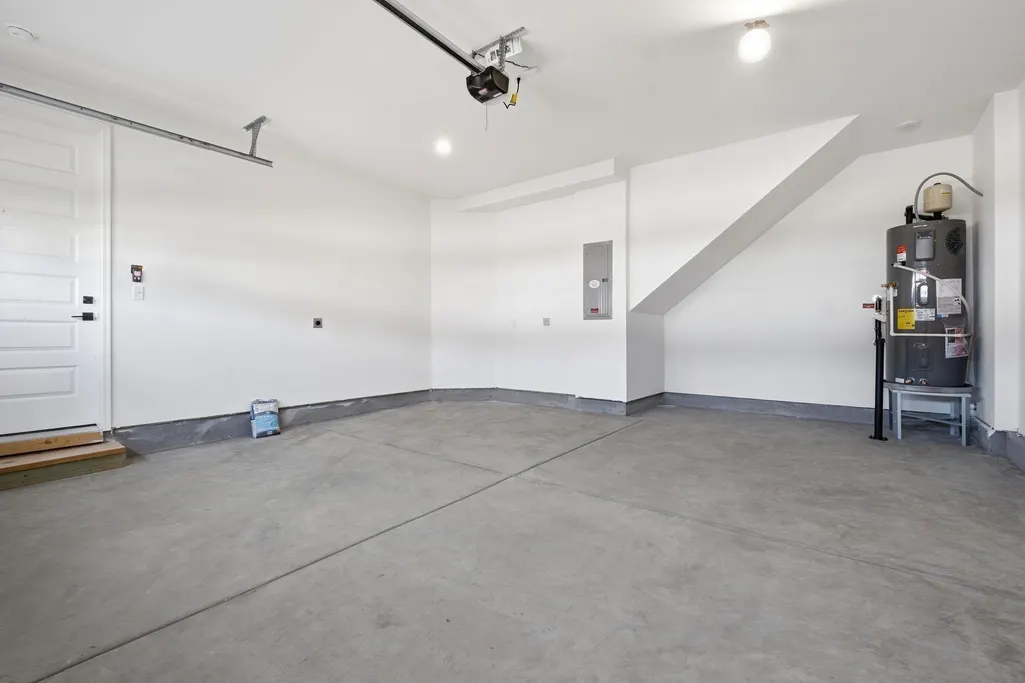
| Garage Spaces | 2 |
| Association Fee Includes | Recreation Facilities |
| Patio/Porch Features | Porch,Covered |
| Security Features | Carbon Monoxide Detector(s),Smoke Detector(s) |
| Construction Materials | Fiber Cement,Hardboard Siding,Brick |
| Pets Allowed | Yes |
| Year Built | 2026 |
| Stories Count | 2 |
| Levels | Two |
| Property Subtype | Single Family Residence |
| Assoc Fee Paid Per | Monthly |
| County | Davidson County,TN |
| New Construction | Yes |
| Property Type | Residential |
| Association Amenities | Pool,Sidewalks,Underground Utilities |
| Attached Garage | Yes |
| Energy Efficient | Energy Recovery Vent,Water Heater,Windows,Low VOC Paints,Insulation |
| Subdivision Name | Overlook at Aarons Cress |
| Garage Y/N | Yes |
| Full Baths | 2 |
| Status | Active |
| Directions | From Nashville: Take I-40 E to Exit 221B - Old Hickory Blvd,turn left onto Old Hickory Blvd,turn right onto Central Pike,turn left onto N New Hope Rd,turn right onto Aarons Cress Blvd,turn Left onto |
| High School | McGavock Comp High School |
| City | Hermitage |
| Senior Community Y/N | No |
| Lot Size Units | Acres |
| Green Building Verification Type | ENERGY STAR Certified Homes |
| Elementary School | Dodson Elementary |
| Property Attached Y/N | No |
| Year Built Details | New |
| Tax Annual Amount | 3800 |
| Middle/Junior High School | DuPont Tyler Middle |
| Building Area Units | Square Feet |
| Living Area Units | Square Feet |
| Standard Status | Active |
Interior Features
| Interior Amenities | Air Filter,Entrance Foyer,Extra Closets,Pantry,Walk-In Closet(s),Kitchen Island |
|---|---|
| Basement | None |
| Flooring | Carpet,Laminate,Tile |
| Total Fireplaces | 1 |
| Air Conditioning Y/N | Yes |
| Heating Y/N | Yes |
| Fireplace Y/N | Yes |
| Above Grade Finished Area | 2542 |
| Half Baths | 1 |
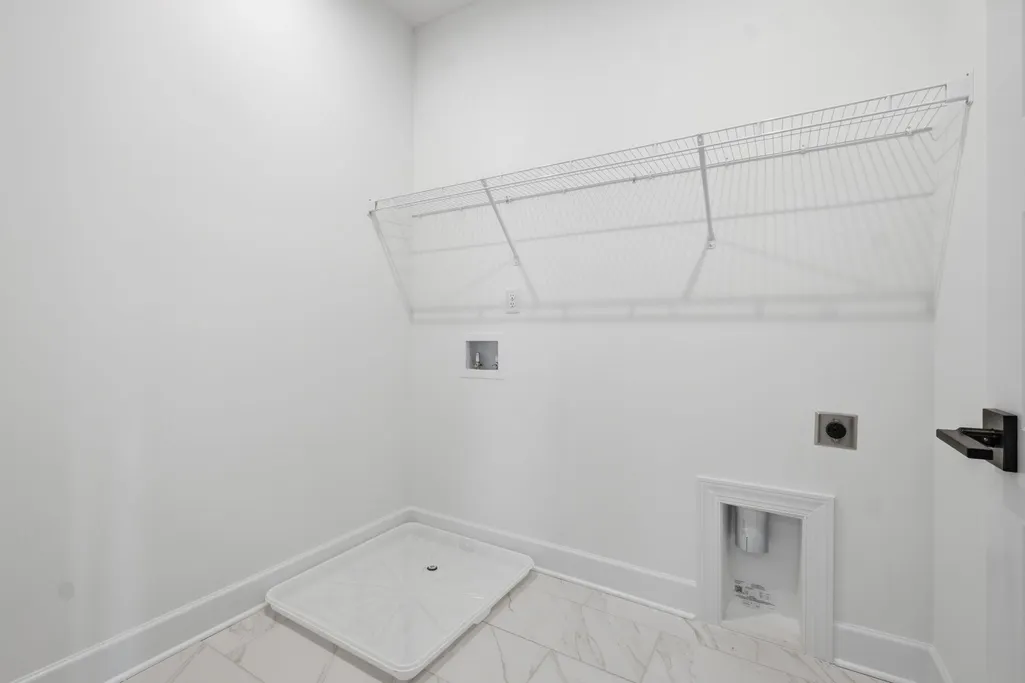
| Laundry Features | Electric Dryer Hookup,Washer Hookup |
| Total Bedrooms | 4 |
| Main Level Bedrooms | 1 |
| Below Grade Finished Area Unit Type | Square Feet |
| LivingAreaSource | Professional Measurement |
| Below Grade Finished Area Source | Professional Measurement |
| Above Grade Finished Area Source | Professional Measurement |
| Above Grade Finished Area Unit Type | Square Feet |
| Total Baths | 3 |
Exterior Features
| Parking Features | Garage Door Opener,Garage Faces Rear,Alley Access |
|---|---|
| Water Source | Public |
| Total Parking | 2 |
| Building Area Total | 2542 |
| Waterfront Y/N | No |
| Covered Spaces | 2 |
| Other Equipment | Air Purifier |
Amenities
- Foreclosure
- Views
- Short Sale
- New Construction
- Adult 55+
- Lease To Own
- No HOA Fees
- Furnished
- Primary On Main
- Air Conditioning
- Seller Finance
- Green
- Fixer Upper
- Horse
- Golf
- Fireplace
- Deck
- Garage
- Basement
- Pool
Property vs Single Family Average in 37076
Price
Taxes
Year Built
Visits
 The data relating to real estate for sale on this web site comes in part from the Internet Data Exchange Program of RealTracs Solutions as distributed by MLS Grid. Real estate listings held by brokerage firms other than Weichert, Realtors® - The Andrews Group - Nashville are marked with the Internet Data Exchange Program logo or thumbnail logo and detailed information about them includes the name of the listing brokers.
