
Golf Course
Address
107 Glenhaven Ct, Lebanon, TN
Price
$ 2,500,000
Property Attributes
- MLS#3530065
- TypeSingle Family
- Listing Status Active
- CountyWILSON
- CityLebanon
- NeighborhoodFive Oaks
- Zip37087
- StyleTraditional
- Year Built2008
- Taxes$ 10018
- Price$ 2,500,000
- Bedrooms5
- Full Bathrooms5
- Half Bathrooms3
- Sqr Footage10043
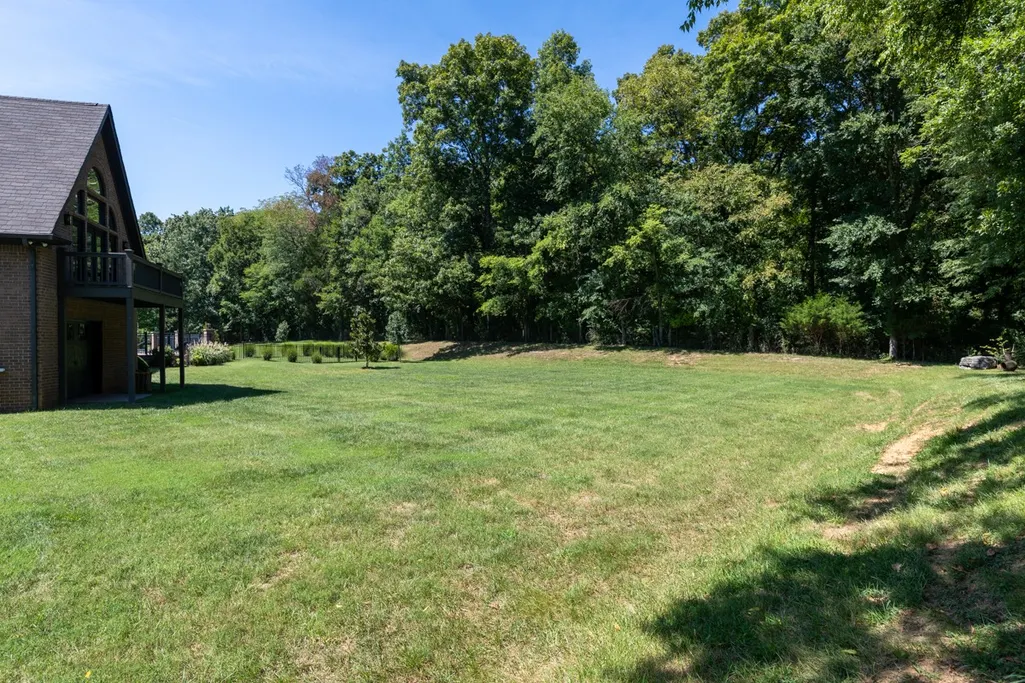
- Lot Size1.27 Acres
Data Source:
Listing courtesy of RealTracs MLS as distributed by MLS GRID
Property Description
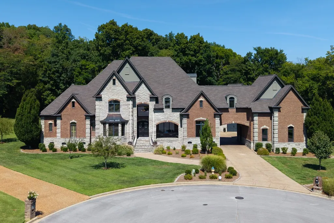
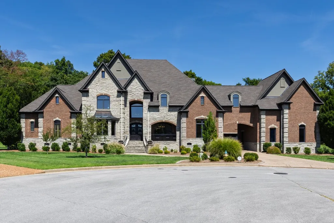
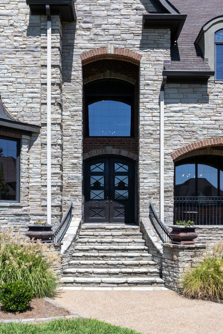
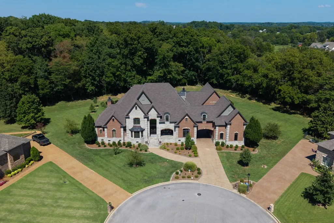
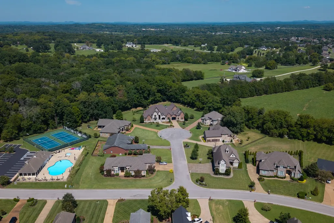
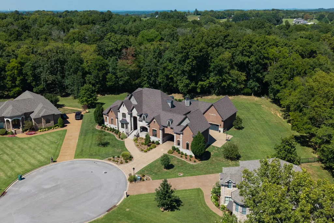
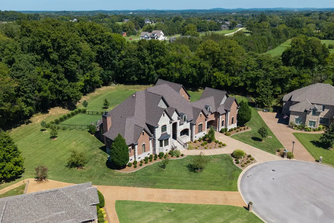
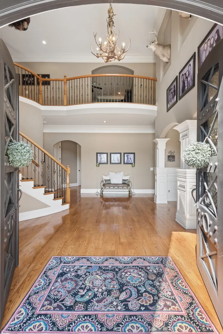
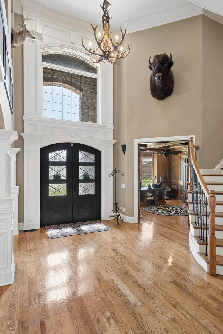
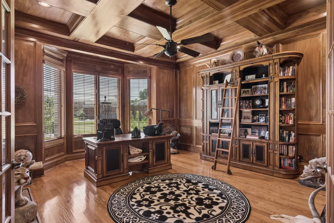
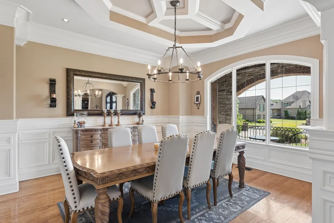
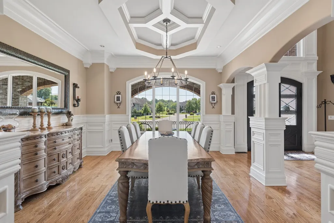
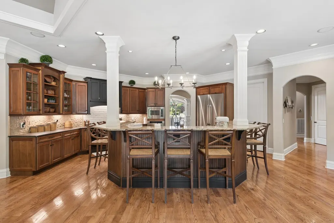
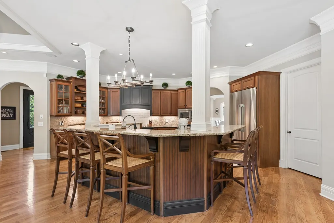
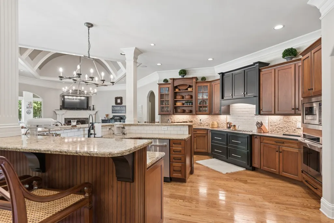
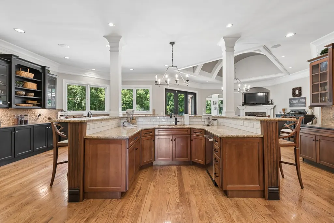
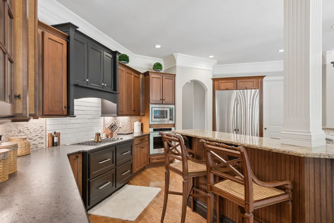
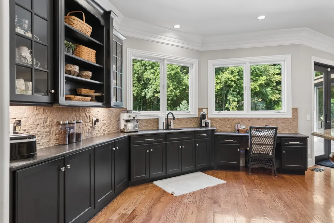
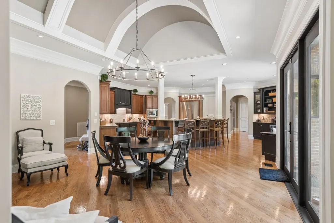
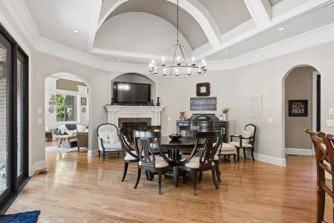
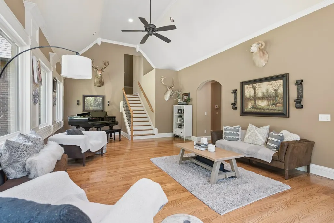
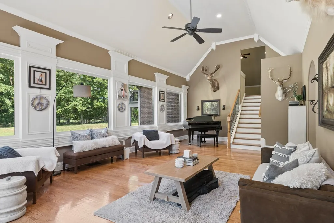
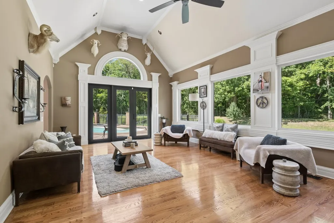
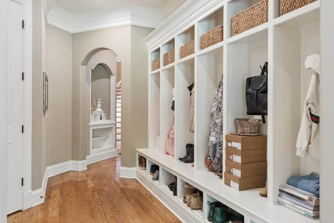
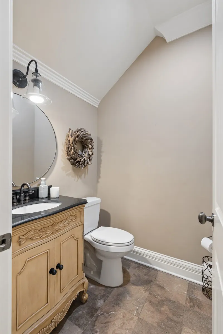
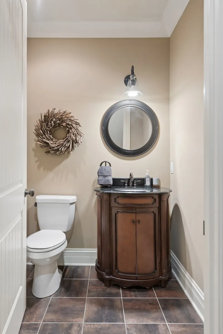
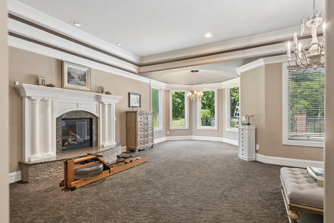
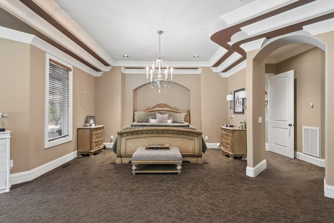
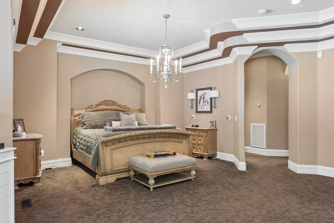
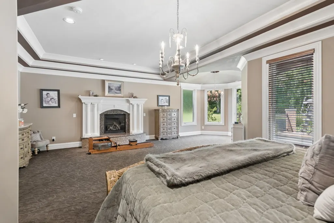
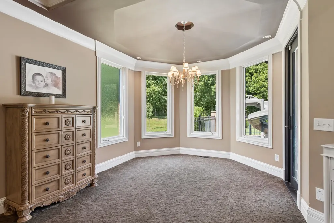
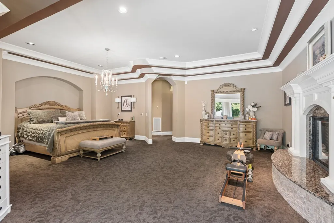
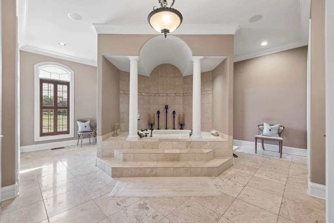
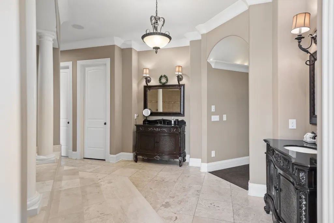
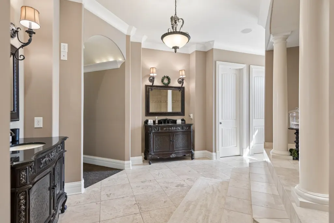
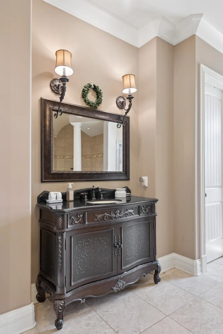
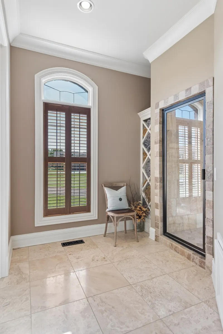
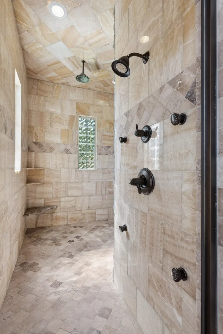
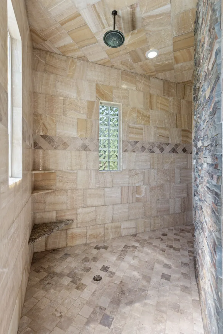
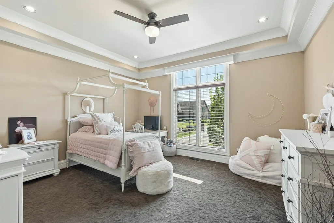
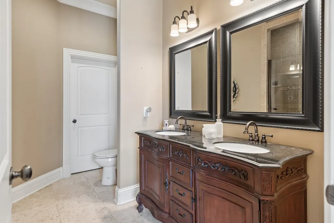
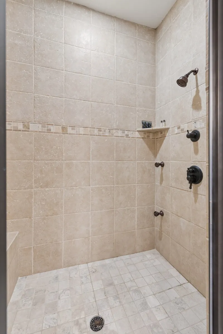
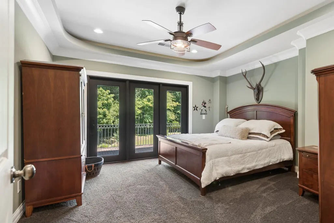
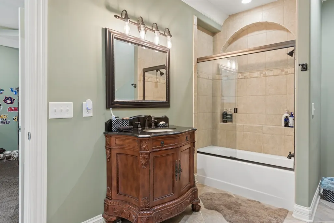
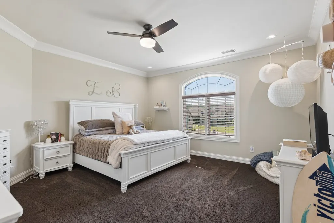
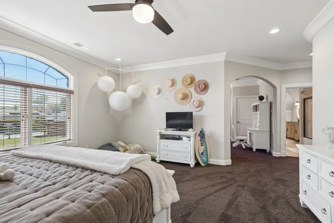
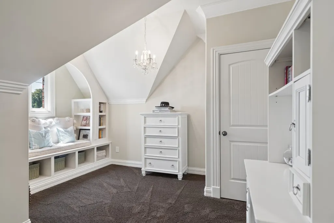
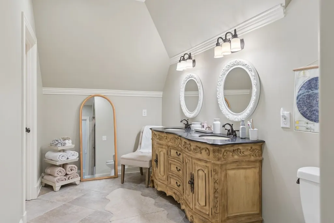
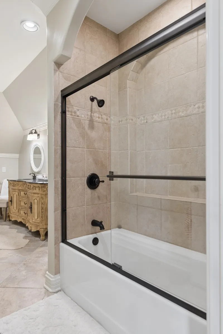
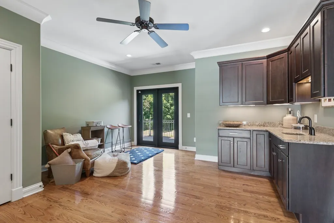
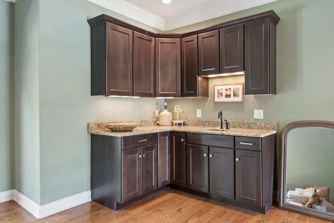
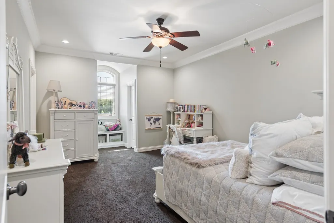
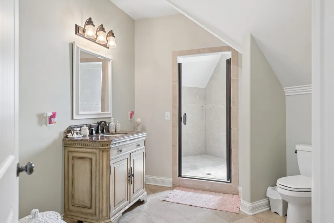
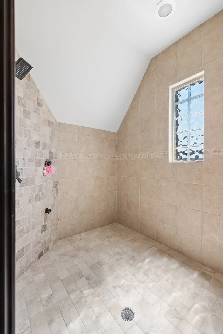
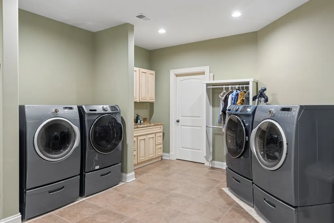
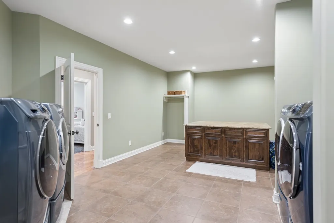
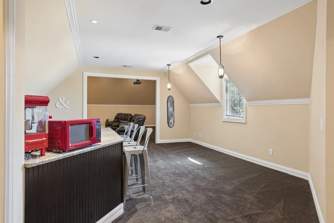
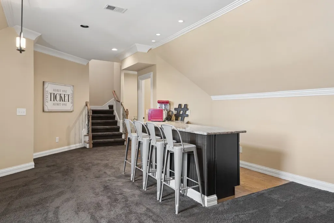
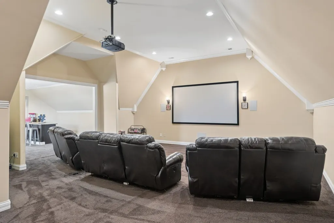
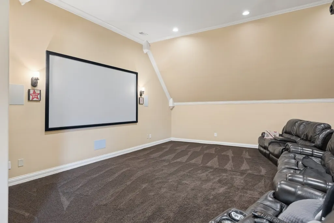
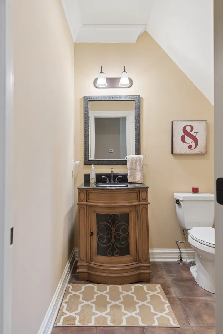
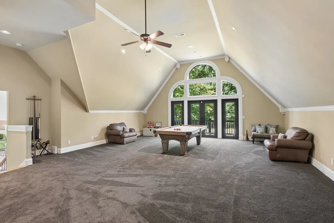
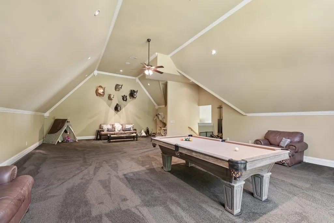
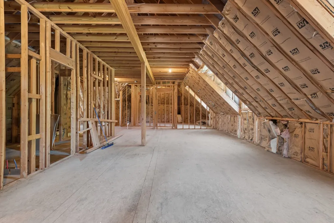
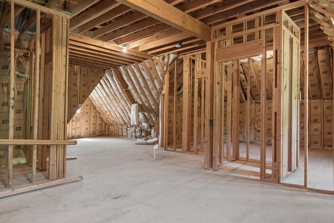
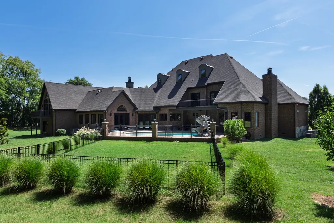
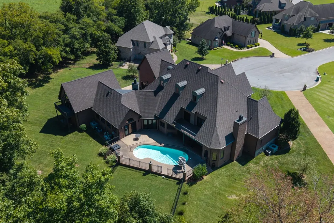
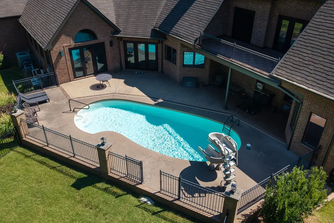
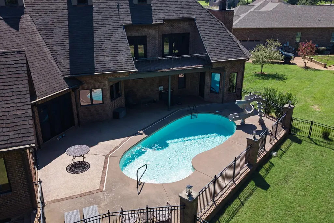
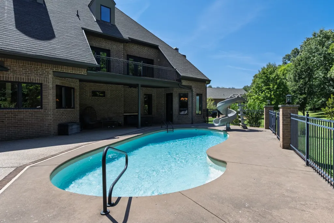
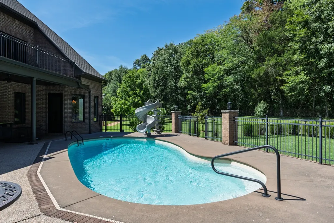
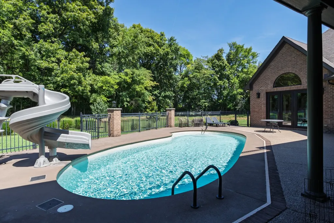
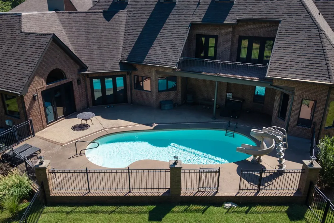
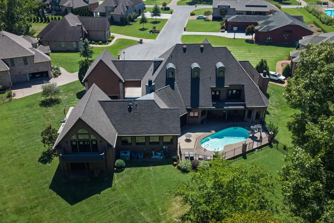
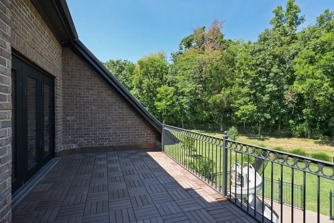
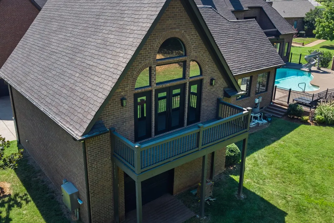
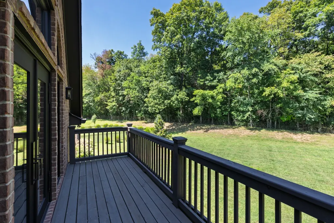
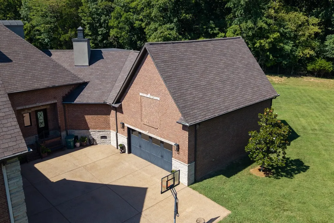
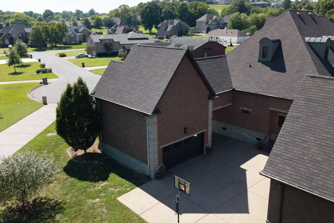
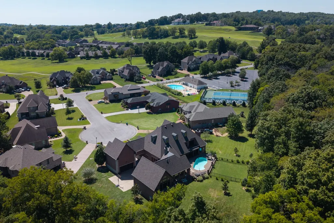
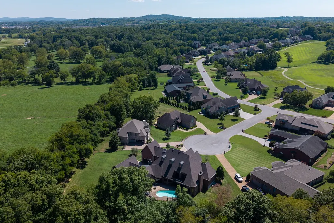
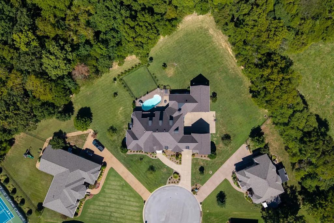
Exceptional brick and stone estate in the highly sought-after Five Oaks Golf & Country Club, where timeless architecture, exceptional craftsmanship, and resort-style amenities come together. Designed for elegant entertaining and luxurious everyday living, this impressive home showcases beautiful hardwood and tile flooring, extensive crown molding, custom iron doors, built-in cubbies, and refined architectural details throughout. The stunning gourmet kitchen features a built-in refrigerator, stainless steel appliances, wrap-around bar, and spacious eat-in area with a beautiful fireplace. A formal dining room provides an elegant setting for special occasions, while the private office showcases striking coffered wood ceilings. The luxurious primary suite offers a relaxing sitting area with fireplace and an impressive spa-like bath featuring an enclosed walk-through shower, double shower heads, rain shower head, separate tub, and two toilets with bidets. Additional bedrooms offer flexibility, including Bedroom 3 with a walk-out balcony and Bedroom 4 with a dedicated office area and built-in nook. Entertainment spaces are exceptional, featuring a large game room, private theater with a 120-inch screen, and two wet bars—perfect for movie nights, game days, parties, and gatherings. Step outside to your own private resort with a sparkling saltwater pool and slide, creating the perfect setting for summer entertaining and relaxation. The third floor is expandable, offering exciting potential for additional living space, while the home is pre-wired for a future elevator. Combining sophisticated design, generous living spaces, extraordinary entertainment amenities, and future expansion potential, this remarkable Five Oaks estate offers a lifestyle designed for both grand entertaining and comfortable everyday living.
| Elementary School | Middle School | High School |
|---|---|---|
| Coles Ferry Elementary | Walter J. Baird Middle School | Lebanon High School |
| Price History | |
|---|---|
| 9/1/2026 | Listed $2,500,000 |
General Features
| Living Area | 10043 |
|---|---|
| Sewer | Public Sewer |
| Heating | Central,Dual,Heat Pump,Natural Gas |
| Cooling | Central Air |
| Utilities | Natural Gas Available,Water Available |
| Possession | Negotiable |
| Roof | Shingle |
| Appliances | Built-In Gas Oven,Double Oven,Cooktop,Gas Range |
| HOA Fee | 250 |
| Garage Spaces | 4 |
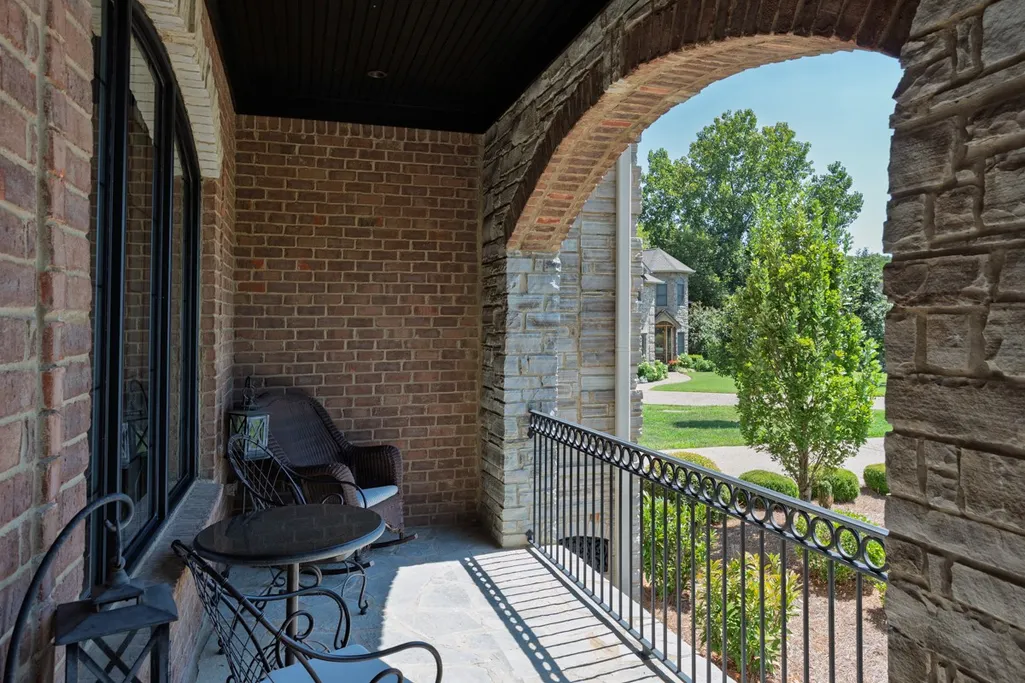
| Patio/Porch Features | Porch,Covered,Patio |
| Architectural Style | Traditional |
| Pool Features | In Ground |
| Construction Materials | Brick |
| Year Built | 2008 |
| Stories Count | 2 |
| Topography | Cul-De-Sac |
| Levels | Two |
| Property Subtype | Single Family Residence |
| HOA Fee 2 | 500 |
| Assoc Fee Paid Per | Annually |
| County | Wilson County,TN |
| New Construction | No |
| Property Type | Residential |
| Attached Garage | Yes |
| Subdivision Name | Five Oaks |
| Garage Y/N | Yes |
| Full Baths | 5 |
| Status | Active |
| Directions | I-40 E to Exit 232,TN-109 N toward Gallatin. Continue approximately 3 miles and turn right onto Hwy 70 E/Lebanon Rd. Turn left into Five Oaks Golf & Country Club,right onto Ridgecrest Ln,then right o |
| High School | Lebanon High School |
| City | Lebanon |
| Senior Community Y/N | No |
| Lot Size Units | Acres |
| HOA Fee 2 Frequency | One Time |
| Elementary School | Coles Ferry Elementary |
| Property Attached Y/N | No |
| Year Built Details | Approximate |
| Tax Annual Amount | 10018 |
| Middle/Junior High School | Walter J. Baird Middle School |
| Building Area Units | Square Feet |
| Living Area Units | Square Feet |
| Standard Status | Active |
| Tax Lot | 200 |
Interior Features
| Interior Amenities | High Speed Internet |
|---|---|
| Basement | Crawl Space |
| Flooring | Carpet,Wood,Tile |
| Total Fireplaces | 2 |
| Air Conditioning Y/N | Yes |
| Heating Y/N | Yes |
| Fireplace Y/N | Yes |
| Above Grade Finished Area | 10043 |
| Half Baths | 3 |
| Laundry Features | Electric Dryer Hookup,Washer Hookup |
| Total Bedrooms | 5 |
| Main Level Bedrooms | 2 |
| Below Grade Finished Area Unit Type | Square Feet |
| LivingAreaSource | Appraiser |
| Below Grade Finished Area Source | Appraiser |
| Above Grade Finished Area Source | Appraiser |
| Above Grade Finished Area Unit Type | Square Feet |
| Total Baths | 8 |
Exterior Features
| Fencing | Back Yard |
|---|---|
| Parking Features | Garage Door Opener,Attached |
| Lot Features | Cul-De-Sac |
| Water Source | Private |
| Total Parking | 4 |
| Lot Size Area | 1.27 |
| Building Area Total | 10043 |
| Lot Dimensions | 78.46 X 209.62 IRR |
| Lot Size Acres | 1.27 |
| Lot Size Source | Calculated from Plat |
| Waterfront Y/N | No |
| Covered Spaces | 4 |
Amenities
- Foreclosure
- Views
- Short Sale
- New Construction
- Adult 55+
- Lease To Own
- No HOA Fees
- Furnished
- Primary On Main
- Air Conditioning
- Seller Finance
- Green
- Fixer Upper
- Horse
- Golf
- Fireplace
- Deck
- Garage
- Basement
- Pool
Property vs Single Family Average in 37087
Price
Taxes
Year Built
Visits
 The data relating to real estate for sale on this web site comes in part from the Internet Data Exchange Program of RealTracs Solutions as distributed by MLS Grid. Real estate listings held by brokerage firms other than Weichert, Realtors® - The Andrews Group - Nashville are marked with the Internet Data Exchange Program logo or thumbnail logo and detailed information about them includes the name of the listing brokers.
