
New Construction
Address
1074 Hamilton Way, Franklin, TN
Price
$ 2,579,990
Property Attributes
- MLS#3529820
- TypeSingle Family
- Listing Status Active
- CountyWILLIAMSON
- CityFranklin
- NeighborhoodHamilton
- Zip37064
- Style
- Year Built2026
- Taxes$ 10000
- Price$ 2,579,990
- Bedrooms4
- Full Bathrooms4
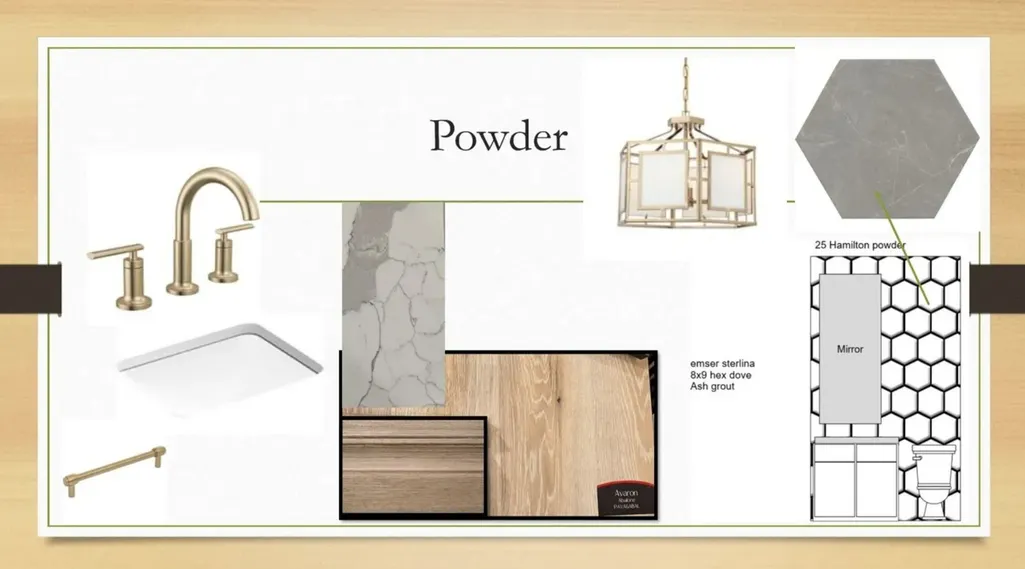
- Half Bathrooms1
- Sqr Footage4598
- Lot Size0.41 Acres
Data Source:
Listing courtesy of RealTracs MLS as distributed by MLS GRID
Property Description
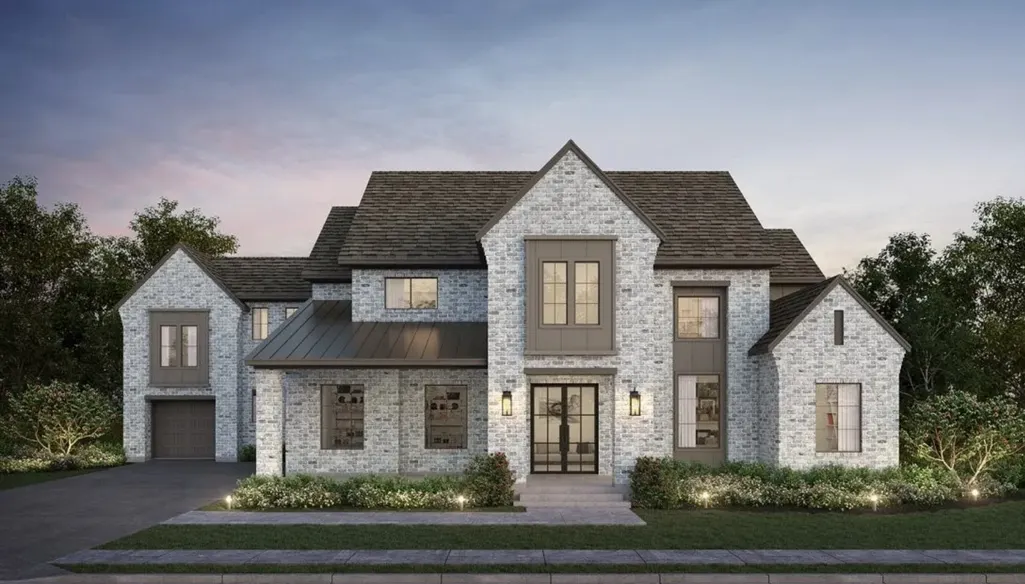
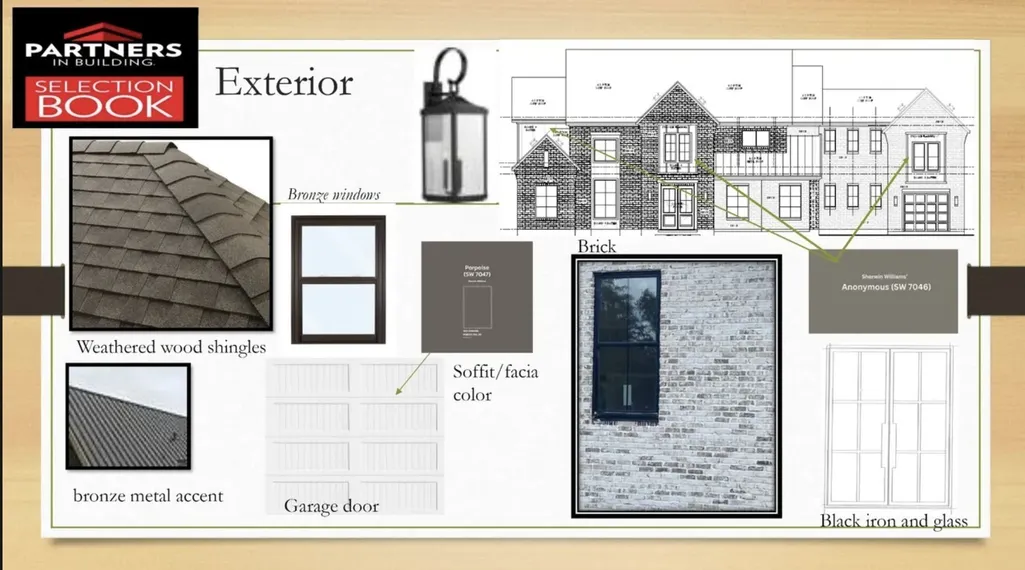
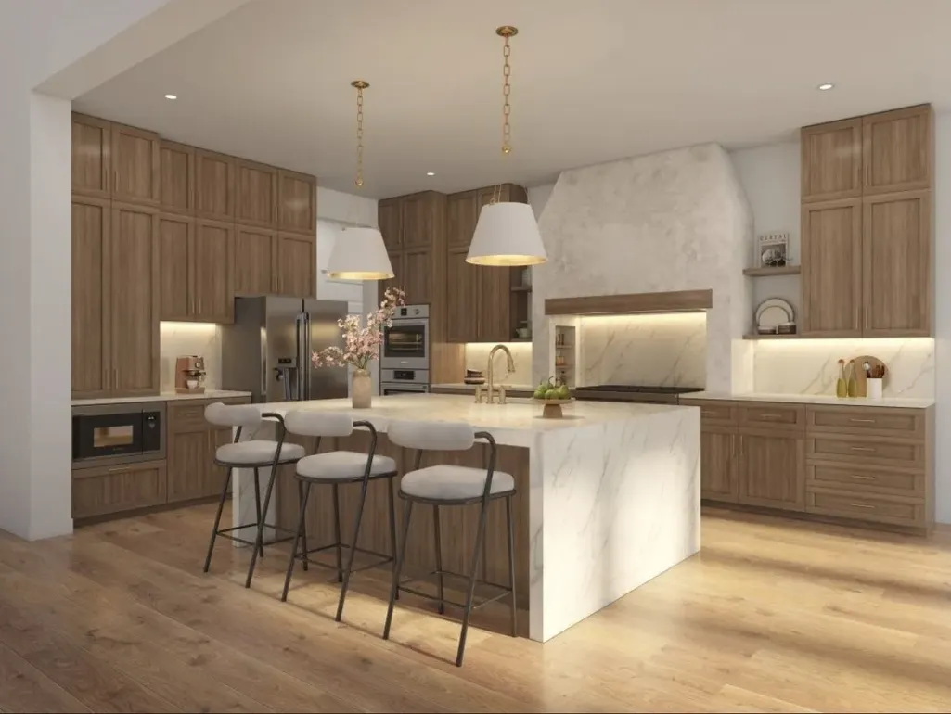
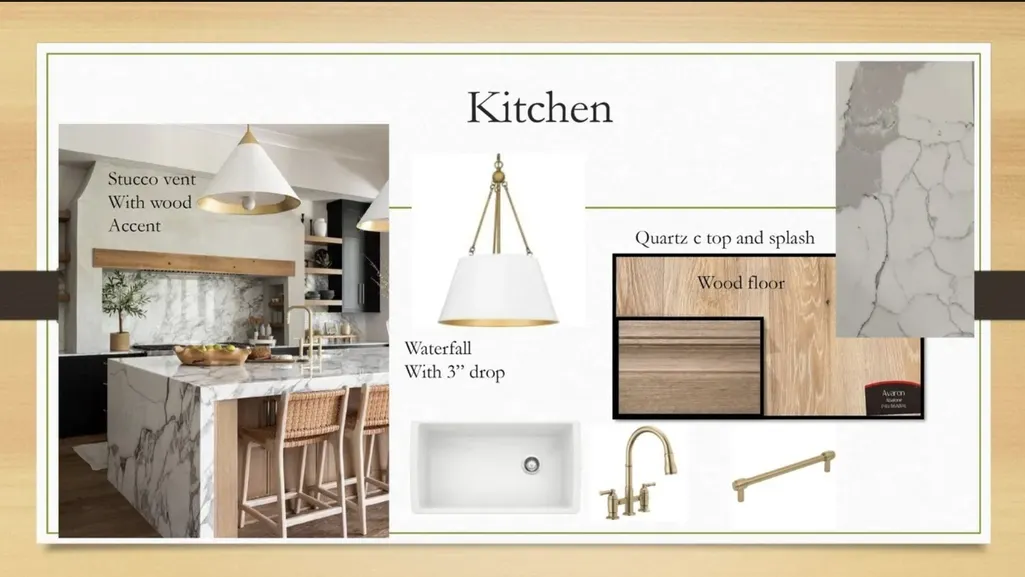
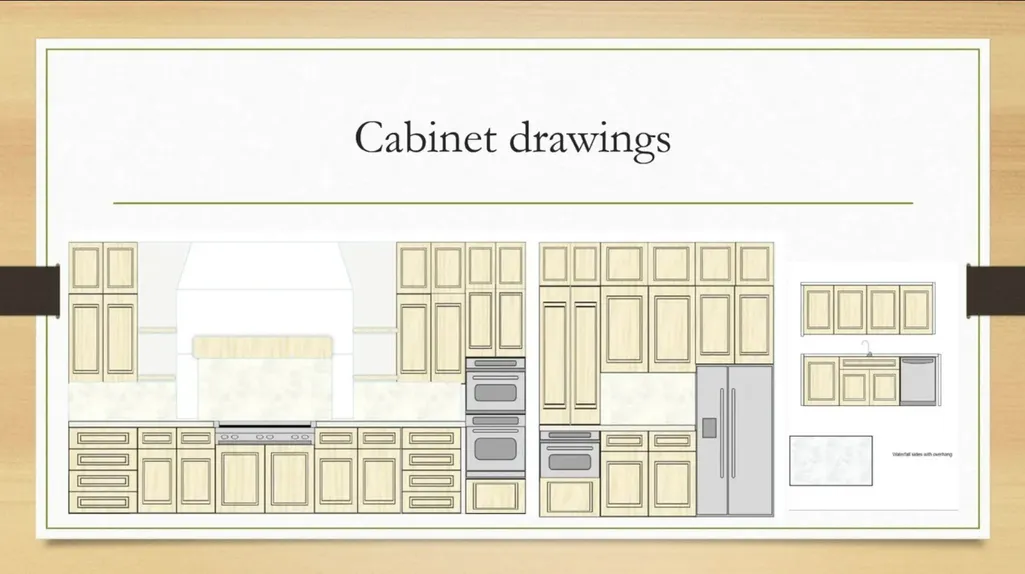
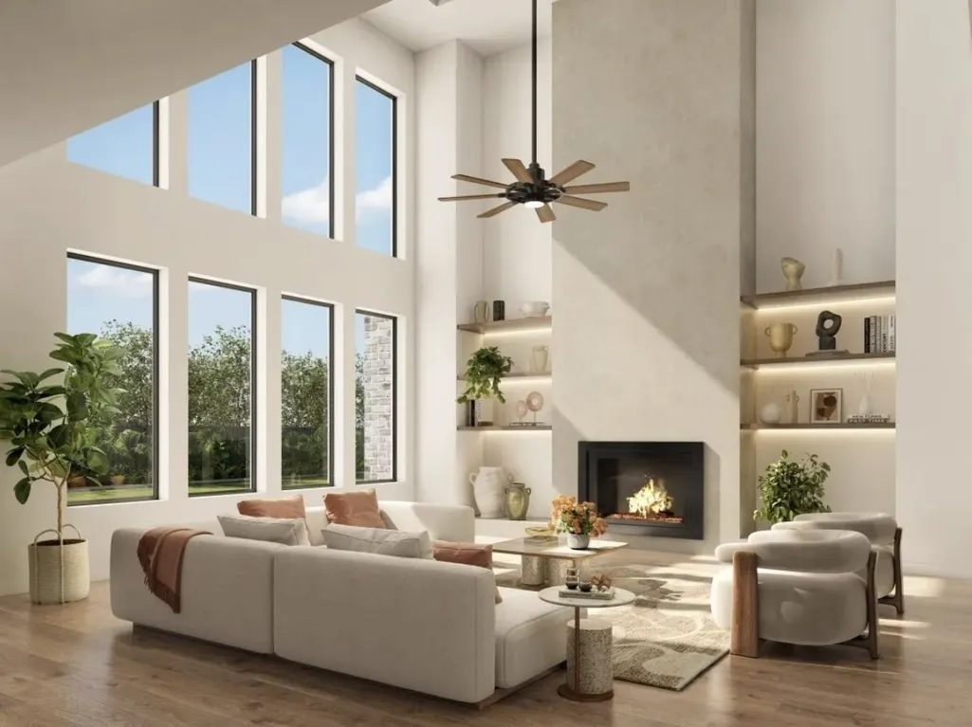
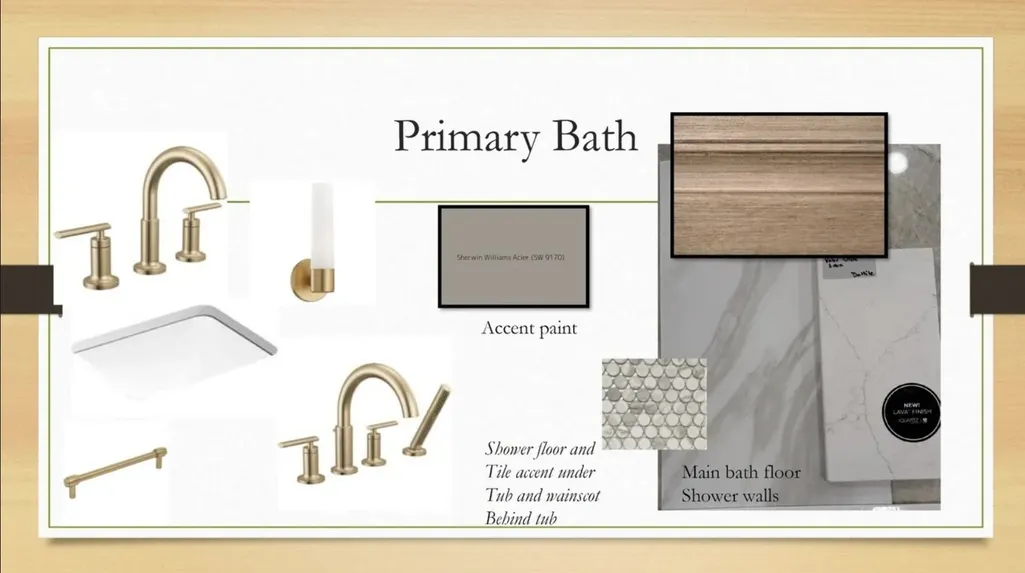
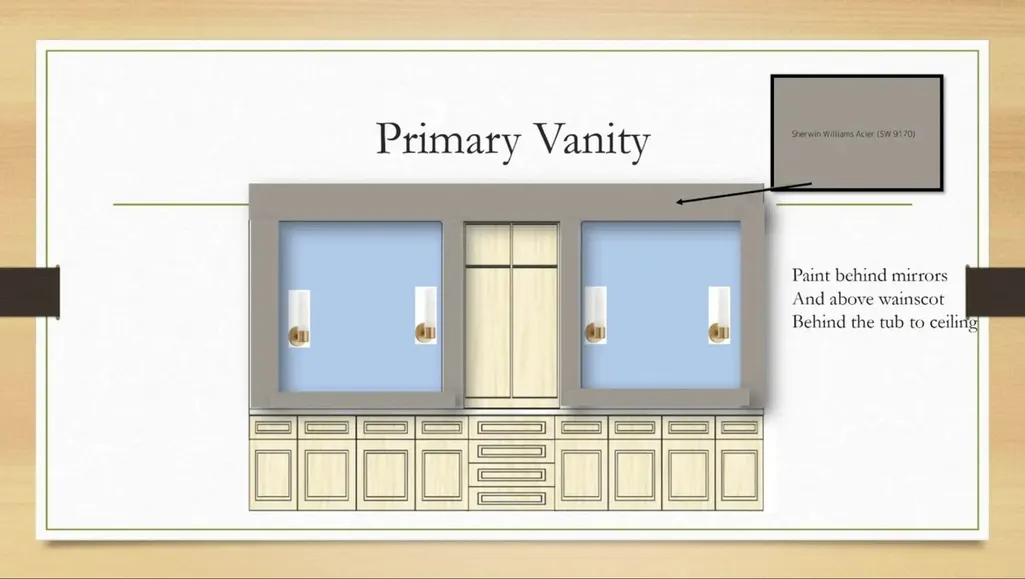
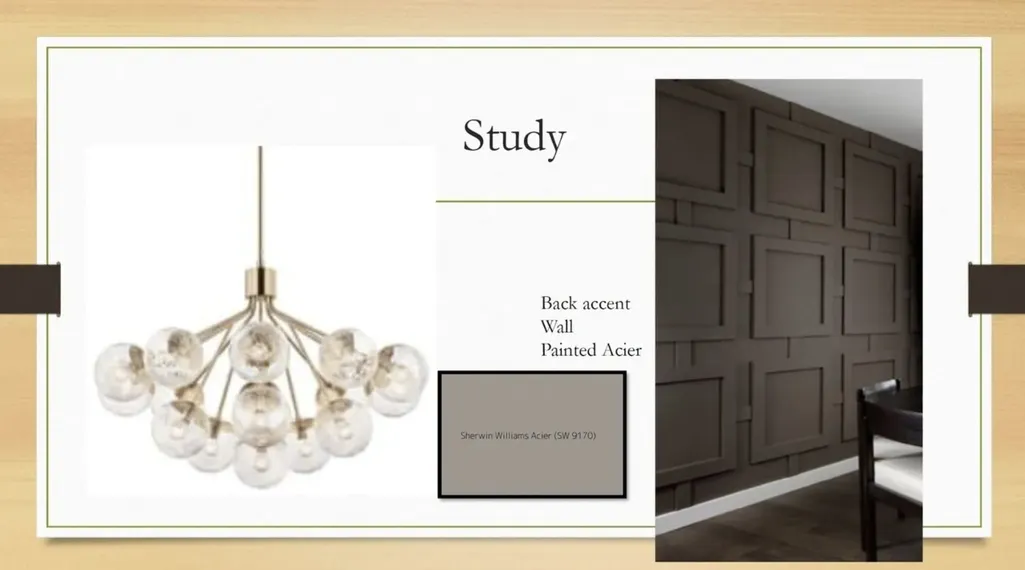
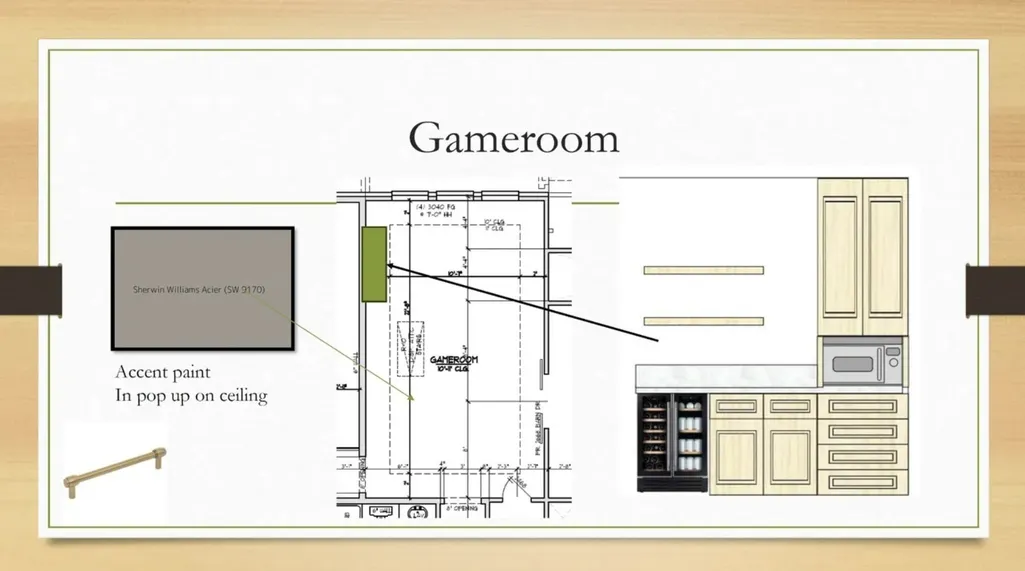
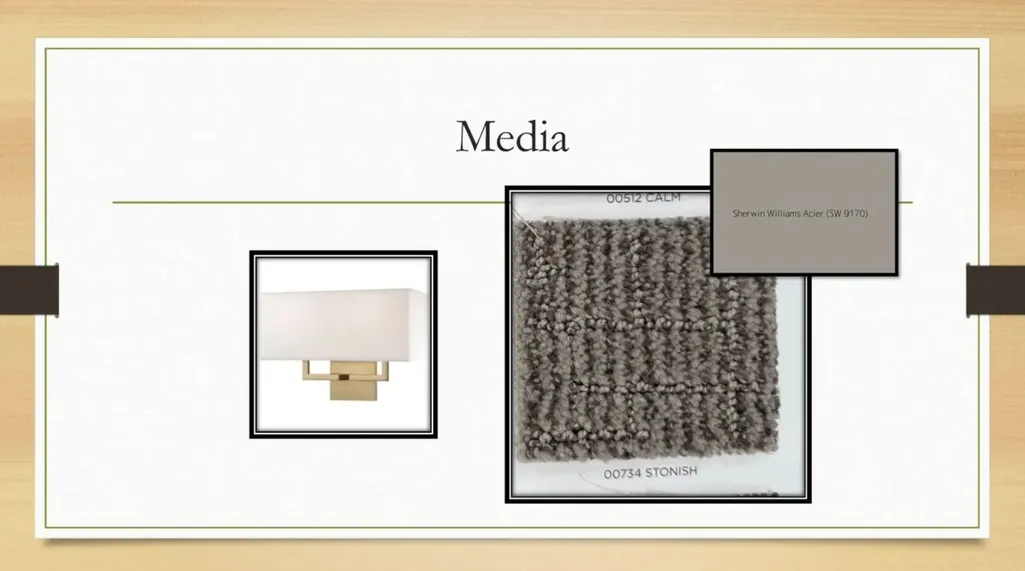
Welcome to Hamilton by Partners in Building! This custom floor plan defines modern luxury through a balance of open-concept entertainment and secluded private retreats. The first floor is anchored by an extended foyer and gallery that lead into a soaring double-height family room/gourmet kitchen/dining area. This central social hub is extended outdoors by a large, covered patio. The primary suite has room for a sitting area, dual vanities and "His" and "Her" walk-in closets. Practicality is equally prioritized on the main level with a formal study. Upstairs, a bridge overlooks the living areas below. A media room and a large game room offer versatile spaces for cinema nights or casual lounging. This level also includes two secondary bedrooms with private bath access, ensuring comfort for guests or family members. Beyond its aesthetic appeal, the plan is engineered for high-functioning organization, incorporating a large unfinished storage room and a restricted attic to ensure the home remains clutter-free. Together, these elements create a residence that is as functional for daily life as it is impressive for entertainment.
| Elementary School | Middle School | High School |
|---|---|---|
| Walnut Grove Elementary | Grassland Middle School | Franklin High School |
| Price History | |
|---|---|
| 8/31/2026 | Listed $2,579,990 |
General Features
| Living Area | 4598 |
|---|---|
| Sewer | Public Sewer |
| Heating | Natural Gas |
| Cooling | Central Air |
| Utilities | Natural Gas Available,Water Available |
| Possession | Close Of Escrow |
| Appliances | Double Oven,Gas Range,Dishwasher,Disposal,Microwave,Stainless Steel Appliance(s) |
| HOA Fee | 3600 |
| Garage Spaces | 3 |
| Association Fee Includes | Trash |
| Patio/Porch Features | Patio,Covered,Porch |
| Construction Materials | Hardboard Siding,Brick |
| Pets Allowed | Yes |
| Year Built | 2026 |
| Stories Count | 2 |
| Levels | Two |
| Property Subtype | Single Family Residence |
| HOA Fee 2 | 2100 |
| Assoc Fee Paid Per | Annually |
| County | Williamson County,TN |
| New Construction | Yes |
| Property Type | Residential |
| Association Amenities | Sidewalks,Underground Utilities |
| Attached Garage | No |
| Subdivision Name | Hamilton |
| Garage Y/N | Yes |
| Full Baths | 4 |
| Status | Active |
| Directions | : I-65 to Exit 68B (Cool Springs Blvd. W.) to right on Mack Hatcher Pkwy. Left on Hillsboro Rd. towards downtown Franklin right on New Hwy 96W. *Go approx. 3 miles* Turn right on Old Charlotte Pike |
| High School | Franklin High School |
| City | Franklin |
| Senior Community Y/N | No |
| Lot Size Units | Acres |
| HOA Fee 2 Frequency | One Time |
| Elementary School | Walnut Grove Elementary |
| Property Attached Y/N | No |
| Year Built Details | New |
| Tax Annual Amount | 10000 |
| Middle/Junior High School | Grassland Middle School |
| Building Area Units | Square Feet |
| Living Area Units | Square Feet |
| Standard Status | Active |
| Tax Lot | 48 |
Interior Features
| Interior Amenities | Kitchen Island |
|---|---|
| Basement | None |
| Flooring | Wood,Tile |
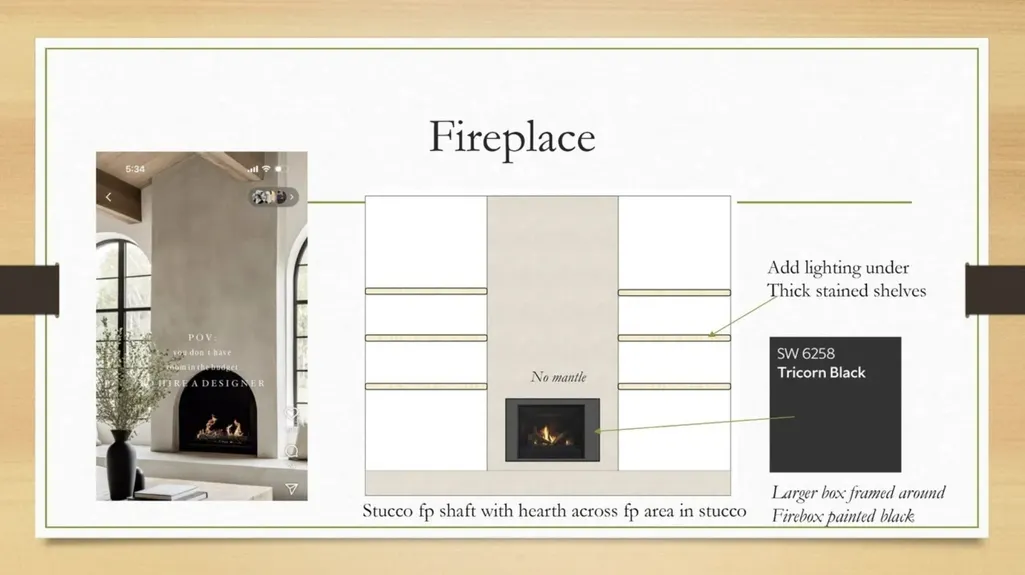
| Total Fireplaces | 2 |
| Air Conditioning Y/N | Yes |
| Heating Y/N | Yes |
| Fireplace Y/N | Yes |
| Above Grade Finished Area | 4598 |
| Half Baths | 1 |
| Total Bedrooms | 4 |
| Main Level Bedrooms | 2 |
| Below Grade Finished Area Unit Type | Square Feet |
| LivingAreaSource | Professional Measurement |
| Below Grade Finished Area Source | Professional Measurement |
| Above Grade Finished Area Source | Professional Measurement |
| Above Grade Finished Area Unit Type | Square Feet |
| Total Baths | 5 |
Exterior Features
| Fencing | Back Yard |
|---|---|
| Parking Features | Garage Faces Side |
| Water Source | Public |
| Total Parking | 3 |
| Lot Size Area | 0.41 |
| Building Area Total | 4598 |
| Lot Dimensions | 100 X 180 |
| Lot Size Acres | 0.41 |
| Lot Size Source | Calculated from Plat |
| Waterfront Y/N | No |
| Covered Spaces | 3 |
Amenities
- Foreclosure
- Views
- Short Sale
- New Construction
- Adult 55+
- Lease To Own
- No HOA Fees
- Furnished
- Primary On Main
- Air Conditioning
- Seller Finance
- Green
- Fixer Upper
- Horse
- Golf
- Fireplace
- Deck
- Garage
- Basement
- Pool
Property vs Single Family Average in 37064
Price
Taxes
Year Built
Visits
 The data relating to real estate for sale on this web site comes in part from the Internet Data Exchange Program of RealTracs Solutions as distributed by MLS Grid. Real estate listings held by brokerage firms other than Weichert, Realtors® - The Andrews Group - Nashville are marked with the Internet Data Exchange Program logo or thumbnail logo and detailed information about them includes the name of the listing brokers.
