
Views


Address
2231 Dunblane Ln, Franklin, TN
Price
$ 3,100,000
Property Attributes
- MLS#3528705
- TypeSingle Family
- Listing Status Active
- CountyWILLIAMSON
- CityFranklin
- NeighborhoodDunblane
- Zip37069
- StyleTraditional
- Year Built2015
- Taxes$ 6854
- Price$ 3,100,000
- Bedrooms7
- Full Bathrooms7
- Half Bathrooms2
- Sqr Footage8614
- Lot Size0.44 Acres
Data Source:
Listing courtesy of RealTracs MLS as distributed by MLS GRID
Property Description
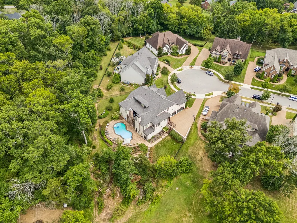
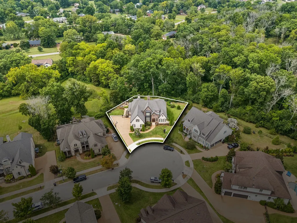
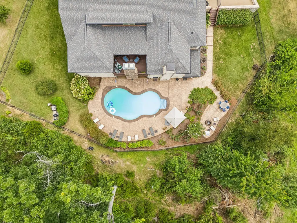
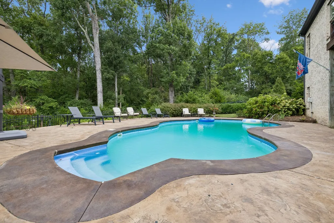
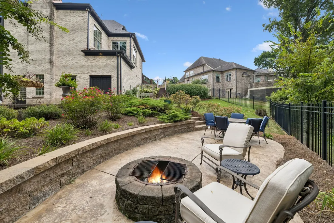
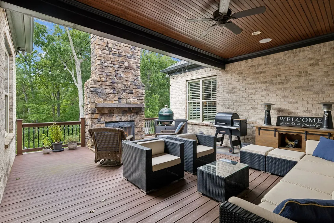
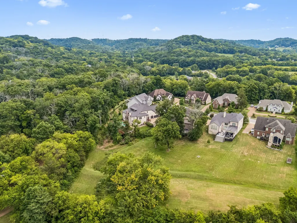
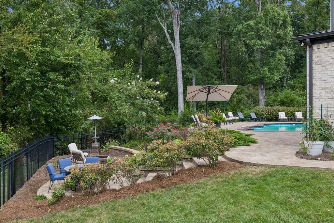
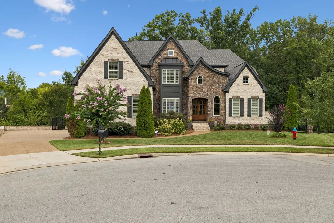
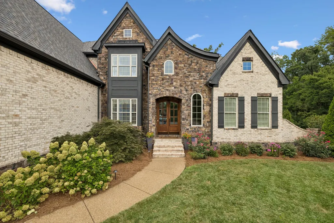
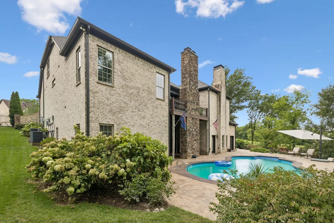
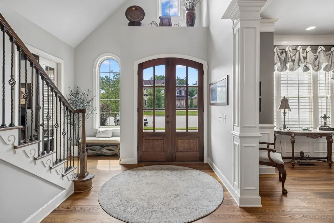
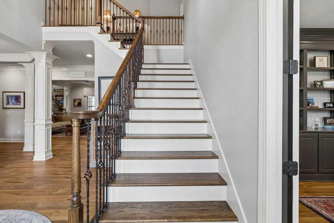
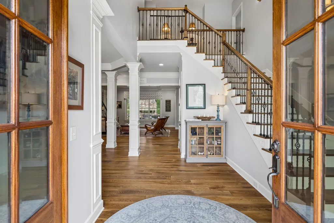
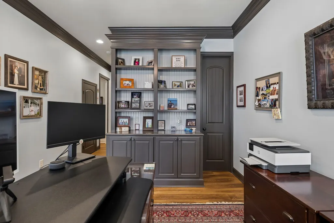
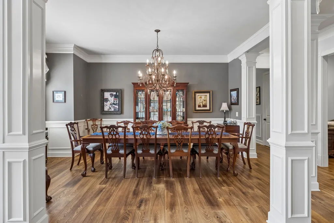
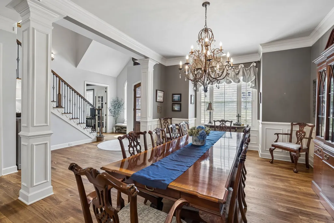
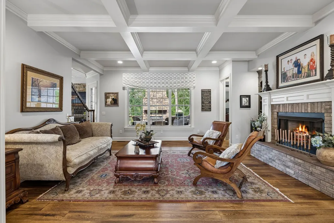
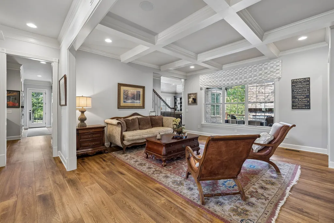
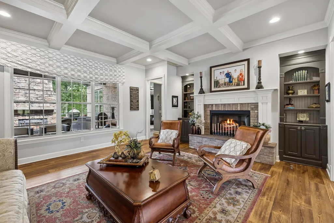
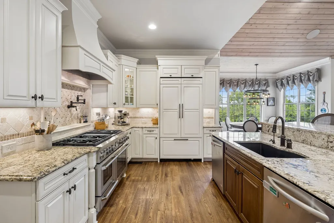
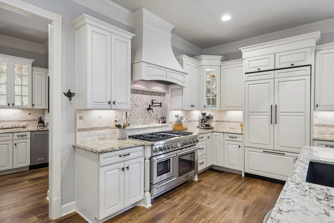
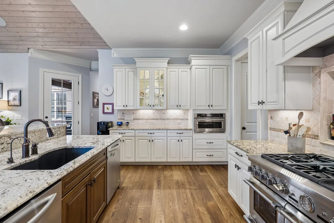
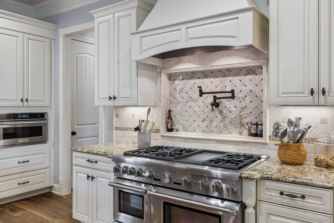
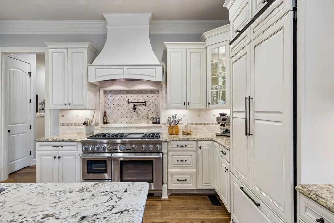
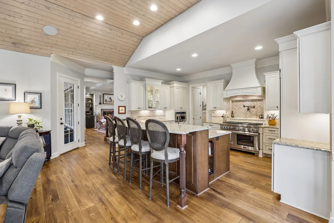
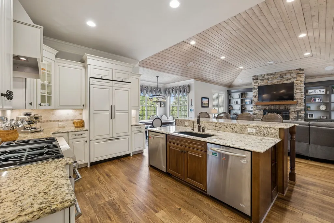
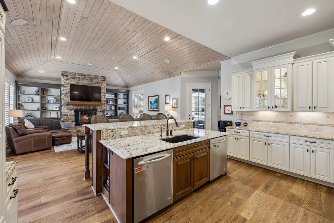
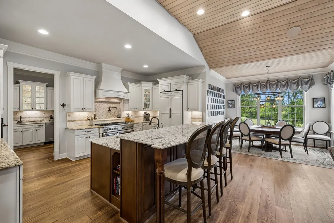
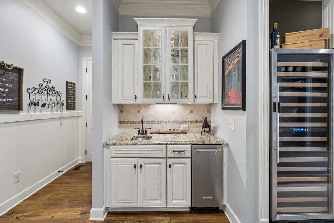
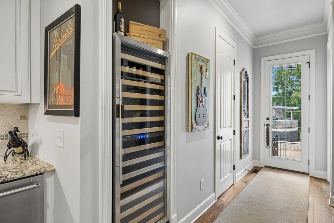
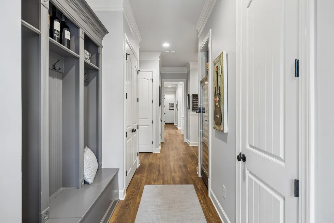
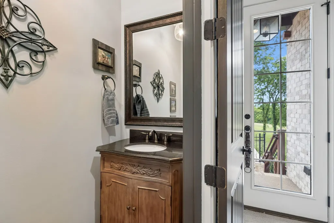
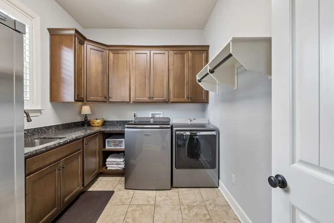
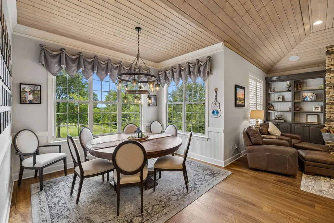
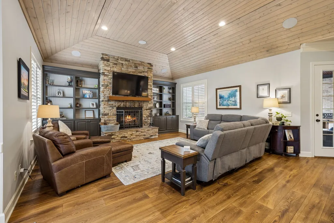
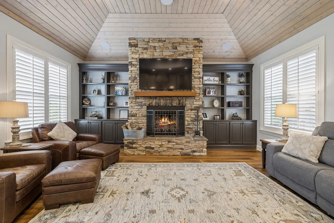
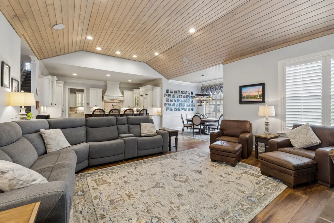
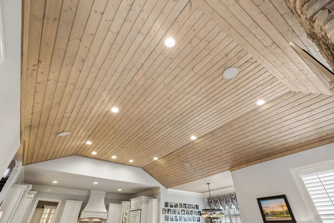
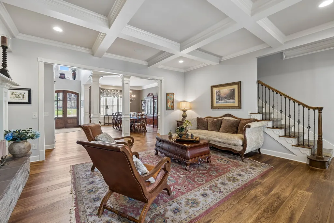
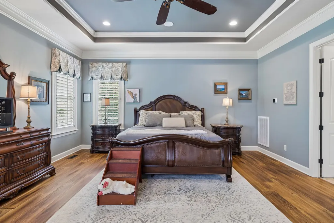
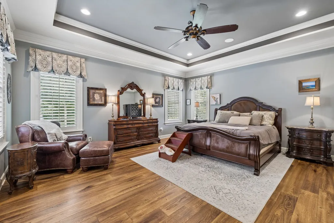
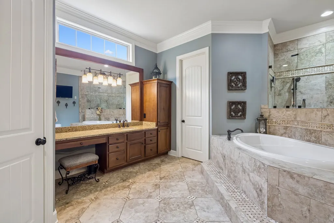
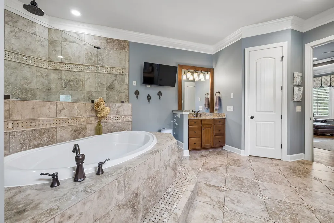
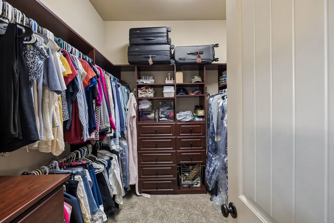
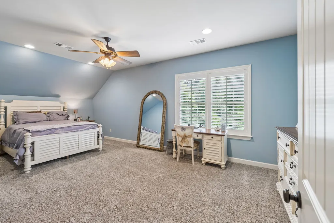
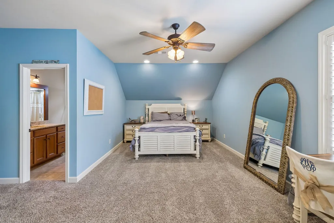
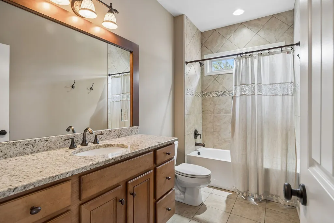
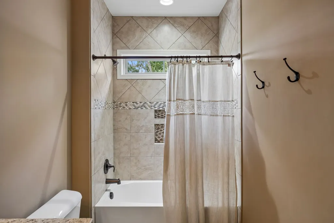
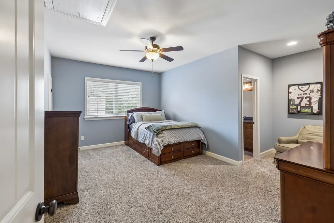
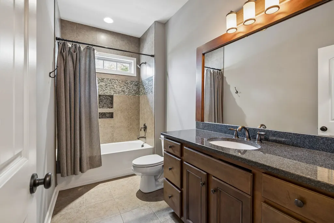
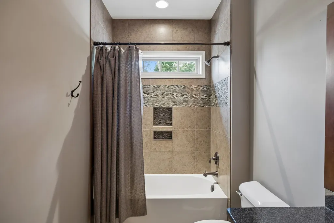
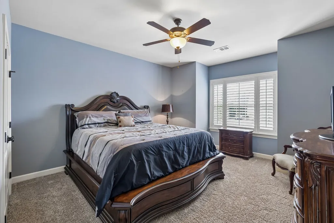
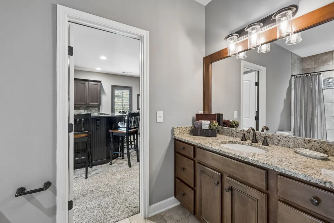
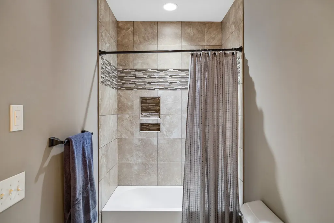
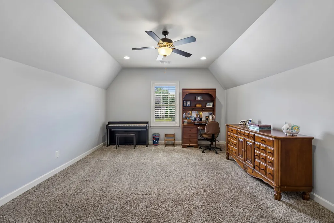
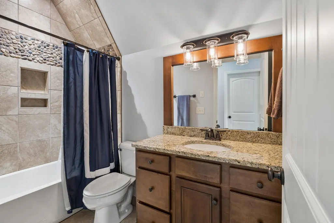
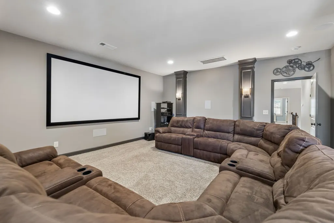
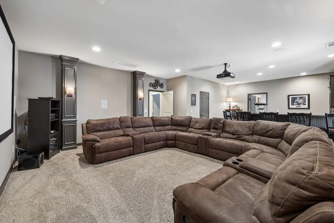
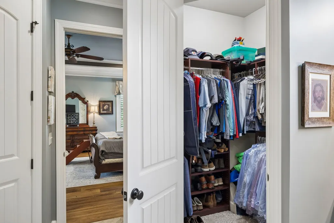
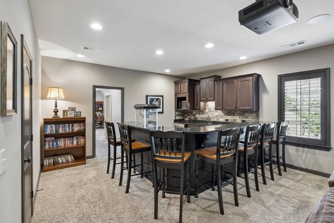
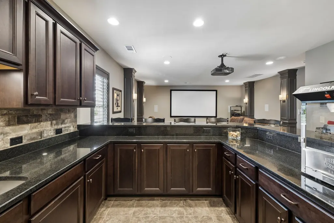
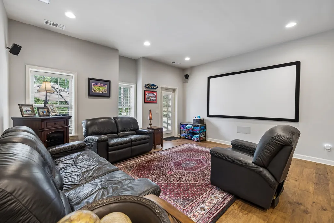
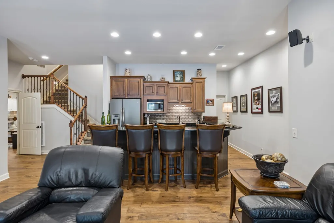
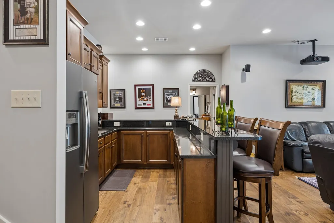
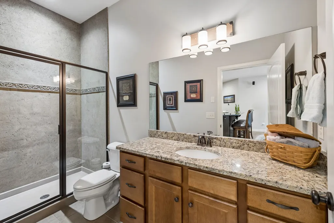
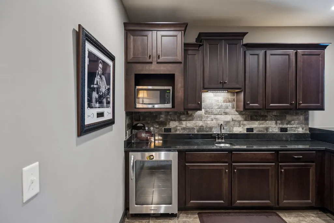
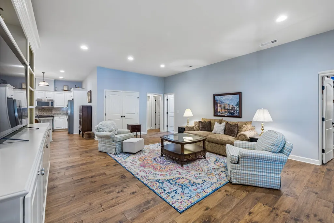
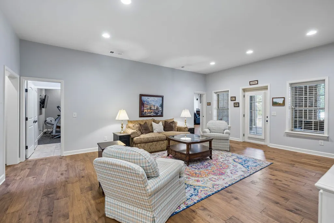
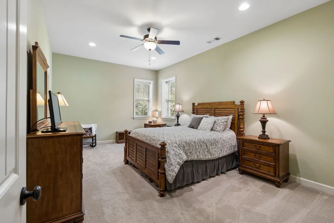
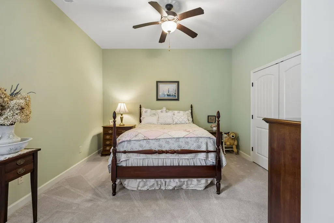
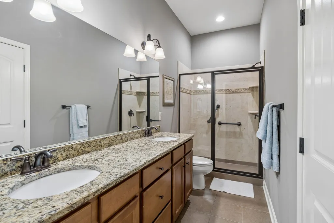
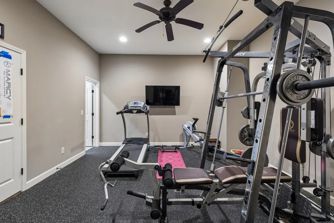
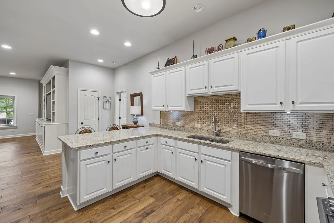
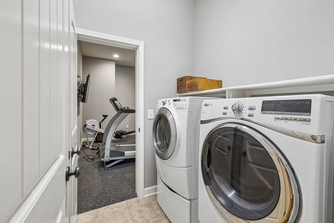
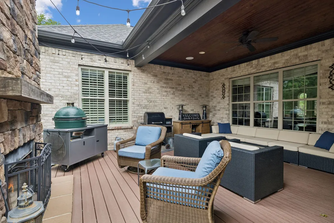
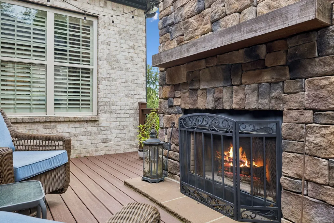
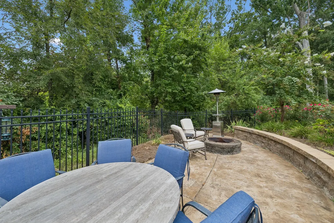
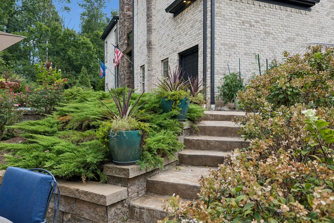
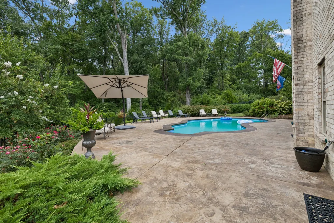
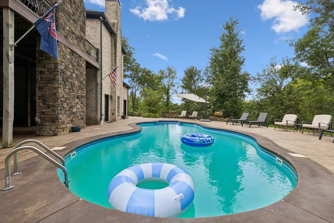
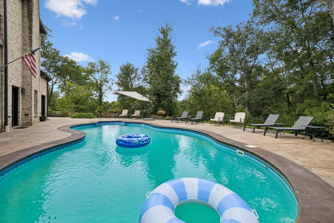
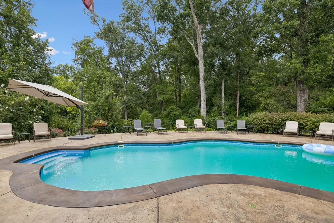
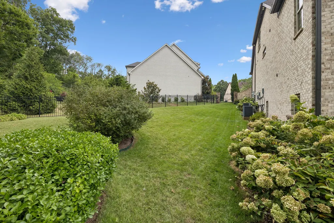
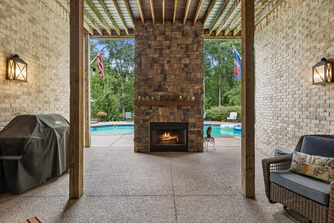
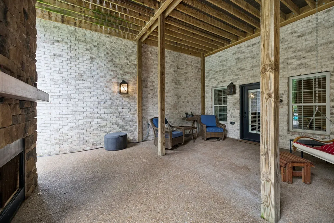
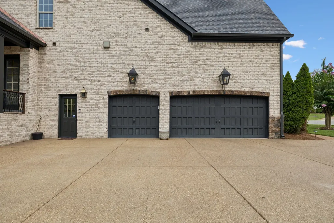
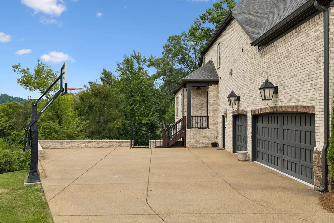
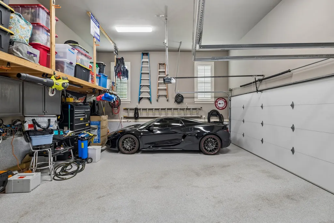
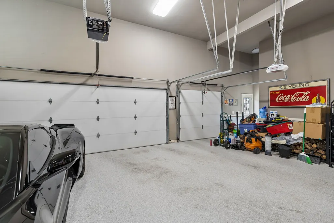
Attn: In-Law Suite or Multigenerational Seekers! Timeless elegance meets exceptional craftsmanship in this custom-built residence, where luxurious finishes, impressive functionality, and resort-style amenities create an extraordinary setting for both everyday living and unforgettable entertaining. The beautifully appointed interior features spacious bedrooms with private ensuite baths, tongue-and-groove ceilings, custom millwork, plantation shutters, and whole-home audio. At the heart of the home, the gourmet kitchen is equipped with premium Thermador appliances, dual dishwashers, a steam oven, and an oversized center island, making everything from casual family meals to large gatherings effortless. The walkout basement expands the possibilities with a fully equipped in-law suite featuring two bedrooms, a full kitchen, living room, laundry room, private entrance, and walkout patio—an exceptional option for multigenerational living or extended guests. A spacious lower-level lounge with a full wet bar opens directly to the covered patio and pool, while a dedicated workout room and full bath add everyday convenience. Upstairs, a private theater room and second full wet bar create an ideal setting for movie nights and entertaining. Outside, the backyard delivers a true resort experience with a heated saltwater pool, two wood-burning fireplaces with gas starters, expansive stamped concrete patios, professional landscaping, custom lighting, and peaceful wooded views. Additional highlights include a new roof installed in 2025, tankless water heaters with recirculation, Ecobee smart thermostats, whole-house water conditioning, programmable irrigation with a separate water meter, an oversized three-car garage with epoxy flooring and mezzanine storage, a tornado safe room, and abundant storage throughout. Every space comes together to offer a home that is as impressive in its amenities as it is comfortable for everyday living.
| Elementary School | Middle School | High School |
|---|---|---|
| Walnut Grove Elementary | Grassland Middle School | Franklin High School |
| Price History | |
|---|---|
| 8/28/2026 | Listed $3,100,000 |
General Features
| Living Area | 8614 |
|---|---|
| Sewer | Public Sewer |
| Heating | Central,Natural Gas |
| Cooling | Central Air,Electric |
| Utilities | Electricity Available,Natural Gas Available,Water Available |
| Possession | Close Of Escrow |
| Roof | Shingle |
| Appliances | Built-In Electric Oven,Built-In Gas Range,Dishwasher,Disposal,Microwave,Refrigerator,Stainless Steel Appliance(s),Water Purifier |
| HOA Fee | 130 |
| Garage Spaces | 3 |
| Patio/Porch Features | Deck,Covered,Patio |
| Architectural Style | Traditional |
| Pool Features | In Ground |
| Security Features | Fire Alarm,Security System,Smoke Detector(s) |
| Construction Materials | Brick |
| Year Built | 2015 |
| Stories Count | 3 |
| Topography | Level |
| Levels | Three Or More |
| Property Subtype | Single Family Residence |
| Assoc Fee Paid Per | Monthly |
| County | Williamson County,TN |
| New Construction | No |
| Property Type | Residential |
| Association Amenities | Underground Utilities |
| Attached Garage | No |
| Subdivision Name | Dunblane |
| Garage Y/N | Yes |
| Full Baths | 7 |
| Status | Active |
| Directions | Take I-65 N,Exit 69 on Moores Ln (TN-441 W),Continue west on Moores Ln,crossing over Franklin Rd to continue on Lynnwood Way (Lynnwood turns into S Berrys Chapel Rd),Right onto Farmington Dr,Right on |
| High School | Franklin High School |
| City | Franklin |
| Senior Community Y/N | No |
| Lot Size Units | Acres |
| Elementary School | Walnut Grove Elementary |
| Property Attached Y/N | No |
| Year Built Details | Existing |
| Tax Annual Amount | 6854 |
| Middle/Junior High School | Grassland Middle School |
| Virtual Tour | https://www.zillow.com/view-imx/67f106ae-1bc5-42fa-99cd-0bcdc27fb2f9?wl=true&setAttribution=mls&initialViewType=pano |
| Building Area Units | Square Feet |
| Living Area Units | Square Feet |
| Standard Status | Active |
Interior Features
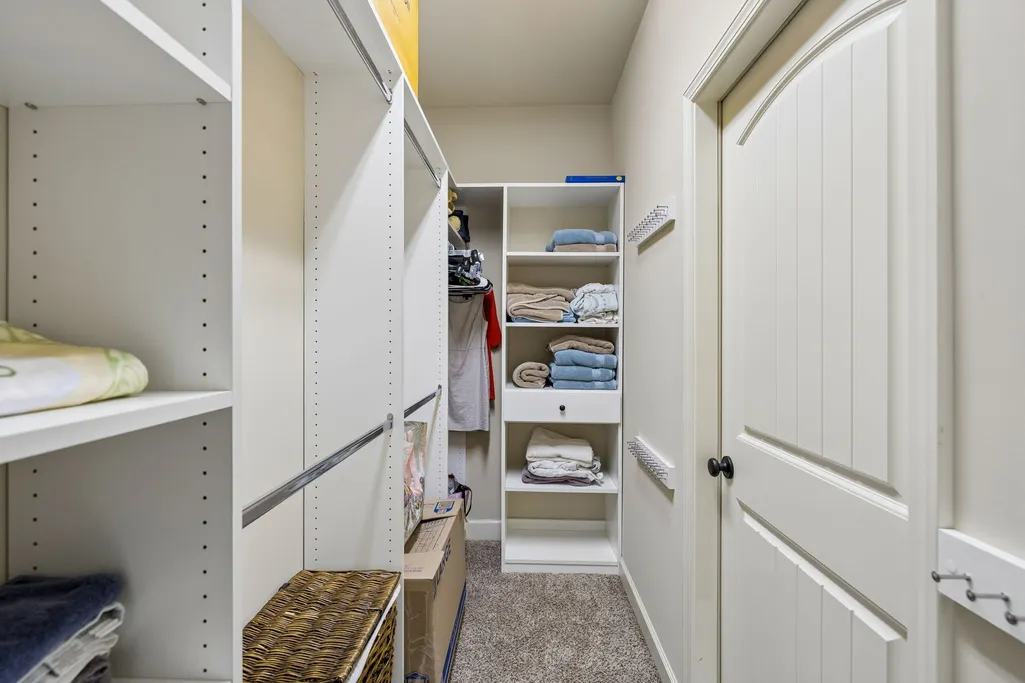
| Interior Amenities | Built-in Features,Entrance Foyer,Extra Closets,High Ceilings,In-Law Floorplan,Pantry,Smart Thermostat,Walk-In Closet(s),Wet Bar,Kitchen Island |
|---|---|
| Basement | Apartment,Finished |
| Flooring | Carpet,Wood,Tile |
| Total Fireplaces | 2 |
| Air Conditioning Y/N | Yes |
| Heating Y/N | Yes |
| Fireplace Y/N | Yes |
| Above Grade Finished Area | 5761 |
| Half Baths | 2 |
| Laundry Features | Electric Dryer Hookup,Washer Hookup |
| Total Bedrooms | 7 |
| Below Grade Finished Area | 2853 |
| Main Level Bedrooms | 1 |
| Below Grade Finished Area Unit Type | Square Feet |
| LivingAreaSource | Appraiser |
| Below Grade Finished Area Source | Appraiser |
| Above Grade Finished Area Source | Appraiser |
| Above Grade Finished Area Unit Type | Square Feet |
| Total Baths | 9 |
Exterior Features
| Exterior Amenities | Smart Camera(s)/Recording,Smart Irrigation,Storm Shelter |
|---|---|
| Fencing | Back Yard |
| Parking Features | Garage Door Opener,Garage Faces Side,Driveway |
| Lot Features | Level |
| Water Source | Public |
| Total Parking | 3 |
| Lot Size Area | 0.44 |
| Building Area Total | 8614 |
| Lot Dimensions | 76.5 X 132.2 |
| Lot Size Acres | 0.44 |
| Lot Size Source | Calculated from Plat |
| Waterfront Y/N | No |
| Covered Spaces | 3 |
| Other Equipment | Irrigation System |
Amenities
- Foreclosure
- Views
- Short Sale
- New Construction
- Adult 55+
- Lease To Own
- No HOA Fees
- Furnished
- Primary On Main
- Air Conditioning
- Seller Finance
- Green
- Fixer Upper
- Horse
- Golf
- Fireplace
- Deck
- Garage
- Basement
- Pool
Property vs Single Family Average in 37069
Price
Taxes
Year Built
Visits
 The data relating to real estate for sale on this web site comes in part from the Internet Data Exchange Program of RealTracs Solutions as distributed by MLS Grid. Real estate listings held by brokerage firms other than Weichert, Realtors® - The Andrews Group - Nashville are marked with the Internet Data Exchange Program logo or thumbnail logo and detailed information about them includes the name of the listing brokers.
