
Address
1000 Cheryl Dr, Lewisburg, TN
Price
$ 375,000
Property Attributes
- MLS#3528666
- TypeSingle Family
- Listing Status Active
- CountyMARSHALL
- CityLewisburg
- NeighborhoodValley View
- Zip37091
- Style
- Year Built1971
- Taxes$ 1397
- Price$ 375,000
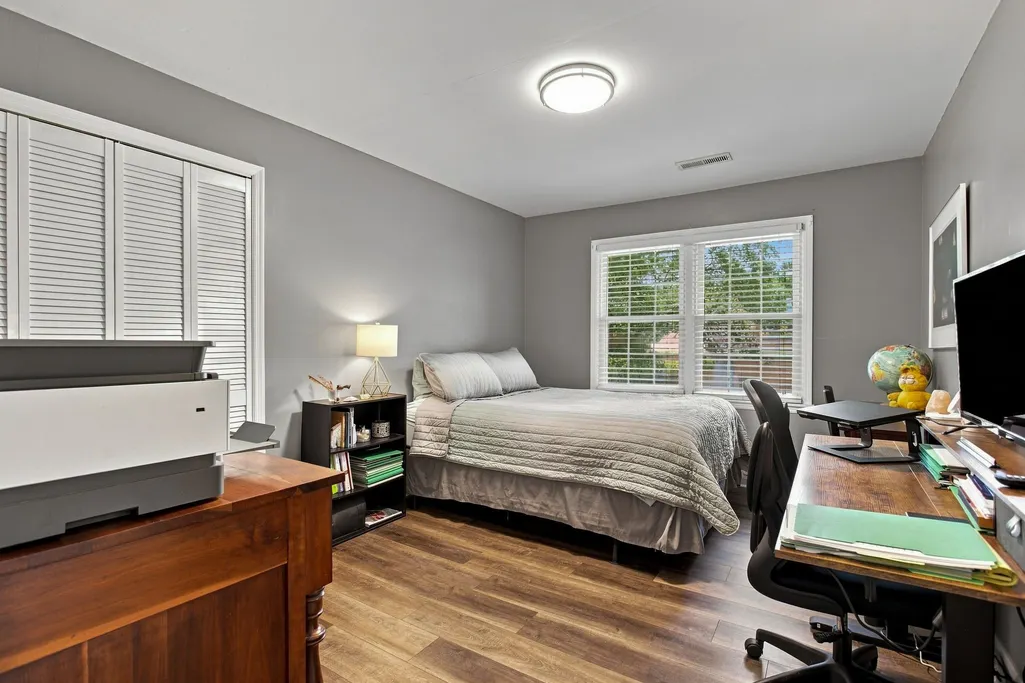
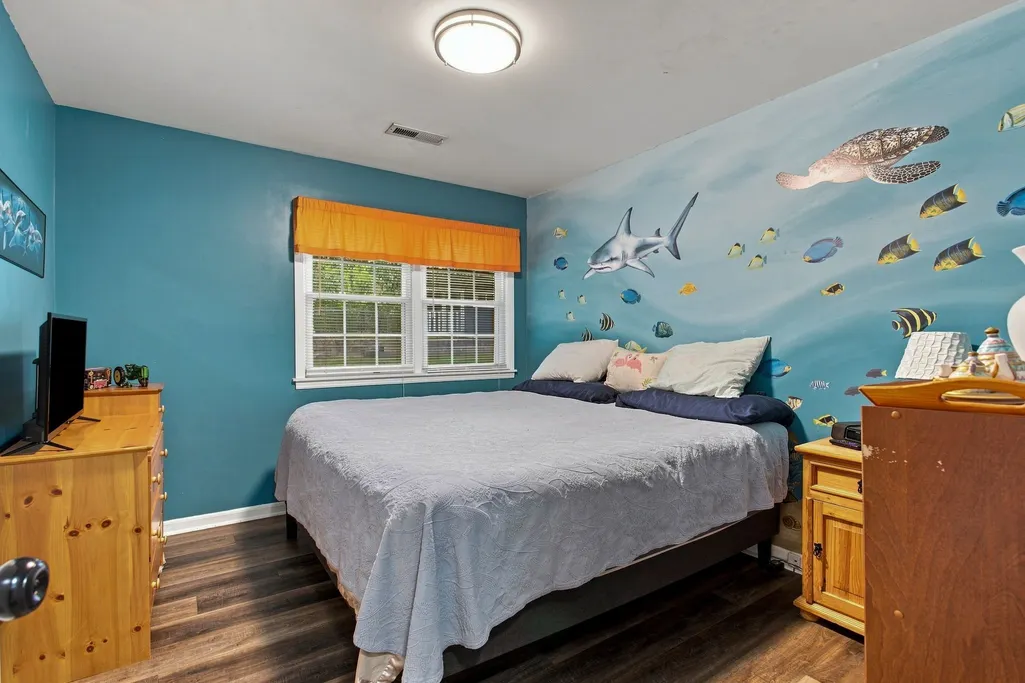
- Bedrooms4
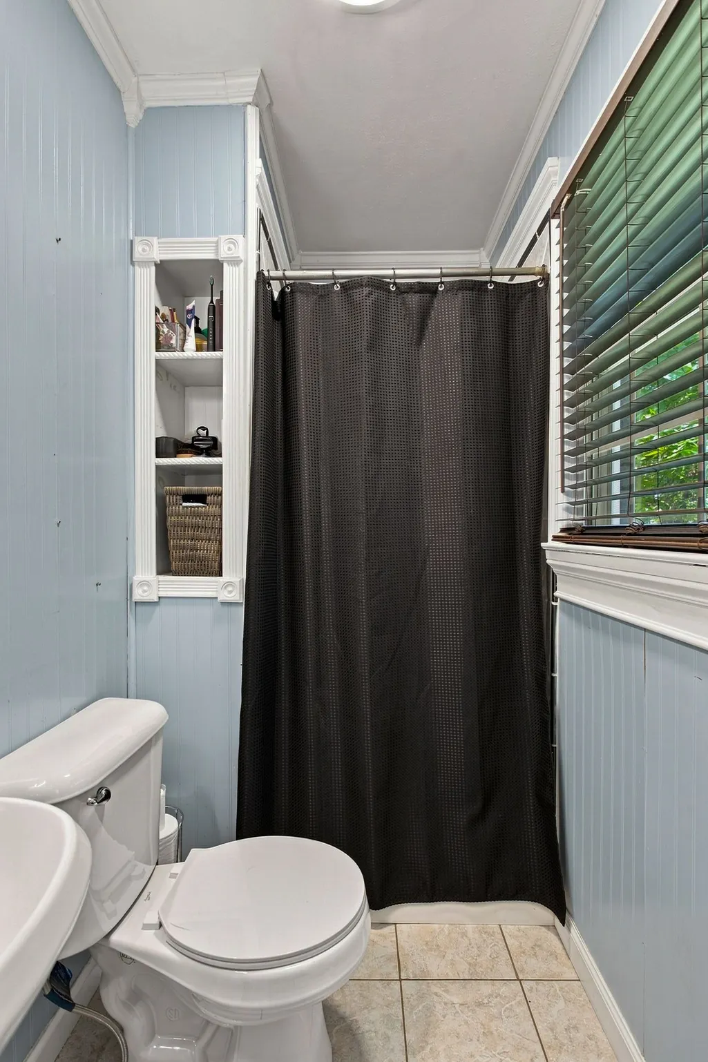
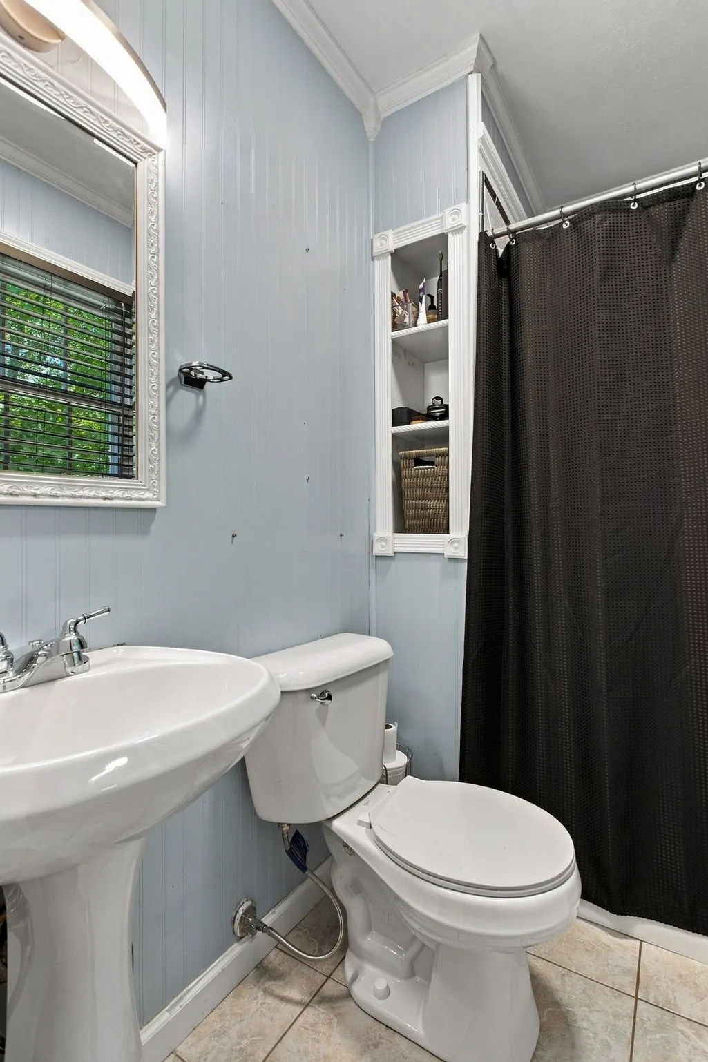
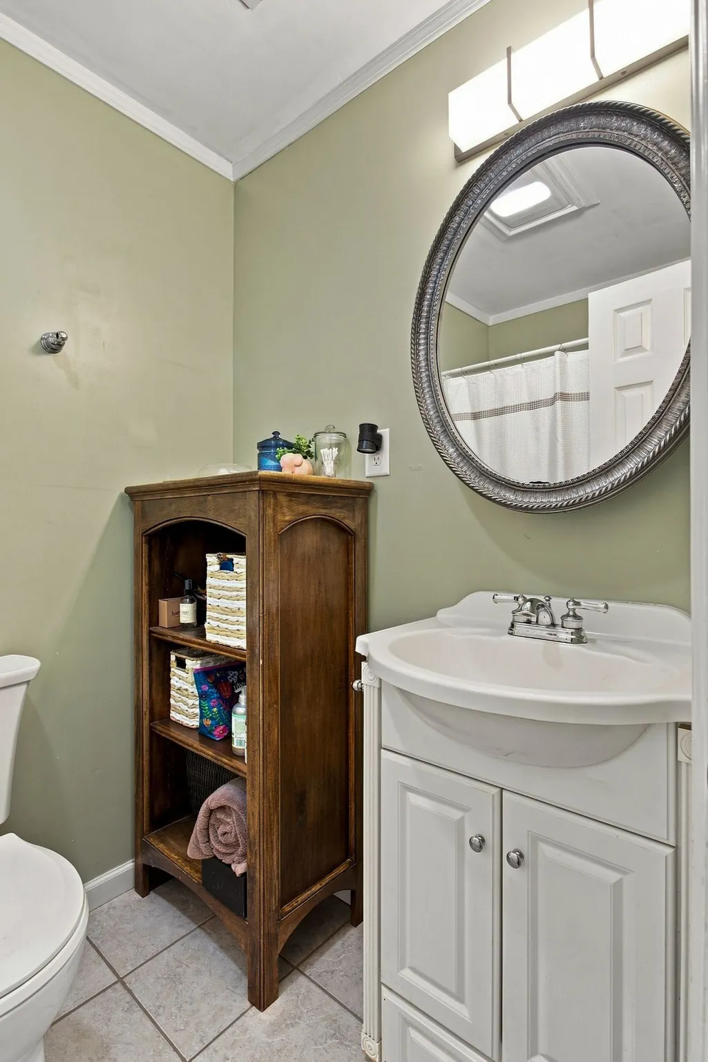
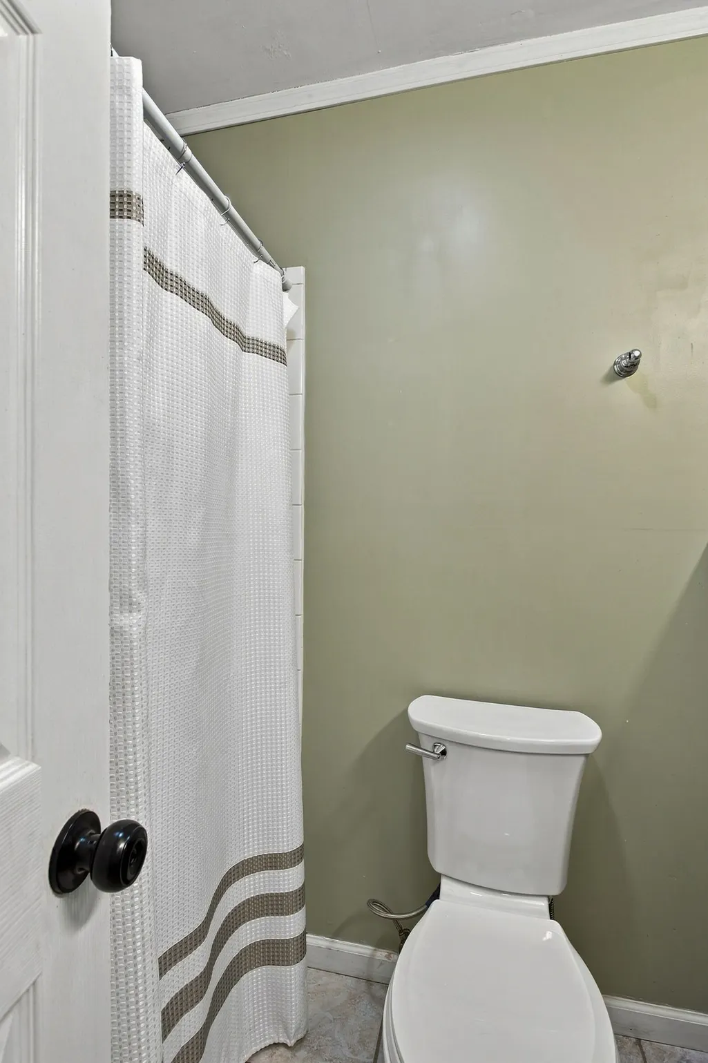
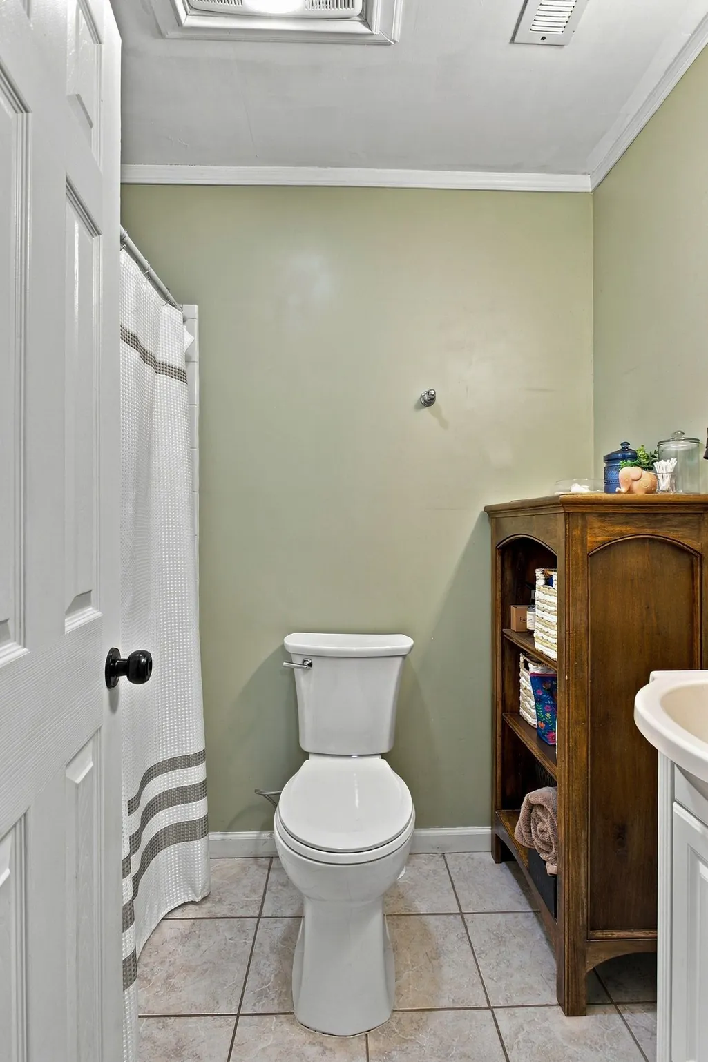
- Full Bathrooms2
- Half Bathrooms0
- Sqr Footage1604
- Lot Size1.02 Acres
Data Source:
Listing courtesy of RealTracs MLS as distributed by MLS GRID
Property Description
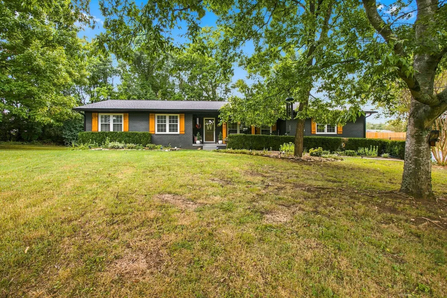
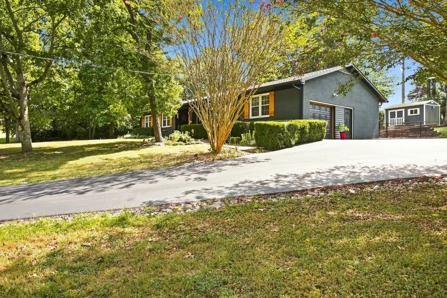
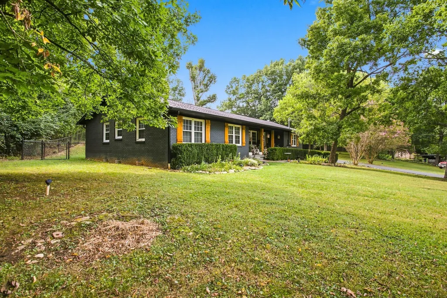
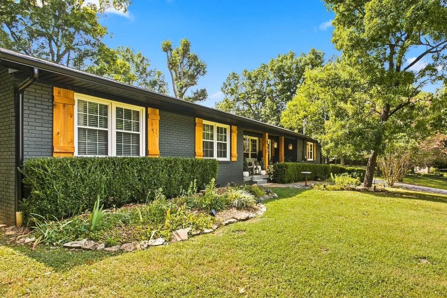
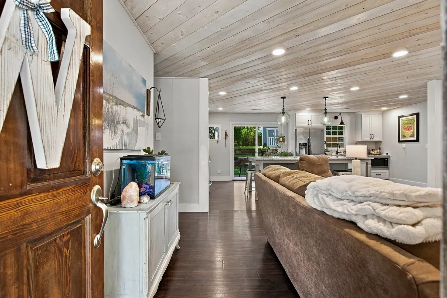
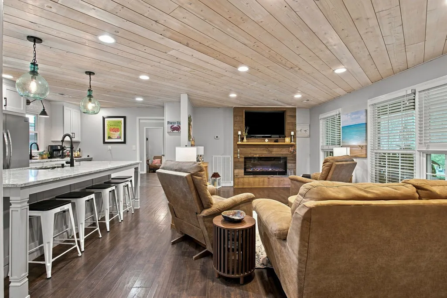
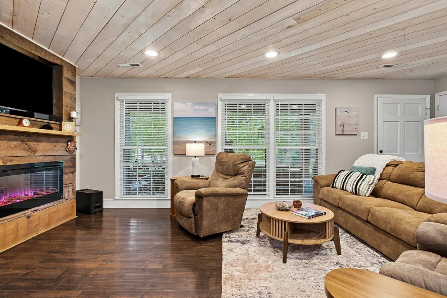
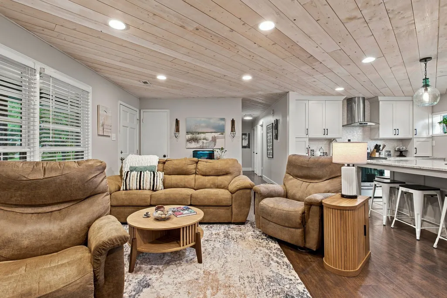
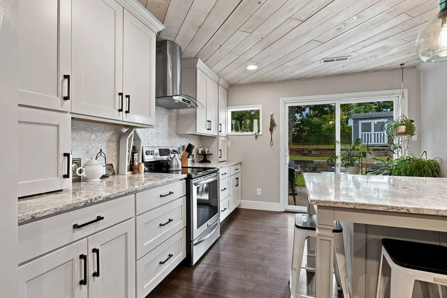
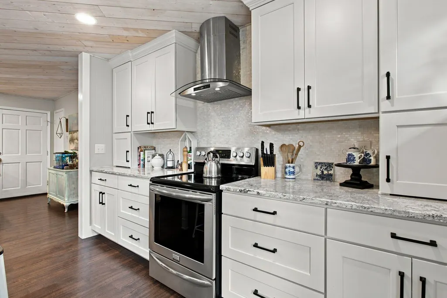
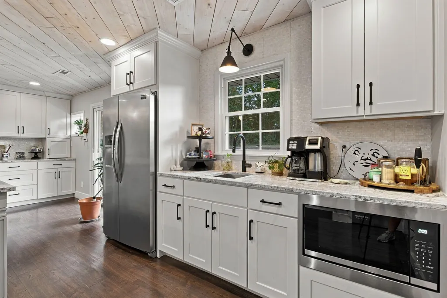
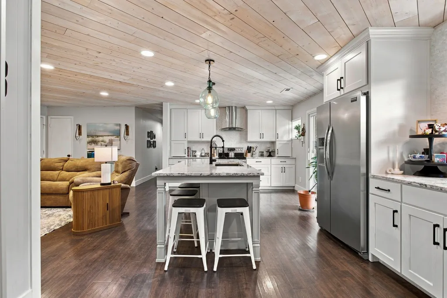
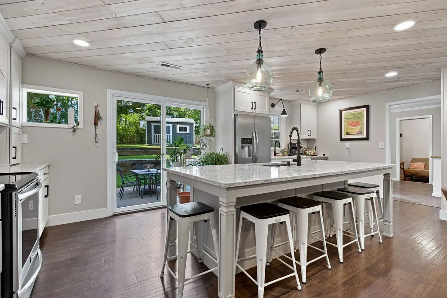
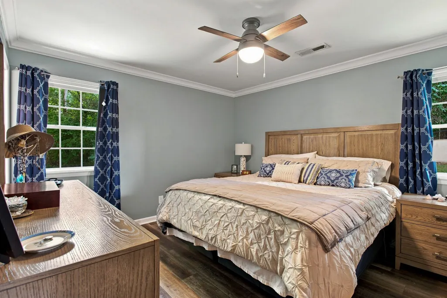
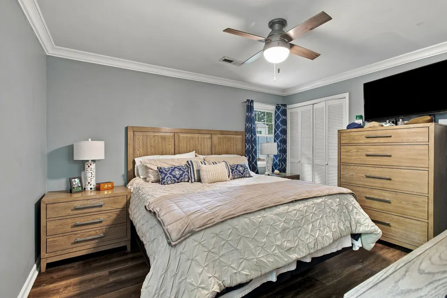
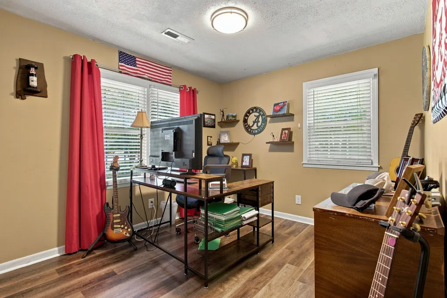
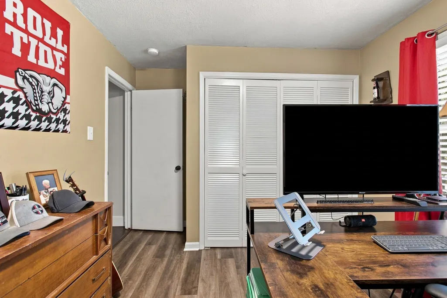
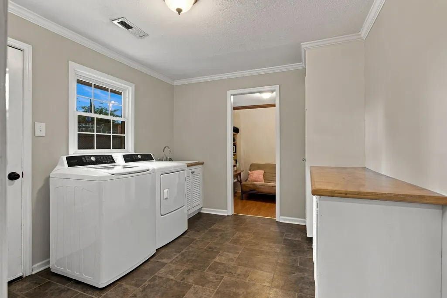
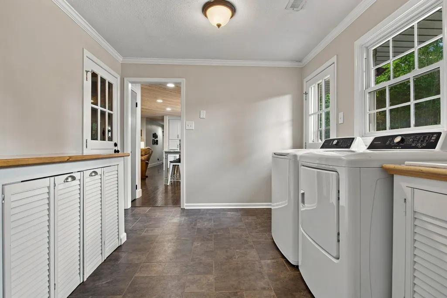
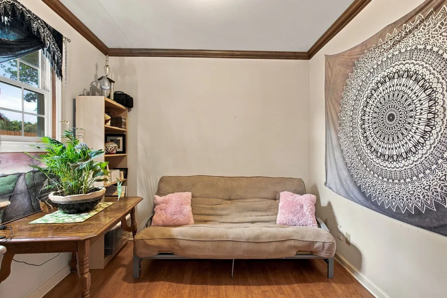
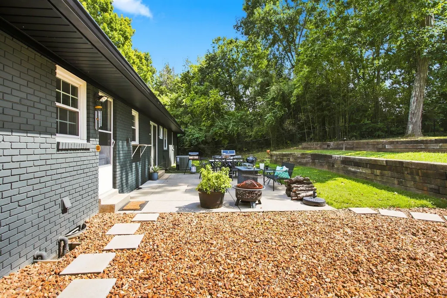
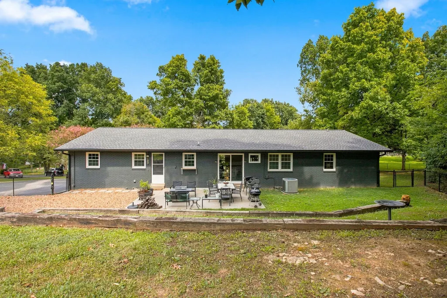
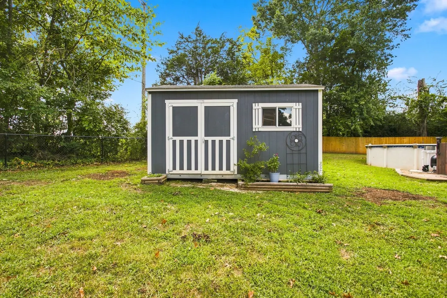
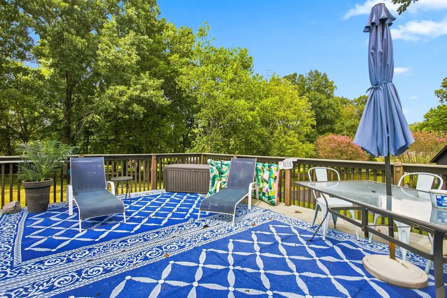
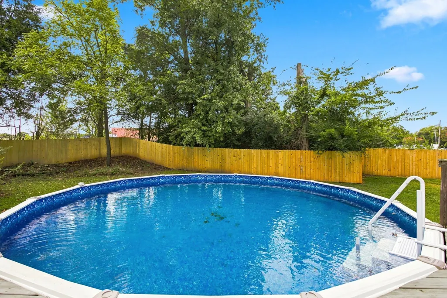
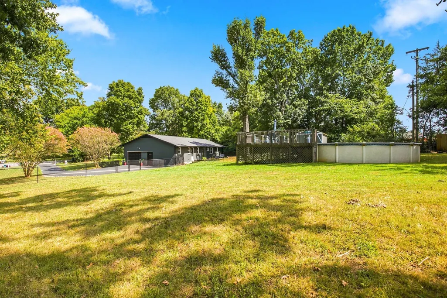
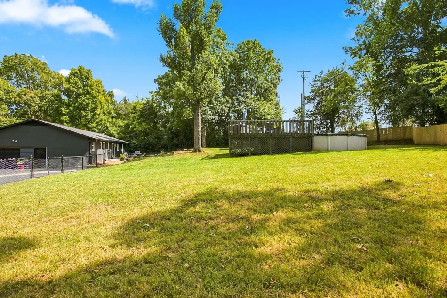
Welcome home to this spacious 4-bedroom, 2-bath home tucked away at the end of a cul-de-sac in Lewisburg! Inside, you’ll love the beautifully updated kitchen and living area, complete with an electric fireplace that adds a cozy touch to the main living space. The home also offers a dedicated office space, providing plenty of flexibility for working from home, hobbies, or additional storage. Several major improvements have already been taken care of, including new plumbing and electrical throughout, a new electrical panel, and a new water heater—all installed in 2024, along with a new roof installed in 2025. Situated on a large lot, the outdoor space is made for relaxing and entertaining! Enjoy the fenced-in backyard, swimming pool, and back patio—perfect for summer days, cookouts, and gatherings with family and friends. The storage shed remains with the property, providing extra space for lawn equipment, pool supplies, and more. An attached garage and paved driveway offer plenty of parking and added convenience. With its spacious layout, major recent improvements, large yard, and cul-de-sac setting, this home has so much to offer!
| Elementary School | Middle School | High School |
|---|---|---|
| Marshall-Oak Grove-Westhills ELem. | Lewisburg Middle School | Marshall Co High School |
| Price History | |
|---|---|
| 8/28/2026 | Listed $375,000 |
General Features
| Living Area | 1604 |
|---|---|
| Sewer | Public Sewer |
| Heating | Central,Electric |
| Cooling | Central Air,Electric |
| Utilities | Electricity Available,Water Available |
| Possession | Close Of Escrow |
| Appliances | Electric Oven,Electric Range,Dishwasher,Microwave,Refrigerator |
| Garage Spaces | 1 |
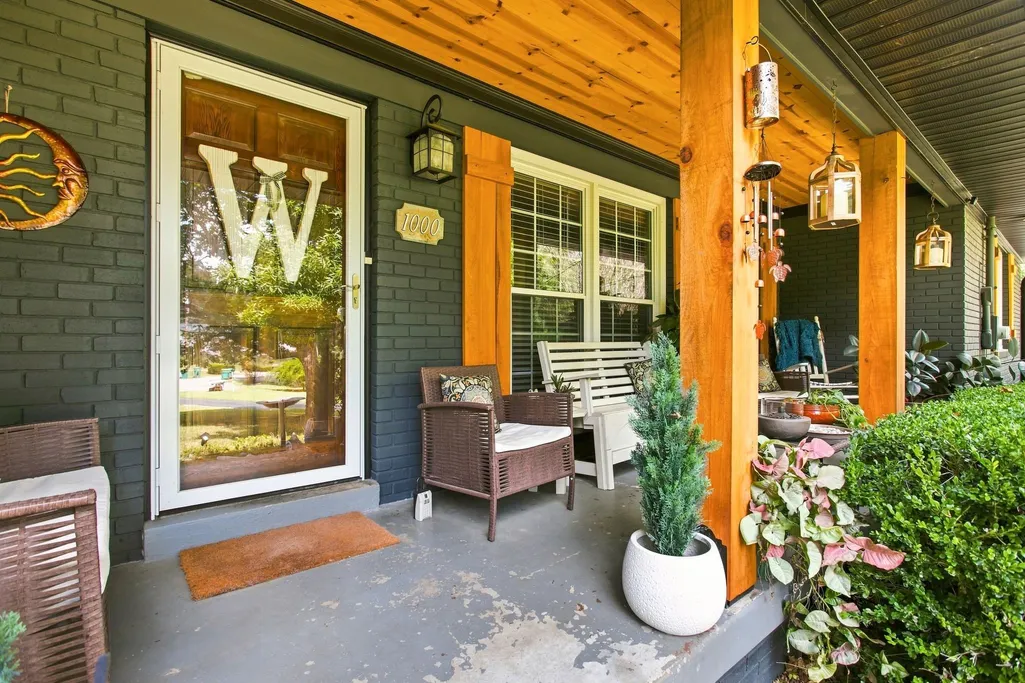
| Patio/Porch Features | Porch,Covered,Patio |
| Pool Features | Above Ground |
| Construction Materials | Brick |
| Year Built | 1971 |
| Stories Count | 1 |
| Levels | One |
| Property Subtype | Single Family Residence |
| County | Marshall County,TN |
| New Construction | No |
| Property Type | Residential |
| Attached Garage | Yes |
| Subdivision Name | Valley View |
| Garage Y/N | Yes |
| Full Baths | 2 |
| Status | Active |
| Directions | From Lewisburg: Head towards Lewisburg Square on Second Ave N,go straight through the square onto Cornersville Rd,Turn left onto Yell Rd,Turn Right onto Cheryl Dr,home is on the right at the end of t |
| High School | Marshall Co High School |
| City | Lewisburg |
| Senior Community Y/N | No |
| Lot Size Units | Acres |
| Elementary School | Marshall-Oak Grove-Westhills ELem. |
| Property Attached Y/N | No |
| Year Built Details | Existing |
| Tax Annual Amount | 1397 |
| Middle/Junior High School | Lewisburg Middle School |
| Building Area Units | Square Feet |
| Living Area Units | Square Feet |
| Standard Status | Active |
Interior Features
| Basement | Crawl Space,None |
|---|---|
| Flooring | Tile |
| Total Fireplaces | 1 |
| Air Conditioning Y/N | Yes |
| Heating Y/N | Yes |
| Fireplace Y/N | Yes |
| Above Grade Finished Area | 1604 |
| Total Bedrooms | 4 |
| Main Level Bedrooms | 4 |
| Below Grade Finished Area Unit Type | Square Feet |
| LivingAreaSource | Assessor |
| Below Grade Finished Area Source | Assessor |
| Above Grade Finished Area Source | Assessor |
| Above Grade Finished Area Unit Type | Square Feet |
| Total Baths | 2 |
Exterior Features
| Parking Features | Attached,Driveway,Paved |
|---|---|
| Water Source | Public |
| Total Parking | 1 |
| Lot Size Area | 1.02 |
| Building Area Total | 1604 |
| Lot Size Acres | 1.02 |
| Lot Size Source | Calculated from Plat |
| Waterfront Y/N | No |
| Covered Spaces | 1 |
Amenities
- Foreclosure
- Views
- Short Sale
- New Construction
- Adult 55+
- Lease To Own
- No HOA Fees
- Furnished
- Primary On Main
- Air Conditioning
- Seller Finance
- Green
- Fixer Upper
- Horse
- Golf
- Fireplace
- Deck
- Garage
- Basement
- Pool
Property vs Single Family Average in 37091
Price
Taxes
Year Built
Visits
 The data relating to real estate for sale on this web site comes in part from the Internet Data Exchange Program of RealTracs Solutions as distributed by MLS Grid. Real estate listings held by brokerage firms other than Weichert, Realtors® - The Andrews Group - Nashville are marked with the Internet Data Exchange Program logo or thumbnail logo and detailed information about them includes the name of the listing brokers.
