
Price Reduction - Views
Address
3180 Chaplins Trce, Columbia, TN
Price
$ 479,900
Property Attributes
- MLS#3528362
- TypeSingle Family
- Listing Status Active
- CountyMAURY
- CityColumbia
- NeighborhoodHomestead At Carters Station
- Zip38401
- Style
- Year Built2022
- Taxes$ 2968
- Price$ 479,900
- Bedrooms5
- Full Bathrooms3
- Half Bathrooms0
- Sqr Footage2766
- Lot Size0.19 Acres
Data Source:
Listing courtesy of RealTracs MLS as distributed by MLS GRID
Property Description
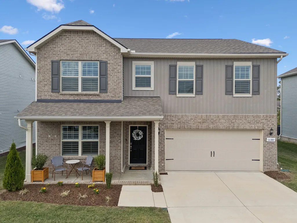
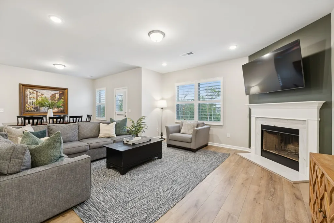
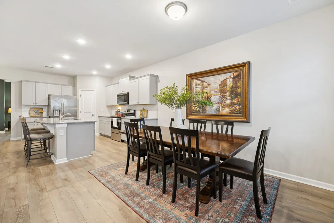
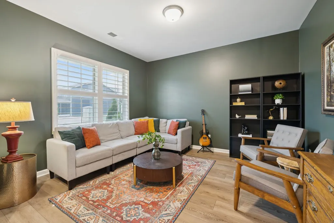
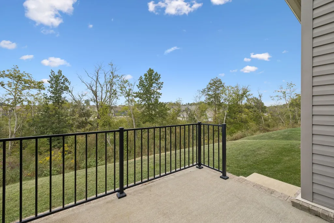
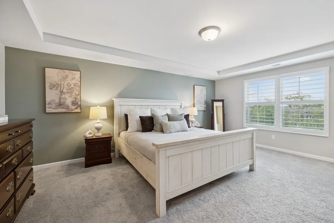
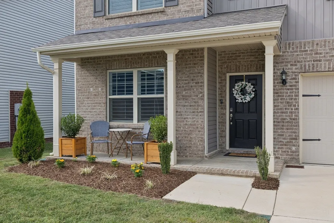
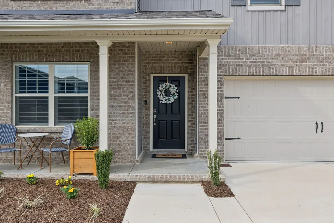
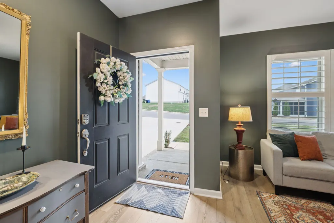
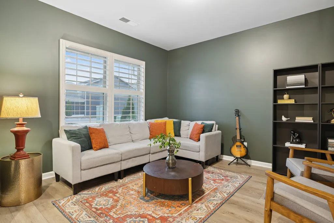
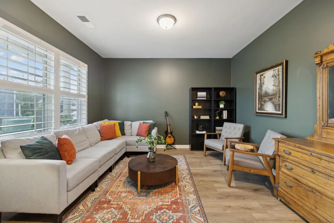
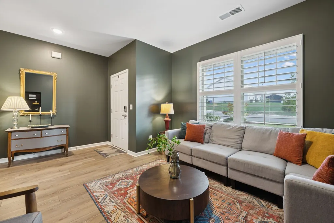
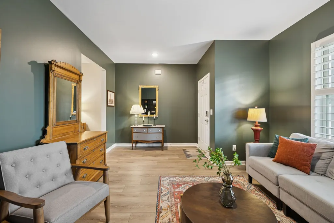
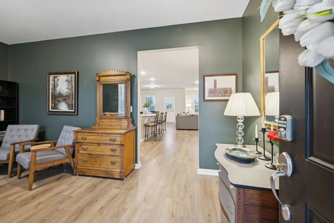
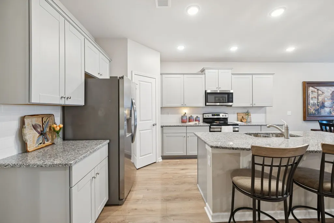
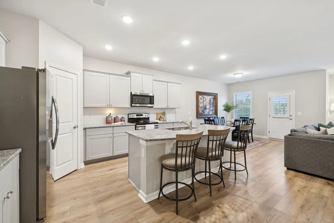
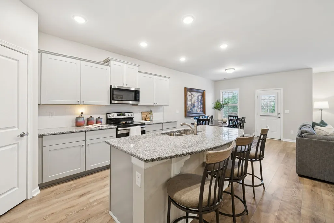
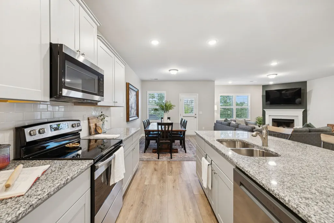
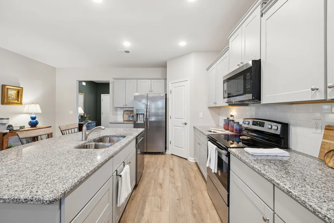
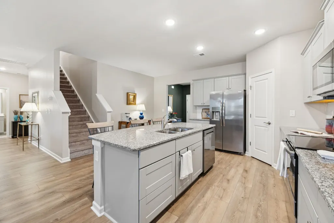
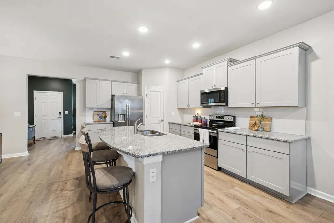
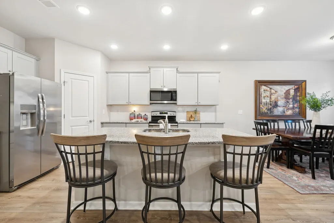
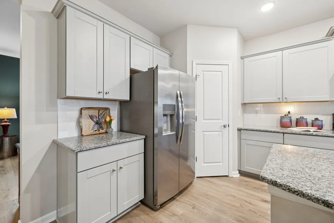
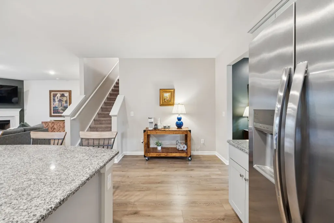
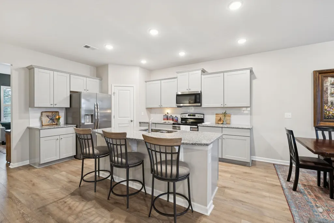
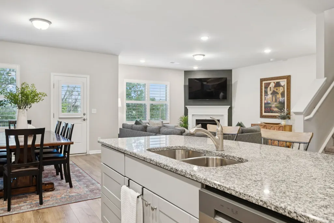
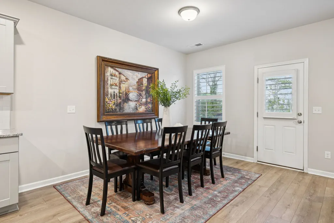
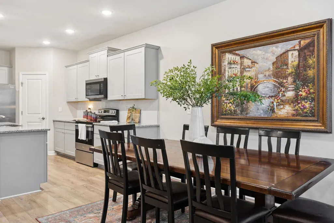
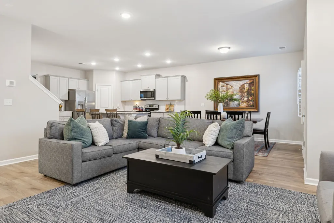
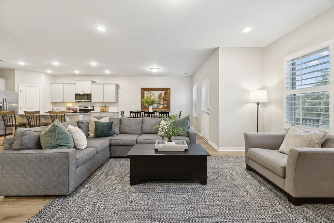
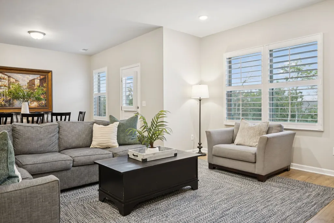
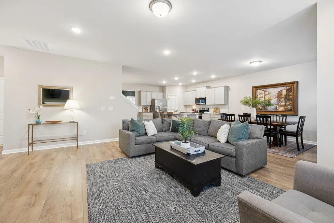
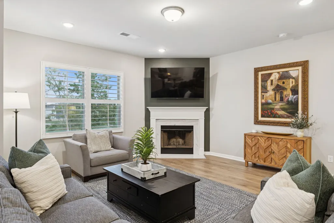
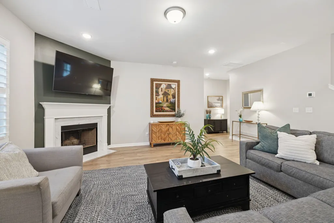
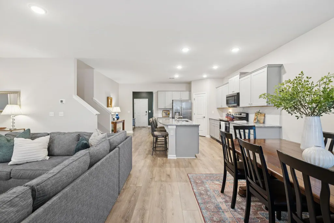
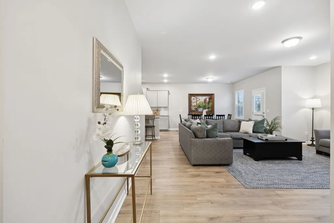
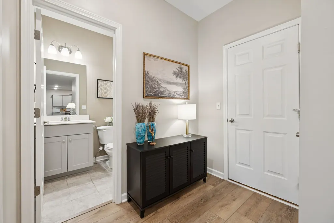
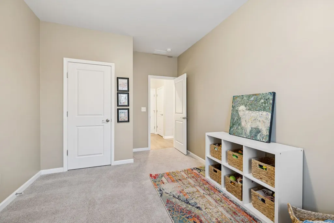
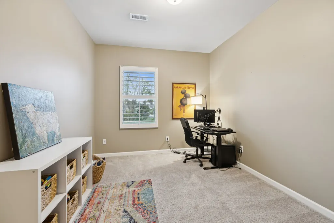
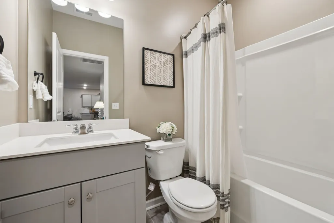
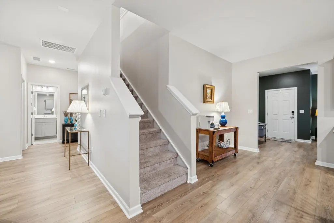
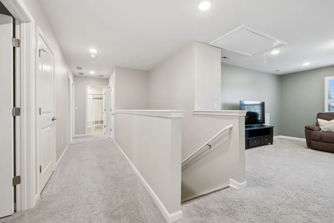
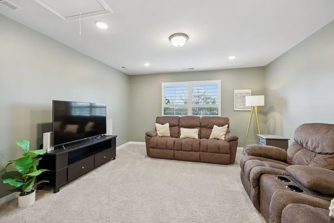
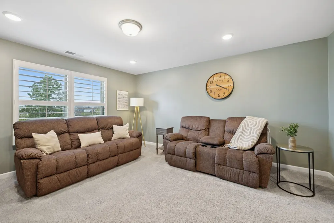
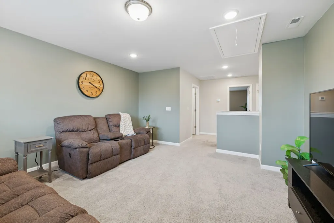
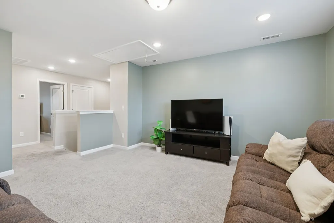
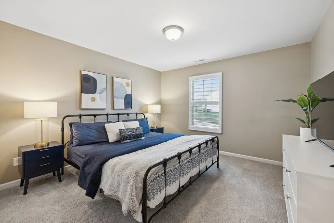
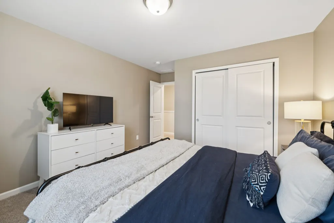
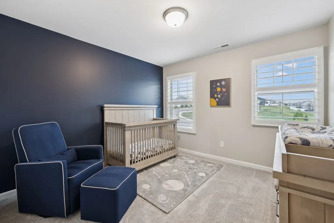
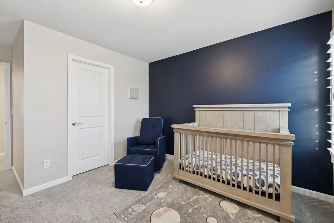
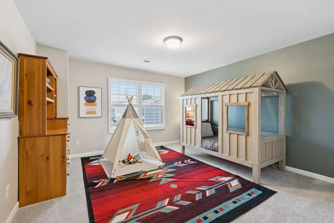
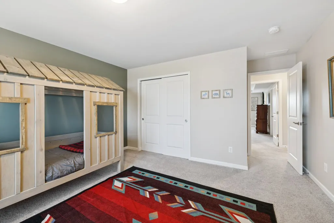
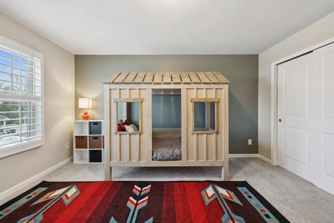
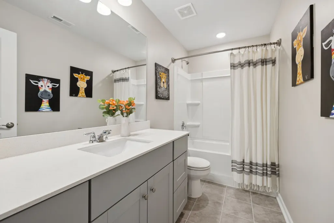
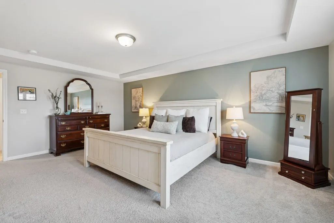
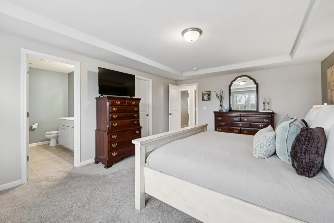
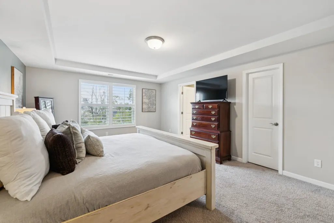
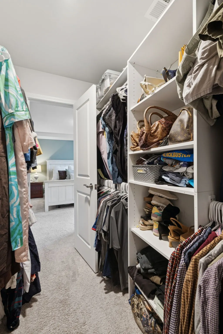
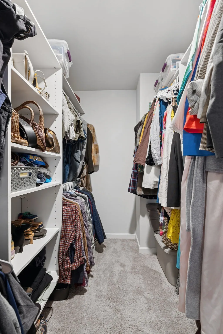
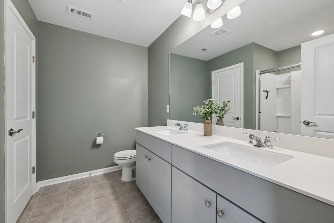
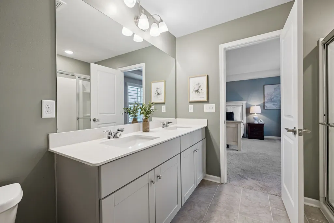
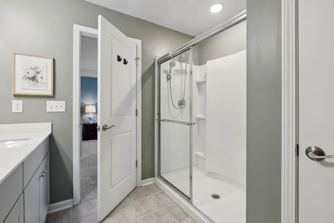
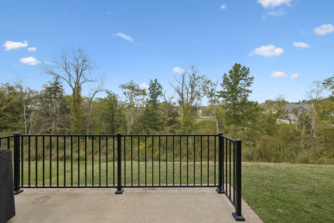
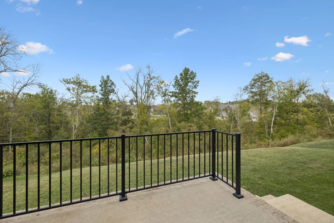
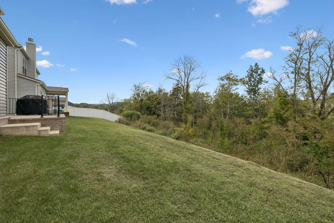
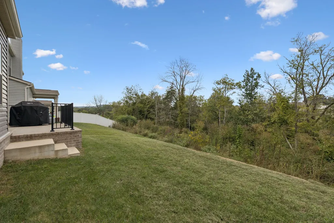
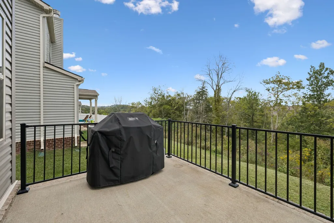
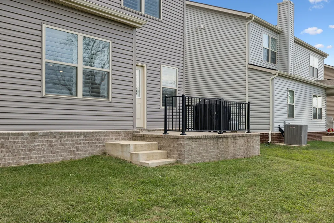
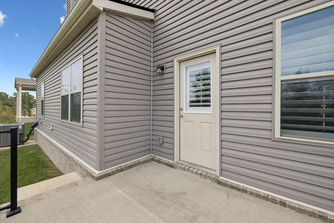
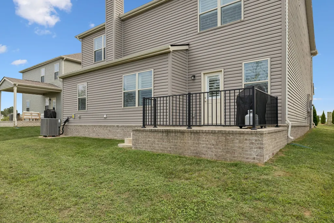
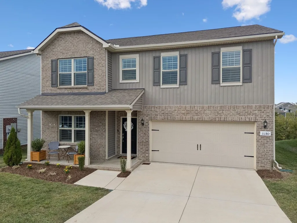
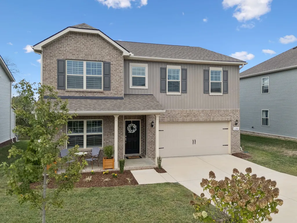
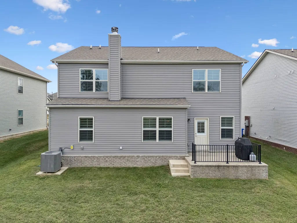
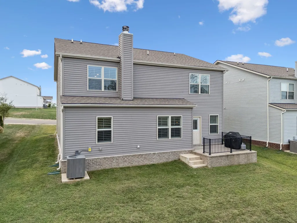
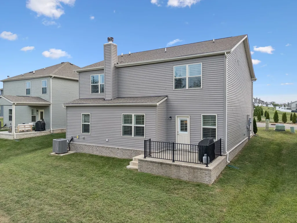
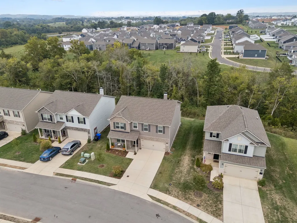
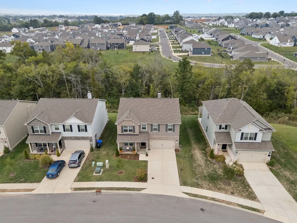
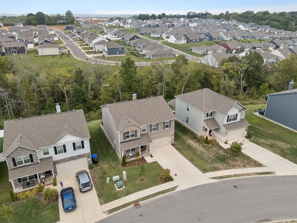
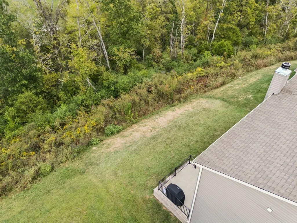
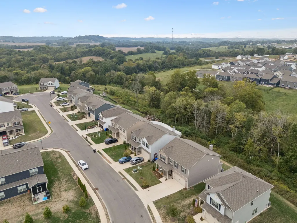
5 bedrooms, a private wooded backyard with no neighbors behind, and a home inspection already performed... this home has a lot to offer. Inside, you’ll find eggshell paint throughout, custom wooden shutters on every window, a cozy wood-burning fireplace with a chimney sweep and inspection performed on September 8, and flexible spaces including a library or sitting room and an upstairs media room. The primary suite features an en-suite bath and custom closet shelving. Enjoy peaceful views of wildlife from the back patio or relax on the covered front porch during a summer rain. The home also includes Cat6 wired internet, a smart door lock and doorbell, a garage loft for extra storage, and a 220-volt outlet for electric vehicle charging. The owners have kept up with regular HVAC servicing, quarterly pest control, and a termite contract. The home also has French drains and fresh landscaping with flowers and plants in the flowerbeds. Tucked away on a cul-de-sac street in a walkable neighborhood, you’re just minutes from Spring Hill Crossings, Saturn Parkway/I-65, and downtown Columbia. For added peace of mind, the home is being pre-inspected by a licensed inspector, and the full inspection report will be provided to the buyer. Seller is offering a one-year home warranty with Achosa's Buyer's Prime Plan. Preferred lender is offering incentives to qualified buyers, including a free appraisal.
| Elementary School | Middle School | High School |
|---|---|---|
| Spring Hill Elementary | Spring Hill Middle School | Spring Hill High School |
| Price History | |
|---|---|
| 8/28/2026 | Listed $496,000 |
| 9/4/2026 | 3$484,900 |
| 9/7/2026 | 2$479,900 |
General Features
| Living Area | 2766 |
|---|---|
| Sewer | Public Sewer |
| Heating | Central |
| Cooling | Central Air,Electric |
| Utilities | Electricity Available,Water Available |
| Possession | Negotiable |
| Roof | Shingle |
| Appliances | Electric Oven,Electric Range,Dishwasher,Disposal,Ice Maker,Microwave,Refrigerator |
| HOA Fee | 30 |
| Garage Spaces | 2 |
| Patio/Porch Features | Porch,Covered,Patio |
| Security Features | Smoke Detector(s) |
| Construction Materials | Brick,Vinyl Siding |
| Year Built | 2022 |
| Stories Count | 2 |
| Topography | Cul-De-Sac,Views |
| Levels | One |
| Property Subtype | Single Family Residence |
| Assoc Fee Paid Per | Monthly |
| County | Maury County,TN |
| New Construction | No |
| Property Type | Residential |
| Association Amenities | Underground Utilities |
| Attached Garage | Yes |
| Subdivision Name | Homestead At Carters Station |
| Garage Y/N | Yes |
| Full Baths | 3 |
| Status | Active |
| Directions | From Nashville,take I-65 S toward Columbia. Take the Saturn Pkwy E exit and continue approx 3 miles to Hwy 31. Right onto Hwy 31 S,right onto Hidden Creek Way. Turn right onto Hen Brook Dr,left onto |
| High School | Spring Hill High School |
| City | Columbia |
| Senior Community Y/N | No |
| Open Parking Spaces | 4 |
| Lot Size Units | Acres |
| Elementary School | Spring Hill Elementary |
| Property Attached Y/N | No |
| Year Built Details | Existing |
| Tax Annual Amount | 2968 |
| Middle/Junior High School | Spring Hill Middle School |
| Building Area Units | Square Feet |
| Living Area Units | Square Feet |
| Standard Status | Active |
Interior Features
| Interior Amenities | Air Filter,Entrance Foyer,Extra Closets,High Ceilings,Pantry,Smart Camera(s)/Recording,Walk-In Closet(s),Kitchen Island |
|---|---|
| Basement | None |
| Flooring | Carpet,Laminate,Tile |
| Total Fireplaces | 1 |
| Air Conditioning Y/N | Yes |
| Heating Y/N | Yes |
| Fireplace Y/N | Yes |
| Above Grade Finished Area | 2766 |
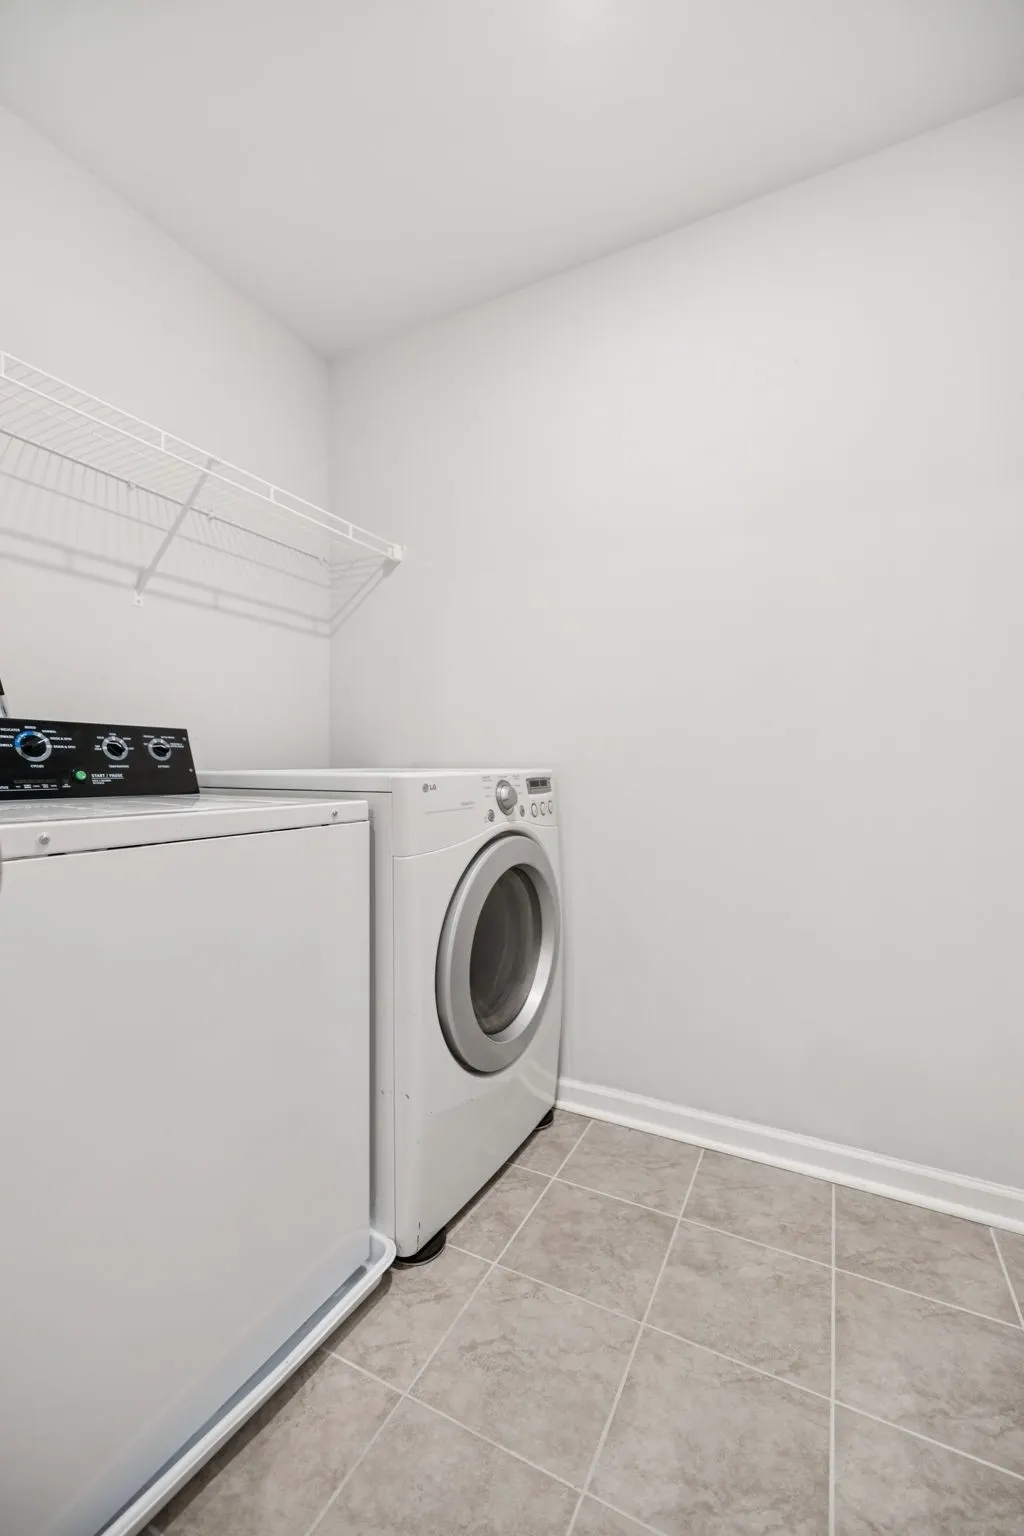
| Laundry Features | Electric Dryer Hookup,Washer Hookup |
| Total Bedrooms | 5 |
| Main Level Bedrooms | 1 |
| Below Grade Finished Area Unit Type | Square Feet |
| LivingAreaSource | Assessor |
| Below Grade Finished Area Source | Assessor |
| Above Grade Finished Area Source | Assessor |
| Above Grade Finished Area Unit Type | Square Feet |
| Total Baths | 3 |
Exterior Features
| Exterior Amenities | Smart Camera(s)/Recording |
|---|---|
| Parking Features | Garage Door Opener,Garage Faces Front,Concrete |
| Lot Features | Cul-De-Sac,Views |
| Water Source | Public |
| Total Parking | 6 |
| Lot Size Area | 0.19 |
| Building Area Total | 2766 |
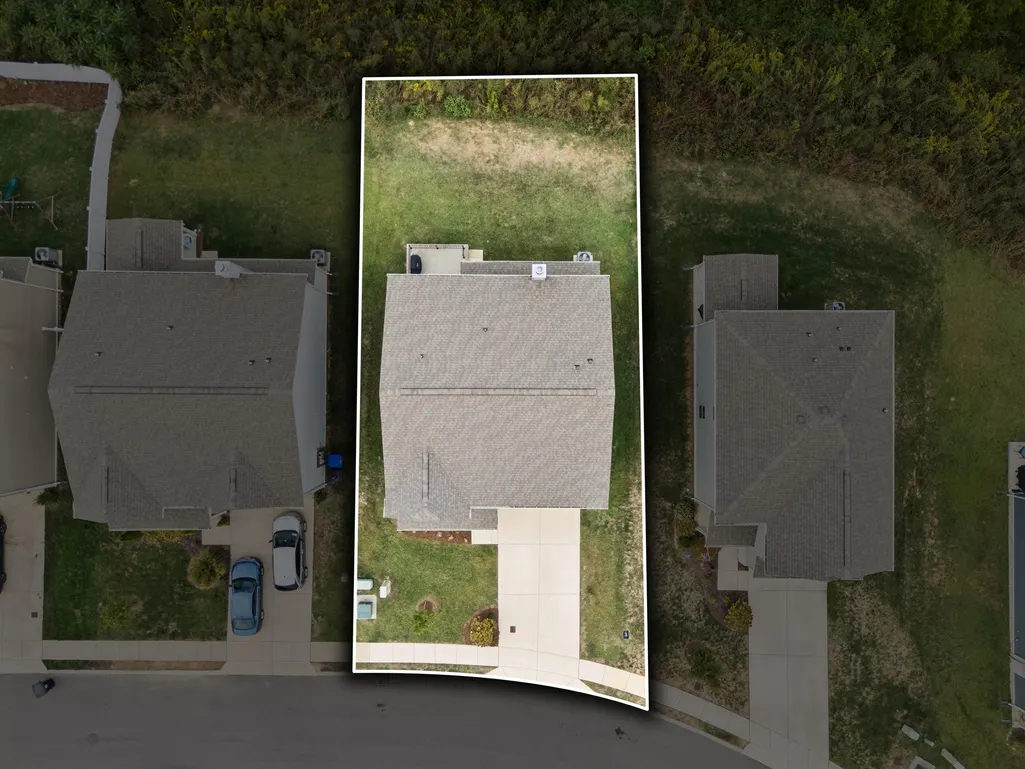
| Lot Dimensions | 55.50 X 148.32 IRR |
| Lot Size Acres | 0.19 |
| Lot Size Source | Calculated from Plat |
| Waterfront Y/N | No |
| Covered Spaces | 2 |
| Other Equipment | Air Purifier |
Amenities
- Foreclosure
- Views
- Short Sale
- New Construction
- Adult 55+
- Lease To Own
- No HOA Fees
- Furnished
- Primary On Main
- Air Conditioning
- Seller Finance
- Green
- Fixer Upper
- Horse
- Golf
- Fireplace
- Deck
- Garage
- Basement
- Pool
Property vs Single Family Average in 38401
Price
Taxes
Year Built
Visits
 The data relating to real estate for sale on this web site comes in part from the Internet Data Exchange Program of RealTracs Solutions as distributed by MLS Grid. Real estate listings held by brokerage firms other than Weichert, Realtors® - The Andrews Group - Nashville are marked with the Internet Data Exchange Program logo or thumbnail logo and detailed information about them includes the name of the listing brokers.
