

Address
208 Valley Bend Dr, Nashville, TN
Price
$ 649,900
Property Attributes
- MLS#3527926
- TypeSingle Family
- Listing Status Active
- CountyDAVIDSON
- CityNashville
- NeighborhoodPennington Bend Chase
- Zip37214
- Style
- Year Built2016
- Taxes$ 4462
- Price$ 649,900
- Bedrooms3
- Full Bathrooms2
- Half Bathrooms1
- Sqr Footage2270
- Lot Size0.19 Acres
Data Source:
Listing courtesy of RealTracs MLS as distributed by MLS GRID
Property Description
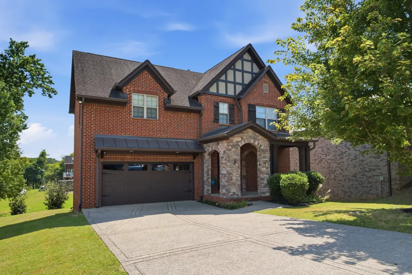
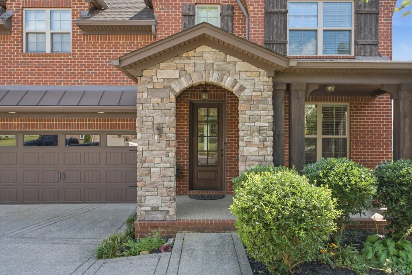
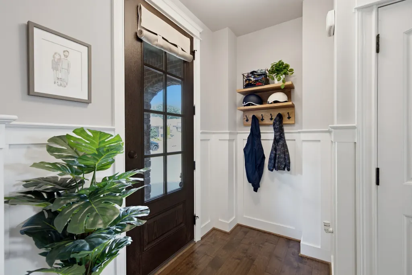
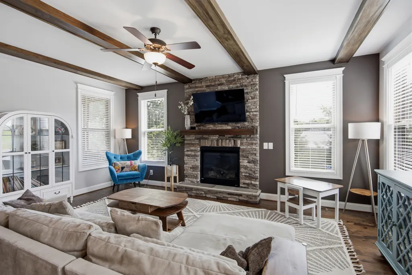
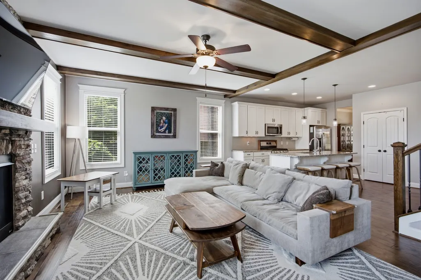
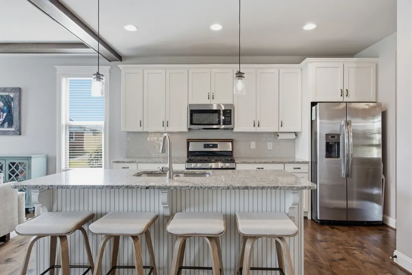
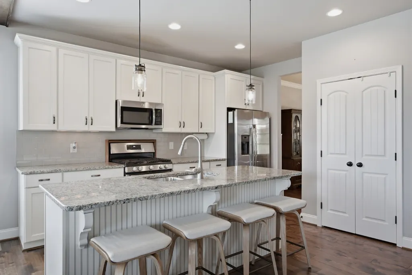
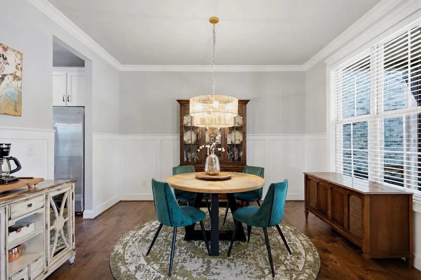
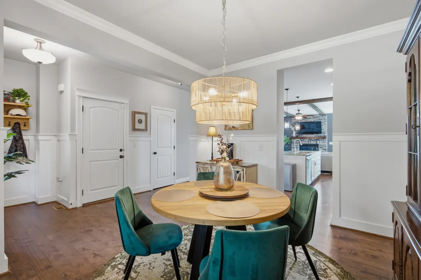
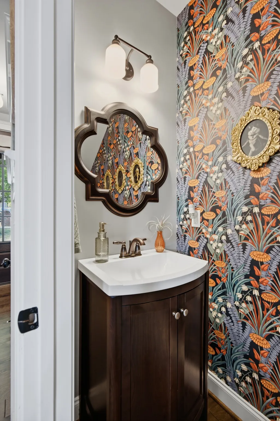
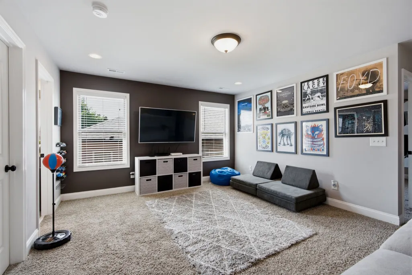
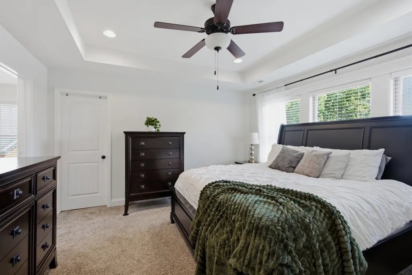
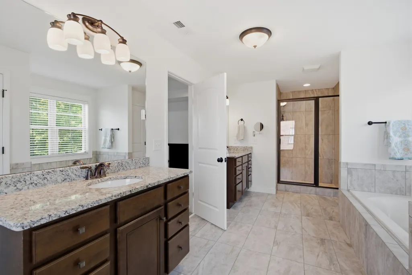
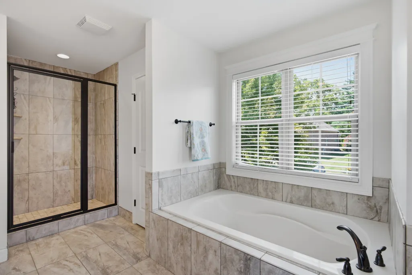
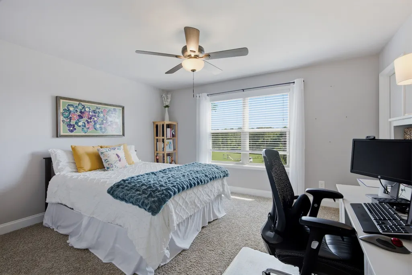
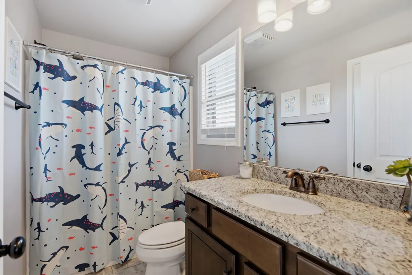
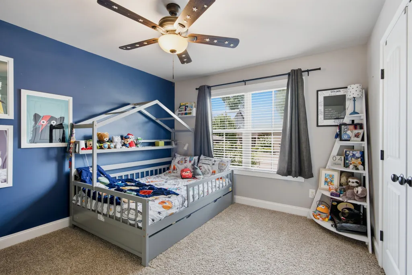
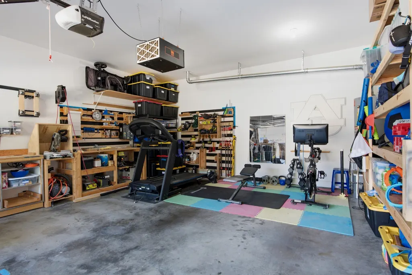
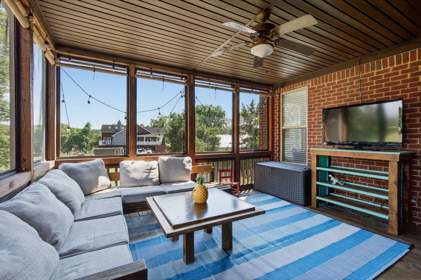
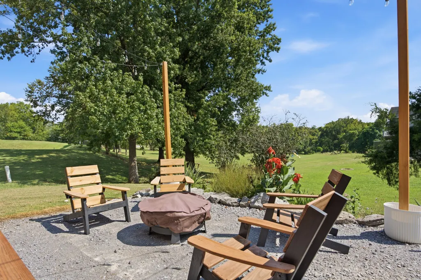
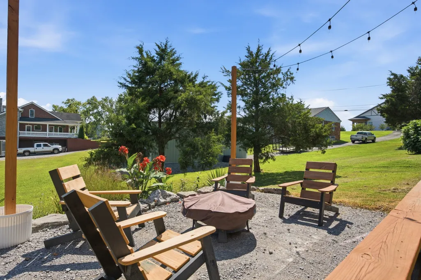
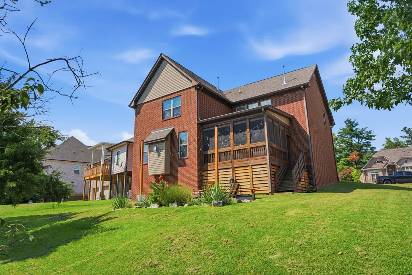
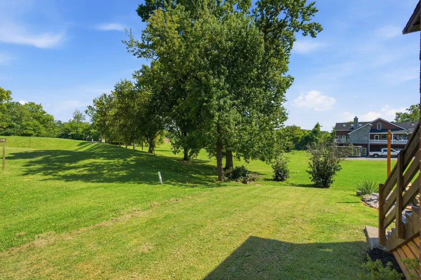
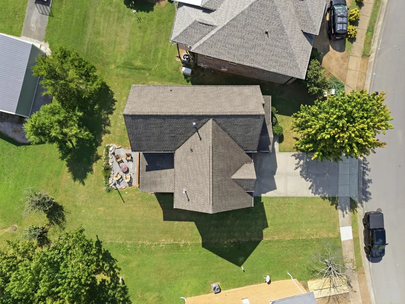
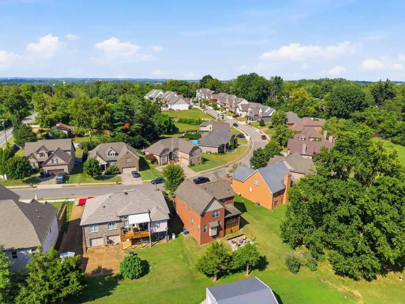
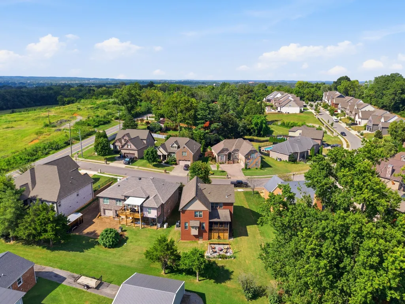
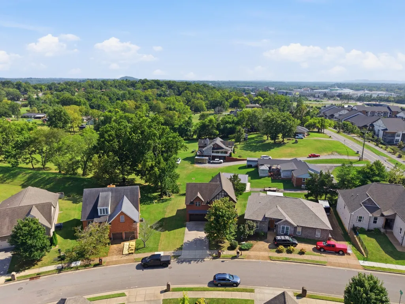
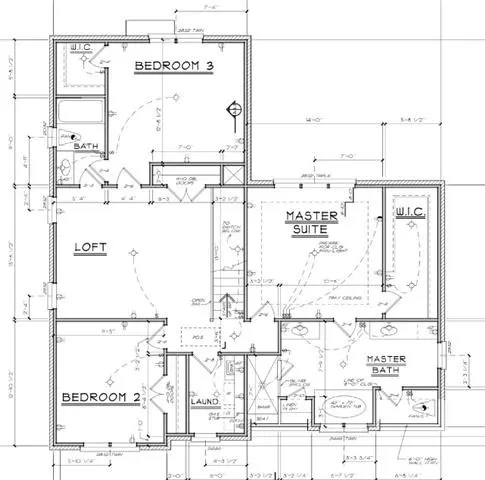
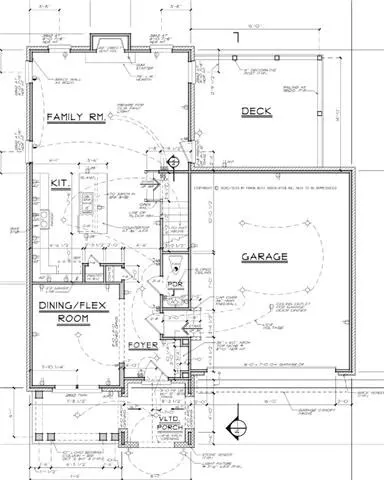
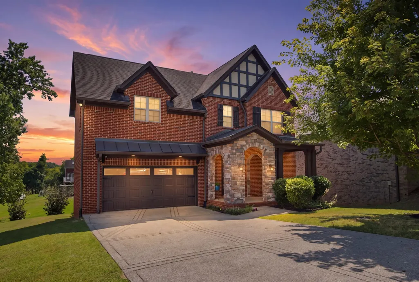
Tucked away on a quiet cul-de-sac street just off Pennington Bend, 208 Valley Bend Drive offers a rare combination of quality craftsmanship, character, and convenience. Built in 2016 by the highly respected Frank Batson, this thoughtfully designed home showcases the quality construction and attention to detail for which the builder is known. Offering more than 2,200 square feet, this 3-bedroom, 2-bath home features a spacious and versatile floor plan with a bonus room and beautifully finished living spaces. Architectural details bring warmth and character throughout, including a large stone fireplace, exposed beams, upgraded cabinets, and 9 foot ceilings that create a distinctive and inviting atmosphere. The generously sized kitchen, formal dining room, and living room provides plenty of space for cooking, gathering, and entertaining. The outdoor living spaces are equally impressive. Relax year-round on the screened-in porch, gather with friends in the separate outdoor entertaining area, or enjoy a quiet morning from the covered front porch. A 2-car garage adds convenience and storage. This home offers a sense of privacy while remaining remarkably convenient. With easy access to Briley Parkway and and all that Donelson has to offer, 208 Valley Bend Drive delivers the best of both worlds; a welcoming retreat with effortless access to Nashville.
| Elementary School | Middle School | High School |
|---|---|---|
| Pennington Elementary | Two Rivers Middle | McGavock Comp High School |
| Price History | |
|---|---|
| 8/28/2026 | Listed $649,900 |
General Features
| Living Area | 2270 |
|---|---|
| Sewer | Public Sewer |
| Heating | Central,Natural Gas |
| Cooling | Central Air |
| Utilities | Natural Gas Available,Water Available |
| Possession | Close Of Escrow |
| Roof | Asphalt |
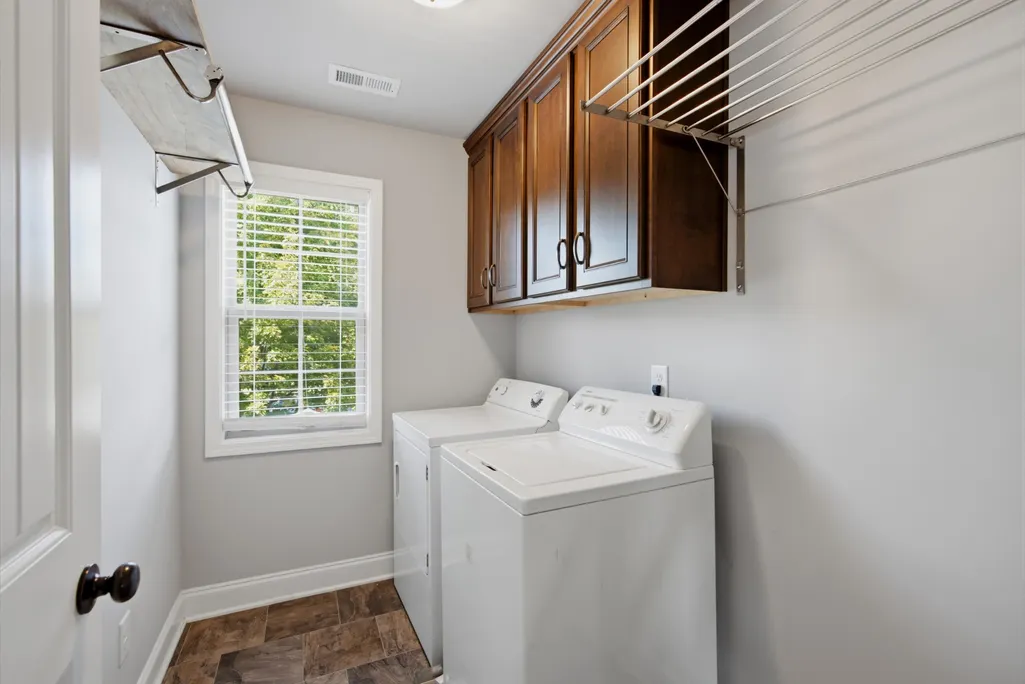
| Appliances | Gas Oven,Gas Range,Dishwasher,Disposal,Dryer,Microwave,Refrigerator,Stainless Steel Appliance(s),Washer |
| HOA Fee | 35 |
| Garage Spaces | 2 |
| Association Fee Includes | Maintenance Grounds |
| Patio/Porch Features | Porch,Covered,Deck,Screened |
| Construction Materials | Brick,Fiber Cement |
| Year Built | 2016 |
| Stories Count | 2 |
| Topography | Level |
| Levels | Two |
| Property Subtype | Single Family Residence |
| Assoc Fee Paid Per | Monthly |
| County | Davidson County,TN |
| New Construction | No |
| Property Type | Residential |
| Attached Garage | Yes |
| Energy Efficient | Insulation,Windows,Fireplace Insert,Low VOC Paints |
| Subdivision Name | Pennington Bend Chase |
| Garage Y/N | Yes |
| Full Baths | 2 |
| Status | Active |
| Directions | From Briley Pkwy: Take Exit 12 (McGavock Pike). Left on Pennington Bend Road. Right on Valley Bend Drive. House is on the right. |
| High School | McGavock Comp High School |
| City | Nashville |
| Senior Community Y/N | No |
| Open Parking Spaces | 2 |
| Lot Size Units | Acres |
| Elementary School | Pennington Elementary |
| Property Attached Y/N | No |
| Year Built Details | Existing |
| Tax Annual Amount | 4462 |
| Middle/Junior High School | Two Rivers Middle |
| Building Area Units | Square Feet |
| Living Area Units | Square Feet |
| Standard Status | Active |
Interior Features
| Interior Amenities | Kitchen Island |
|---|---|
| Basement | None |
| Flooring | Carpet,Wood,Tile |
| Air Conditioning Y/N | Yes |
| Heating Y/N | Yes |
| Above Grade Finished Area | 2270 |
| Half Baths | 1 |
| Total Bedrooms | 3 |
| Below Grade Finished Area Unit Type | Square Feet |
| LivingAreaSource | Assessor |
| Below Grade Finished Area Source | Assessor |
| Above Grade Finished Area Source | Assessor |
| Above Grade Finished Area Unit Type | Square Feet |
| Total Baths | 3 |
Exterior Features
| Parking Features | Garage Faces Front |
|---|---|
| Lot Features | Level |
| Water Source | Public |
| Total Parking | 4 |
| Lot Size Area | 0.19 |
| Building Area Total | 2270 |
| Lot Dimensions | 49 X 130 |
| Lot Size Acres | 0.19 |
| Lot Size Source | Assessor |
| Waterfront Y/N | No |
| Covered Spaces | 2 |
Amenities
- Foreclosure
- Views
- Short Sale
- New Construction
- Adult 55+
- Lease To Own
- No HOA Fees
- Furnished
- Primary On Main
- Air Conditioning
- Seller Finance
- Green
- Fixer Upper
- Horse
- Golf
- Fireplace
- Deck
- Garage
- Basement
- Pool
Property vs Single Family Average in 37214
Price
Taxes
Year Built
Visits
 The data relating to real estate for sale on this web site comes in part from the Internet Data Exchange Program of RealTracs Solutions as distributed by MLS Grid. Real estate listings held by brokerage firms other than Weichert, Realtors® - The Andrews Group - Nashville are marked with the Internet Data Exchange Program logo or thumbnail logo and detailed information about them includes the name of the listing brokers.
