

Address
9289 Fordham Dr, Brentwood, TN
Price
$ 6,500,000
Property Attributes
- MLS#3527888
- TypeSingle Family
- Listing Status Active
- CountyWILLIAMSON
- CityBrentwood
- NeighborhoodWitherspoon Sec5
- Zip37027
- Style
- Year Built2022
- Taxes$ 19353
- Price$ 6,500,000
- Bedrooms7
- Full Bathrooms8
- Half Bathrooms1
- Sqr Footage11218
- Lot Size0.89 Acres
Data Source:
Listing courtesy of RealTracs MLS as distributed by MLS GRID
Property Description
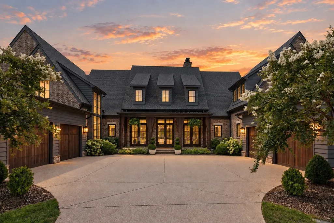
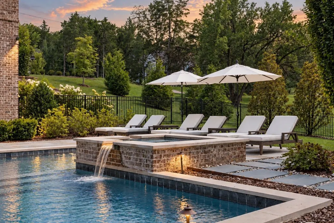
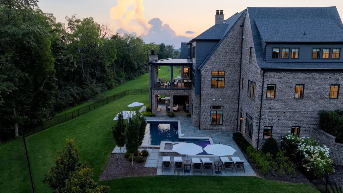
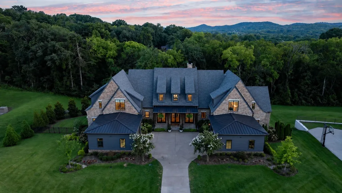
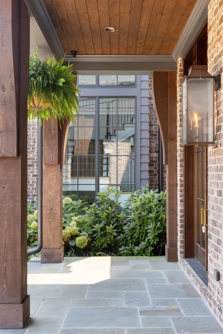
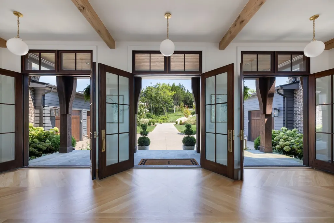
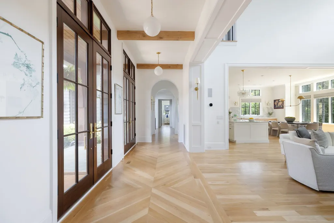
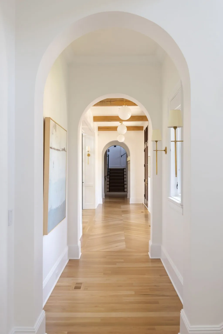
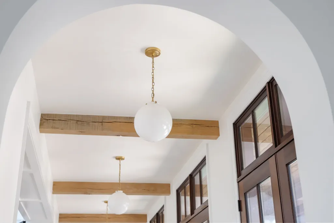
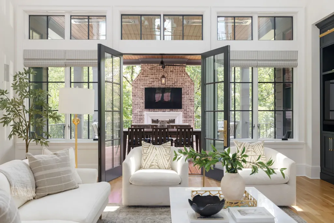
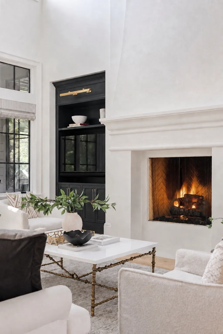
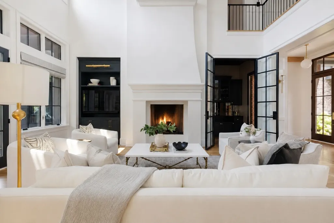
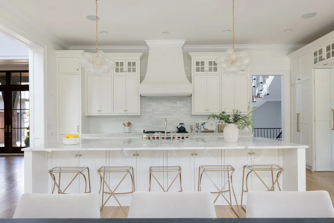
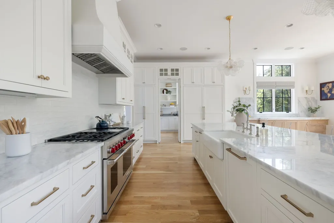
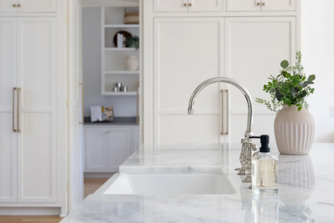
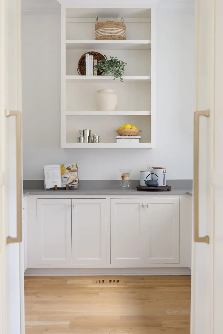
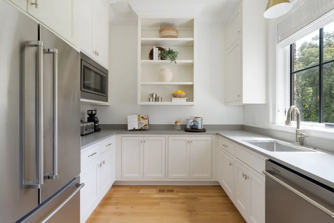
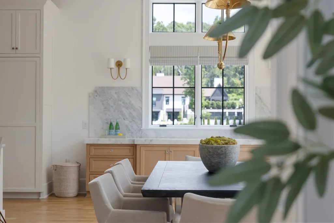
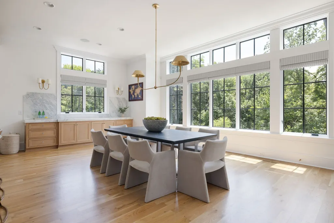
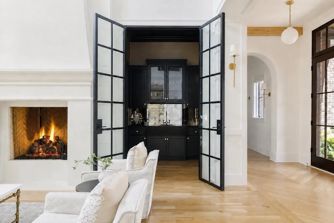
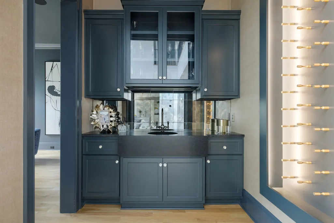
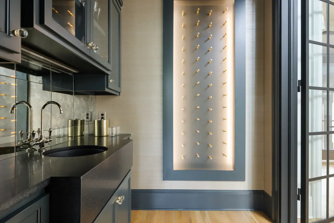
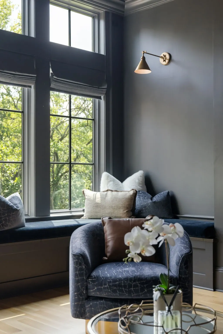
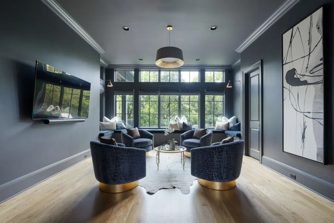
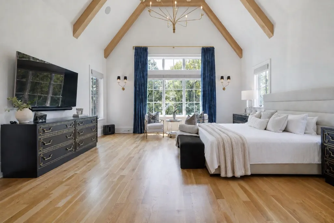
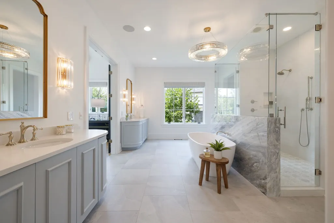
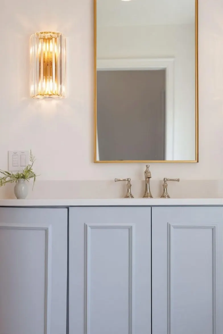
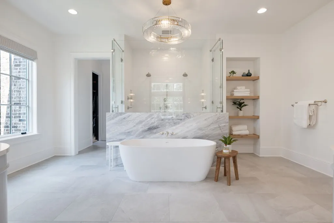
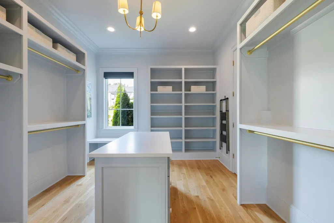
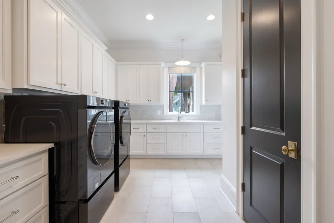
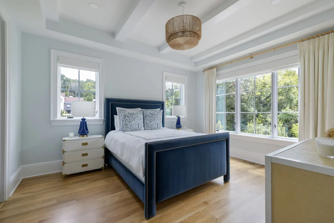
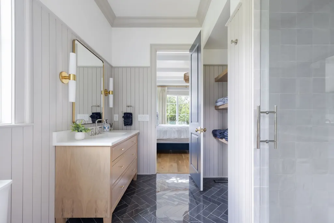
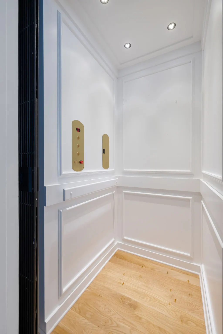
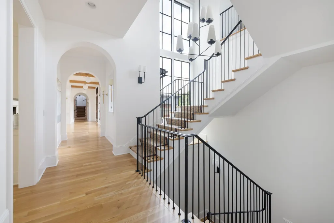
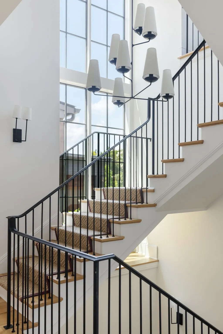
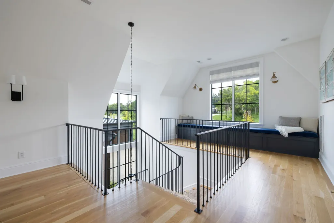
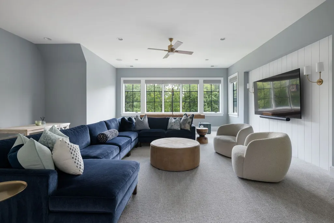
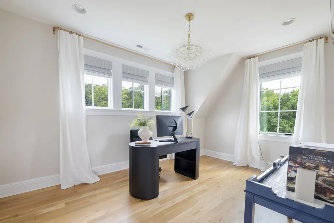
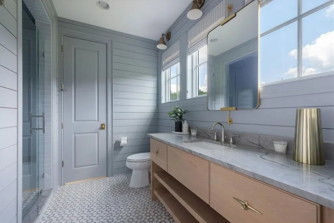
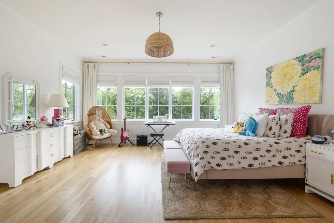
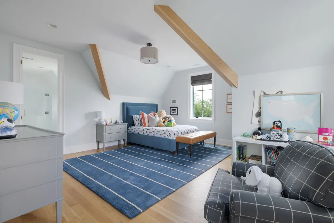
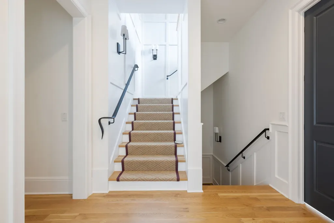
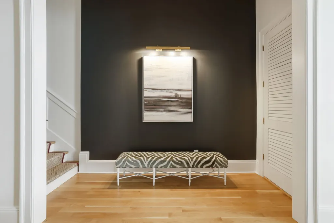
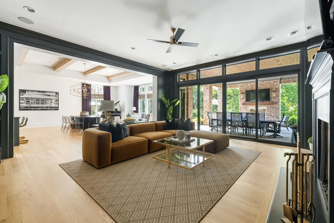
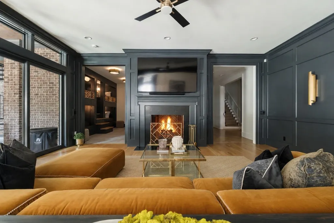
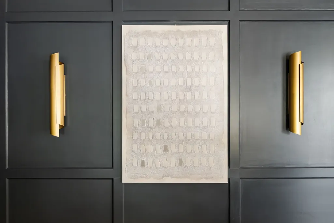
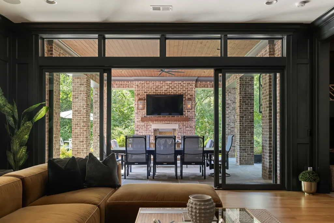
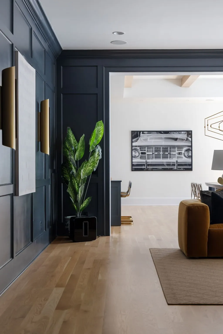
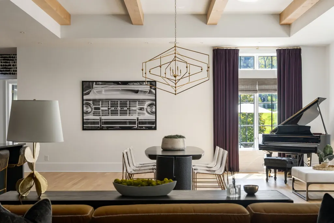
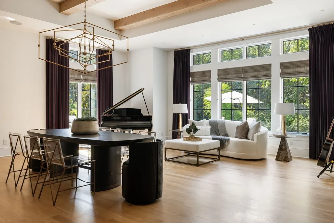
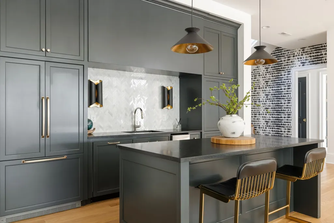
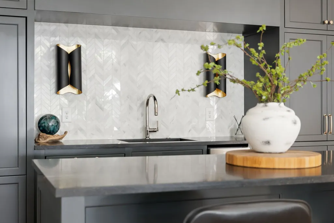
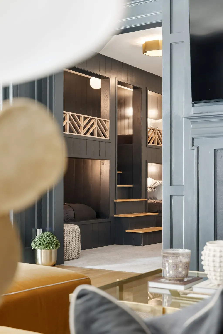
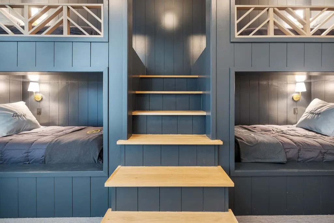
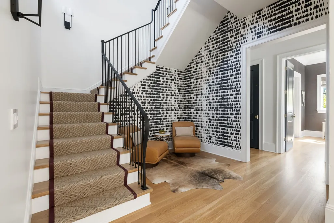
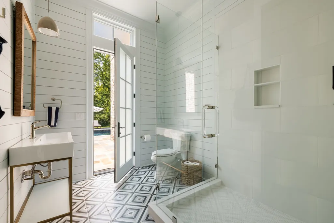
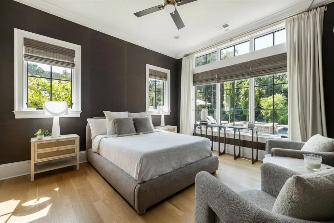
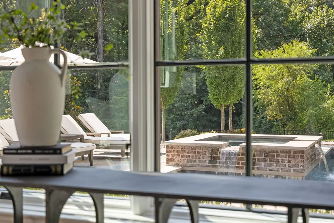
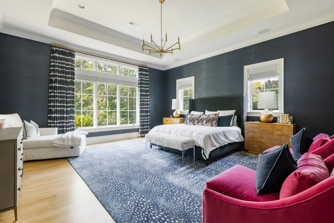
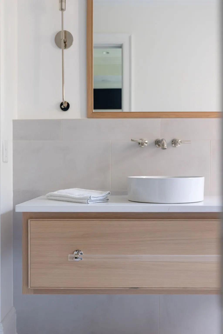
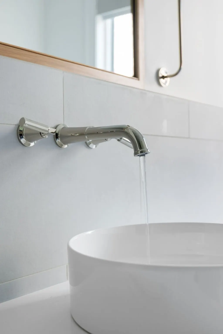
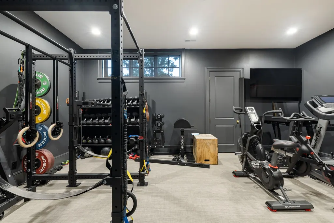
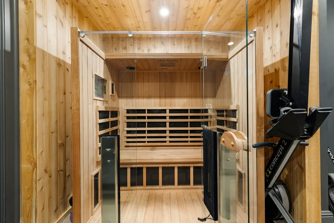
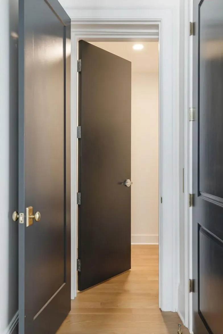
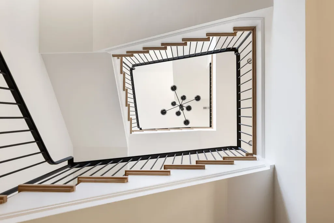
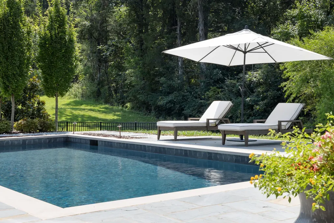
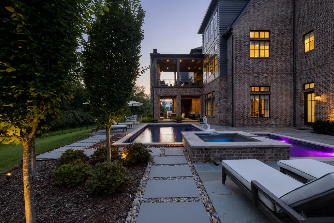
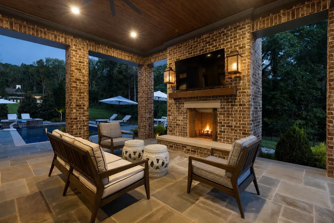
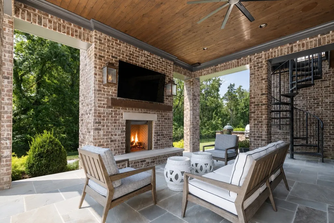
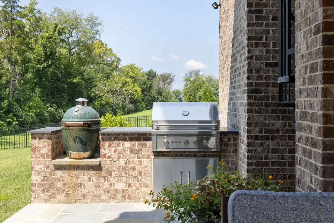
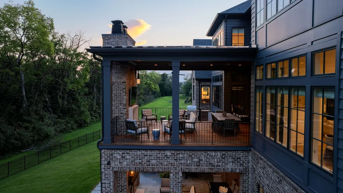
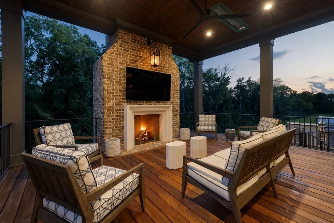
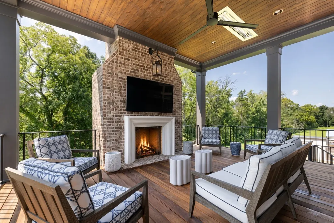
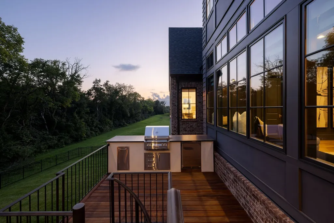
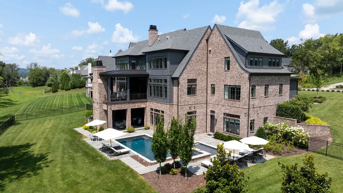
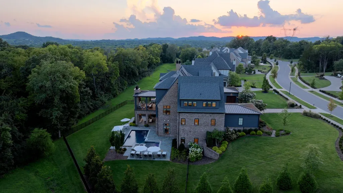
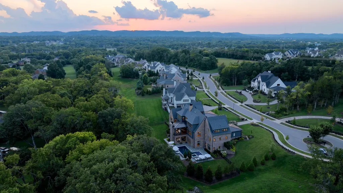
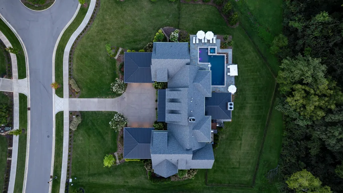
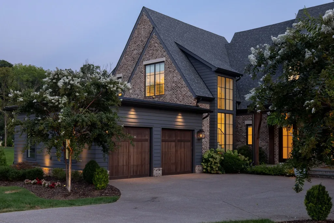
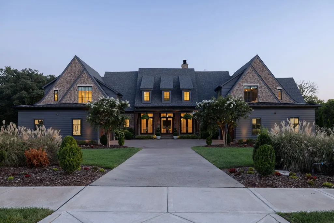
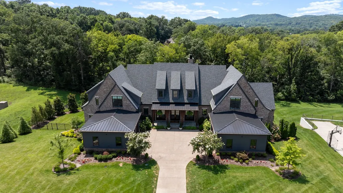
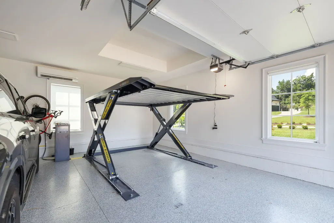
Experience exceptional luxury in Witherspoon with this stunning custom residence by Davis Properties, thoughtfully designed by Sailer Design. Blending timeless architecture with sophisticated finishes, this extraordinary home offers refined living across three beautifully appointed levels, all connected by a private elevator. The main level showcases an elegant primary suite with dual custom walk-in closets, spa-inspired bath, and direct access to the laundry room. The chef's kitchen is designed for effortless entertaining with a large island, Sub-Zero refrigerator, Wolf range, hidden scullery, marble countertops, and seamless flow into the spacious living and dining areas. Designed for both everyday living and grand entertaining, the home features a stylish club room with a wet bar, a spacious upper-level bonus room, and a fully finished walk-out lower level complete with a recreation room, kitchenette, fitness room with infrared sauna, bunk room, and storm shelter. Every bedroom offers an ensuite bath and walk-in closet, while designer wallpaper, custom trim details, hardwood flooring, Lutron lighting, and whole-home Sonos audio elevate every space. Outdoor living is equally impressive with a heated pool and spa, multiple covered entertaining areas with fireplaces, built-in grilling stations, and a beautifully fenced backyard. Additional highlights include a four-car garage with a car lift, mini-split HVAC systems in both garages, dual tankless water heaters, security system with cameras, and countless custom details throughout. This is a rare opportunity to own one of Witherspoon's finest luxury homes, where exceptional craftsmanship, thoughtful design, and resort-style amenities come together in one remarkable property.
| Elementary School | Middle School | High School |
|---|---|---|
| Crockett Elementary | Woodland Middle School | Ravenwood High School |
| Price History | |
|---|---|
| 8/27/2026 | Listed $6,500,000 |
General Features
| Living Area | 11218 |
|---|---|
| Sewer | Public Sewer |
| Heating | Central |
| Cooling | Central Air |
| Utilities | Water Available |
| Possession | Close Of Escrow |
| Appliances | Double Oven,Gas Range,Dishwasher,Disposal,Freezer,Ice Maker,Microwave,Refrigerator |
| HOA Fee | 350 |
| Garage Spaces | 4 |
| Association Fee Includes | Maintenance Grounds,Recreation Facilities |
| Patio/Porch Features | Deck,Covered,Patio,Porch |
| Security Features | Security System |
| Construction Materials | Hardboard Siding,Brick |
| Year Built | 2022 |
| Stories Count | 3 |
| Levels | Three Or More |
| Property Subtype | Single Family Residence |
| Assoc Fee Paid Per | Monthly |
| County | Williamson County,TN |
| New Construction | No |
| Property Type | Residential |
| Attached Garage | Yes |
| Energy Efficient | Insulation,Water Heater |
| Subdivision Name | Witherspoon Sec5 |
| Garage Y/N | Yes |
| Full Baths | 8 |
| Status | Active |
| Directions | From I-65 South,take Exit 71 (Concord Rd.) and head east. Turn right onto Wilson Pike,then left onto Crockett Rd. At the roundabout,enter the Witherspoon community and continue to 9289 Fordham Dr. |
| High School | Ravenwood High School |
| City | Brentwood |
| Senior Community Y/N | No |
| Lot Size Units | Acres |
| Elementary School | Crockett Elementary |
| Property Attached Y/N | No |
| Year Built Details | Existing |
| Tax Annual Amount | 19353 |
| Middle/Junior High School | Woodland Middle School |
| Building Area Units | Square Feet |
| Living Area Units | Square Feet |
| Standard Status | Active |
Interior Features
| Interior Amenities | Built-in Features,Elevator,Extra Closets,High Ceilings,Pantry,Walk-In Closet(s),Wet Bar |
|---|---|
| Basement | Finished |
| Flooring | Carpet,Wood,Tile |
| Total Fireplaces | 4 |
| Air Conditioning Y/N | Yes |
| Heating Y/N | Yes |
| Fireplace Y/N | Yes |
| Above Grade Finished Area | 7454 |
| Half Baths | 1 |
| Total Bedrooms | 7 |
| Below Grade Finished Area | 3764 |
| Main Level Bedrooms | 2 |
| Below Grade Finished Area Unit Type | Square Feet |
| LivingAreaSource | Other |
| Below Grade Finished Area Source | Other |
| Above Grade Finished Area Source | Other |
| Above Grade Finished Area Unit Type | Square Feet |
| Total Baths | 9 |
Exterior Features
| Exterior Amenities | Gas Grill |
|---|---|
| Parking Features | Garage Door Opener,Garage Faces Front,Driveway |
| Water Source | Public |
| Total Parking | 4 |
| Lot Size Area | 0.89 |
| Building Area Total | 11218 |
| Lot Dimensions | 199.8 X 198.3 |
| Lot Size Acres | 0.89 |
| Lot Size Source | Calculated from Plat |
| Waterfront Y/N | No |
| Covered Spaces | 4 |
| Other Equipment | Irrigation System |
Amenities
- Foreclosure
- Views
- Short Sale
- New Construction
- Adult 55+
- Lease To Own
- No HOA Fees
- Furnished
- Primary On Main
- Air Conditioning
- Seller Finance
- Green
- Fixer Upper
- Horse
- Golf
- Fireplace
- Deck
- Garage
- Basement
- Pool
Property vs Single Family Average in 37027
Price
Taxes
Year Built
Visits
 The data relating to real estate for sale on this web site comes in part from the Internet Data Exchange Program of RealTracs Solutions as distributed by MLS Grid. Real estate listings held by brokerage firms other than Weichert, Realtors® - The Andrews Group - Nashville are marked with the Internet Data Exchange Program logo or thumbnail logo and detailed information about them includes the name of the listing brokers.
