
Address
1309 Muirwood Blvd, Murfreesboro, TN
Price
$ 634,900
Property Attributes
- MLS#3527616
- TypeSingle Family
- Listing Status Active
- CountyRUTHERFORD
- CityMurfreesboro
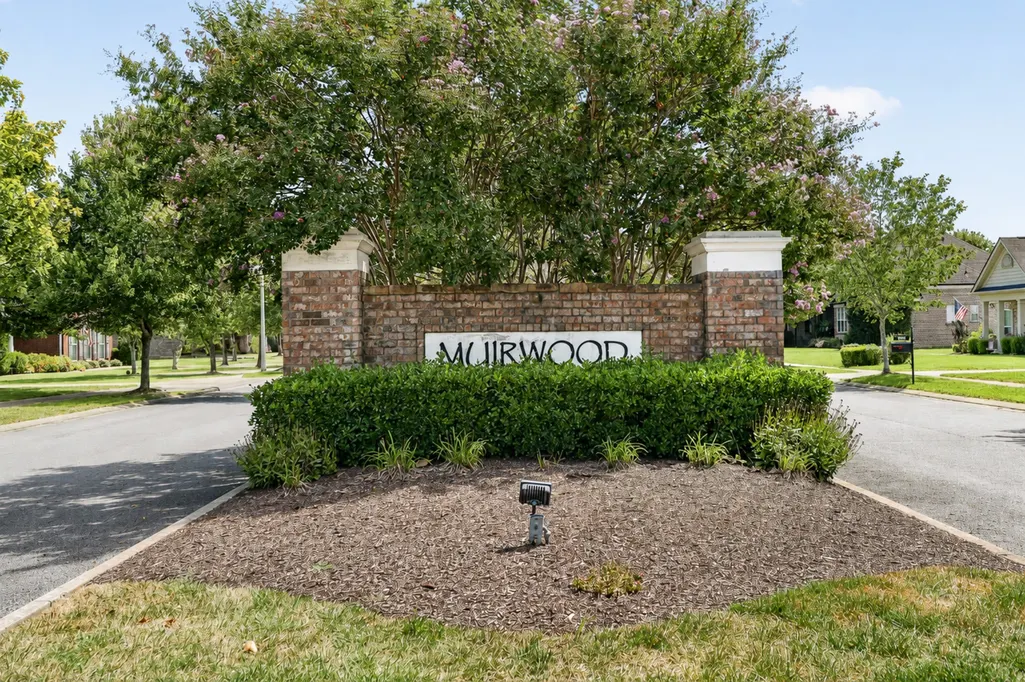
- NeighborhoodMuirwood
- Zip37128
- StyleContemporary
- Year Built2012
- Taxes$ 2437
- Price$ 634,900
- Bedrooms5
- Full Bathrooms3
- Half Bathrooms0
- Sqr Footage3499
- Lot Size0.29 Acres
Data Source:
Listing courtesy of RealTracs MLS as distributed by MLS GRID
Property Description
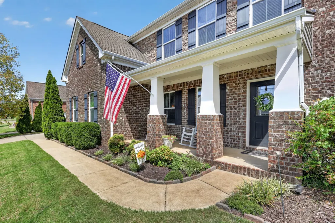
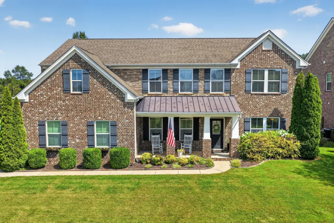
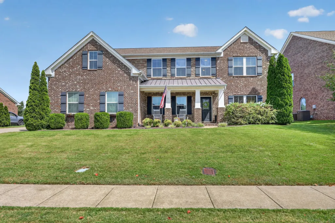
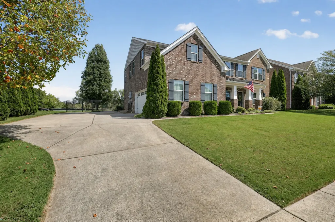
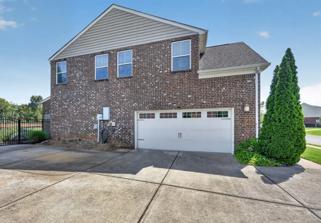
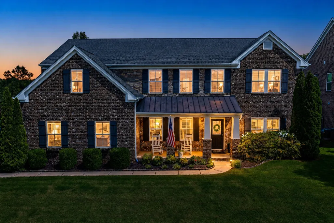
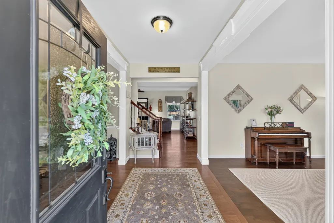
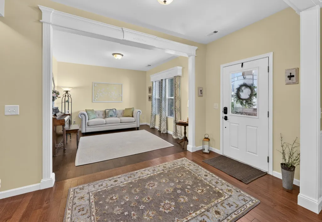
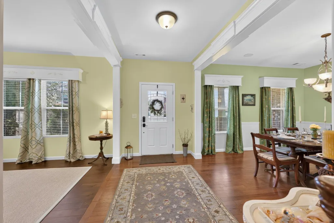
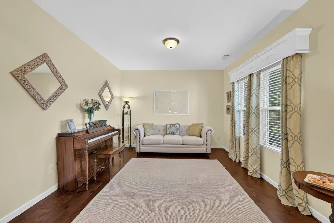
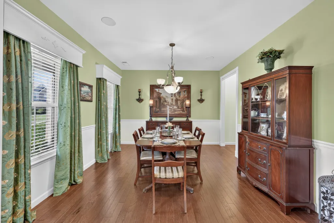
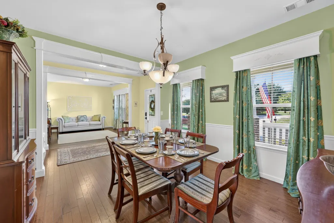
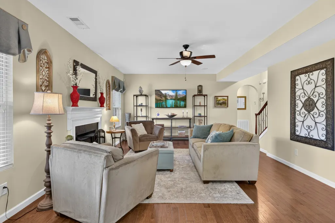
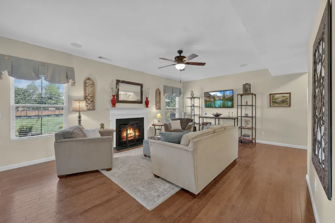
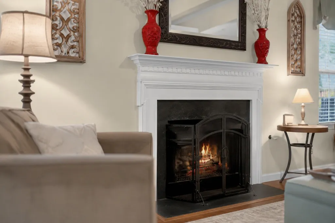
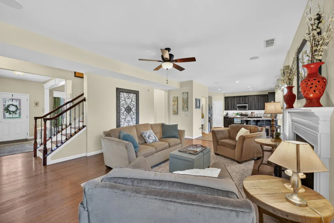
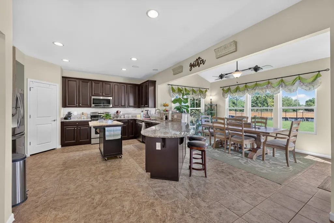
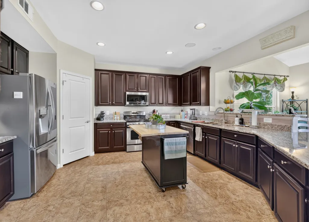
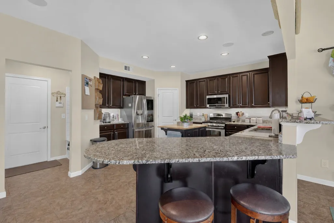
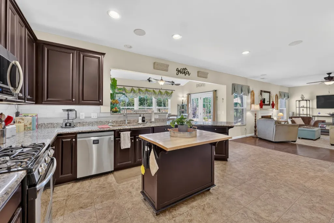
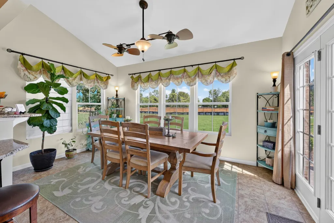
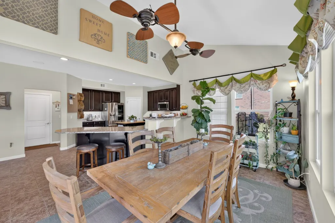
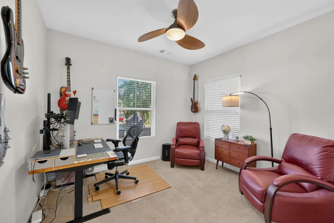
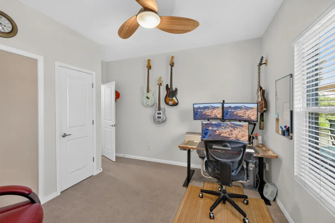
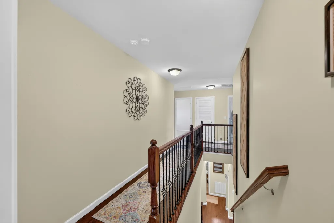
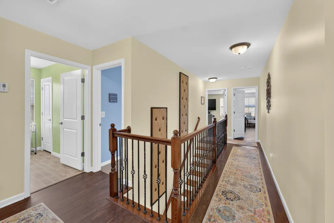
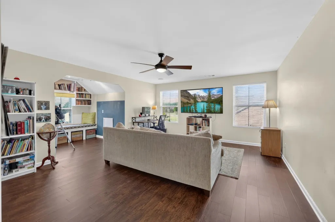
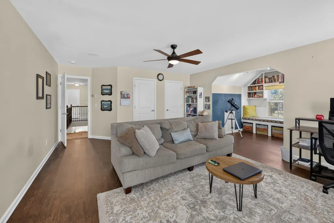
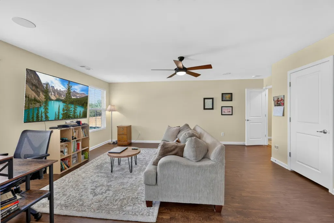
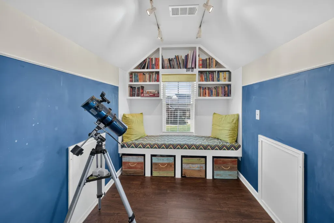
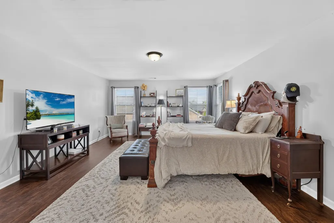
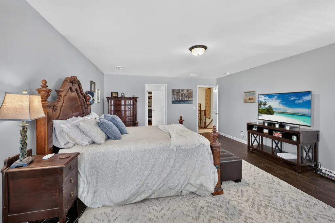
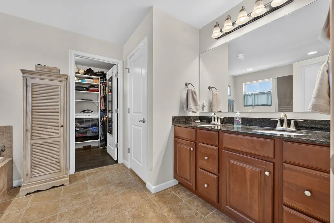
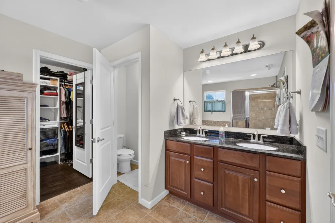
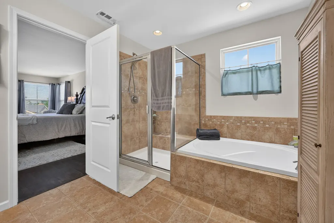
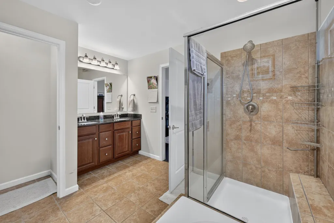
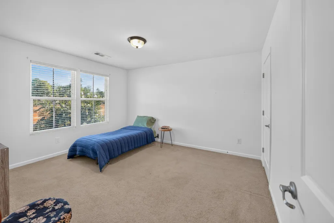
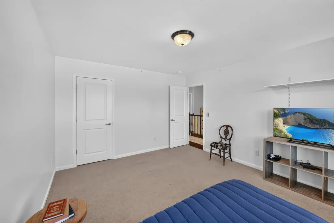
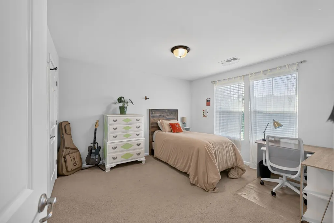
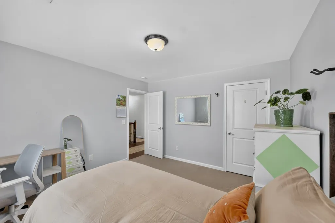
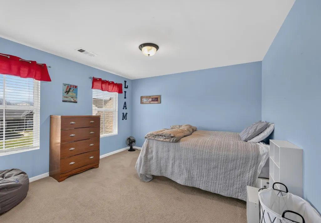
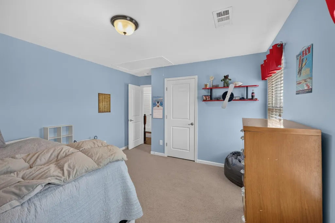
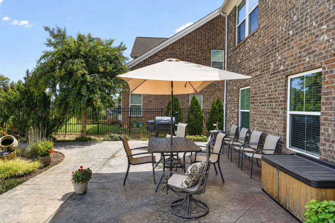
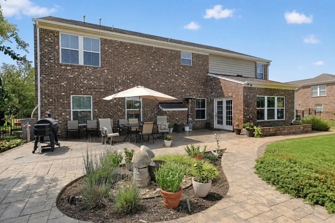
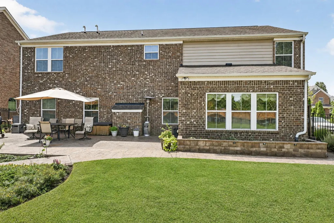
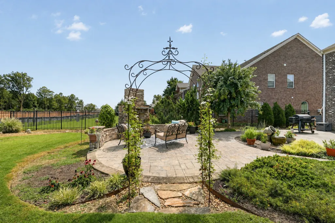
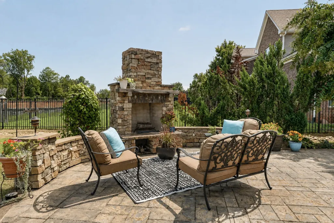
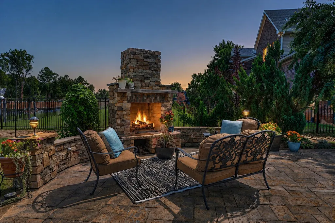
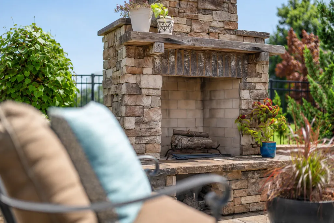
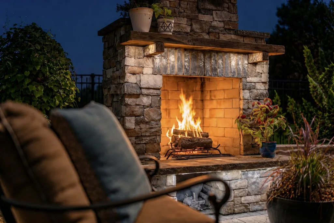
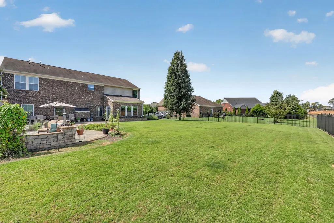
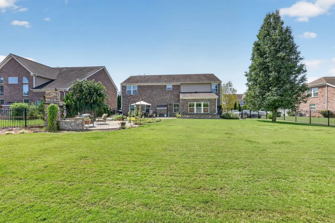
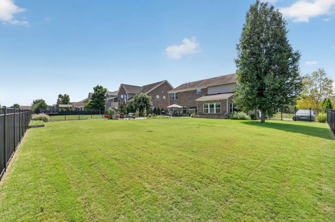
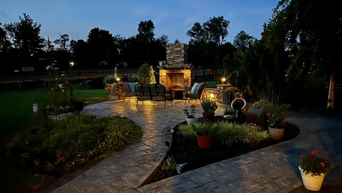
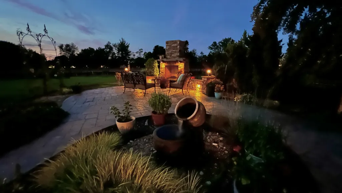
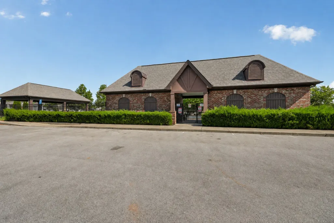
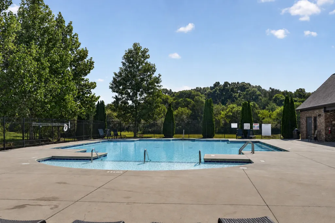
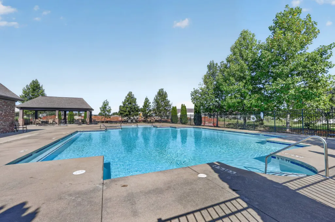
ALL BRICK ON PREMIUM LOT in Muirwood with Outdoor Fireplace- Welcome to this customized all brick home on one of only a few premium lots in Muirwood on the west side of Murfreesboro. Buyers already look here for the neighborhood feel, and this one gives you the extras that make the search worth it: community pool, clean sidewalks, and playgrounds close enough to use, plus a house that sits a cut above the typical build on the street. Inside, the thoughtful spacious layout and pristine condition does most of the work for you! Hardwoods run through the main level, the home has been kept immaculate, and it is ready for the next owner without a list of projects waiting after closing. The kitchen has been expanded and set up the way people actually live, with gas appliances and a large granite island that becomes the center of the house. A morning room adds light and extra living space that most homes in the neighborhood just do not have. The main level in law suite is currently used as an office, so you get a quiet work space now and the option to turn it back into private guest quarters whenever you need it. Upstairs there are 4 more bedrooms and real family living space, including a huge owner suite with a luxurious master soaker tub and shower. Bonus area used as homeschool area! Step out back and the fenced lot makes its case. Incredible outdoor living with stamped concrete and a rock fireplace, the kind of yard that gets used on weeknights, not just holidays. Two-car, side entry garage. Convenient to I-840 and I-24, with an easy drive to Murfreesboro, Nashville, Franklin, and Brentwood. All brick, better lot, bigger outdoor space, and a layout that works. That is why this home stands out. Make your appointment today!
| Elementary School | Middle School | High School |
|---|---|---|
| Rockvale Elementary | Rockvale Middle School | Rockvale High School |
| Price History | |
|---|---|
| 8/27/2026 | Listed $634,900 |
General Features
| Living Area | 3499 |
|---|---|
| Sewer | Public Sewer |
| Heating | Central,Natural Gas,Zoned |
| Cooling | Ceiling Fan(s),Central Air,Electric |
| Utilities | Electricity Available,Natural Gas Available,Water Available,Cable Connected |
| Possession | Negotiable |
| Roof | Shingle |
| Appliances | Gas Oven,Gas Range,Dishwasher,Disposal,Ice Maker,Microwave,Stainless Steel Appliance(s) |
| HOA Fee | 45 |
| Garage Spaces | 2 |
| Association Fee Includes | Maintenance Grounds,Recreation Facilities |
| Patio/Porch Features | Porch,Covered,Patio |
| Architectural Style | Contemporary |
| Security Features | Smoke Detector(s) |
| Construction Materials | Brick |
| Pets Allowed | Yes |
| Year Built | 2012 |
| Stories Count | 2 |
| Levels | Two |
| Property Subtype | Single Family Residence |
| Assoc Fee Paid Per | Monthly |
| County | Rutherford County,TN |
| New Construction | No |
| Property Type | Residential |
| Association Amenities | Park,Playground,Pool,Sidewalks,Trail(s) |
| Attached Garage | No |
| Subdivision Name | Muirwood Sec 1 |
| Garage Y/N | Yes |
| Full Baths | 3 |
| Status | Active |
| Buyer Financing | Conventional,FHA,VA |
| Directions | From I-24 East. Take Exit 78A on to Old Fort Parkway. Then,at the corner of Publix,LT onto Rucker Lane. LT onto Muirwood Blvd,straight through the round-about,home is about 2-3 homes on your left. We |
| High School | Rockvale High School |
| City | Murfreesboro |
| Senior Community Y/N | No |
| Open Parking Spaces | 2 |
| Lot Size Units | Acres |
| Elementary School | Rockvale Elementary |
| Property Attached Y/N | No |
| Year Built Details | Existing |
| Tax Annual Amount | 2437 |
| Middle/Junior High School | Rockvale Middle School |
| Virtual Tour | https://my.matterport.com/show/?m=KDRK7bD6efY |
| Building Area Units | Square Feet |
| Living Area Units | Square Feet |
| Standard Status | Active |
Interior Features
| Interior Amenities | High Speed Internet |
|---|---|
| Basement | None |
| Flooring | Carpet,Wood,Tile |
| Air Conditioning Y/N | Yes |
| Heating Y/N | Yes |
| Above Grade Finished Area | 3499 |
| Laundry Features | Gas Dryer Hookup,Washer Hookup |
| Total Bedrooms | 5 |
| Main Level Bedrooms | 1 |
| Below Grade Finished Area Unit Type | Square Feet |
| LivingAreaSource | Other |
| Below Grade Finished Area Source | Other |
| Above Grade Finished Area Source | Other |
| Above Grade Finished Area Unit Type | Square Feet |
| Total Baths | 3 |
Exterior Features
| Parking Features | Garage Faces Side |
|---|---|
| Water Source | Public |
| Total Parking | 4 |
| Lot Size Area | 0.29 |
| Building Area Total | 3499 |
| Lot Dimensions | 89.99 X 143.36 IRR |
| Lot Size Acres | 0.29 |
| Lot Size Source | Calculated from Plat |
| Waterfront Y/N | No |
| Covered Spaces | 2 |
Amenities
- Foreclosure
- Views
- Short Sale
- New Construction
- Adult 55+
- Lease To Own
- No HOA Fees
- Furnished
- Primary On Main
- Air Conditioning
- Seller Finance
- Green
- Fixer Upper
- Horse
- Golf
- Fireplace
- Deck
- Garage
- Basement
- Pool
Property vs Single Family Average in 37128
Price
Taxes
Year Built
Visits
 The data relating to real estate for sale on this web site comes in part from the Internet Data Exchange Program of RealTracs Solutions as distributed by MLS Grid. Real estate listings held by brokerage firms other than Weichert, Realtors® - The Andrews Group - Nashville are marked with the Internet Data Exchange Program logo or thumbnail logo and detailed information about them includes the name of the listing brokers.
