
Address
4002 Omaha Ct, Mount Juliet, TN
Price
$ 674,900
Property Attributes
- MLS#3527129
- TypeSingle Family
- Listing Status Active
- CountyWILSON
- CityMount Juliet
- NeighborhoodTriple Crown
- Zip37122
- Style
- Year Built2022
- Taxes$ 2392
- Price$ 674,900
- Bedrooms3
- Full Bathrooms3
- Half Bathrooms0
- Sqr Footage2874
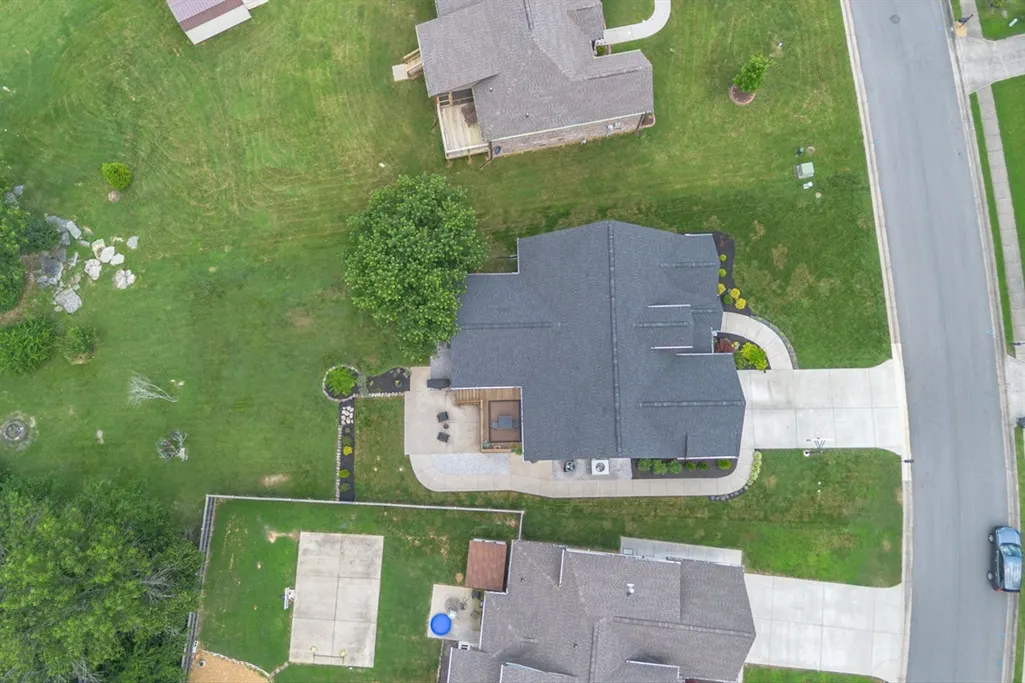
- Lot Size0.24 Acres
Data Source:
Listing courtesy of RealTracs MLS as distributed by MLS GRID
Property Description
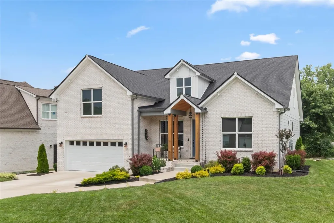
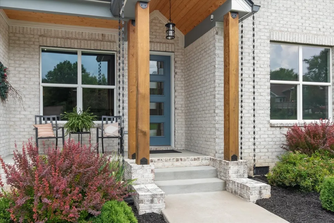
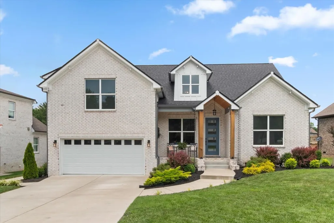
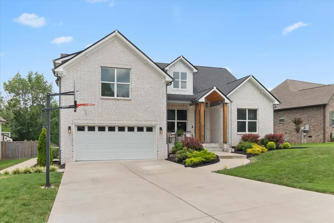
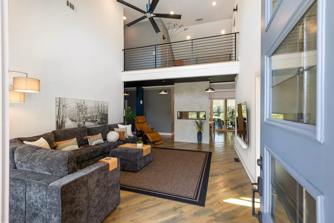
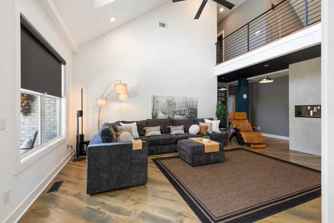
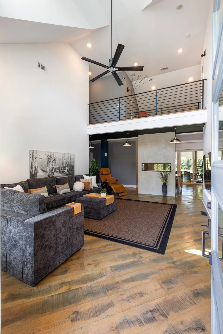
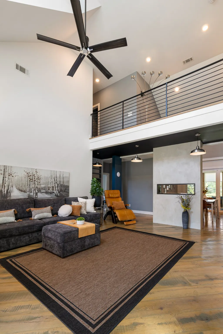
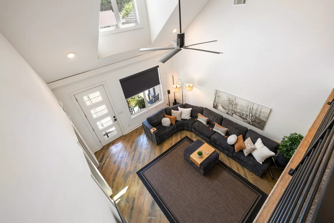
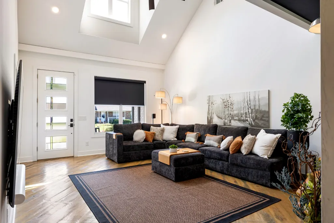
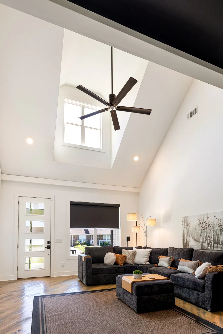
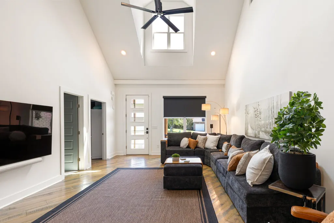
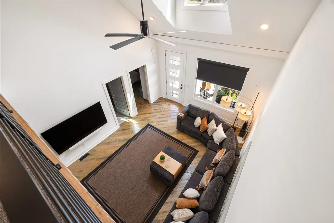
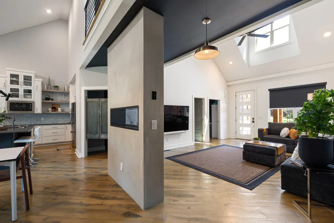
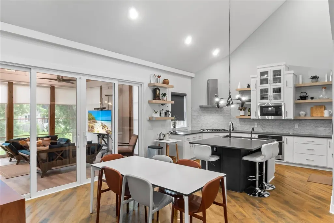
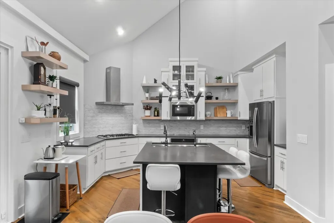
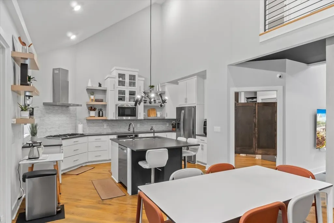
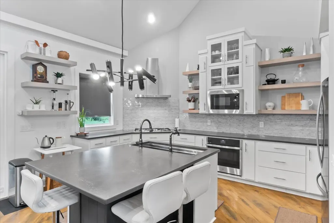
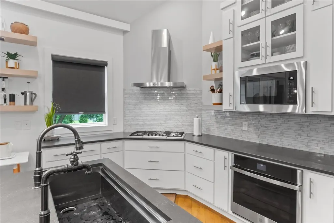
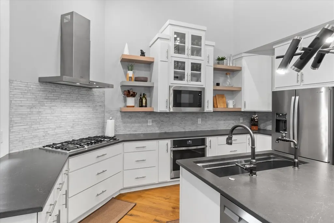
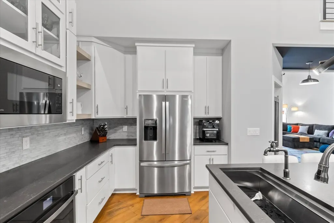
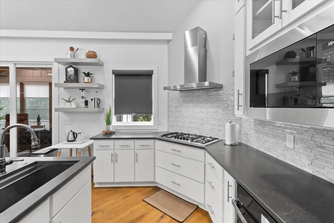
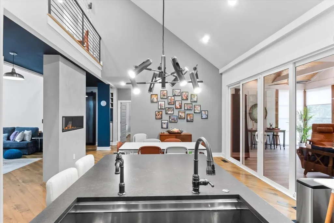
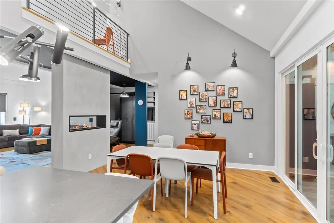
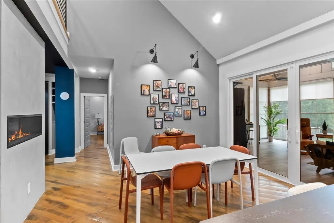
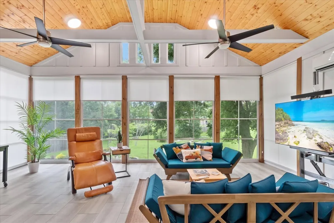
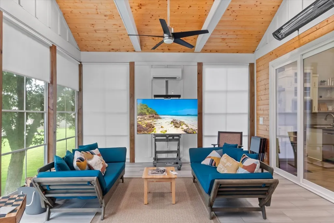
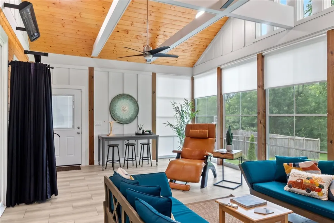
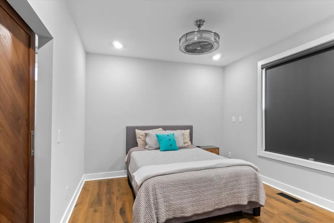
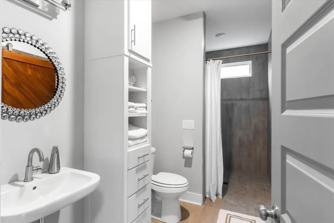
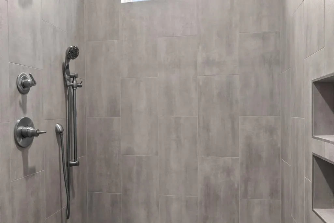
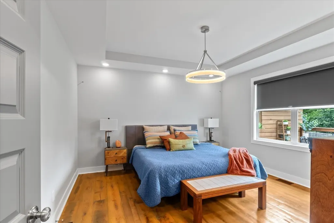
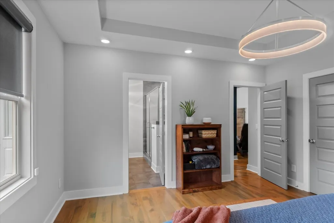
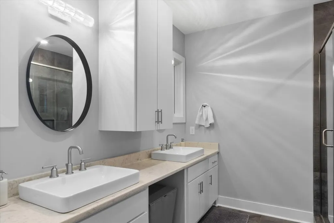
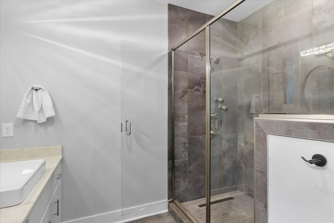
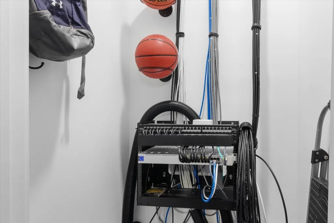
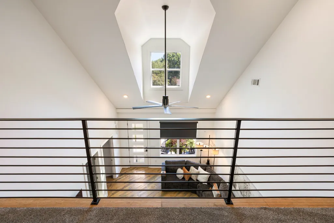
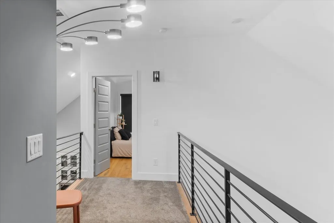
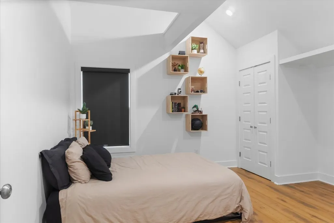
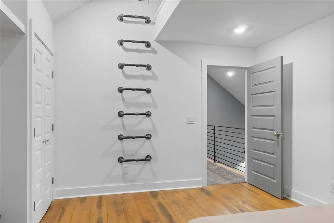
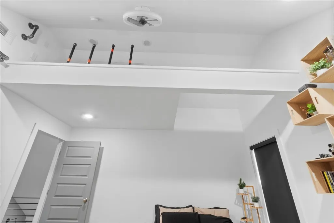
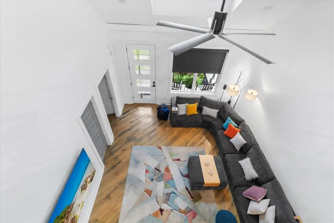
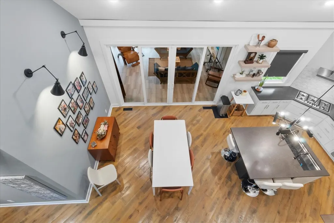
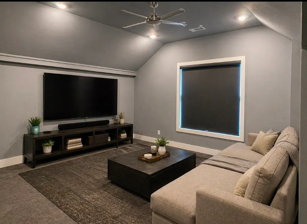
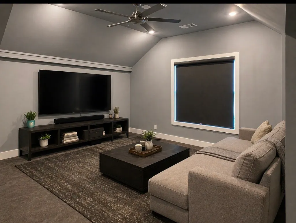
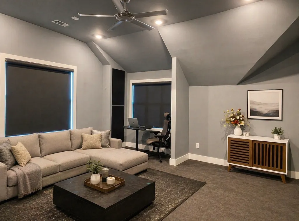
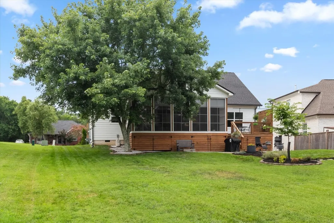
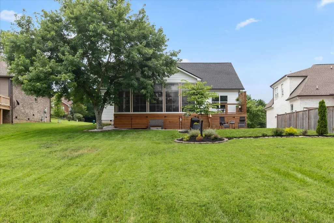
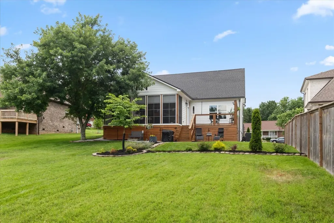
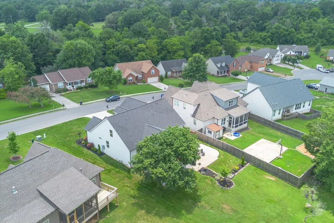
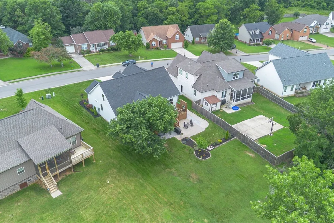
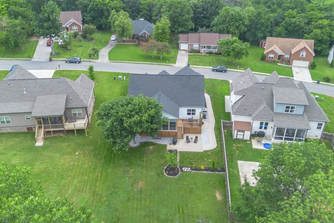
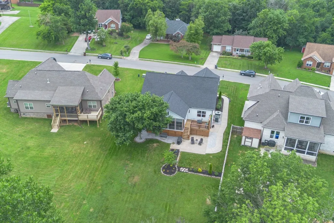
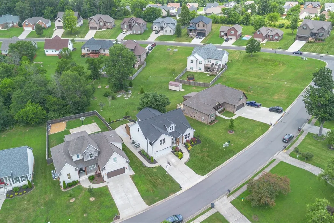
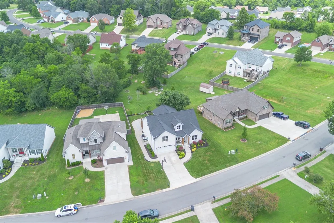
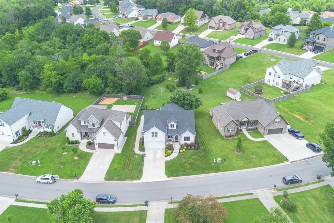
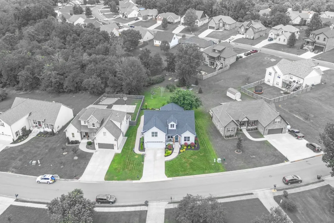
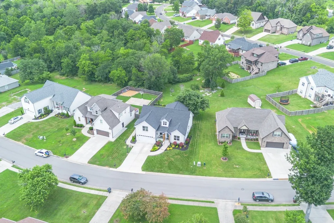
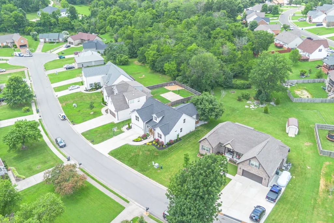
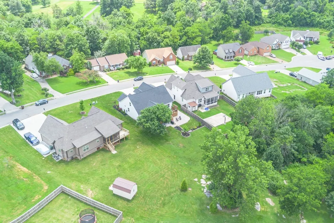
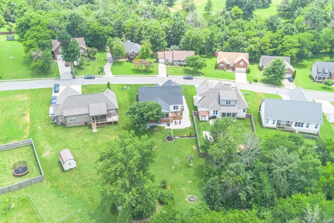
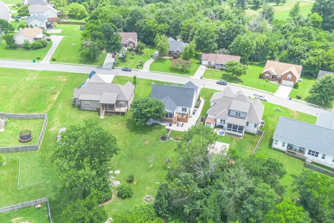
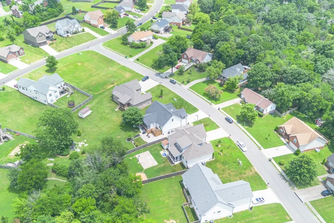
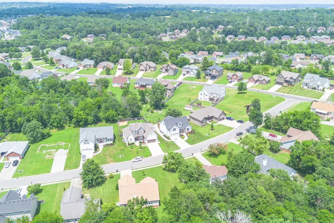
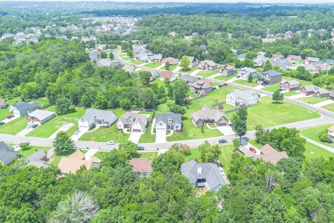
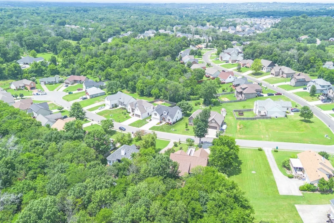
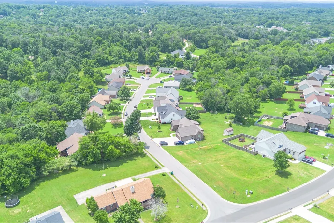
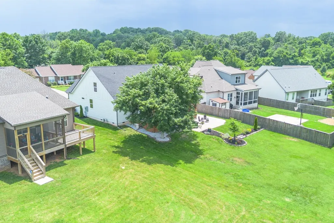
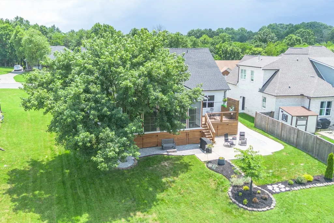
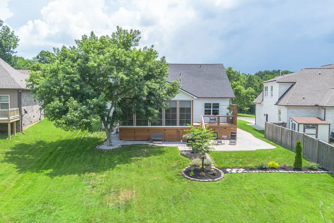
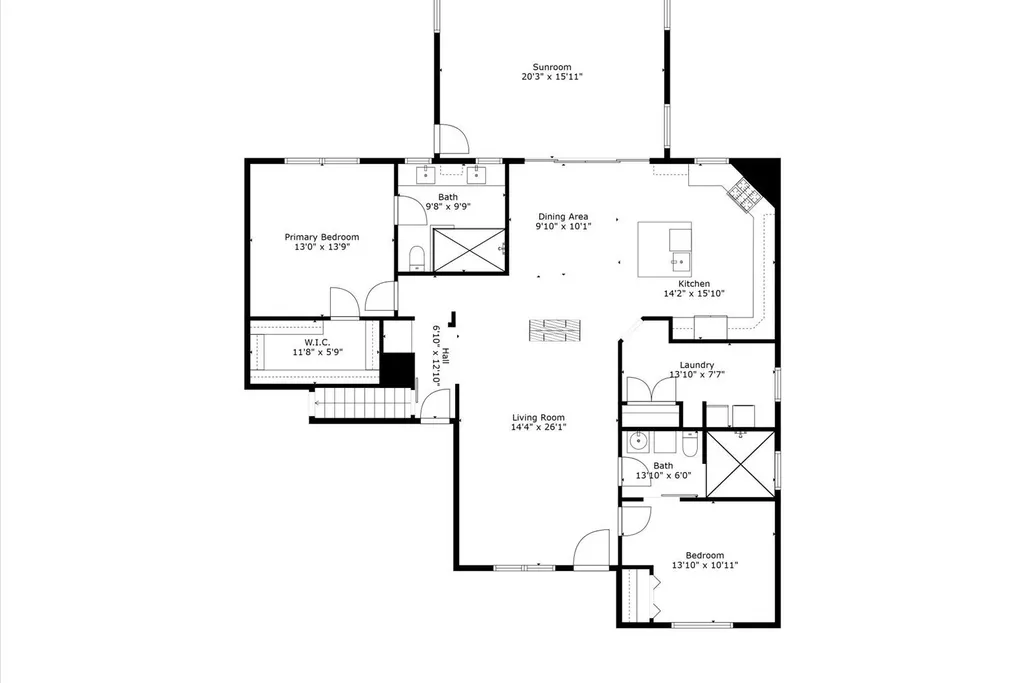
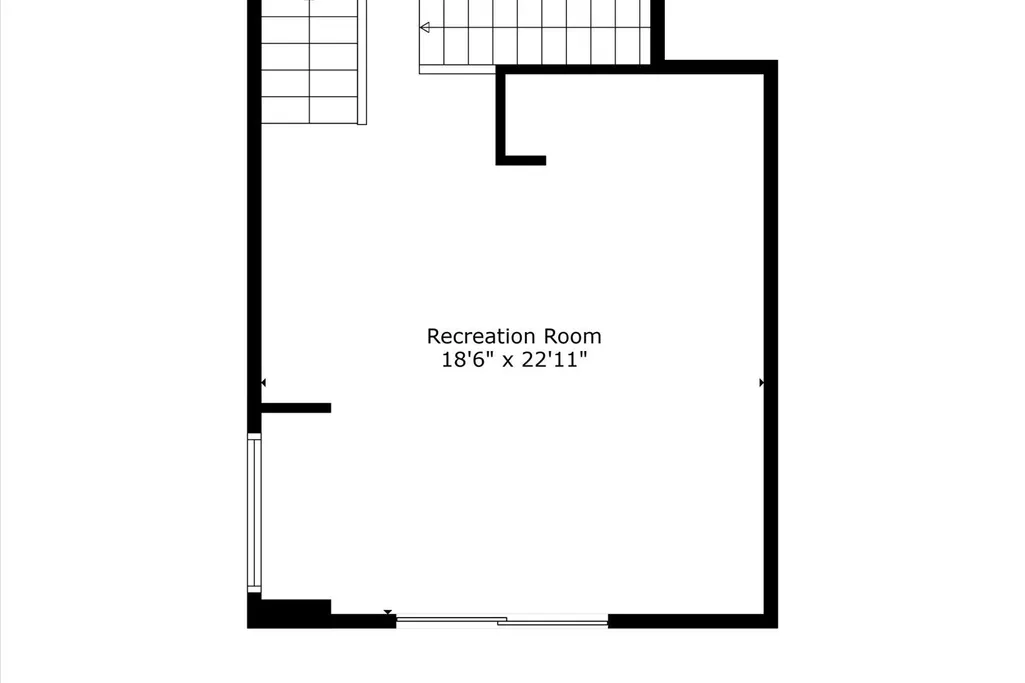
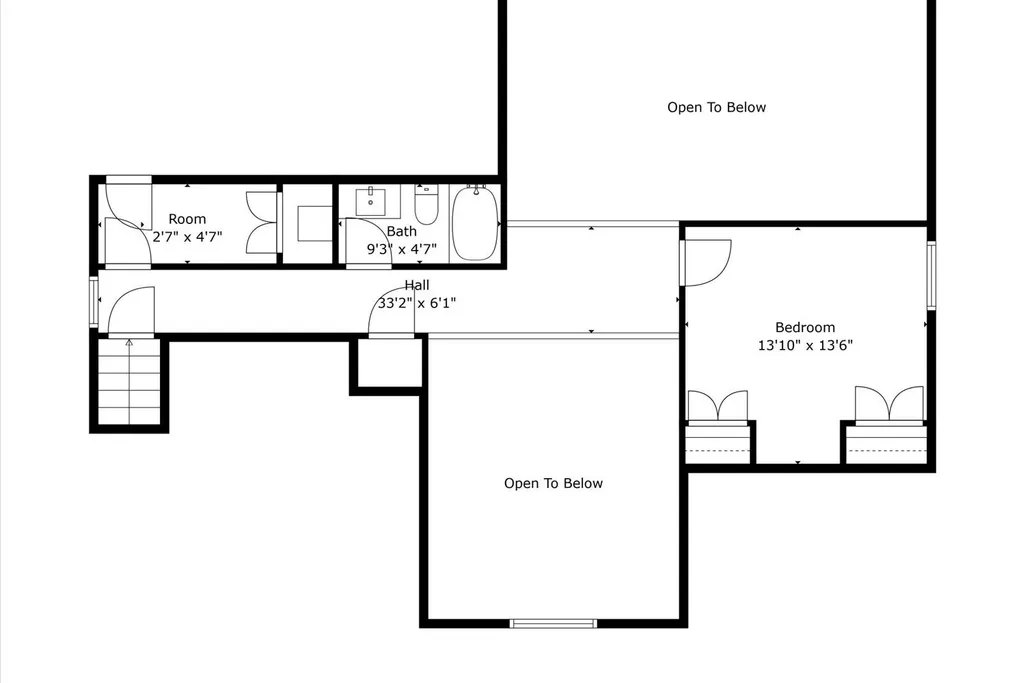
If you want an original home that’s warm and beautiful, THIS IS IT! No cookie cutter features here. Tucked near a quiet cul-de-sac, this stunning 2022-built home blends modern design with an inviting, urban-inspired feel across 2,800+ sq ft. Thoughtfully designed for both everyday living and entertaining, it features 3 spacious bedrooms, 3 full bathrooms, and a large bonus/flex room with easy 4th-bedroom conversion. On the main level, handcrafted Hewn White Oak hardwood floors flow throughout, setting the tone for a warm yet elevated interior. A striking see-through gas fireplace anchors the space—perfectly enjoyed from the oversized living room or while cooking and hosting in the beautifully appointed kitchen. Vaulted ceilings add volume and light, creating an open, airy atmosphere you’ll notice the moment you walk in. Every detail supports modern living, including Cat 6 wiring in every room for smart readiness, max through-put and seamless connectivity. This is a home that feels as good as it looks—private, polished, and ready to welcome you.
| Elementary School | Middle School | High School |
|---|---|---|
| Springdale Elementary School | West Wilson Middle School | Mt. Juliet High School |
| Price History | |
|---|---|
| 8/26/2026 | Listed $674,900 |
General Features
| Living Area | 2874 |
|---|---|
| Sewer | Public Sewer |
| Heating | Central,Electric |
| Cooling | Central Air,Electric |
| Utilities | Electricity Available,Water Available |
| Possession | Negotiable |
| Appliances | Electric Oven,Built-In Gas Range,Dishwasher,Microwave |
| HOA Fee | 15 |
| Garage Spaces | 2 |
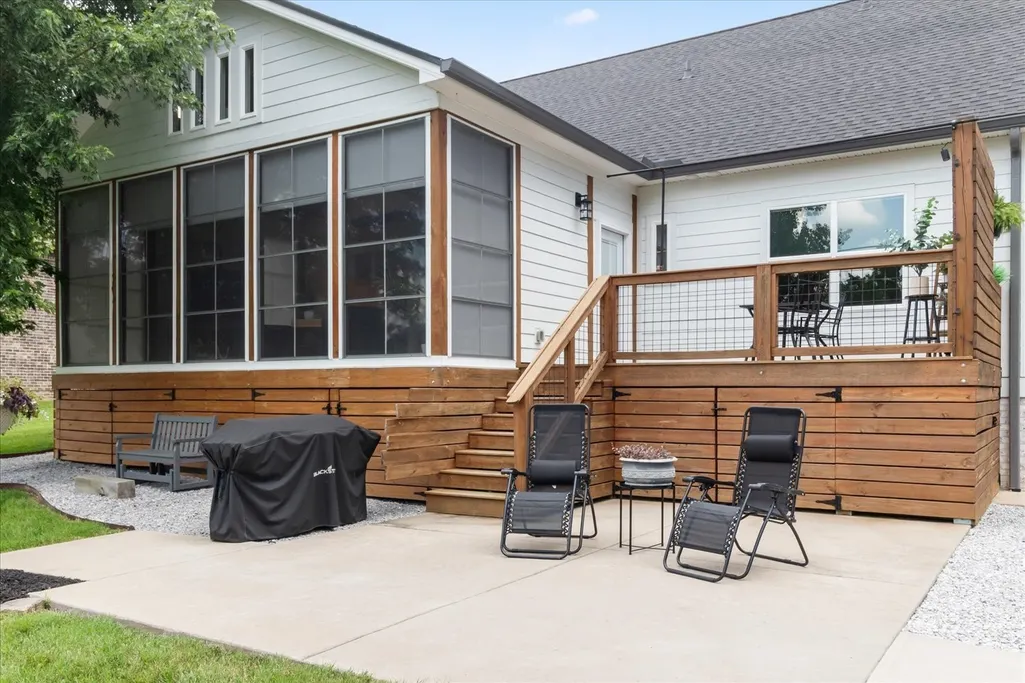
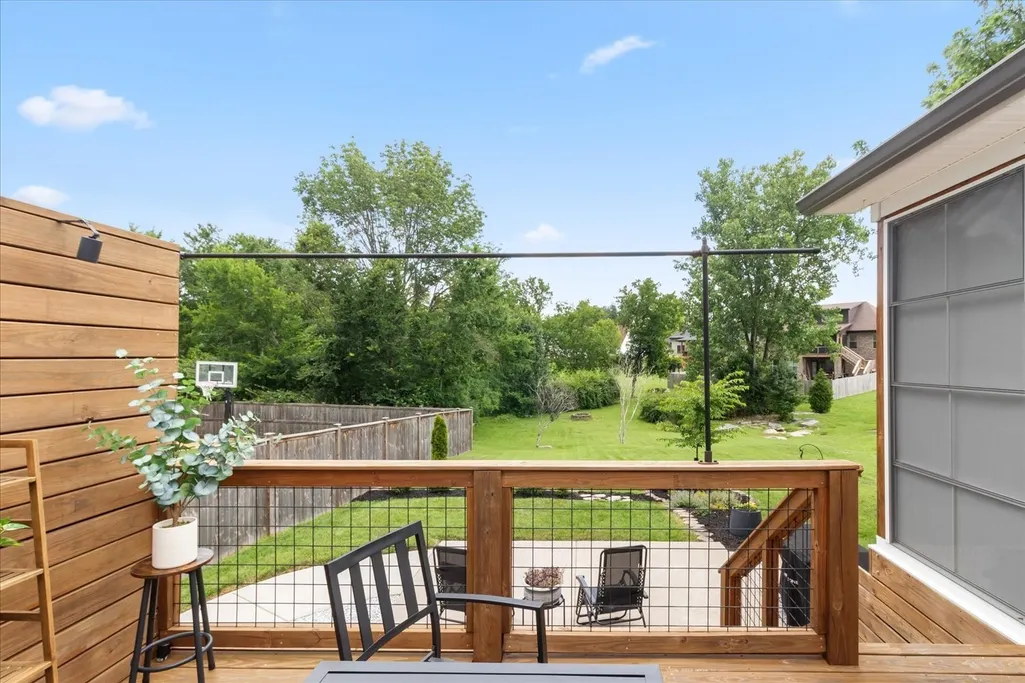
| Patio/Porch Features | Deck,Patio |
| Construction Materials | Brick |
| Year Built | 2022 |
| Stories Count | 2 |
| Topography | Level |
| Levels | One |
| Property Subtype | Single Family Residence |
| Assoc Fee Paid Per | Monthly |
| County | Wilson County,TN |
| New Construction | No |
| Property Type | Residential |
| Attached Garage | Yes |
| Subdivision Name | Triple Crown Ph 1 Sec 3 |
| Garage Y/N | Yes |
| Full Baths | 3 |
| Status | Active |
| Directions | From I40 E take 226B exit,turn north on Mt Juliet Rd,turn left on Pleasant Grove Rd,go 1.5 miles and turn right on Triple Crown Pkwy,turn left on Secretariat Dr,turn left on Omaha Ct. Look for agent |
| High School | Mt. Juliet High School |
| City | Mount Juliet |
| Senior Community Y/N | No |
| Lot Size Units | Acres |
| Elementary School | Springdale Elementary School |
| Property Attached Y/N | No |
| Year Built Details | Existing |
| Tax Annual Amount | 2392 |
| Middle/Junior High School | West Wilson Middle School |
| Building Area Units | Square Feet |
| Living Area Units | Square Feet |
| Standard Status | Active |
Interior Features
| Basement | Crawl Space,None |
|---|---|
| Flooring | Carpet,Wood,Vinyl |
| Total Fireplaces | 1 |
| Air Conditioning Y/N | Yes |
| Heating Y/N | Yes |
| Fireplace Y/N | Yes |
| Above Grade Finished Area | 2874 |
| Total Bedrooms | 3 |
| Main Level Bedrooms | 2 |
| Below Grade Finished Area Unit Type | Square Feet |
| LivingAreaSource | Assessor |
| Below Grade Finished Area Source | Assessor |
| Above Grade Finished Area Source | Assessor |
| Above Grade Finished Area Unit Type | Square Feet |
| Total Baths | 3 |
Exterior Features
| Exterior Amenities | Storm Shelter |
|---|---|
| Parking Features | Attached,Concrete |
| Lot Features | Level |
| Water Source | Public |
| Total Parking | 2 |
| Lot Size Area | 0.24 |
| Building Area Total | 2874 |
| Lot Dimensions | 86.19 X 153.89 IRR |
| Lot Size Acres | 0.24 |
| Lot Size Source | Calculated from Plat |
| Waterfront Y/N | No |
| Covered Spaces | 2 |
Amenities
- Foreclosure
- Views
- Short Sale
- New Construction
- Adult 55+
- Lease To Own
- No HOA Fees
- Furnished
- Primary On Main
- Air Conditioning
- Seller Finance
- Green
- Fixer Upper
- Horse
- Golf
- Fireplace
- Deck
- Garage
- Basement
- Pool
Property vs Single Family Average in 37122
Price
Taxes
Year Built
Visits
 The data relating to real estate for sale on this web site comes in part from the Internet Data Exchange Program of RealTracs Solutions as distributed by MLS Grid. Real estate listings held by brokerage firms other than Weichert, Realtors® - The Andrews Group - Nashville are marked with the Internet Data Exchange Program logo or thumbnail logo and detailed information about them includes the name of the listing brokers.
