
New Construction - Primary on Main
Address
344 Chaney Road # 10, Smyrna, TN
Price
$ 414,900
Property Attributes
- MLS#3526998
- TypeSingle Family
- Listing Status Active
- CountyRUTHERFORD
- CitySmyrna
- NeighborhoodChaney Place
- Zip37167
- Style
- Year Built2025
- Taxes$ 1
- Price$ 414,900
- Bedrooms4
- Full Bathrooms2
- Half Bathrooms1
- Sqr Footage2040
Data Source:
Listing courtesy of RealTracs MLS as distributed by MLS GRID
Property Description
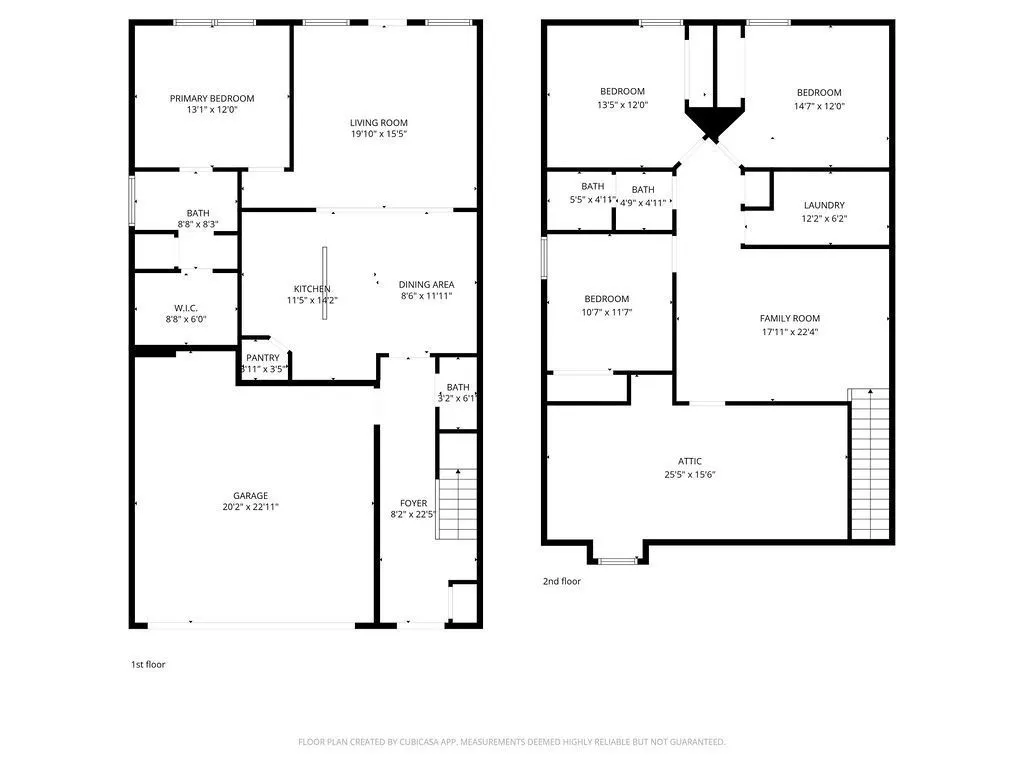
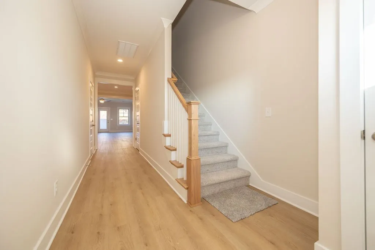
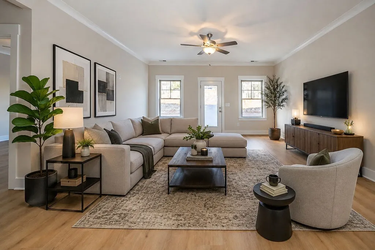
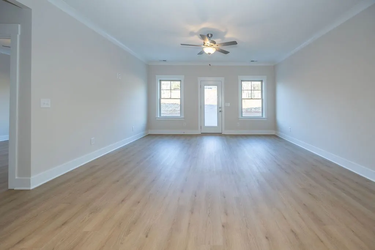
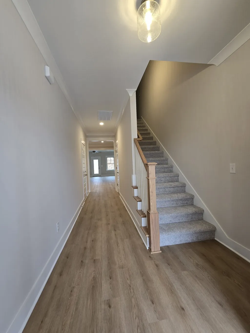
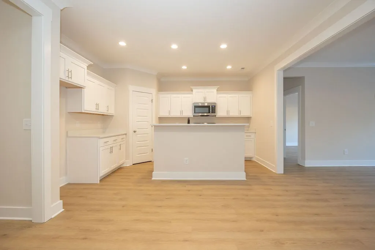
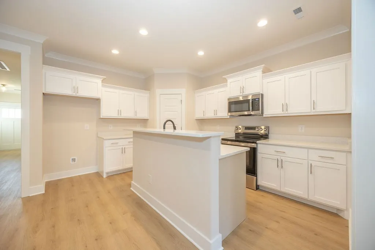
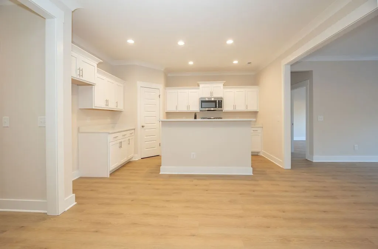
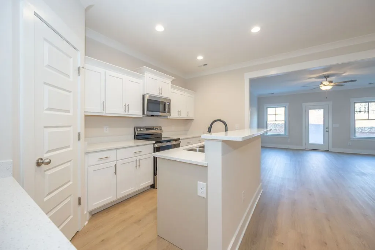
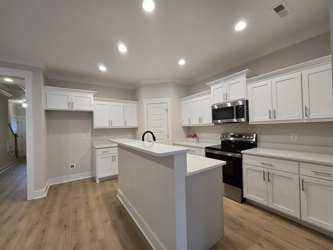
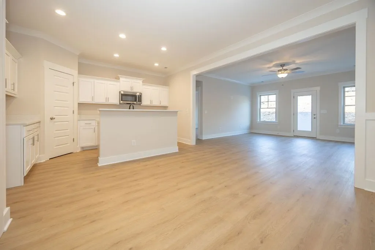
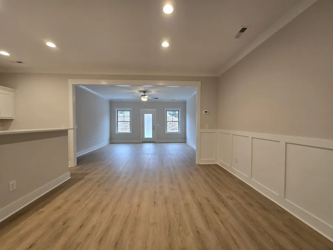
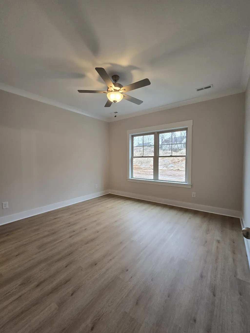
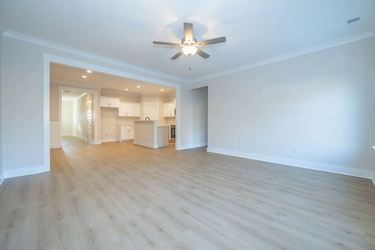
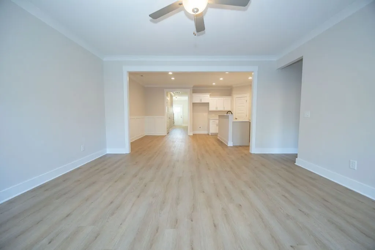
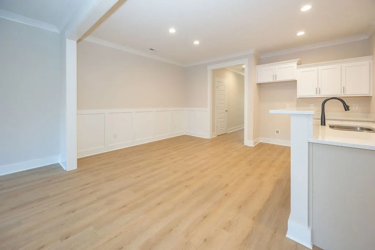
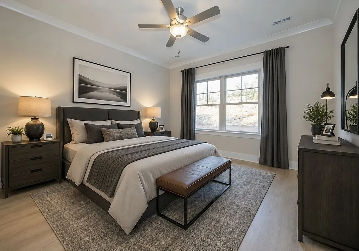
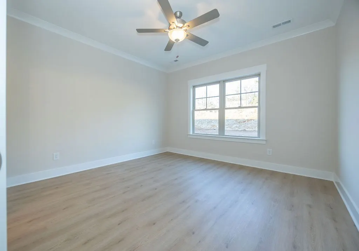
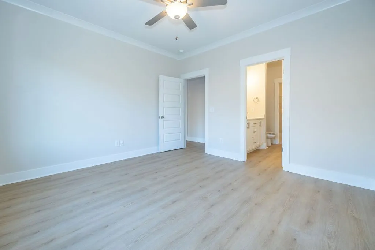
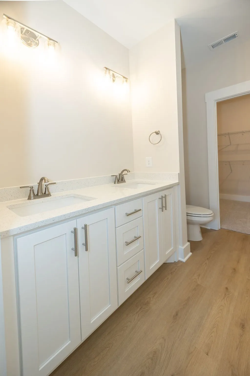
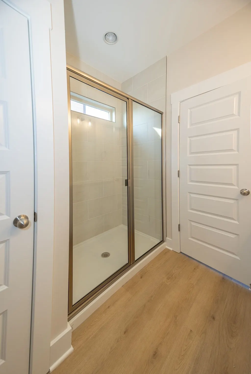
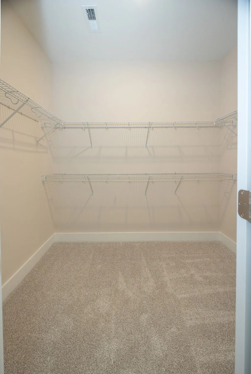
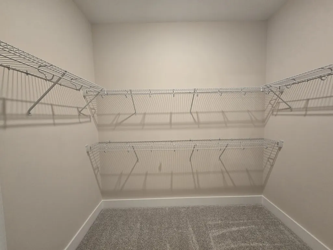
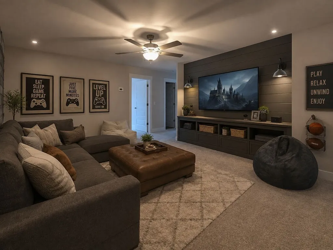
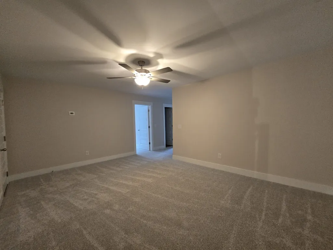
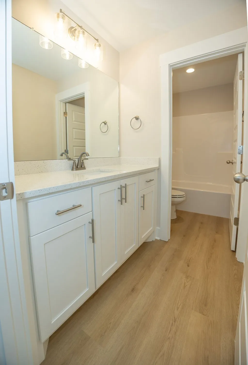
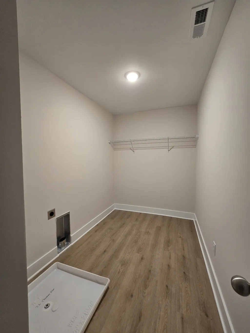
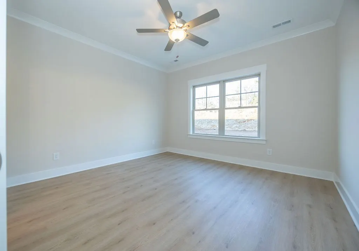
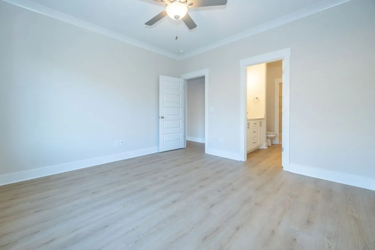
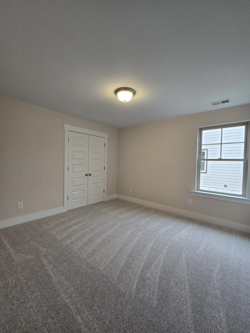
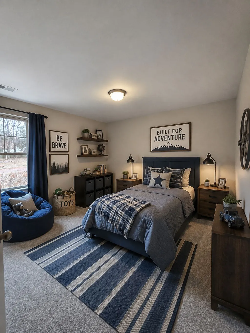
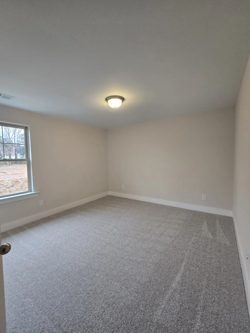
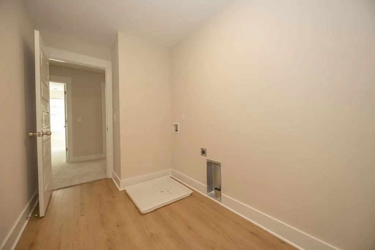
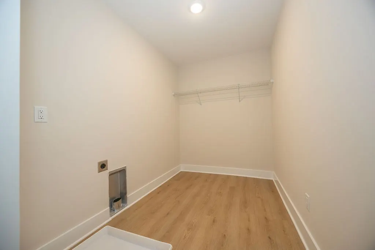
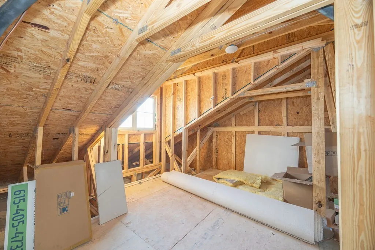
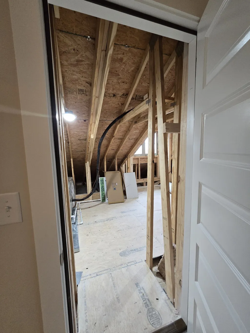
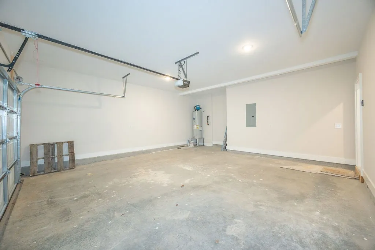
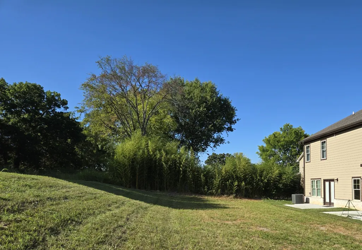
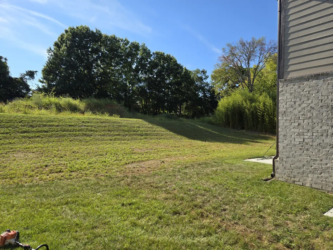
0 Down THDA eligible property with THDA offering up to $25,000 towards down payment and closing cost. 4 Bedroom (primary down with tiled shower) a Bonus room with large utility room walk in storage and back yard that can be fenced. Also included, Up to $12,000 in buyer incentives including closing cost and or rate buy down with preferred lender. You get full use of the entire yard. Click for Professional photos of previously finished homes and floorplans. Check out 328 and 340 Chaney Road too. Excellent location in the heart of the most vibrant area of Smyrna. Less than a mile to many restaurants and shopping including quick access to I-24.,You have your own 60 foot backyard! Fencing allowed, your yard is yours. Up to $12,000 in buyer incentives for loans or additional appliances, fenced yard or blinds when using one of our prefered lenders and closing company. No carpet downstairs. 4 Bedrooms with bonus and 2 car garage. Primary bedroom down with tiled shower and walk in closet. These are not small bedrooms, you'll love the size and closets. Walk in storage check out photos. Inviting foyer. Spacious kitchen with pantry, Custom cabinets with slow close doors and drawers. Smooth ceilings with crown molding. These units have separate firewalls and insulation between each side for safety, quiet and comfort. Large walk in Utility room. Separate Bonus room. All Brick and Hardie Board siding, no vinyl siding. Local builder. Quality built. No neighbors directly behind you. Only 14 homes. Bring your Realtor or contact us for showings and additional info. Additional floorplans available.
| Elementary School | Middle School | High School |
|---|---|---|
| Cedar Grove Elementary | Rock Springs Middle School | Lavergne High School |
| Price History | |
|---|---|
| 8/26/2026 | Listed $414,900 |
General Features
| Living Area | 2040 |
|---|---|
| Sewer | Public Sewer |
| Heating | Heat Pump |
| Cooling | Electric |
| Utilities | Electricity Available,Water Available |
| Possession | Close Of Escrow |
| Appliances | Electric Oven,Electric Range,Dishwasher,Disposal,Stainless Steel Appliance(s) |
| HOA Fee | 100 |
| Garage Spaces | 2 |
| Association Fee Includes | Maintenance Grounds |
| Patio/Porch Features | Porch,Covered,Patio |
| Construction Materials | Brick,Fiber Cement |
| Pets Allowed | Call |
| Year Built | 2025 |
| Stories Count | 2 |
| Topography | Zero Lot Line |
| Levels | Two |
| Unit Number | 10 |
| Property Subtype | Single Family Residence |
| Assoc Fee Paid Per | Monthly |
| County | Rutherford County,TN |
| New Construction | Yes |
| Property Type | Residential |
| Association Amenities | Sidewalks,Underground Utilities |
| Attached Garage | Yes |
| Subdivision Name | Chaney Place |
| Garage Y/N | Yes |
| Full Baths | 2 |
| Status | Active |
| Buyer Financing | Conventional,FHA,VA |
| Directions | From Sam Ridley Pkwy take Chaney Road just past Cedar Grove Elementary on Left. Or from sam Ridley Pkwy take Potomac Place to right on Chaney Road. On left past Cedar Grove School |
| High School | Lavergne High School |
| City | Smyrna |
| Senior Community Y/N | No |
| Lot Size Units | Acres |
| Elementary School | Cedar Grove Elementary |
| Property Attached Y/N | Yes |
| Year Built Details | New |
| Tax Annual Amount | 1 |
| Middle/Junior High School | Rock Springs Middle School |
| Building Area Units | Square Feet |
| Living Area Units | Square Feet |
| Standard Status | Active |
| Tax Lot | 5L |
Interior Features
| Interior Amenities | Ceiling Fan(s),Entrance Foyer,Extra Closets,Pantry,Walk-In Closet(s) |
|---|---|
| Basement | None |
| Flooring | Carpet,Vinyl |
| Common Walls | End Unit |
| Air Conditioning Y/N | Yes |
| Heating Y/N | Yes |
| Above Grade Finished Area | 2040 |
| Half Baths | 1 |
| Total Bedrooms | 4 |
| Main Level Bedrooms | 1 |
| Below Grade Finished Area Unit Type | Square Feet |
| LivingAreaSource | Professional Measurement |
| Below Grade Finished Area Source | Professional Measurement |
| Above Grade Finished Area Source | Professional Measurement |
| Above Grade Finished Area Unit Type | Square Feet |
| Total Baths | 3 |
Exterior Features
| Fencing | Partial |
|---|---|
| Parking Features | Garage Door Opener,Garage Faces Front |
| Lot Features | Zero Lot Line |
| Water Source | Public |
| Total Parking | 2 |
| Building Area Total | 2040 |
| Lot Dimensions | 37x150 |
| Lot Size Source | Calculated from Plat |
| Waterfront Y/N | No |
| Covered Spaces | 2 |
Amenities
- Foreclosure
- Views
- Short Sale
- New Construction
- Adult 55+
- Lease To Own
- No HOA Fees
- Furnished
- Primary On Main
- Air Conditioning
- Seller Finance
- Green
- Fixer Upper
- Horse
- Golf
- Fireplace
- Deck
- Garage
- Basement
- Pool
Property vs Single Family Average in 37167
Price
Year Built
Visits
 The data relating to real estate for sale on this web site comes in part from the Internet Data Exchange Program of RealTracs Solutions as distributed by MLS Grid. Real estate listings held by brokerage firms other than Weichert, Realtors® - The Andrews Group - Nashville are marked with the Internet Data Exchange Program logo or thumbnail logo and detailed information about them includes the name of the listing brokers.
