
Views - New Construction
Address
7291 Ruzek Ct, Fairview, TN
Price
$ 1,414,900
Property Attributes
- MLS#3526959
- TypeSingle Family
- Listing Status Active
- CountyWILLIAMSON
- CityFairview
- NeighborhoodReserves on Chester
- Zip37062
- Style
- Year Built2026
- Taxes$ 6500
- Price$ 1,414,900
- Bedrooms5
- Full Bathrooms5
- Half Bathrooms1
- Sqr Footage4894
- Lot Size0.94 Acres
Data Source:
Listing courtesy of RealTracs MLS as distributed by MLS GRID
Property Description
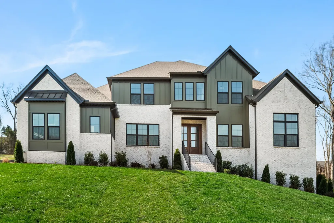
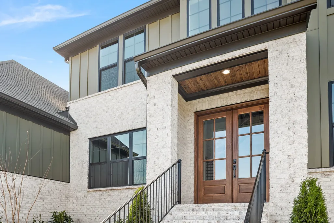
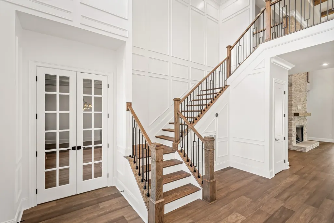
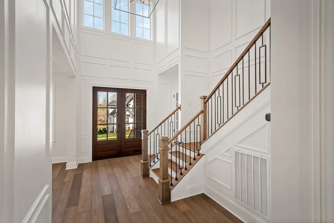
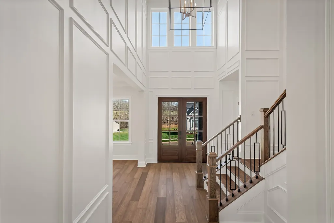
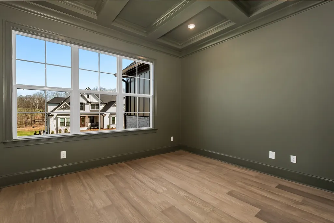
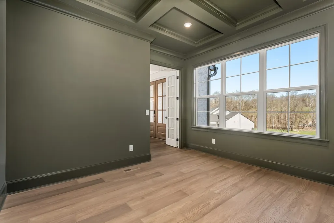
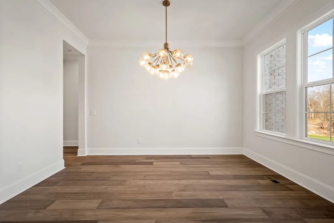
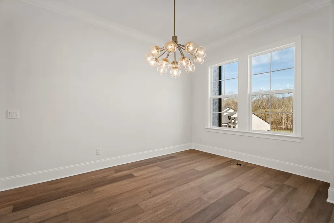
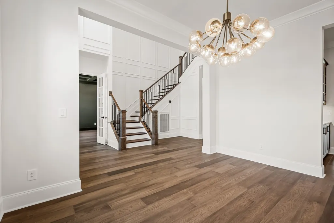
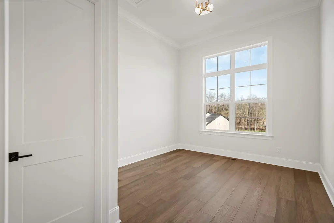
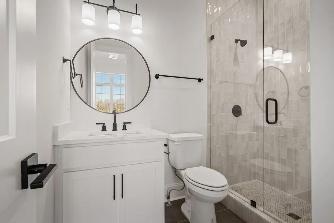
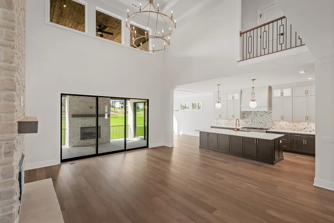
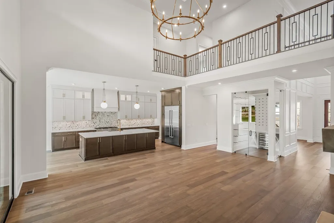
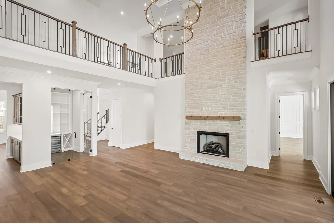
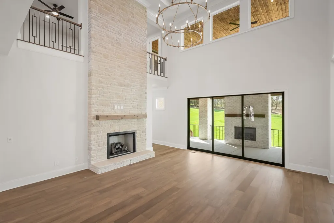
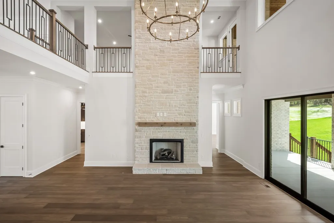
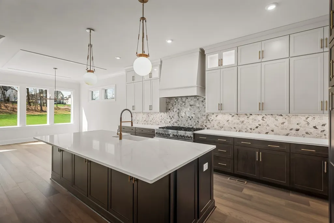
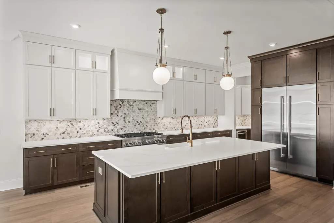
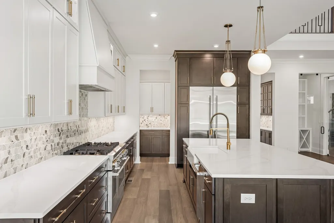
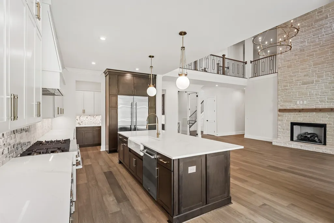
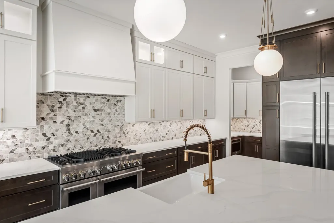
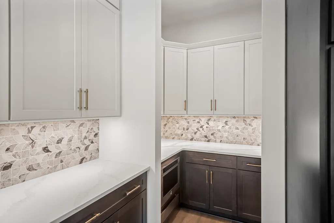
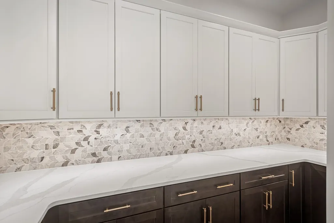
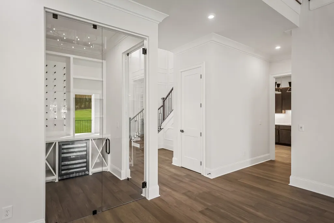
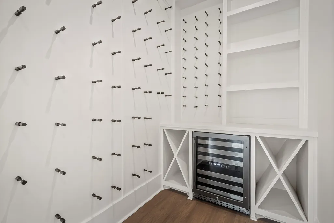
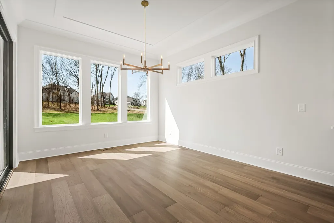
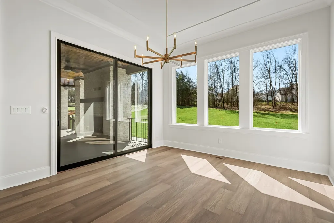
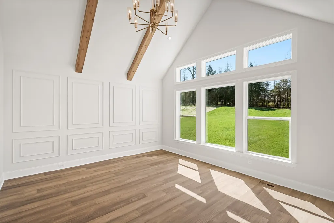
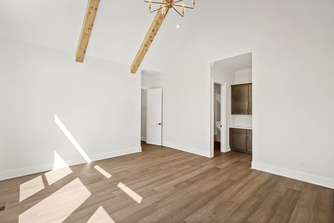
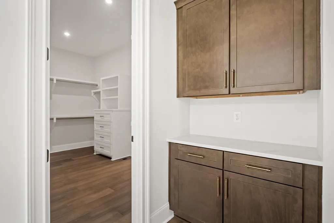
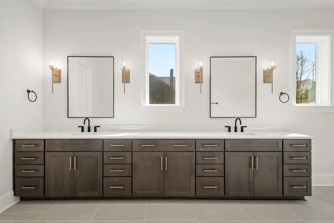
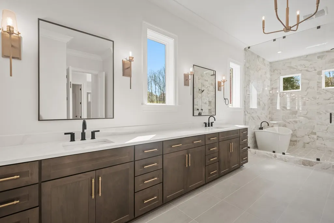
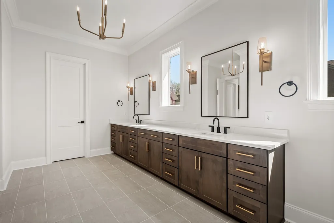
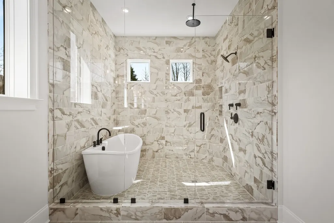
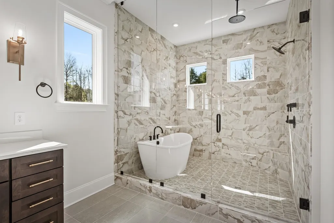
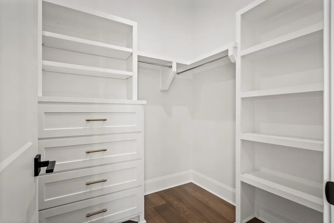
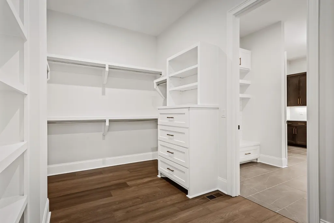
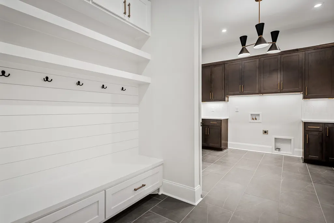
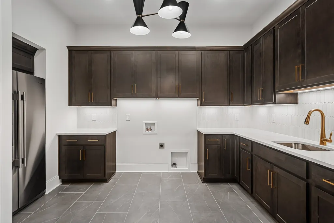
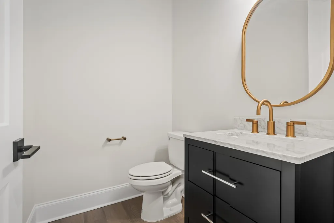
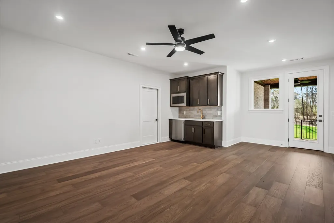
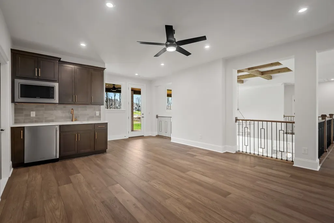
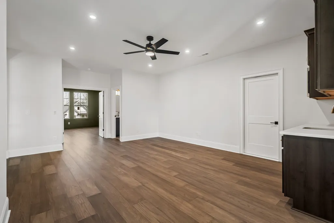
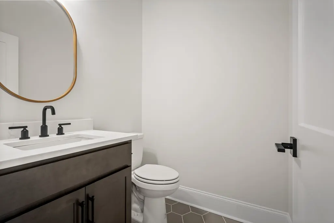
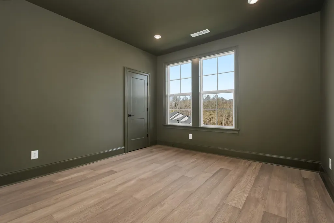
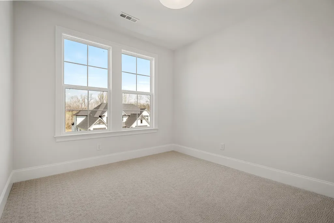
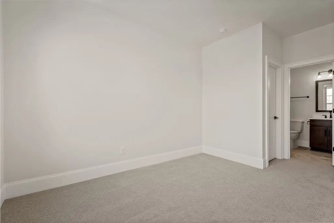
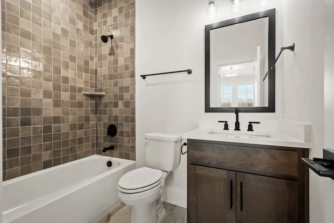
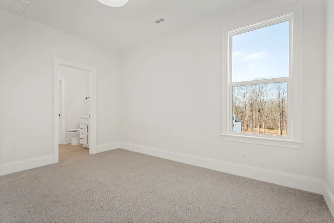
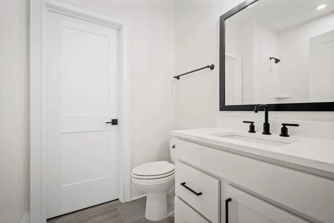
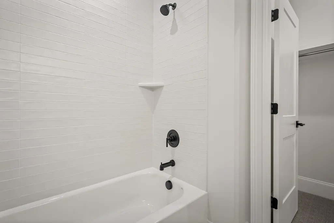
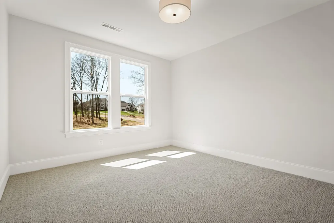
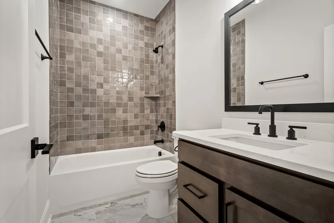
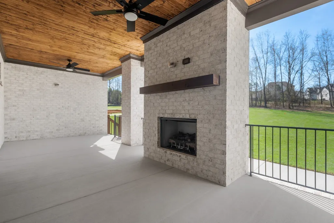
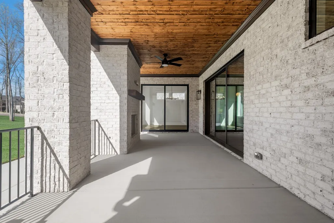
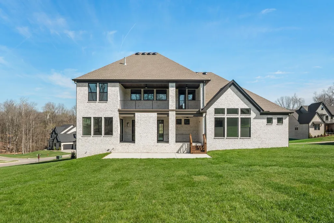
***WOODED LOTS JUST RELEASED*** Welcome home to Fairview's only estate-style community, only featuring approximately one-acre homesites and the opportunity to build a personalized Drees Home from the ground up. Introducing Drees Homes' newest floor plan, the Waylon! This stunning home offers 5 bedrooms, 5.5 bathrooms, and a spacious layout designed for modern living. The main level features a grand foyer and family room with soaring 20-foot ceilings, a formal dining room, home office, guest suite, and a luxurious primary retreat with vaulted ceilings. Upstairs, you'll find three additional bedrooms, ALL with en suite baths, plus a game room and media room—perfect for entertaining and everyday living. Enjoy the convenience of Publix, Bowie Nature Park, and the elementary, middle, and high schools serving the community, all located within minutes of your home. Opportunities in this community are becoming limited. Don't miss your chance to build in Fairview's only estate-style neighborhood while homesites are still available. The price includes the Homesite Premium and Base Price. ***ASK US ABOUT OUR INCENTIVES.***
| Elementary School | Middle School | High School |
|---|---|---|
| Fairview Elementary | Fairview Middle School | Fairview High School |
| Price History | |
|---|---|
| 8/26/2026 | Listed $1,414,900 |
General Features
| Living Area | 4894 |
|---|---|
| Sewer | Public Sewer |
| Heating | Central |
| Cooling | Central Air |
| Utilities | Water Available |
| Possession | Close Of Escrow |
| Appliances | Built-In Electric Oven,Double Oven,Built-In Gas Range,Cooktop,Dishwasher,Microwave,Smart Appliance(s) |
| HOA Fee | 65 |
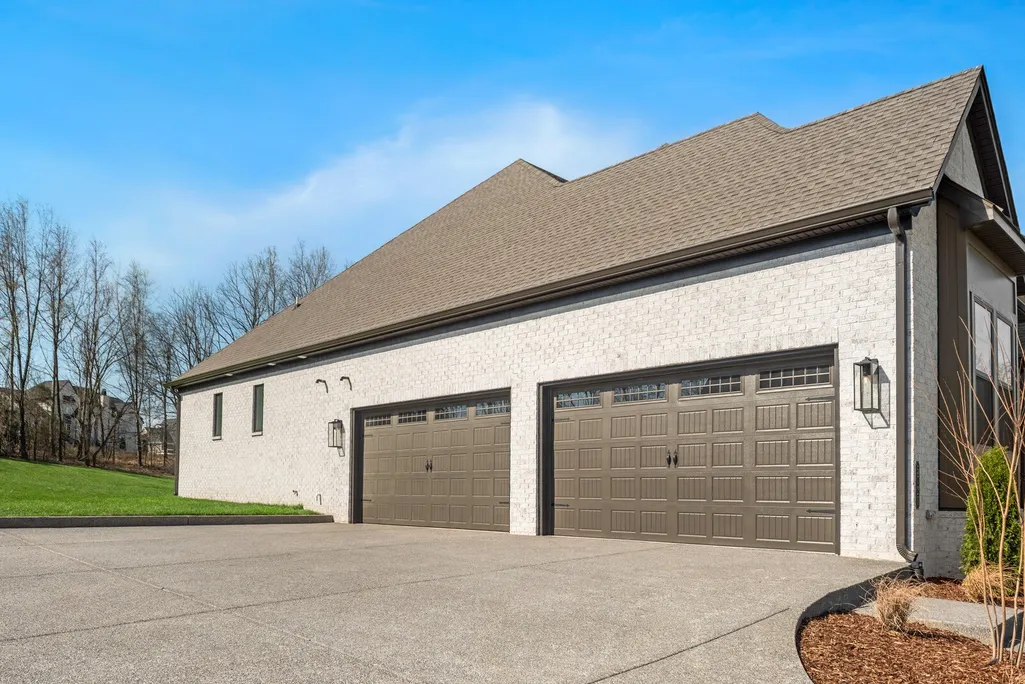
| Garage Spaces | 3 |
| Association Fee Includes | Maintenance Grounds |
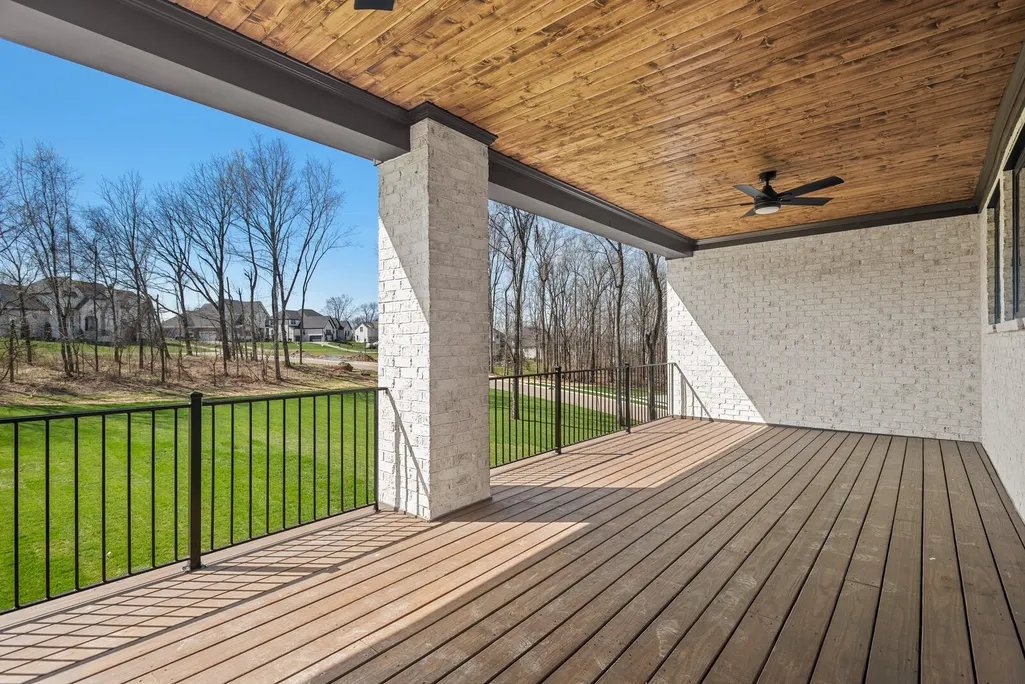
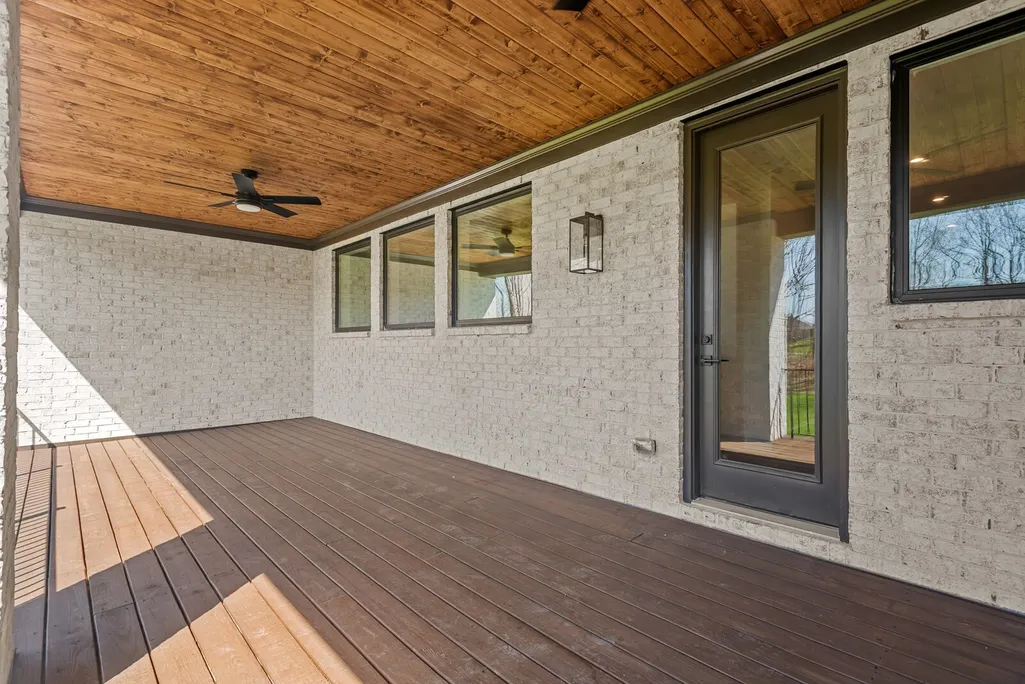
| Patio/Porch Features | Patio,Covered,Porch |
| Security Features | Carbon Monoxide Detector(s),Fire Alarm,Smoke Detector(s) |
| Construction Materials | Fiber Cement,Brick |
| Year Built | 2026 |
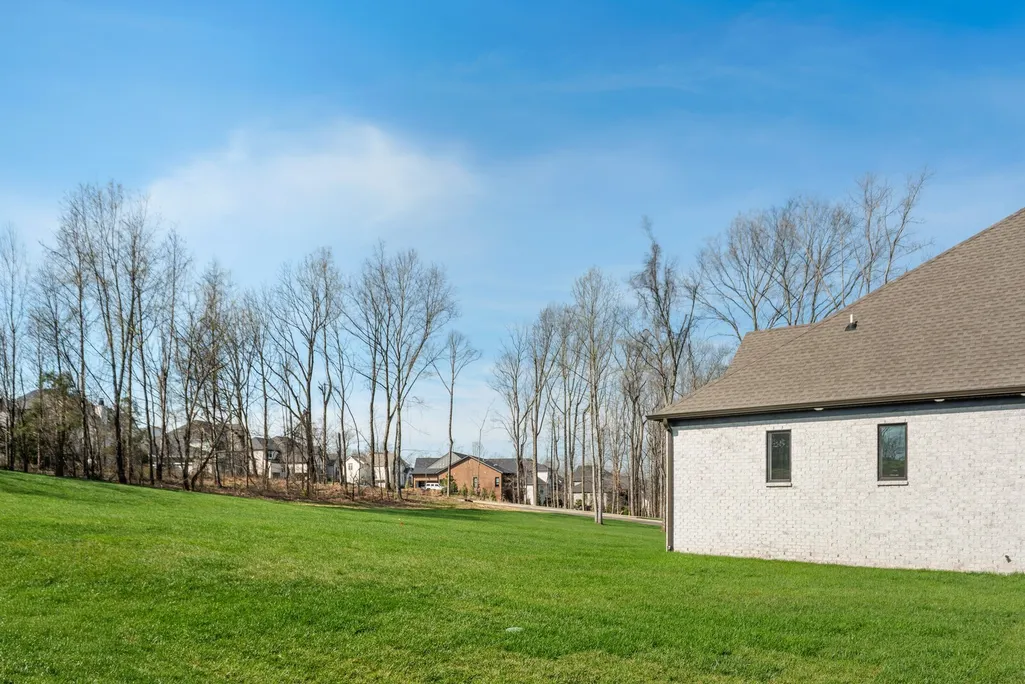
| View | Trees/Woods |
| Stories Count | 2 |
| Topography | Cul-De-Sac |
| Levels | Two |
| Property Subtype | Single Family Residence |
| Assoc Fee Paid Per | Monthly |
| County | Williamson County,TN |
| New Construction | Yes |
| Property Type | Residential |
| Attached Garage | No |
| Subdivision Name | Reserves on Chester |
| Garage Y/N | Yes |
| Full Baths | 5 |
| Status | Active |
| Buyer Financing | Conventional,FHA,VA |
| Directions | From Nashville,TN: Follow I-40 West to TN-96 East in Fairview for 27 miles. Take Exit 192 from I-40 West to TN-96 East. Continue on TN-96 East for 6.1 miles the turn Left on Chester Road for 0.3 mile |
| High School | Fairview High School |
| City | Fairview |
| Senior Community Y/N | No |
| Lot Size Units | Acres |
| Elementary School | Fairview Elementary |
| Property Attached Y/N | No |
| Year Built Details | To Be Built |
| Tax Annual Amount | 6500 |
| Middle/Junior High School | Fairview Middle School |
| Building Area Units | Square Feet |
| Living Area Units | Square Feet |
| Standard Status | Active |
Interior Features
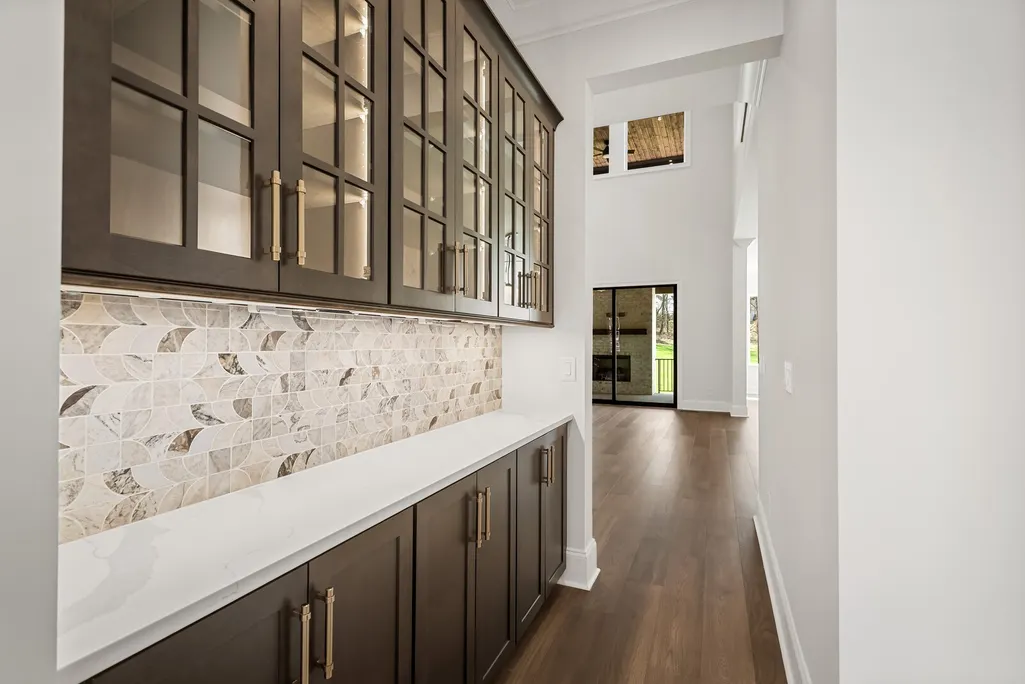
| Interior Amenities | Air Filter,Entrance Foyer,Extra Closets,High Ceilings,Open Floorplan,Pantry,Smart Camera(s)/Recording,Smart Thermostat,Walk-In Closet(s),Wet Bar |
|---|---|
| Basement | Crawl Space |
| Flooring | Carpet,Wood |
| Total Fireplaces | 1 |
| Air Conditioning Y/N | Yes |
| Heating Y/N | Yes |
| Fireplace Y/N | Yes |
| Above Grade Finished Area | 4894 |
| Half Baths | 1 |
| Total Bedrooms | 5 |
| Main Level Bedrooms | 2 |
| Below Grade Finished Area Unit Type | Square Feet |
| LivingAreaSource | Builder |
| Below Grade Finished Area Source | Builder |
| Above Grade Finished Area Source | Builder |
| Above Grade Finished Area Unit Type | Square Feet |
| Total Baths | 6 |
Exterior Features
| Exterior Amenities | Balcony |
|---|---|
| Parking Features | Garage Faces Side |
| Lot Features | Cul-De-Sac |
| Water Source | Public |
| Total Parking | 3 |
| Lot Size Area | 0.94 |
| Building Area Total | 4894 |
| Lot Size Acres | 0.94 |
| Lot Size Source | Calculated from Plat |
| Waterfront Y/N | No |
| Covered Spaces | 3 |
| Other Equipment | Irrigation System,Air Purifier |
Amenities
- Foreclosure
- Views
- Short Sale
- New Construction
- Adult 55+
- Lease To Own
- No HOA Fees
- Furnished
- Primary On Main
- Air Conditioning
- Seller Finance
- Green
- Fixer Upper
- Horse
- Golf
- Fireplace
- Deck
- Garage
- Basement
- Pool
Property vs Single Family Average in 37062
Price
Taxes
Year Built
Visits
 The data relating to real estate for sale on this web site comes in part from the Internet Data Exchange Program of RealTracs Solutions as distributed by MLS Grid. Real estate listings held by brokerage firms other than Weichert, Realtors® - The Andrews Group - Nashville are marked with the Internet Data Exchange Program logo or thumbnail logo and detailed information about them includes the name of the listing brokers.
