
Water Views - Golf Course
Address
844 Abington Way, Franklin, TN
Price
$ 1,175,000
Property Attributes
- MLS#3526756
- TypeSingle Family
- Listing Status Active
- CountyWILLIAMSON
- CityFranklin
- NeighborhoodTemple Hills
- Zip37069
- Style
- Year Built1987
- Taxes$ 2930
- Price$ 1,175,000
- Bedrooms4
- Full Bathrooms3
- Half Bathrooms1
- Sqr Footage3360
- Lot Size0.23 Acres
Data Source:
Listing courtesy of RealTracs MLS as distributed by MLS GRID
Property Description
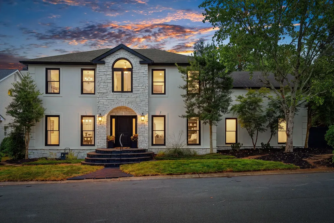
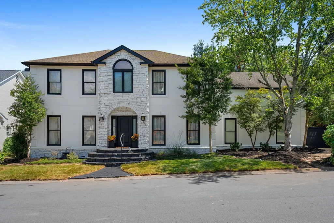
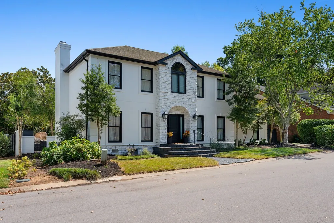
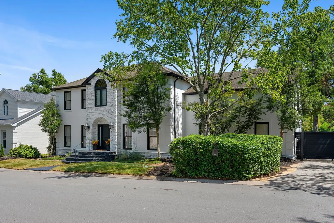
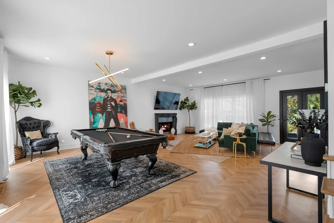
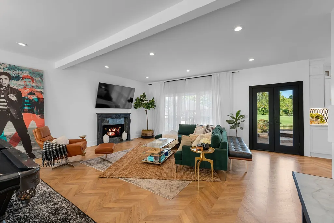
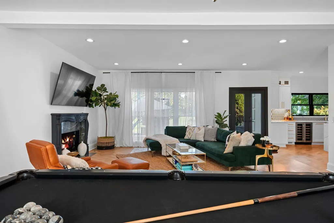
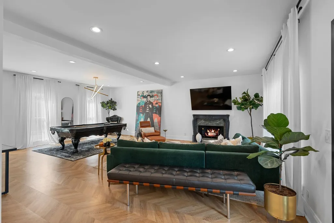
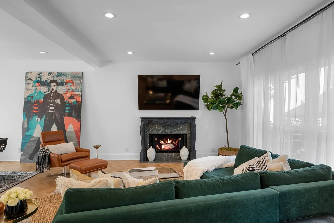
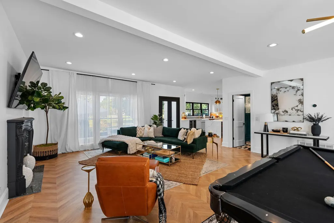
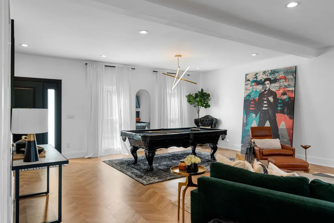
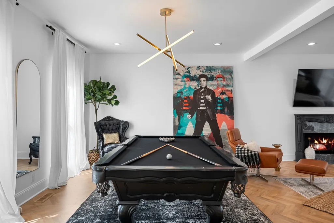
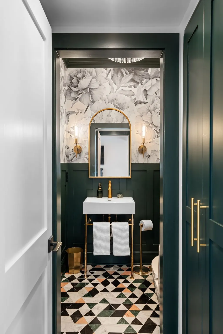
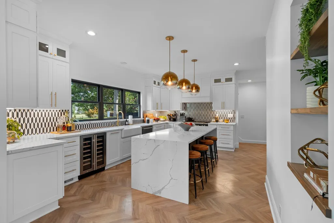
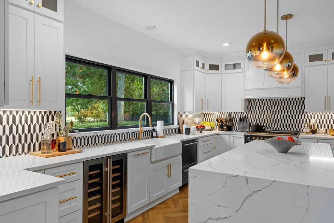
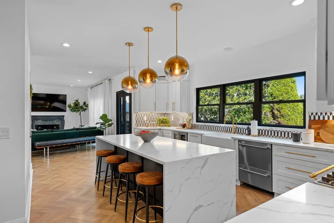
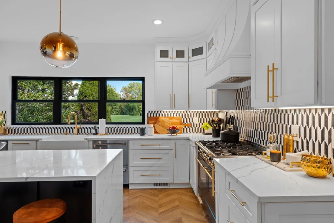
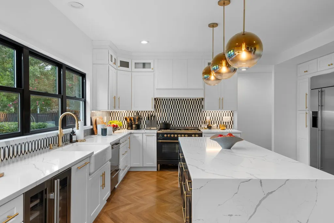
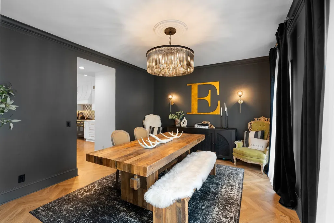
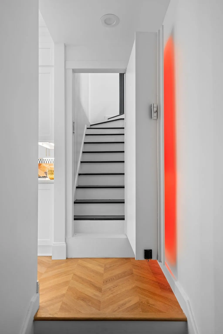
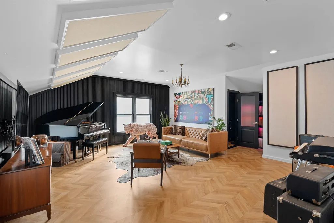
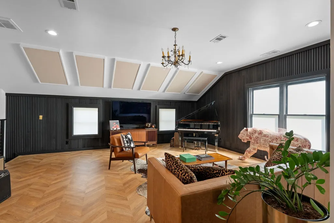
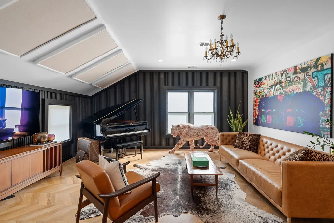
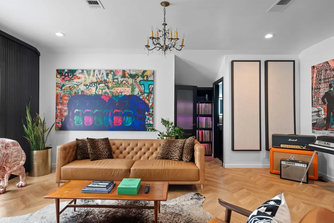
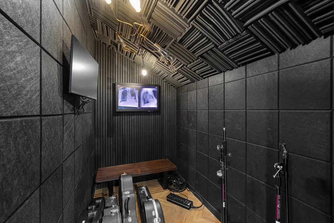
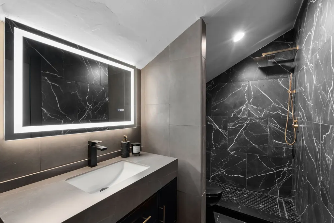
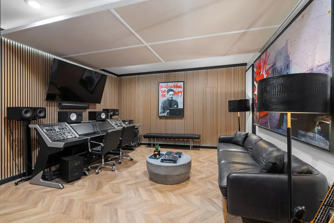
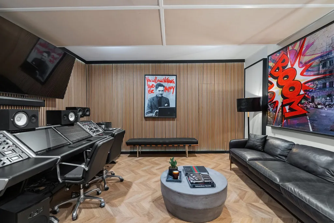
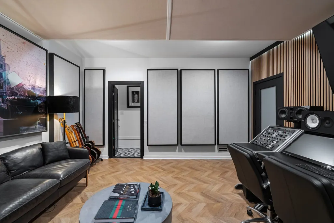
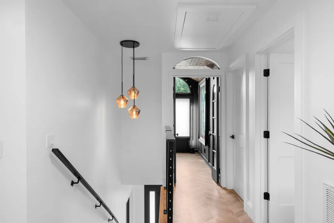
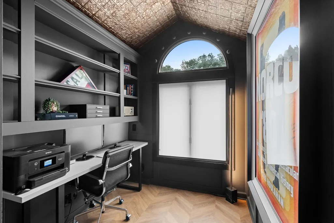
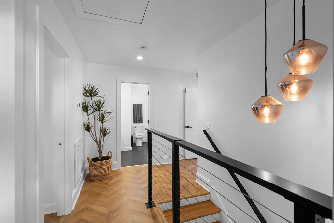
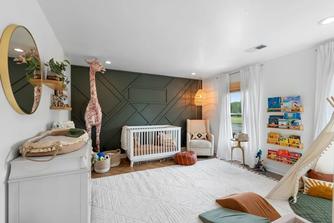
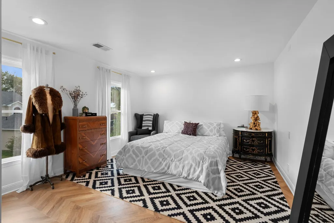
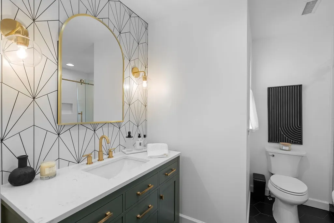
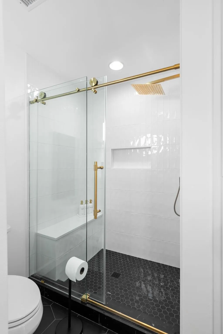
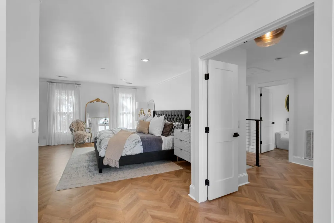
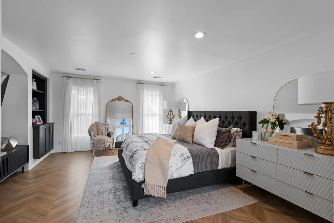
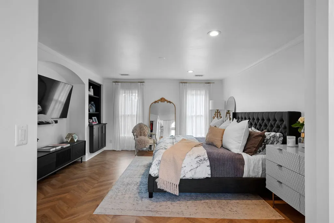
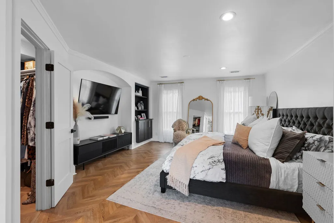
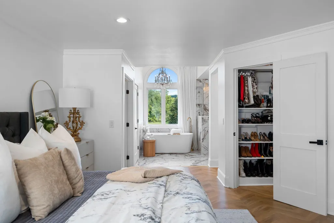
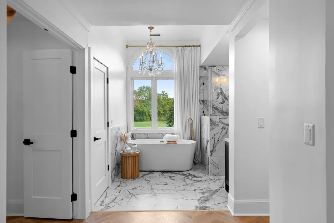
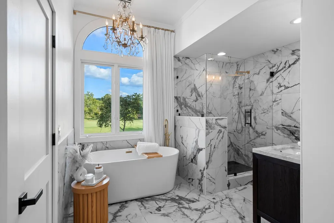
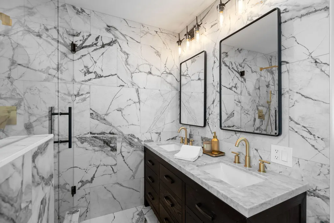
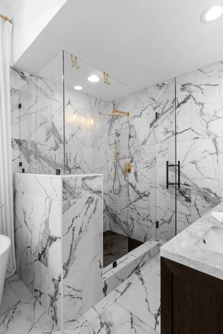
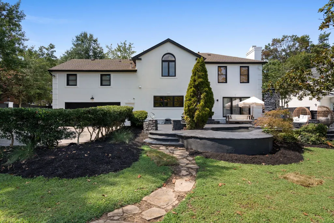
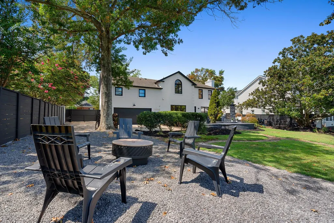
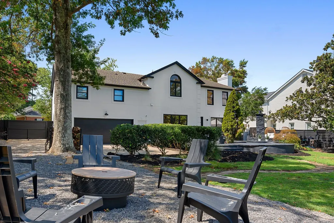
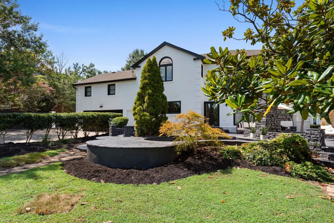
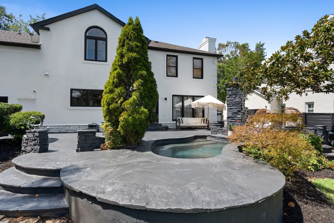
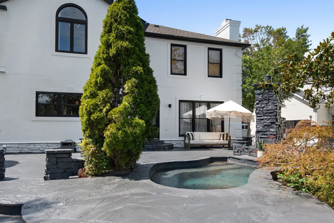
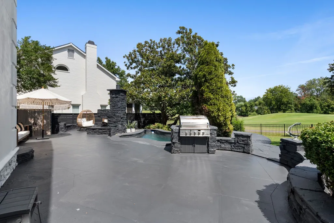
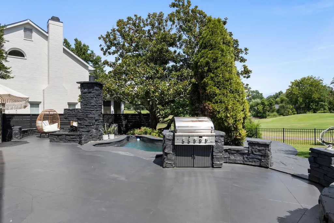
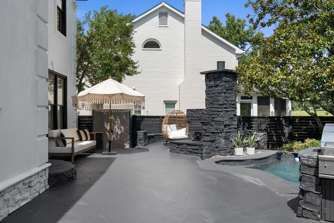
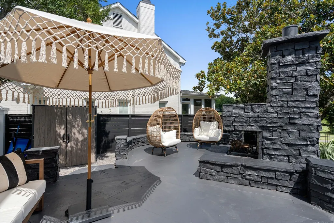
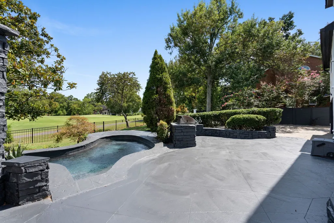
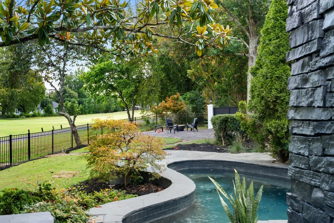
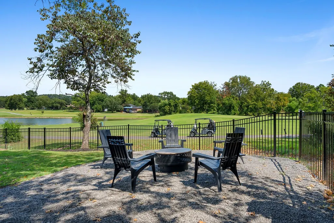
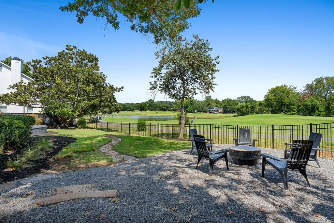
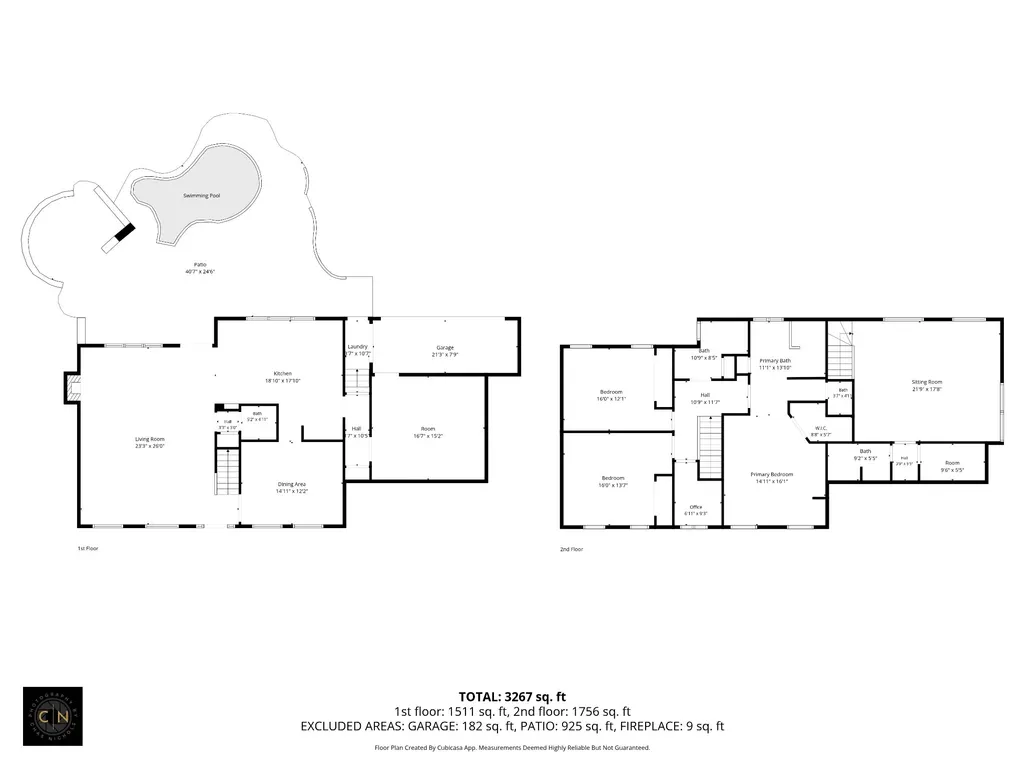
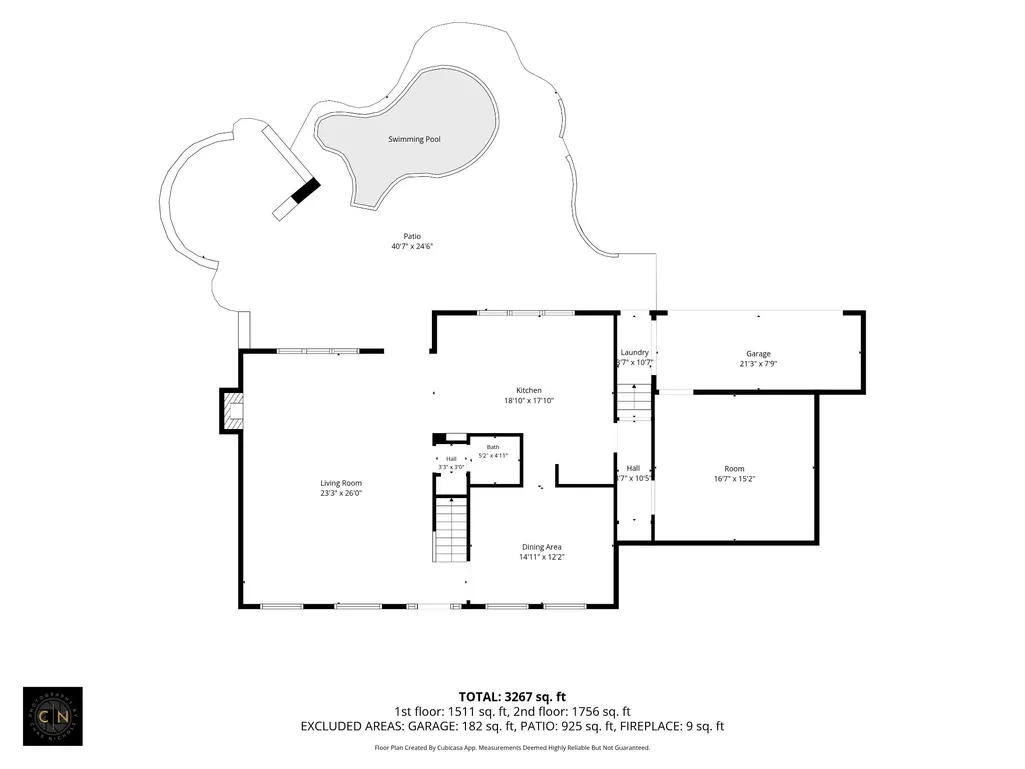
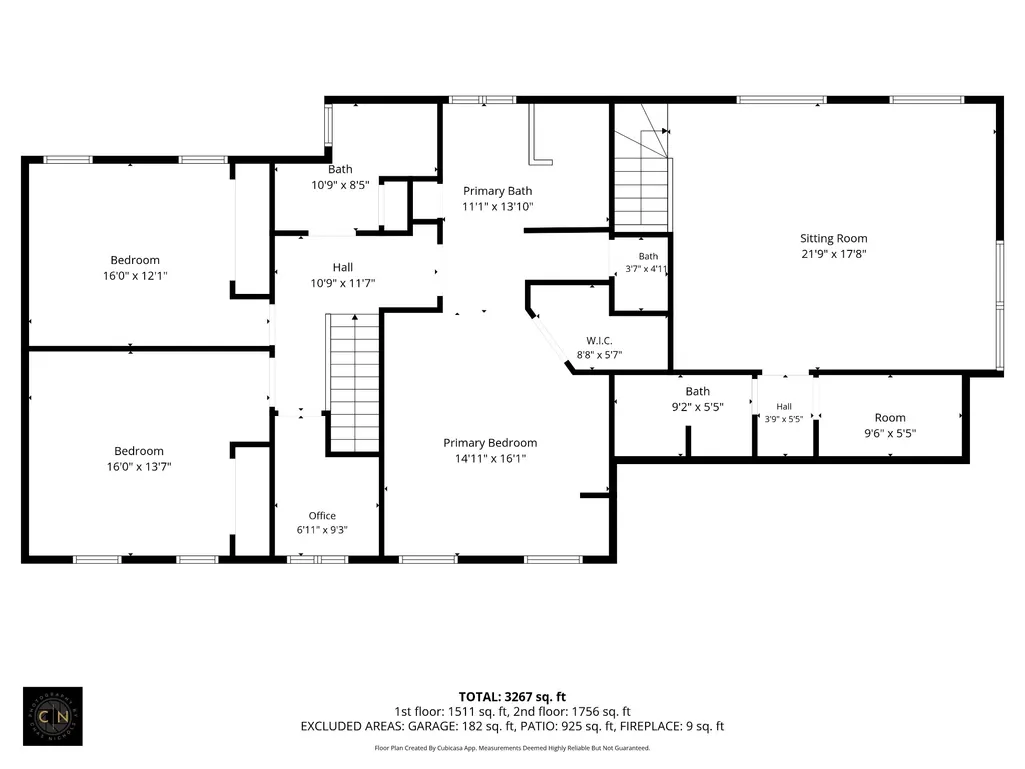
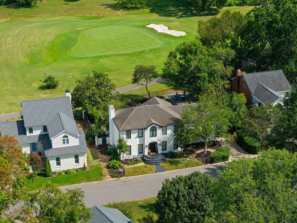
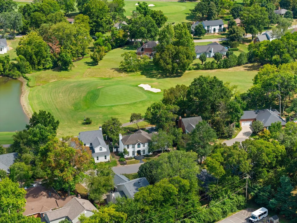
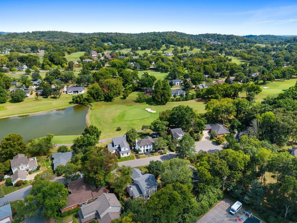
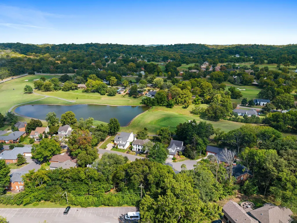
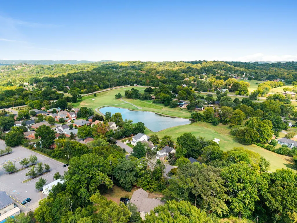
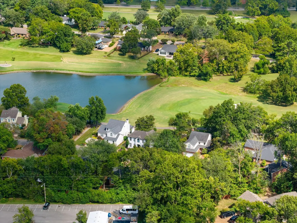
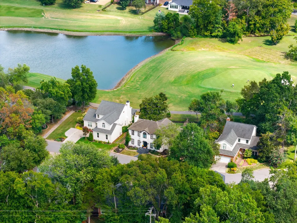
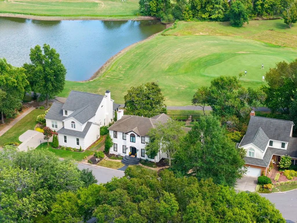
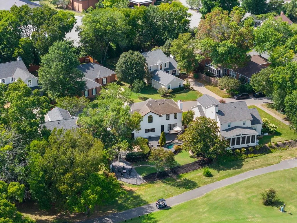
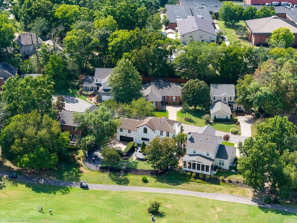
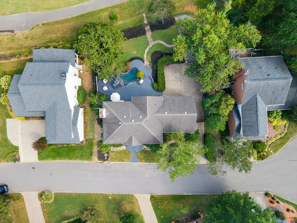
HGTV Featured Luxury Retreat on Temple Hills Country Club Golf Course Rare Franklin opportunity overlooking the 13th hole of Temple Hills Country Club with beautiful lake and golf course views. Featured on Season 1 of HGTV’s Christina in the Country, this approximately 3,060-SF beautifully remodeled home blends sophisticated design, resort-style outdoor living, and a truly unique professional recording studio. The open-concept living room and kitchen feature a dramatic waterfall island, luxury appliances, designer tile backsplash, and expansive windows showcasing the golf course. The downstairs powder bath adds a designer touch with beautiful luxury tile and statement wallpaper. The luxurious primary suite feels like a private five-star hotel retreat, featuring a spa-inspired bath with beautiful tilework, elevated finishes, and a large soaking tub positioned to overlook the golf course. The professionally designed recording studio is exceptional. The converted garage features a professionally sound-treated control room with custom acoustic wood panels and approximately 300 additional bonus square feet beyond the home’s 3,060 SF. Upstairs, the professionally sound-treated live room includes an isolated vocal booth and full bath. Artistic finishes and urban-inspired design give the space the feel of a stylish big-city artist’s loft. The live room could also serve as a second primary suite, guest retreat, creative studio, or private workspace. The backyard is an entertainer’s dream with a pool, two fire-pit areas, and sweeping golf course and lake views, creating a private resort setting for year-round enjoyment. Very few properties in Tennessee offer this combination of golf and lake views, private pool, exceptional entertaining spaces, HGTV recognition, luxury design, and a professionally designed recording studio with additional bonus space. A truly distinctive Franklin property.
| Elementary School | Middle School | High School |
|---|---|---|
| Grassland Elementary | Grassland Middle School | Franklin High School |
| Price History | |
|---|---|
| 8/28/2026 | Listed $1,175,000 |
General Features
| Living Area | 3360 |
|---|---|
| Sewer | Public Sewer |
| Heating | Central |
| Cooling | Central Air |
| Utilities | Water Available |
| Possession | Negotiable |
| Appliances | Double Oven,Electric Oven,Gas Range,Dishwasher,Disposal,Ice Maker,Microwave,Refrigerator,Stainless Steel Appliance(s) |
| HOA Fee | 38 |
| Association Fee Includes | Maintenance Grounds |
| Patio/Porch Features | Patio |
| Security Features | Carbon Monoxide Detector(s),Smoke Detector(s) |
| Construction Materials | Stucco |
| Pets Allowed | Yes |
| Year Built | 1987 |
| View | Golf Course,Lake |
| Stories Count | 2 |
| Topography | Cul-De-Sac,Level,Views |
| Levels | Two |
| Property Subtype | Single Family Residence |
| Assoc Fee Paid Per | Monthly |
| County | Williamson County,TN |
| New Construction | No |
| Property Type | Residential |
| Association Amenities | Playground |
| Attached Garage | No |
| Energy Efficient | Dual Flush Toilets,Thermostat,Water Heater |
| Subdivision Name | Temple Hills Sec 11 |
| Garage Y/N | No |
| Full Baths | 3 |
| Status | Active |
| Buyer Financing | Conventional,FHA,VA |
| Directions | W from West End to Hwy 100,Left on Temple Rd,Right on Sneed Rd..Left on Abington Way to 844! OR south on Hillsboro Rd,Right on Sneed,thru light at Vaughn Rd...thru light at Temple Rd....Left on Abing |
| High School | Franklin High School |
| City | Franklin |
| Senior Community Y/N | No |
| Open Parking Spaces | 2 |
| Lot Size Units | Acres |
| Elementary School | Grassland Elementary |
| Property Attached Y/N | No |
| Year Built Details | Existing |
| Tax Annual Amount | 2930 |
| Middle/Junior High School | Grassland Middle School |
| Building Area Units | Square Feet |
| Living Area Units | Square Feet |
| Standard Status | Active |
Interior Features
| Interior Amenities | High Speed Internet,Kitchen Island |
|---|---|
| Basement | Crawl Space |
| Flooring | Laminate,Marble,Tile |
| Total Fireplaces | 1 |
| Air Conditioning Y/N | Yes |
| Heating Y/N | Yes |
| Fireplace Y/N | Yes |
| Above Grade Finished Area | 3360 |
| Half Baths | 1 |
| Laundry Features | Electric Dryer Hookup,Washer Hookup |
| Total Bedrooms | 4 |
| Below Grade Finished Area Unit Type | Square Feet |
| LivingAreaSource | Owner |
| Below Grade Finished Area Source | Owner |
| Above Grade Finished Area Source | Owner |
| Above Grade Finished Area Unit Type | Square Feet |
| Total Baths | 4 |
Exterior Features
| Exterior Amenities | Gas Grill |
|---|---|
| Fencing | Back Yard |
| Parking Features | Aggregate |
| Lot Features | Cul-De-Sac,Level,Views |
| Water Source | Public |
| Total Parking | 2 |
| Lot Size Area | 0.23 |
| Building Area Total | 3360 |
| Lot Dimensions | 87 X 101 |
| Lot Size Acres | 0.23 |
| Lot Size Source | Calculated from Plat |
| Waterfront Y/N | No |
| Other Equipment | Irrigation System |
Amenities
- Foreclosure
- Views
- Short Sale
- New Construction
- Adult 55+
- Lease To Own
- No HOA Fees
- Furnished
- Primary On Main
- Air Conditioning
- Seller Finance
- Green
- Fixer Upper
- Horse
- Golf
- Fireplace
- Deck
- Garage
- Basement
- Pool
Property vs Single Family Average in 37069
Price
Taxes
Year Built
Visits
 The data relating to real estate for sale on this web site comes in part from the Internet Data Exchange Program of RealTracs Solutions as distributed by MLS Grid. Real estate listings held by brokerage firms other than Weichert, Realtors® - The Andrews Group - Nashville are marked with the Internet Data Exchange Program logo or thumbnail logo and detailed information about them includes the name of the listing brokers.
