

















Address
921a Thomas Ave, Nashville, TN
Price
$ 625,000
Property Attributes
- MLS#3525619
- TypeSingle Family
- Listing Status Active
- CountyDAVIDSON
- CityNashville
- Neighborhood921 Thomas Ave Commons
- Zip37216
- StyleContemporary
- Year Built2017
- Taxes$ 4475
- Price$ 625,000
- Bedrooms3
- Full Bathrooms2
- Half Bathrooms1
- Sqr Footage1928
- Lot Size0.02 Acres
Data Source:
Listing courtesy of RealTracs MLS as distributed by MLS GRID
Property Description
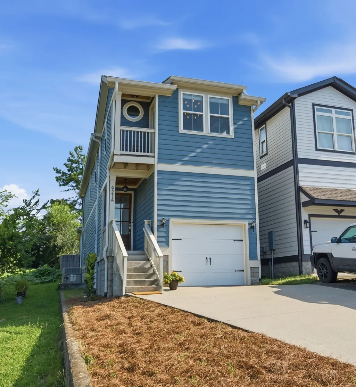
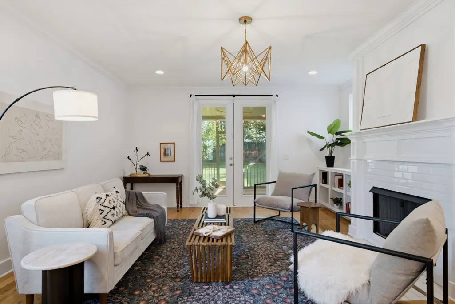
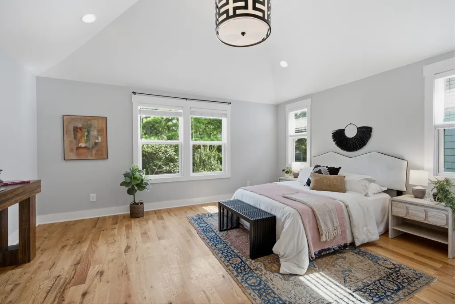
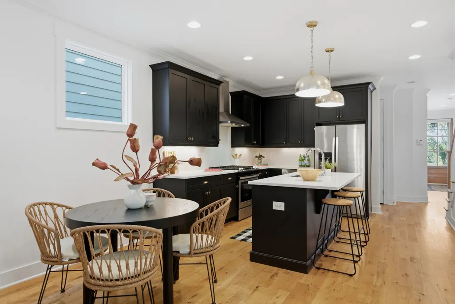
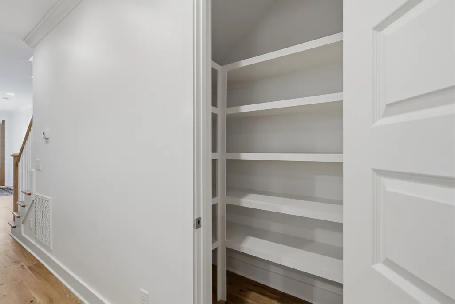
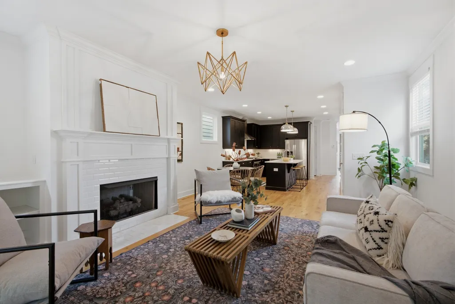
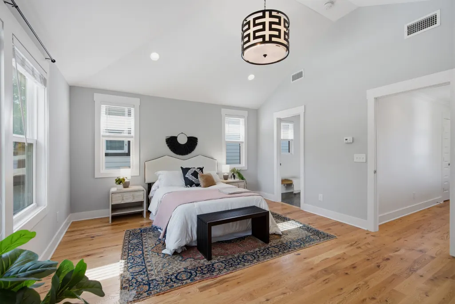
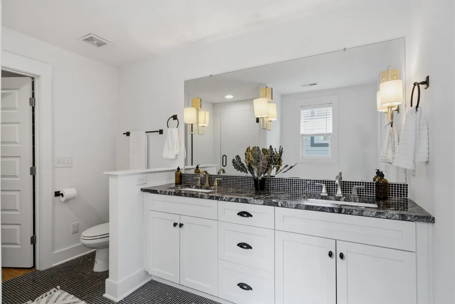
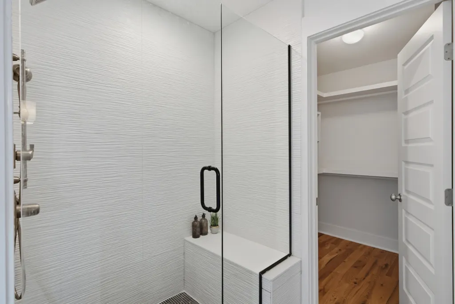
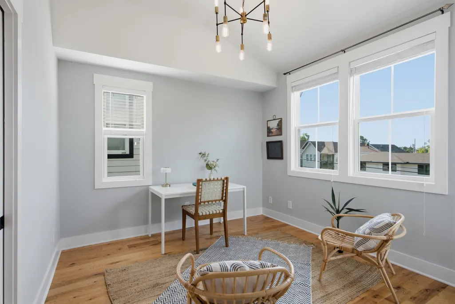
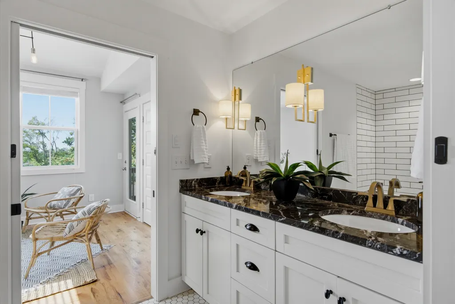
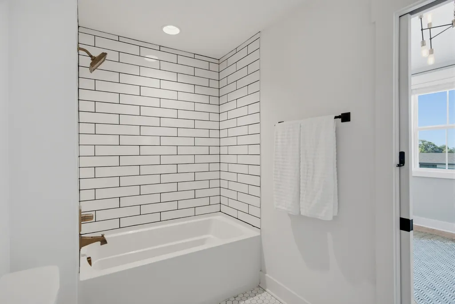
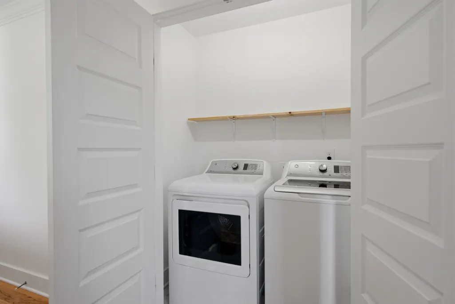
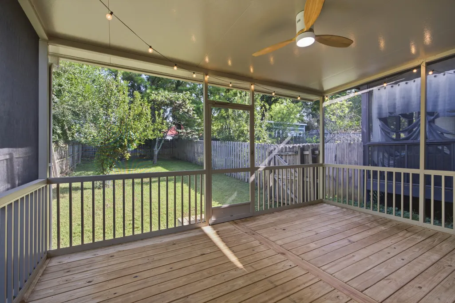
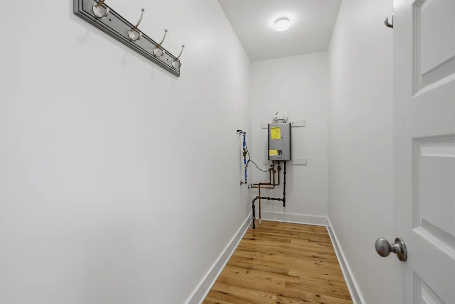
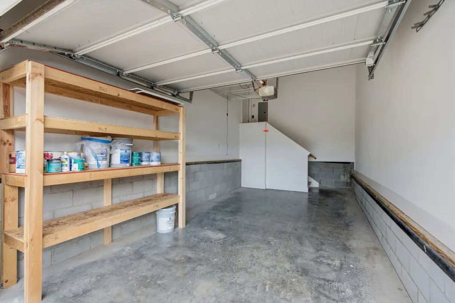
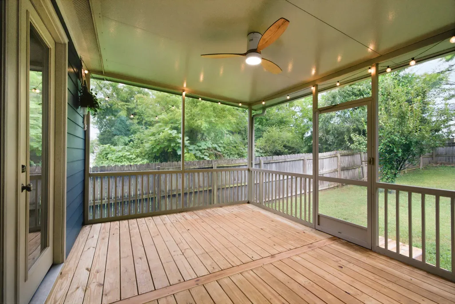
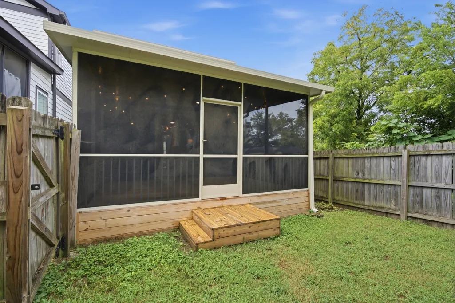
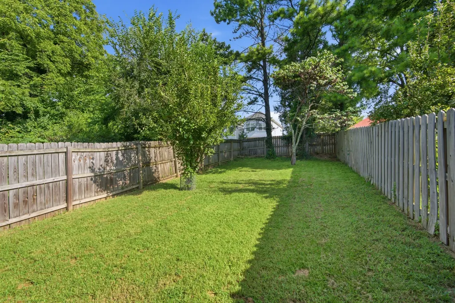
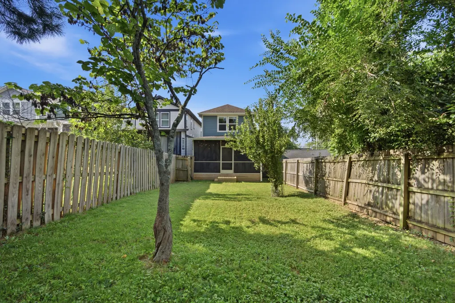
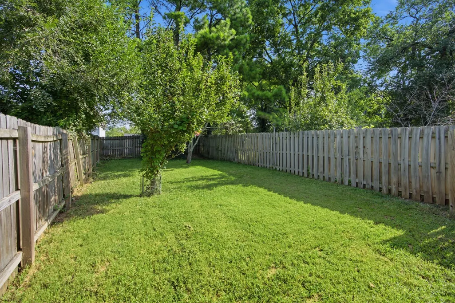
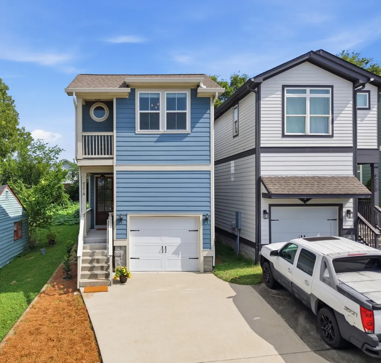
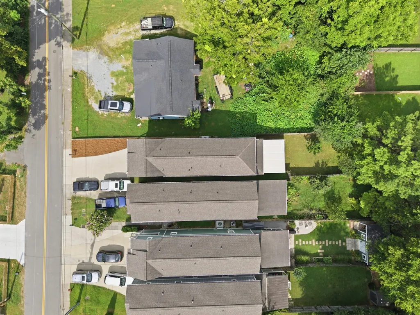
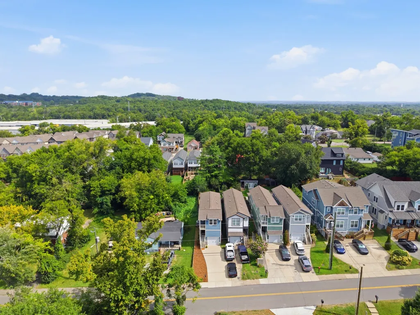
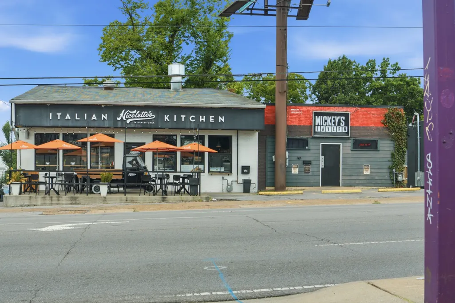
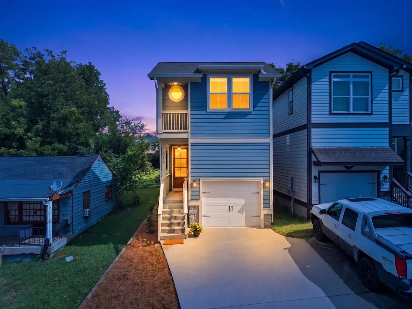
Welcome to 921A Thomas Ave! This is a beautiful East Nashville detached HPR that is move-in ready. You'll be 5 minutes from Downtown Nashville being located just off Ellington Pkwy via Trinity Lane. Less than half a mile to Grimey's New & Preloved Music & Books, Nicoletto's Italian Kitchen, newly opened Lost & Found, dive bar Mickey's Tavern, and a couple blocks from so much more. With 3 bedrooms, 2.5 baths, nearly 2,000 square feet, gas fireplace, new dishwasher, hardwood and tile floors throughout, an attached garage, and a fenced backyard, this one is turn-key. Built in 2017, one of the best features of this home is the back porch, with new baseboards and screened-in aluminum enclosure, modernized in 2024, it overlooks your quiet private fenced-in backyard. The first level offers an open floor plan with kitchen, dining, and living room, with all 3 bedrooms and laundry located on the second story. The primary bathroom features double sinks and a standing shower, with space ready for a tub should you wish to add one. There are multiple storage areas throughout the home as well, from the large pantry to dedicated indoor storage room, as well as lofted and shelved garage storage. The driveway can accommodate 3 parking spaces in addition to the 1-car garage.
| Elementary School | Middle School | High School |
|---|---|---|
| Hattie Cotton Elementary | Jere Baxter Middle | Maplewood Comp High School |
| Price History | |
|---|---|
| 8/24/2026 | Listed $625,000 |
General Features
| Living Area | 1928 |
|---|---|
| Sewer | Public Sewer |
| Heating | Central,Electric,Natural Gas |
| Cooling | Ceiling Fan(s),Central Air,Electric |
| Utilities | Electricity Available,Natural Gas Available,Water Available,Cable Connected |
| Possession | Immediate |
| Roof | Shingle |
| Appliances | Oven,Built-In Gas Range,Gas Range,Dishwasher,Disposal,Dryer,Microwave,Refrigerator,Stainless Steel Appliance(s),Washer |
| Garage Spaces | 1 |
| Patio/Porch Features | Deck,Covered,Porch,Screened |
| Architectural Style | Contemporary |
| Security Features | Smoke Detector(s) |
| Construction Materials | Hardboard Siding |
| Pets Allowed | Yes |
| Year Built | 2017 |
| Stories Count | 2 |
| Topography | Level |
| Levels | Two |
| Property Subtype | Horizontal Property Regime - Detached |
| County | Davidson County,TN |
| New Construction | No |
| Property Type | Residential |
| Attached Garage | Yes |
| Energy Efficient | Dual Flush Toilets,Water Heater,Windows,Thermostat |
| Subdivision Name | 921 Thomas Ave Commons |
| Garage Y/N | Yes |
| Full Baths | 2 |
| Status | Active |
| Buyer Financing | Conventional,FHA,VA |
| Directions | From Ellington Parkway going North,take the Trinity Lane exit. Turn Right onto Trinity. Turn Left onto Keeling. Turn Right onto Thomas Ave. Home will be down on the left. |
| High School | Maplewood Comp High School |
| City | Nashville |
| Senior Community Y/N | No |
| Open Parking Spaces | 3 |
| Lot Size Units | Acres |
| Elementary School | Hattie Cotton Elementary |
| Property Attached Y/N | No |
| Year Built Details | Existing |
| Tax Annual Amount | 4475 |
| Middle/Junior High School | Jere Baxter Middle |
| Building Area Units | Square Feet |
| Living Area Units | Square Feet |
| Standard Status | Active |
| Virtual Tour | https://view.pixelcrewmedia.com/order/1c961824-636c-437c-f5fb-08def07c81a4 |
Interior Features
| Interior Amenities | Ceiling Fan(s),Entrance Foyer,Extra Closets,High Ceilings,Open Floorplan,Pantry,Smart Thermostat,Walk-In Closet(s),High Speed Internet |
|---|---|
| Basement | Crawl Space |
| Flooring | Wood,Tile |
| Total Fireplaces | 1 |
| Air Conditioning Y/N | Yes |
| Heating Y/N | Yes |
| Fireplace Y/N | Yes |
| Above Grade Finished Area | 1928 |
| Half Baths | 1 |
| Laundry Features | Washer Hookup |
| Total Bedrooms | 3 |
| Below Grade Finished Area Unit Type | Square Feet |
| LivingAreaSource | Appraiser |
| Below Grade Finished Area Source | Appraiser |
| Above Grade Finished Area Source | Appraiser |
| Above Grade Finished Area Unit Type | Square Feet |
| Total Baths | 3 |
Exterior Features
| Exterior Amenities | Balcony |
|---|---|
| Fencing | Back Yard |
| Parking Features | Garage Door Opener,Garage Faces Front,Assigned,Driveway,Paved,Shared Driveway |
| Lot Features | Level |
| Water Source | Public |
| Total Parking | 4 |
| Lot Size Area | 0.02 |
| Building Area Total | 1928 |
| Lot Size Acres | 0.02 |
| Lot Size Source | Calculated from Plat |
| Waterfront Y/N | No |
| Covered Spaces | 1 |
Amenities
- Foreclosure
- Views
- Short Sale
- New Construction
- Adult 55+
- Lease To Own
- No HOA Fees
- Furnished
- Primary On Main
- Air Conditioning
- Seller Finance
- Green
- Fixer Upper
- Horse
- Golf
- Fireplace
- Deck
- Garage
- Basement
- Pool
Property vs Single Family Average in 37216
Price
Taxes
Year Built
Visits
 The data relating to real estate for sale on this web site comes in part from the Internet Data Exchange Program of RealTracs Solutions as distributed by MLS Grid. Real estate listings held by brokerage firms other than Weichert, Realtors® - The Andrews Group - Nashville are marked with the Internet Data Exchange Program logo or thumbnail logo and detailed information about them includes the name of the listing brokers.
