
Views
Address
701 Harpeth Knoll Ct, Nashville, TN
Price
$ 749,900
Property Attributes
- MLS#3525580
- TypeSingle Family
- Listing Status Active
- CountyDAVIDSON
- CityNashville
- NeighborhoodHarpeth Valley Park
- Zip37221
- Style
- Year Built2025
- Taxes$ 2326
- Price$ 749,900
- Bedrooms5
- Full Bathrooms3
- Half Bathrooms1
- Sqr Footage3444
- Lot Size0.39 Acres
Data Source:
Listing courtesy of RealTracs MLS as distributed by MLS GRID
Property Description
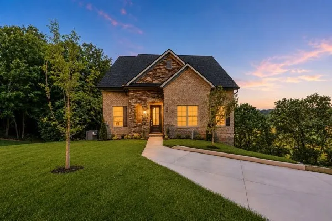
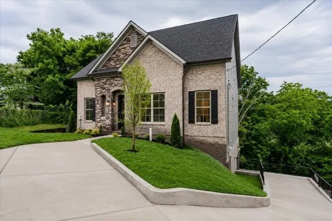
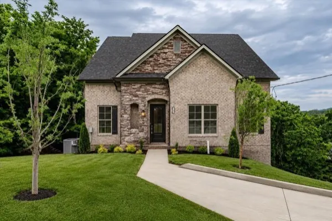
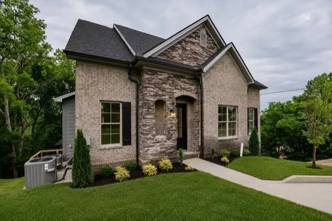
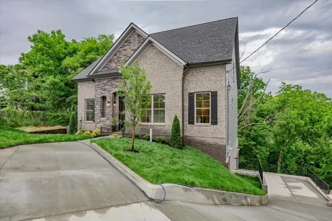
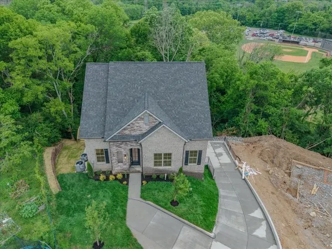
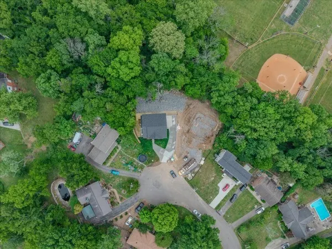
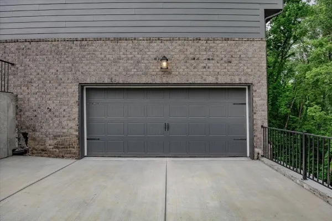
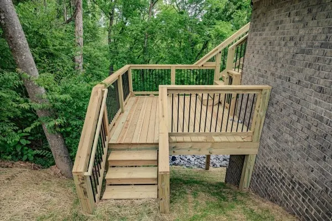
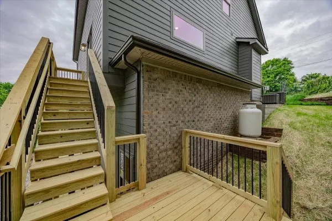
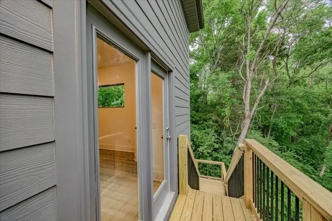
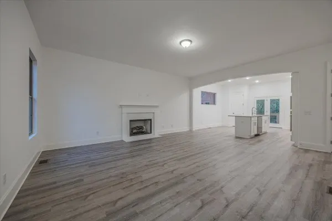
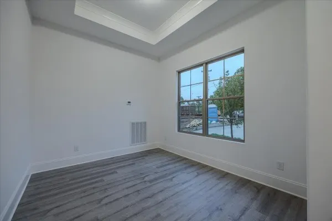
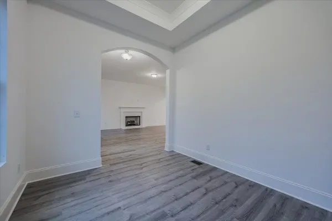
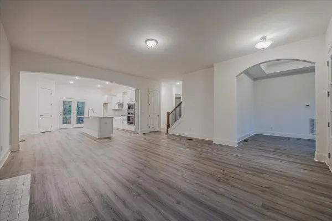
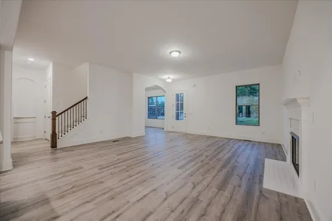
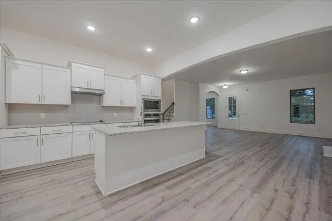
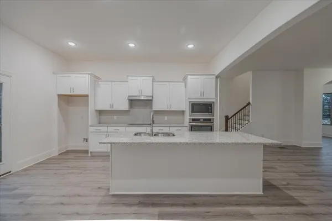
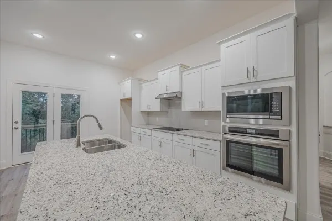
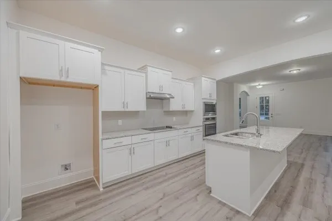
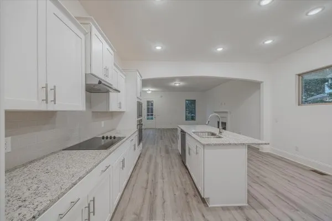
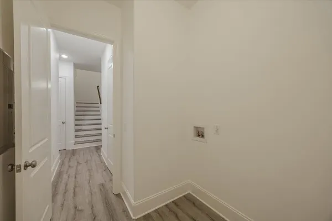
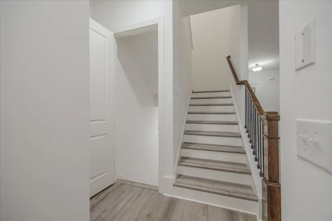
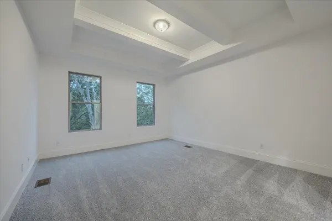
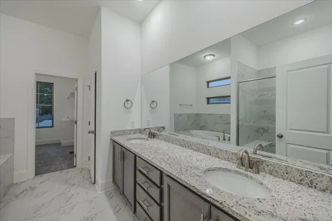
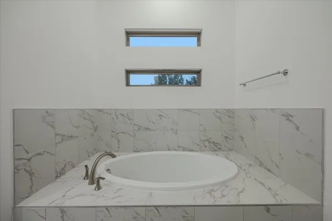
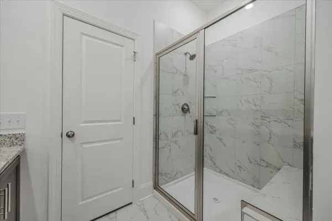
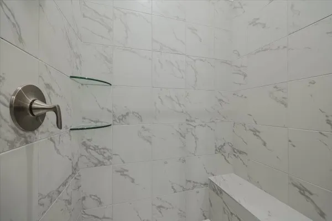
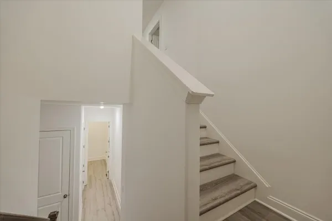
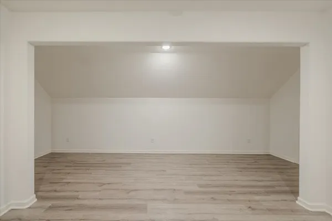
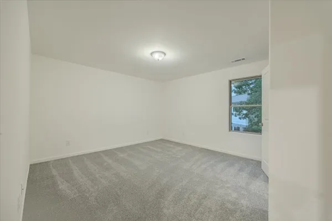
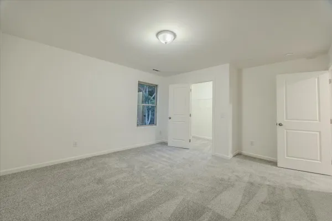
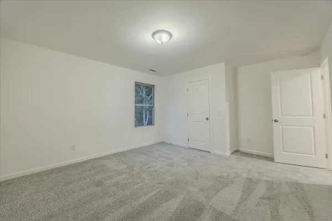
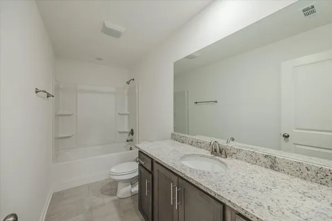
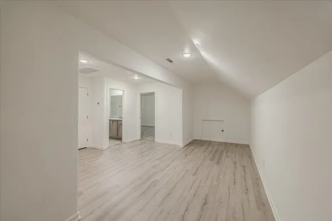
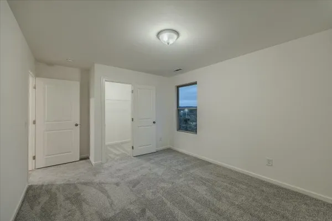
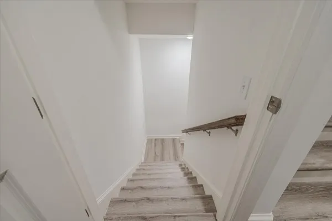
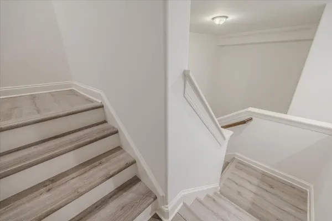
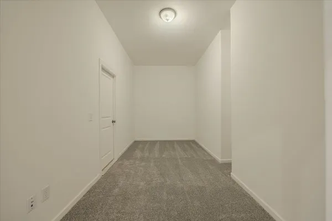
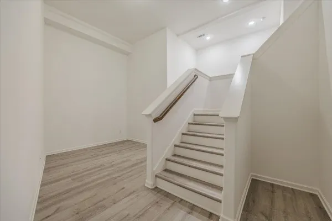
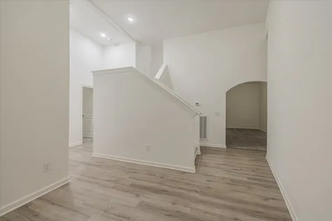
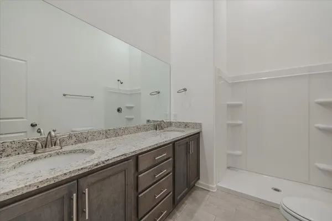
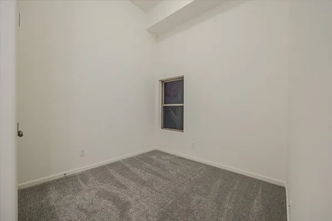
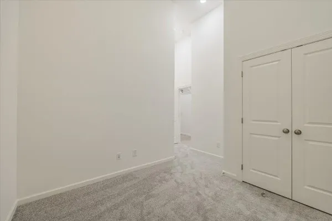
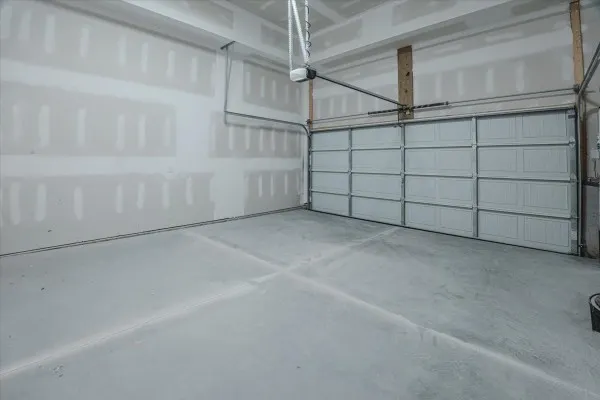
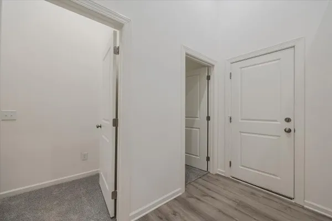
In the heart of Bellevue, this property is conveniently located less than five minutes from Ensworth, less than 10 minutes from Warner Parks, Harpeth River State Park, One Bellevue Place, the Bellevue Farmers Market, and Publix, and less than 25 minutes from Downtown Nashville. Welcome to the Tampa Bay B floor plan—an impressive modern home offering thoughtful luxury, an exceptional layout, and flexible living opportunities. Originally designed to accommodate owner-occupied living with the potential for a separate long-term or short-term rental arrangement, the home features a finished walk-out basement with private exterior access and rough-ins for a future kitchen. This versatile space could potentially be converted into an independent living area while the owner occupies the main residence. Any rental use, kitchen installation, or secondary-living conversion is subject to applicable zoning, permitting, HOA requirements, and governmental approval; buyer to verify. Located in the desirable Harpeth Knoll community, the home features 10-foot ceilings on the main level and ceilings exceeding 10 feet in the finished basement, creating a bright and elevated atmosphere. The open-concept main level is anchored by a spacious Great Room, dedicated Dining Room, and beautiful Kitchen with a large island, pantry, and seamless connection to the Morning Room. The main-level primary suite offers a spacious walk-in closet and airy en-suite bath. A powder room and full laundry/utility room provide additional convenience. Upstairs are two generously sized bedrooms, each with a walk-in closet, plus a full bathroom and open bonus landing offering separation and functionality. The finished walk-out basement is a true highlight, featuring multiple entertainment and living zones, a Media Room, large Bonus Room, two additional bedrooms, and a full bathroom. With separate access and future-kitchen rough-ins, the lower level offers exceptional potential for multigenerational living, ext
| Elementary School | Middle School | High School |
|---|---|---|
| Harpeth Valley Elementary | Bellevue Middle | James Lawson High School |
| Price History | |
|---|---|
| 8/24/2026 | Listed $749,900 |
General Features
| Living Area | 3444 |
|---|---|
| Sewer | Public Sewer |
| Heating | Central |
| Cooling | Central Air |
| Utilities | Water Available |
| Possession | Negotiable |
| Roof | Asphalt |
| Appliances | Built-In Electric Oven,Cooktop,Dishwasher,Disposal,Ice Maker,Stainless Steel Appliance(s) |
| Garage Spaces | 2 |
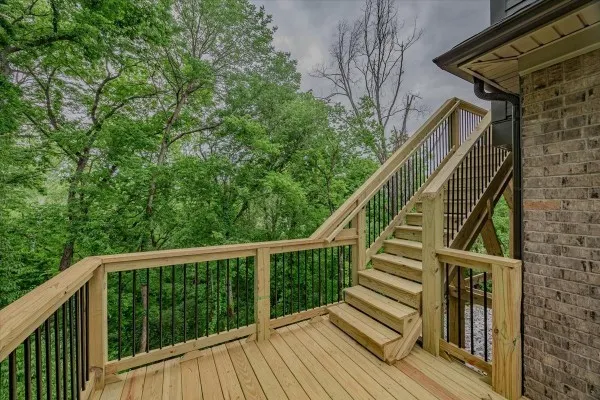
| Patio/Porch Features | Deck |
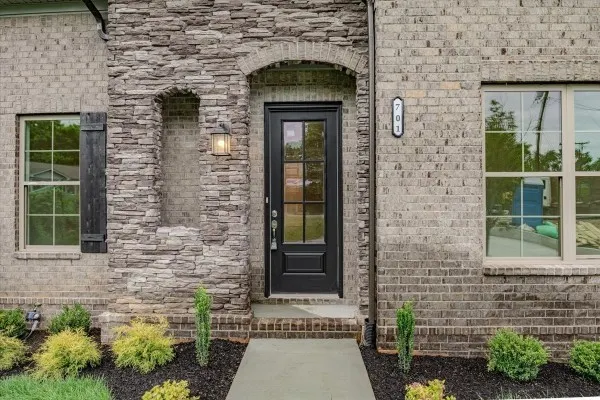
| Construction Materials | Fiber Cement,Brick,Stone |
| Year Built | 2025 |
| View | Trees/Woods |
| Stories Count | 3 |
| Topography | Cul-De-Sac,Wooded |
| Levels | Three Or More |
| Property Subtype | Single Family Residence |
| County | Davidson County,TN |
| New Construction | No |
| Property Type | Residential |
| Association Amenities | Park,Playground,Sidewalks |
| Attached Garage | No |
| Subdivision Name | Harpeth Valley Park |
| Garage Y/N | Yes |
| Full Baths | 3 |
| Status | Active |
| Directions | From I-40 Take exit 199 for TN-251/Old Hickory Blvd (Take the ramp to Cheekwood) Merge onto TN-251 S/Old Hickory Blvd. Right onto TN-100 W. Right onto Harpeth Bend Drive. Left onto Harpeth Knoll Rd. |
| High School | James Lawson High School |
| City | Nashville |
| Senior Community Y/N | No |
| Lot Size Units | Acres |
| Elementary School | Harpeth Valley Elementary |
| Property Attached Y/N | No |
| Year Built Details | Existing |
| Tax Annual Amount | 2326 |
| Middle/Junior High School | Bellevue Middle |
| Building Area Units | Square Feet |
| Living Area Units | Square Feet |
| Standard Status | Active |
Interior Features
| Interior Amenities | Kitchen Island |
|---|---|
| Basement | Finished |
| Flooring | Carpet,Wood,Luxury Vinyl,Tile |
| Total Fireplaces | 1 |
| Air Conditioning Y/N | Yes |
| Heating Y/N | Yes |
| Fireplace Y/N | Yes |
| Above Grade Finished Area | 2437 |
| Half Baths | 1 |
| Laundry Features | Electric Dryer Hookup,Washer Hookup |
| Total Bedrooms | 5 |
| Below Grade Finished Area | 1007 |
| Main Level Bedrooms | 1 |
| Below Grade Finished Area Unit Type | Square Feet |
| LivingAreaSource | Builder |
| Below Grade Finished Area Source | Builder |
| Above Grade Finished Area Source | Builder |
| Above Grade Finished Area Unit Type | Square Feet |
| Total Baths | 4 |
Exterior Features
| Parking Features | Garage Faces Side |
|---|---|
| Lot Features | Cul-De-Sac,Wooded |
| Water Source | Public |
| Total Parking | 2 |
| Lot Size Area | 0.39 |
| Building Area Total | 3444 |
| Lot Dimensions | 45 X 203 |
| Lot Size Acres | 0.39 |
| Lot Size Source | Assessor |
| Waterfront Y/N | No |
| Covered Spaces | 2 |
Amenities
- Foreclosure
- Views
- Short Sale
- New Construction
- Adult 55+
- Lease To Own
- No HOA Fees
- Furnished
- Primary On Main
- Air Conditioning
- Seller Finance
- Green
- Fixer Upper
- Horse
- Golf
- Fireplace
- Deck
- Garage
- Basement
- Pool
Property vs Single Family Average in 37221
Price
Taxes
Year Built
Visits
 The data relating to real estate for sale on this web site comes in part from the Internet Data Exchange Program of RealTracs Solutions as distributed by MLS Grid. Real estate listings held by brokerage firms other than Weichert, Realtors® - The Andrews Group - Nashville are marked with the Internet Data Exchange Program logo or thumbnail logo and detailed information about them includes the name of the listing brokers.
