
Address
814 Wilson Pike, Brentwood, TN
Price
$ 1,500,000
Property Attributes
- MLS#3525540
- TypeSingle Family
- Listing Status Active
- CountyWILLIAMSON
- CityBrentwood
- NeighborhoodCarondelet
- Zip37027
- Style
- Year Built1974
- Taxes$ 4797
- Price$ 1,500,000
- Bedrooms5
- Full Bathrooms4
- Half Bathrooms1
- Sqr Footage5077
- Lot Size1.39 Acres
Data Source:
Listing courtesy of RealTracs MLS as distributed by MLS GRID
Property Description
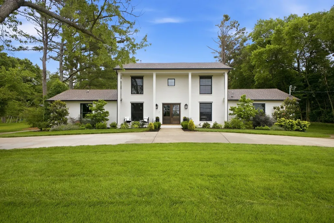
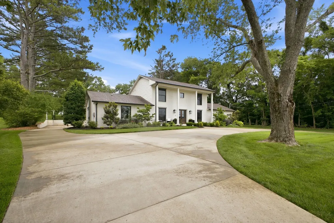
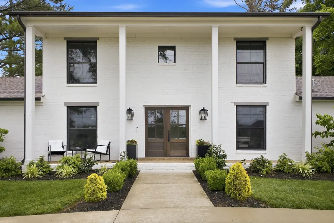
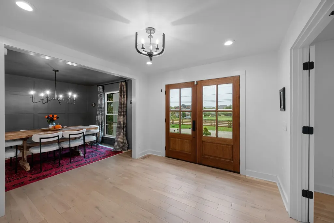
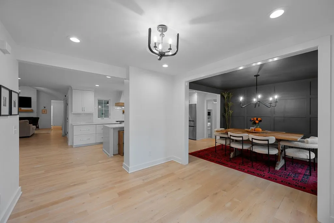
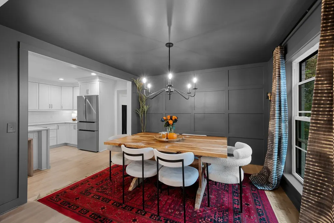
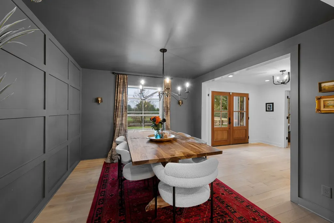
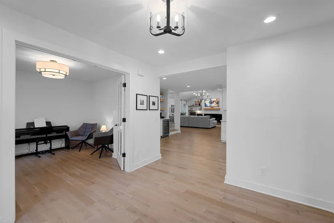
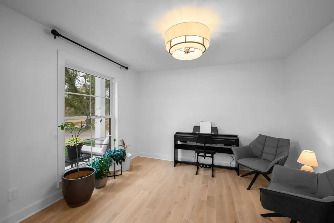
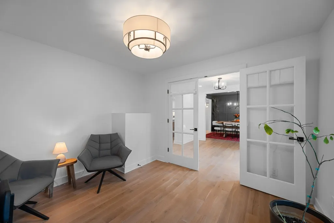
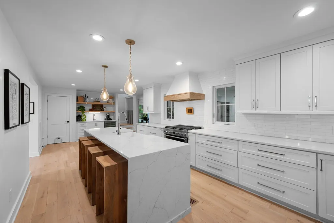
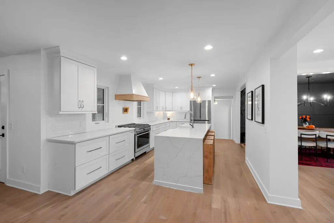
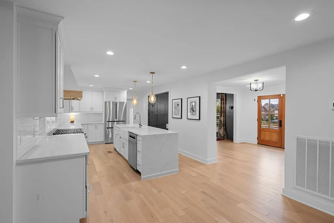
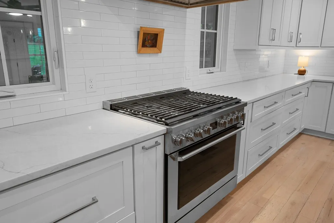
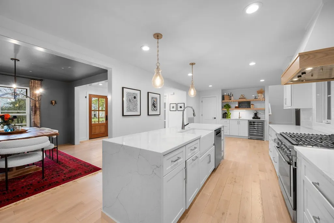
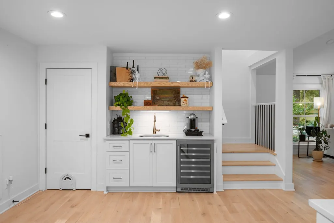
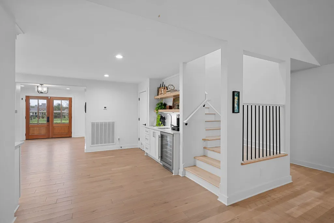
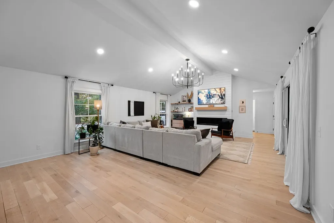
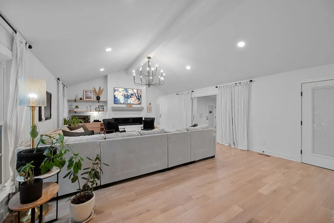
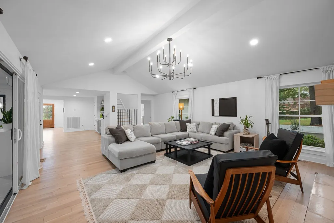
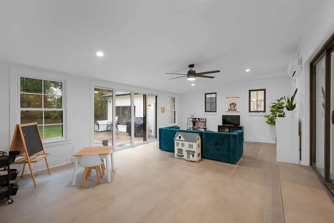
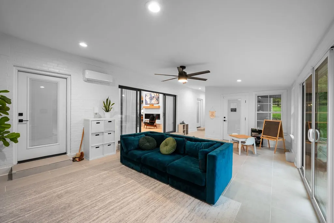
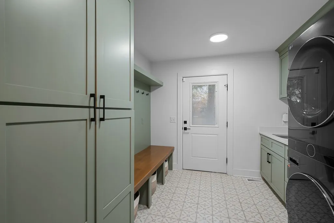
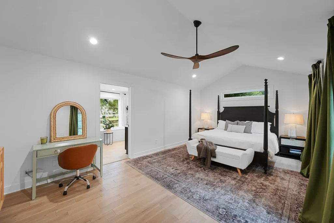
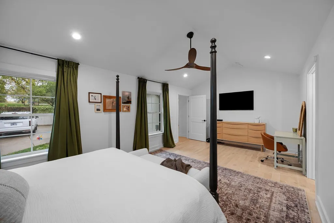
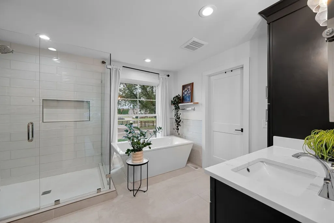
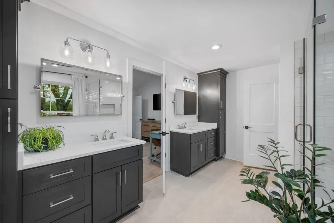
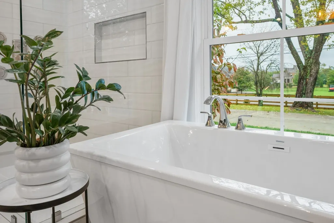
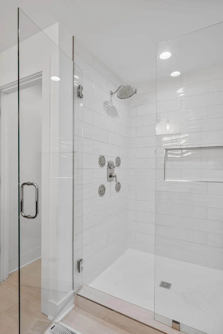
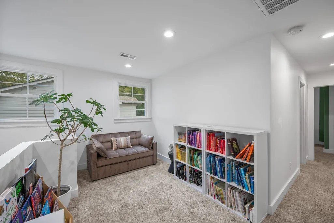
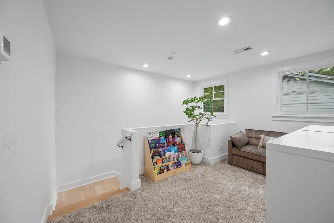
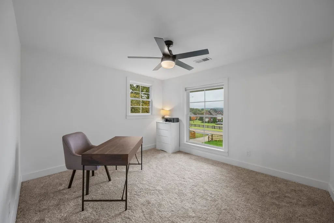
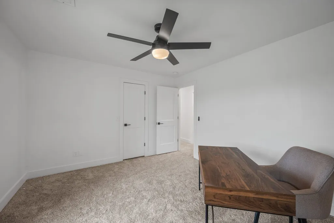
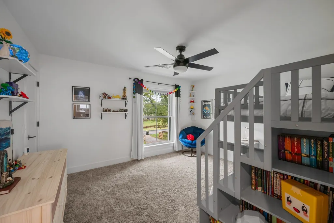
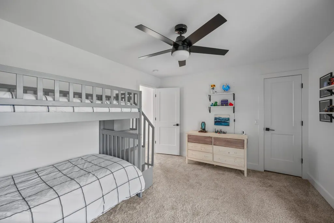
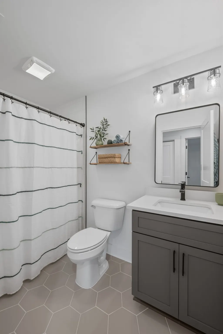
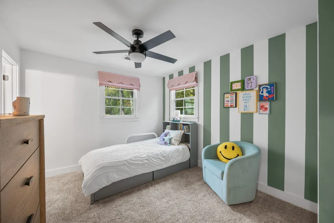
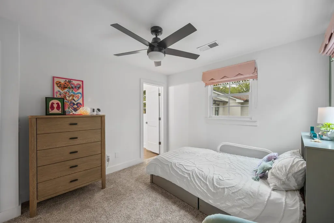
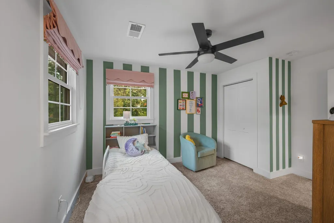
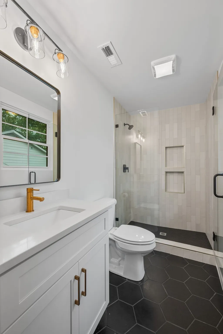
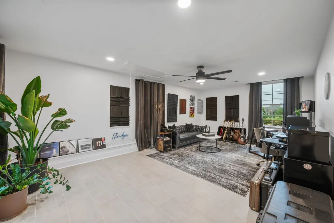
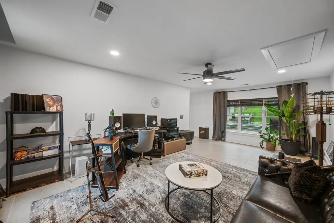
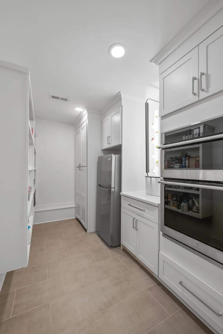
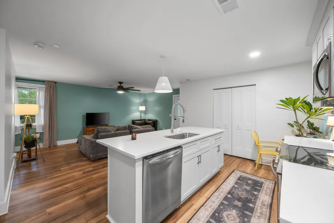
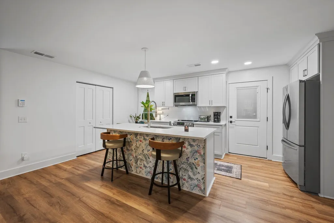
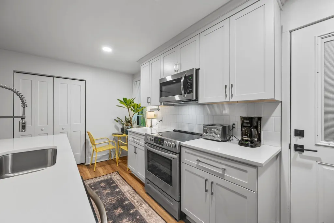
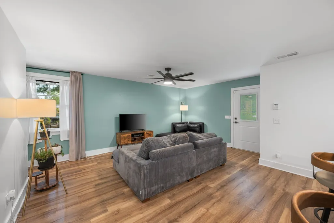
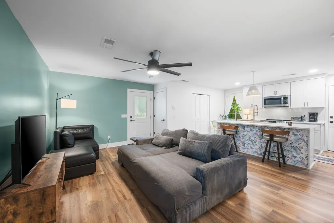
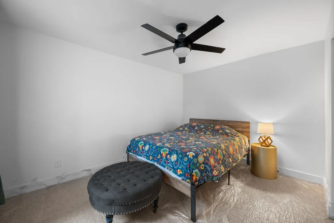
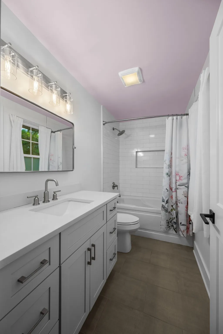
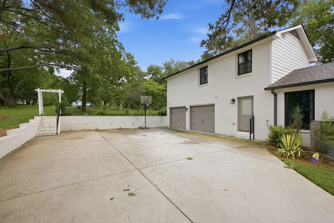
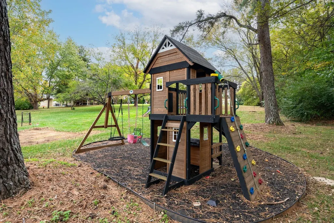
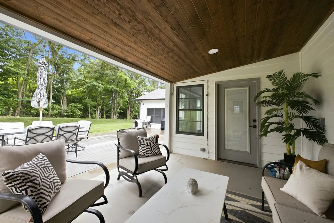
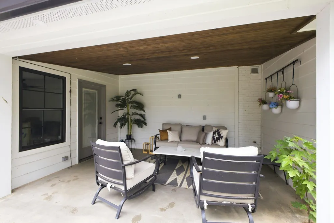
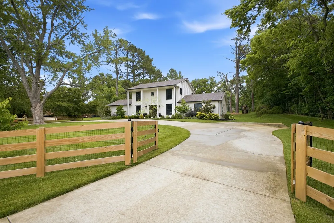
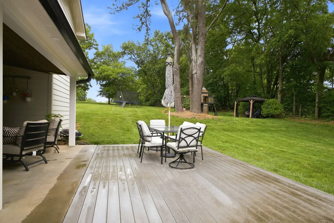
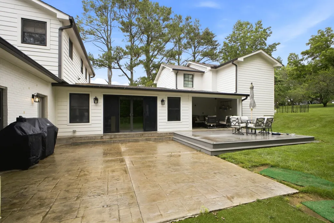
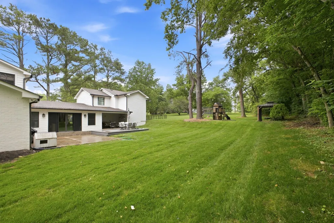
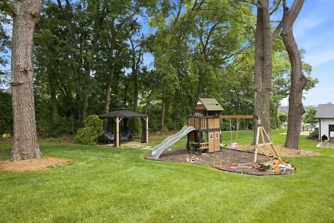
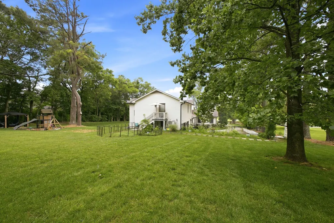
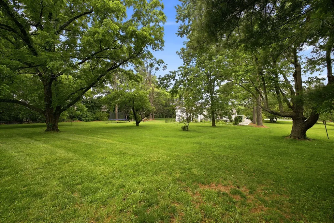
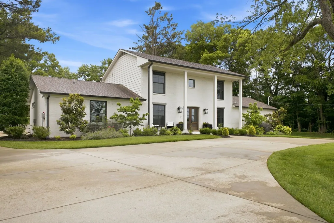
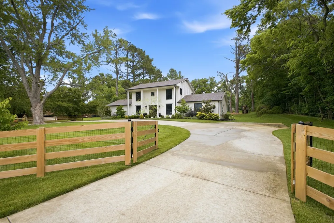
Welcome to Wilson Pike, where timeless charm meets modern living. The list price is intended to drive interest to see what the markets opinion of value is at this current time. This completely renovated home sits on nearly 1.5 acres in an established Brentwood community, just around the corner from all your local favorites. With over 5,000 square feet, this residence offers five bedrooms, flexible creative spaces to suit your lifestyle, and a separate guest suite perfect for visitors or extended stays. Step onto the inviting front porch, a warm welcome that sets the tone for the comfort and style found throughout. Inside you’ll find spacious rooms and a thoughtful flow ideal for everyday living, including a grand entry foyer, home office, formal living room, and a stunning kitchen with a scullery. The primary suite on the main level features vaulted ceilings and elegant finishes, creating a private retreat you’ll love coming home to. Outside enjoy multiple living and entertaining spaces, perfect for both gatherings and quiet moments. A gated entry and a spacious driveway ensures ample parking for family and guests alike. 3rd floor square footage is the in-law / guest suite that is separate from the main house. Ubiquiti internet ensuring maximum speed whatever the signal, electrostatic system for the HVAC so the air is continuously being cleaned, and a new fence and automatic gate are other favorites. Every detail has been thoughtfully designed to balance comfort, functionality, and modern elegance, making this home truly one of a kind.
| Elementary School | Middle School | High School |
|---|---|---|
| Lipscomb Elementary | Brentwood Middle School | Brentwood High School |
| Price History | |
|---|---|
| 8/24/2026 | Listed $1,500,000 |
General Features
| Living Area | 5077 |
|---|---|
| Sewer | Public Sewer |
| Heating | Central |
| Cooling | Central Air |
| Utilities | Water Available |
| Possession | Negotiable |
| Appliances | Built-In Gas Oven,Gas Range |
| Garage Spaces | 2 |
| Patio/Porch Features | Patio,Covered,Porch |
| Construction Materials | Brick |
| Year Built | 1974 |
| Stories Count | 2 |
| Topography | Level |
| Levels | Three Or More |
| Property Subtype | Single Family Residence |
| County | Williamson County,TN |
| New Construction | No |
| Property Type | Residential |
| Attached Garage | Yes |
| Subdivision Name | Carondelet Sec 6 |
| Garage Y/N | Yes |
| Full Baths | 4 |
| Status | Active |
| Directions | From I-65 S,Take Exit 74B onto TN-254 W (Old Hickory Blvd),Turn left onto Franklin Rd (US-31 S),Turn left onto Church St E (TN-252),Turn right onto Wilson Pike (TN-252),Home is on the left. |
| High School | Brentwood High School |
| City | Brentwood |
| Senior Community Y/N | No |
| Lot Size Units | Acres |
| Elementary School | Lipscomb Elementary |
| Property Attached Y/N | No |
| Year Built Details | Renovated |
| Tax Annual Amount | 4797 |
| Middle/Junior High School | Brentwood Middle School |
| Building Area Units | Square Feet |
| Living Area Units | Square Feet |
| Standard Status | Active |
Interior Features
| Interior Amenities | Ceiling Fan(s),Entrance Foyer,Extra Closets,High Ceilings,In-Law Floorplan,Pantry,Walk-In Closet(s),Wet Bar |
|---|---|
| Basement | Crawl Space |
| Flooring | Carpet,Wood,Tile |
| Total Fireplaces | 1 |
| Air Conditioning Y/N | Yes |
| Heating Y/N | Yes |
| Fireplace Y/N | Yes |
| Above Grade Finished Area | 5077 |
| Half Baths | 1 |
| Total Bedrooms | 5 |
| Main Level Bedrooms | 1 |
| Below Grade Finished Area Unit Type | Square Feet |
| LivingAreaSource | Other |
| Below Grade Finished Area Source | Other |
| Above Grade Finished Area Source | Other |
| Above Grade Finished Area Unit Type | Square Feet |
| Total Baths | 5 |
Exterior Features
| Parking Features | Garage Faces Rear,Driveway |
|---|---|
| Lot Features | Level |
| Water Source | Public |
| Total Parking | 2 |
| Lot Size Area | 1.39 |
| Building Area Total | 5077 |
| Lot Dimensions | 148 X 409 |
| Lot Size Acres | 1.39 |
| Lot Size Source | Calculated from Plat |
| Waterfront Y/N | No |
| Covered Spaces | 2 |
Amenities
- Foreclosure
- Views
- Short Sale
- New Construction
- Adult 55+
- Lease To Own
- No HOA Fees
- Furnished
- Primary On Main
- Air Conditioning
- Seller Finance
- Green
- Fixer Upper
- Horse
- Golf
- Fireplace
- Deck
- Garage
- Basement
- Pool
Property vs Single Family Average in 37027
Price
Taxes
Year Built
Visits
 The data relating to real estate for sale on this web site comes in part from the Internet Data Exchange Program of RealTracs Solutions as distributed by MLS Grid. Real estate listings held by brokerage firms other than Weichert, Realtors® - The Andrews Group - Nashville are marked with the Internet Data Exchange Program logo or thumbnail logo and detailed information about them includes the name of the listing brokers.
