
Open House Sun, Sep 13th 02:00 PM - 04:00 PM
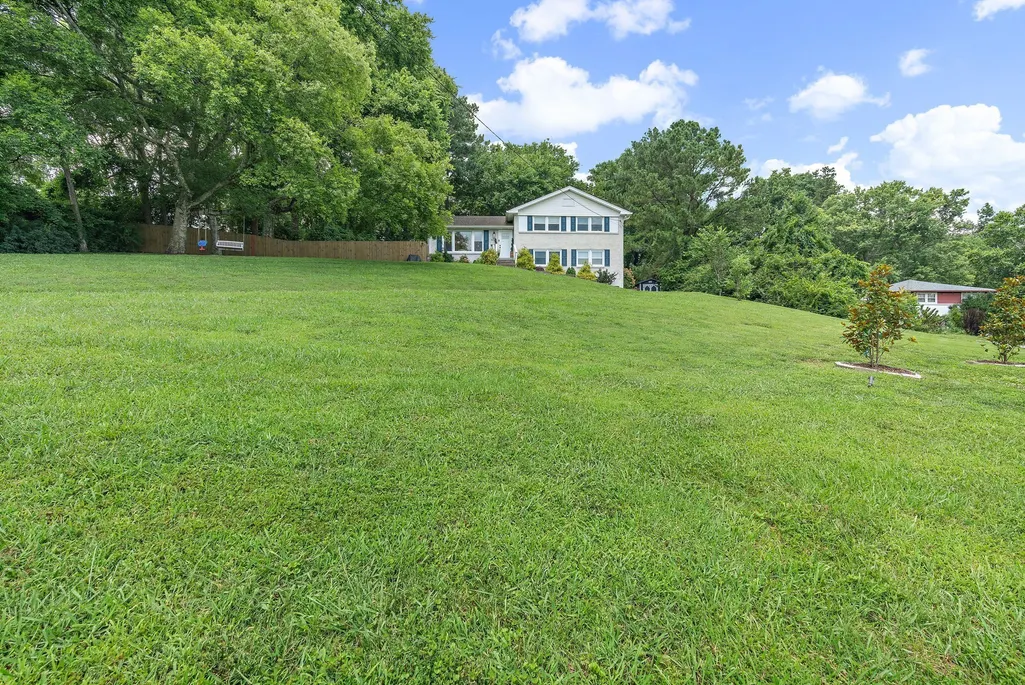
Address
5028 Briarwood Dr, Nashville, TN
Price
$ 799,000
Property Attributes
- MLS#3521117
- TypeSingle Family
- Listing Status Active
- CountyDAVIDSON
- CityNashville
- NeighborhoodCrieve Hall
- Zip37211
- Style
- Year Built1960
- Taxes$ 4762
- Price$ 799,000
- Bedrooms4
- Full Bathrooms2
- Half Bathrooms0
- Sqr Footage2005
- Lot Size1.1 Acres
Data Source:
Listing courtesy of RealTracs MLS as distributed by MLS GRID
Property Description
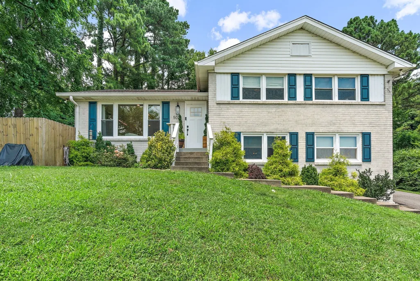
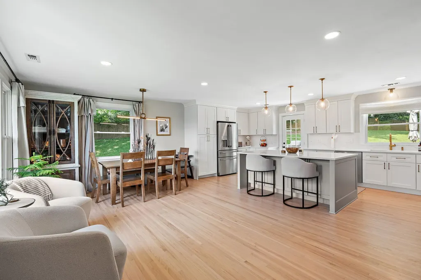
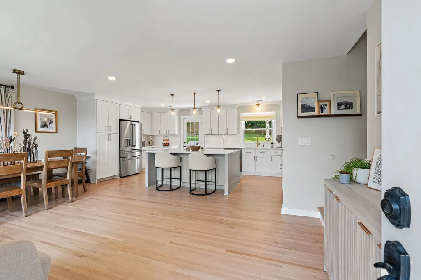
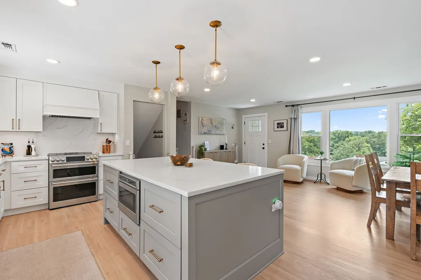
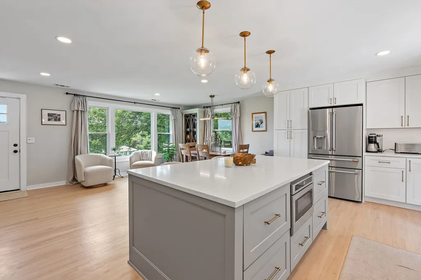
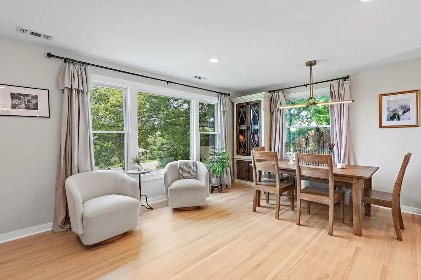
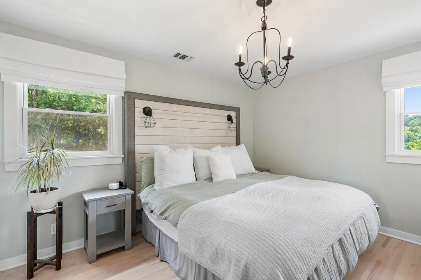
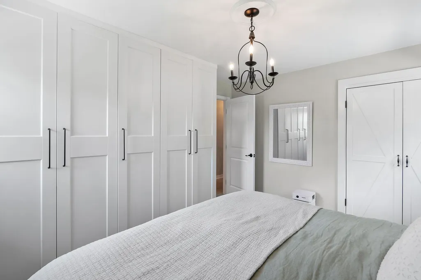
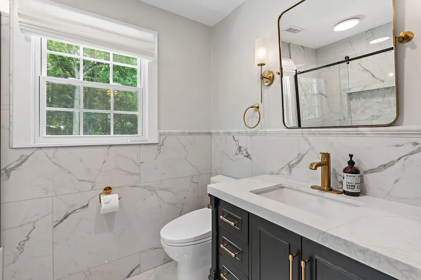
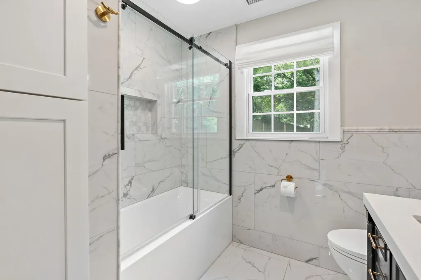
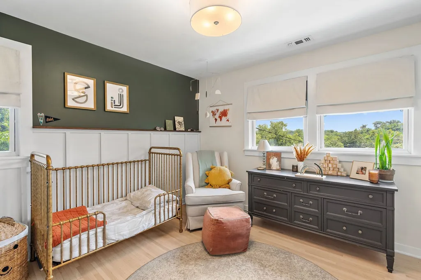
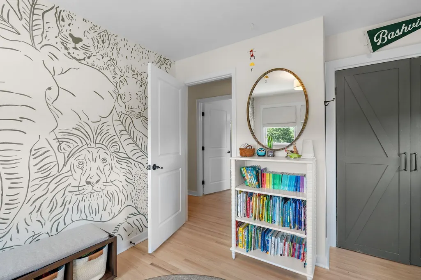
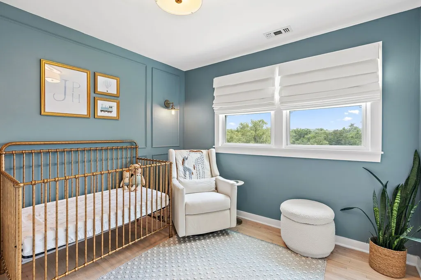
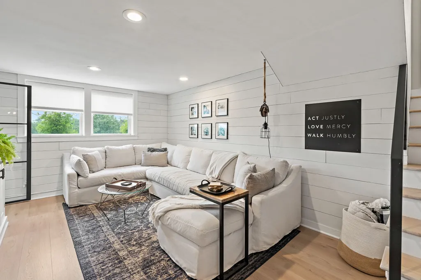
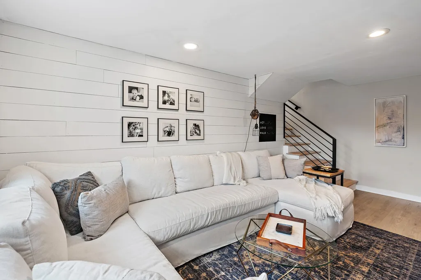
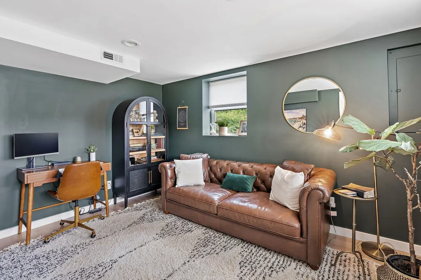
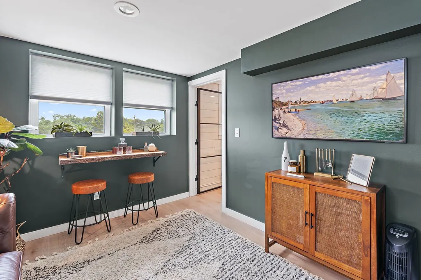
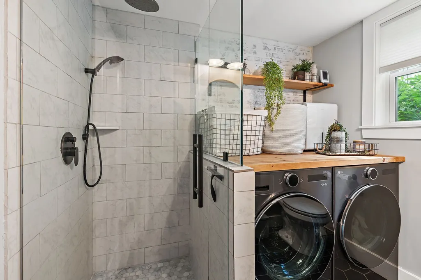
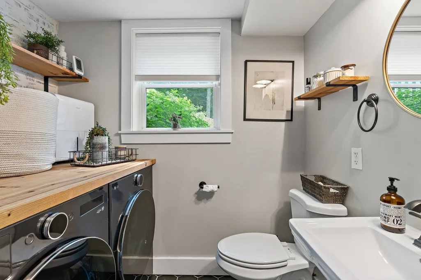
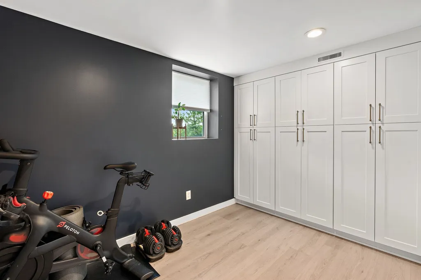
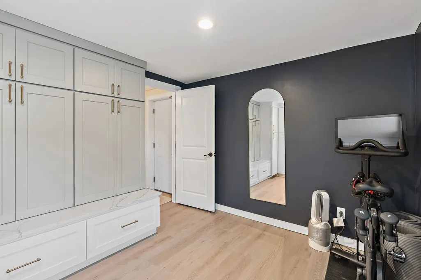
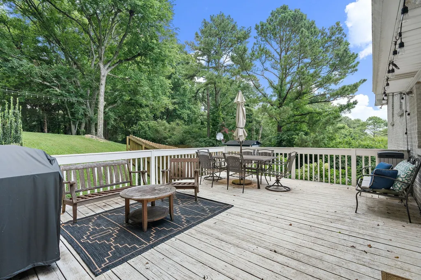
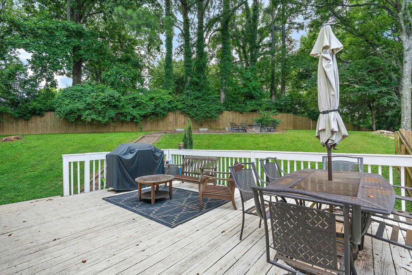
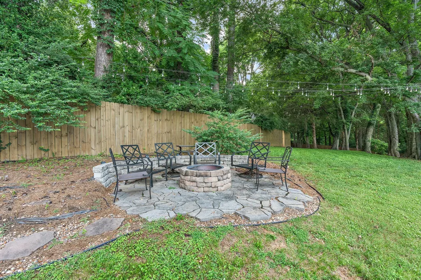
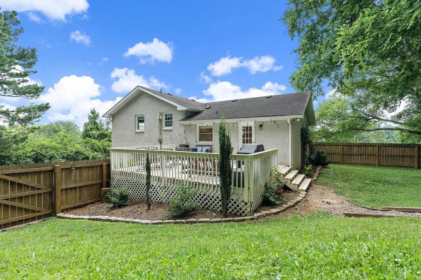
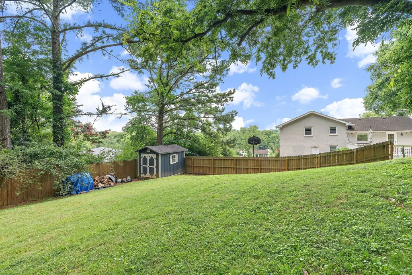
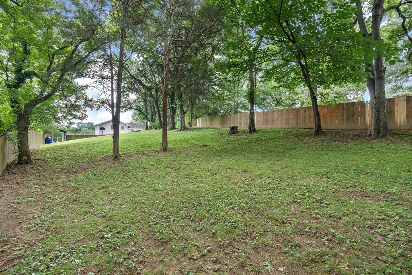
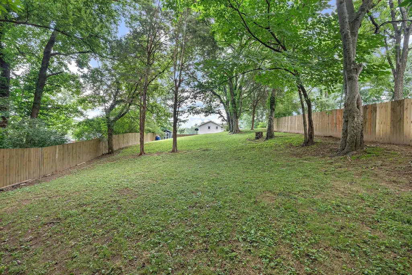
Set on a generously sized lot in the heart of Crieve Hall, this beautifully renovated home offers move-in-ready interiors and exceptional privacy that's increasingly hard to find in Nashville. Inside, the kitchen and bathrooms were completely renovated down to the studs with custom cabinetry and thoughtfully selected finishes. Newly refinished hardwood floors, updated lighting, and fresh paint create a bright, cohesive feel throughout. Four bedrooms - including a flexible fourth bedroom currently used as a home office - and two separate living spaces offer versatility for everyday life, entertaining, or working from home. An oversized mudroom provides exceptional additional storage. Outside, the fully fenced backyard with a 6-foot privacy fence offers abundant space to play and entertain. The quiet cul-de-sac has direct access to Ellington Agricultural Center, putting its trails and the beloved Thursday Crieve Hall Farmers Market just steps from home. Conveniently located with easy access to downtown Nashville, Brentwood, and Green Hills, this turnkey home combines thoughtful renovations, remarkable outdoor space, and one of Crieve Hall’s most unique settings. Qualified buyers may also receive a $10,000 preferred-lender incentive toward closing costs or an interest-rate buy-down.
| Elementary School | Middle School | High School |
|---|---|---|
| Norman Binkley Elementary | Croft Design Center Middle School | John Overton Comp High School |
| Price History | |
|---|---|
| 8/24/2026 | Listed $799,000 |
General Features
| Living Area | 2005 |
|---|---|
| Sewer | Public Sewer |
| Heating | Central |
| Cooling | Central Air |
| Utilities | Water Available |
| Possession | Close Of Escrow |
| Appliances | Oven,Range,Dishwasher,Refrigerator |
| Patio/Porch Features | Deck,Porch |
| Construction Materials | Brick,Aluminum Siding |
| Year Built | 1960 |
| Stories Count | 3 |
| Topography | Sloped |
| Levels | Two |
| Property Subtype | Single Family Residence |
| County | Davidson County,TN |
| New Construction | No |
| Property Type | Residential |
| Attached Garage | No |
| Energy Efficient | Windows |
| Subdivision Name | Crieve Hall |
| Garage Y/N | No |
| Full Baths | 2 |
| Status | Active |
| Directions | From 1-65 take Harding Rd east. Turn right on Danby Drive. Turn left at Briarwood Dr. The house is first driveway on the left |
| High School | John Overton Comp High School |
| City | Nashville |
| Senior Community Y/N | No |
| Lot Size Units | Acres |
| Elementary School | Norman Binkley Elementary |
| Property Attached Y/N | No |
| Year Built Details | Existing |
| Tax Annual Amount | 4762 |
| Middle/Junior High School | Croft Design Center |
| Building Area Units | Square Feet |
| Living Area Units | Square Feet |
| Standard Status | Active |
Interior Features
| Interior Amenities | Extra Closets,Redecorated |
|---|---|
| Basement | None |
| Flooring | Wood,Luxury Vinyl,Tile |
| Air Conditioning Y/N | Yes |
| Heating Y/N | Yes |
| Above Grade Finished Area | 2005 |
| Total Bedrooms | 4 |
| Below Grade Finished Area Unit Type | Square Feet |
| LivingAreaSource | Other |
| Below Grade Finished Area Source | Other |
| Above Grade Finished Area Source | Other |
| Above Grade Finished Area Unit Type | Square Feet |
| Total Baths | 2 |
Exterior Features
| Lot Features | Sloped |
|---|---|
| Water Source | Public |
| Lot Size Area | 1.1 |
| Building Area Total | 2005 |
| Lot Dimensions | 150 X 456 |
| Lot Size Acres | 1.1 |
| Lot Size Source | Assessor |
| Waterfront Y/N | No |
Amenities
- Foreclosure
- Views
- Short Sale
- New Construction
- Adult 55+
- Lease To Own
- No HOA Fees
- Furnished
- Primary On Main
- Air Conditioning
- Seller Finance
- Green
- Fixer Upper
- Horse
- Golf
- Fireplace
- Deck
- Garage
- Basement
- Pool
Property vs Single Family Average in 37211
Price
Taxes
Year Built
Visits
 The data relating to real estate for sale on this web site comes in part from the Internet Data Exchange Program of RealTracs Solutions as distributed by MLS Grid. Real estate listings held by brokerage firms other than Weichert, Realtors® - The Andrews Group - Nashville are marked with the Internet Data Exchange Program logo or thumbnail logo and detailed information about them includes the name of the listing brokers.
